

4053 Cabot Trail
4053 Cabot Trail
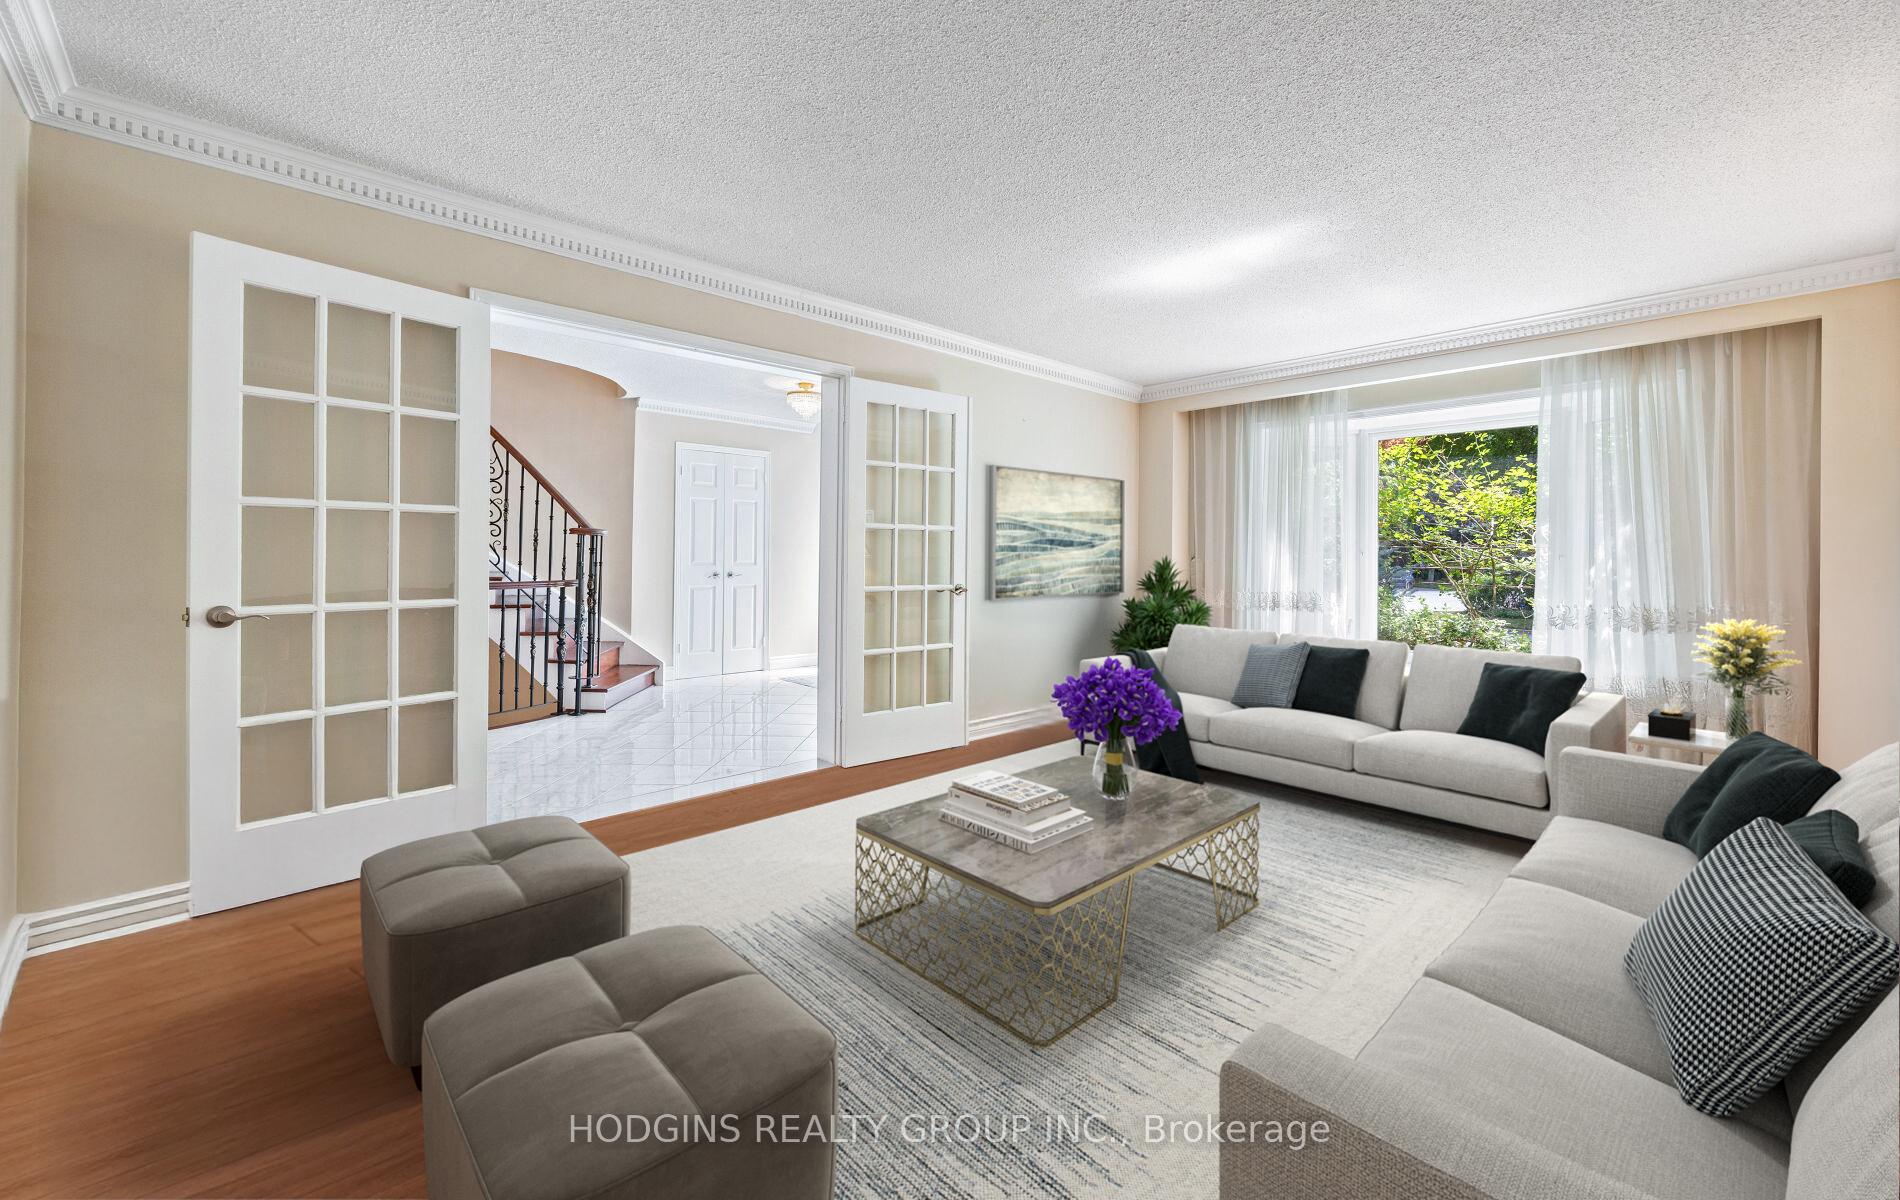 See all 42 photos
Property history
Facts and features
- BasementFinished
- Water, sewerMunicipal
- Lot shapeRectangular
- HeatingForced air
- Hardwood floors
- Fireplace
- Central air
The homeDetached, 2-storey, 3,000–3,500 sq ft
- Type: Detached
- Style: 2-storey
- Living space: 3,000–3,500 sq ft
- Basement: Finished
InsideFireplace Yes, natural gas, Hardwood, Main level
- Fireplace: Yes, natural gas
- Flooring: Hardwood
- Laundry: Main level
- Features: Carpet free
- Rooms above ground: 10
- Rooms in the basement: 3
- Bedrooms: 4 + 1 in the basement
- Bathrooms: 4
- Kitchens: 1
- Family room: Yes
Outside and lotBrick, Asphalt shingle, Concrete
- Exterior: Brick
- Roof: Asphalt shingle
- Foundation: Concrete
- Features: Landscaped, lawn sprinkler system, deck, canopy
- Size: 67.63 × 138.6 ft
- Shape: Rectangular
- Zoning: R2
Parking2 Garage, Attached, Private double
- Spaces: 2 Garage
- Garage: Attached
- Driveway: Private double
Heating, water and powerForced air, gas, Central air, Municipal water
- Heating: Forced air, gas
- Cooling: Central air
- Water: Municipal water
- Sewer: Municipal sewer
Costs and taxesTaxes $10,628 a year, HST No HST, Hot water tank
- Taxes, 2025: $10,628 a year
- HST: No HST
- Rental items: Hot water tank
Included in the saleAll elfs, panelled fridge, built-in gas range, built-in dishwasher, built-in microwave/vent hood, 2 freezers & 1 fridge in basement, washer, dryer, all window coverings, Custom made patio furniture - negotiable, desk upper landing - excluded
- Included: All elfs, panelled fridge, built-in gas range, built-in dishwasher, built-in microwave/vent hood, 2 freezers & 1 fridge in basement, washer, dryer, all window coverings
- Not included: Custom made patio furniture - negotiable, desk upper landing - excluded
NearbyFenced yard, wooded/treed
- Close to: Fenced yard, wooded/treed
Listing detailsW12356977, Sold, Aug 20, 2025
- MLS® number: W12356977
- Status: Sold
- Listed on: Aug 20, 2025
- Days on market: 40
- Updated: Sep 29, 2025
- Possession: Flexible
- Occupied by: Owner
- Listing brokerage: HODGINS REALTY GROUP INC.
About this home
4053 Cabot Trail, Mississauga (Erin Mills), ON L5L 3K2
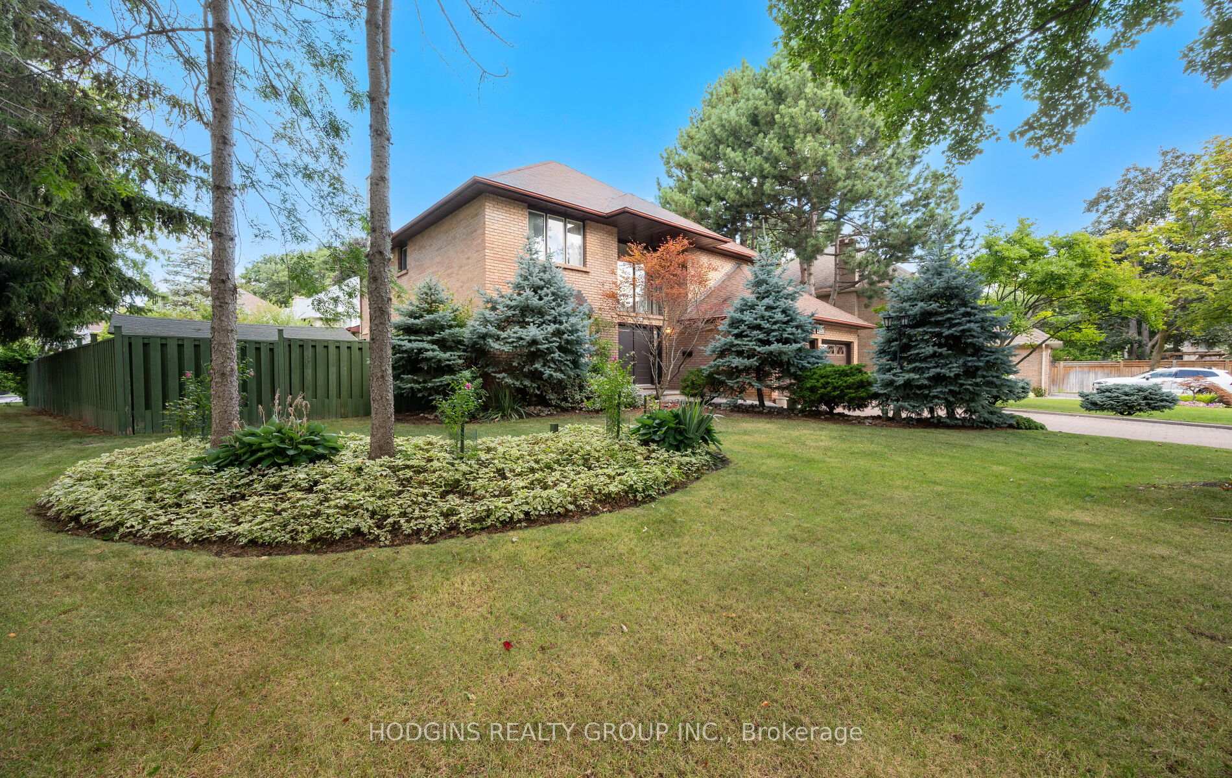
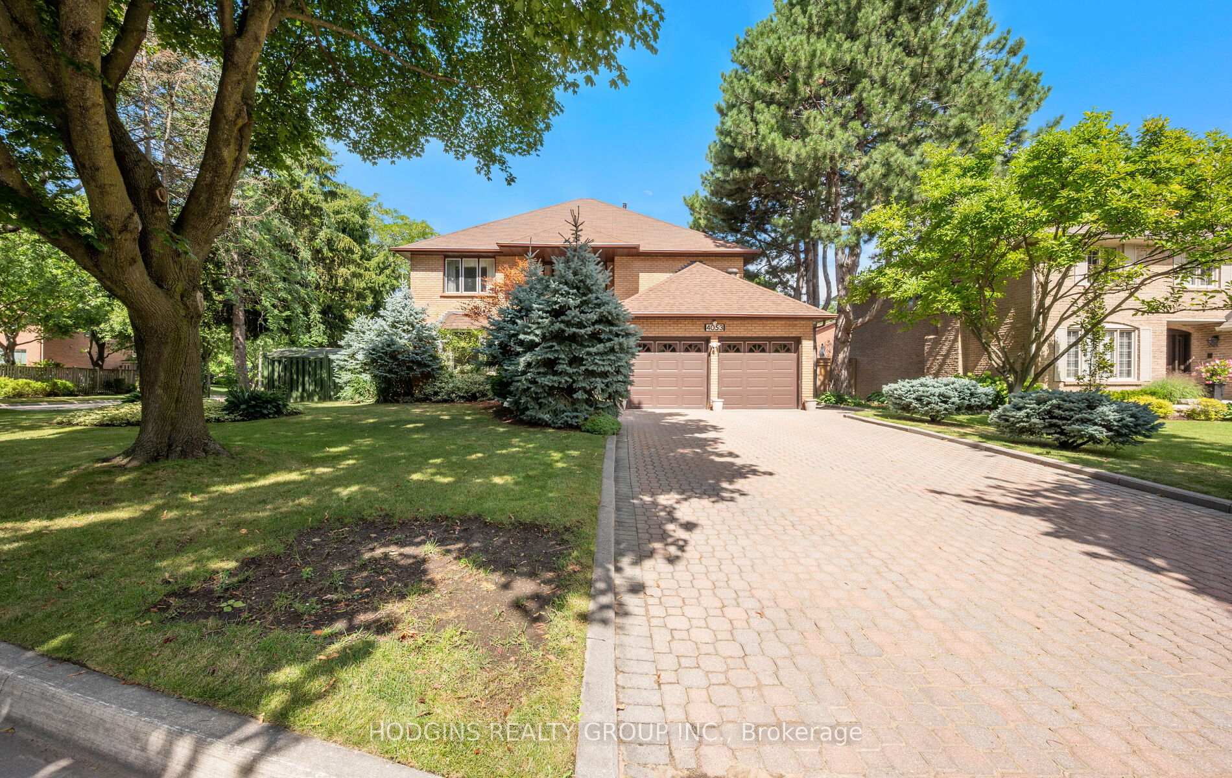
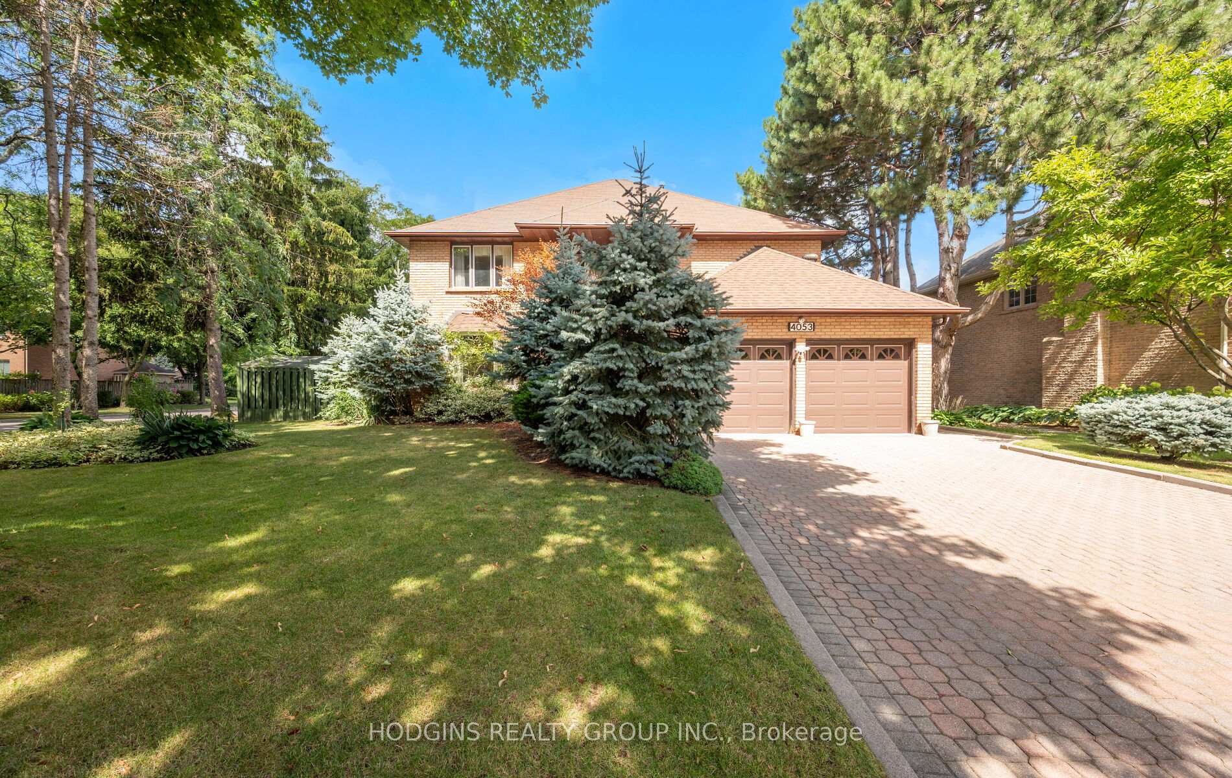
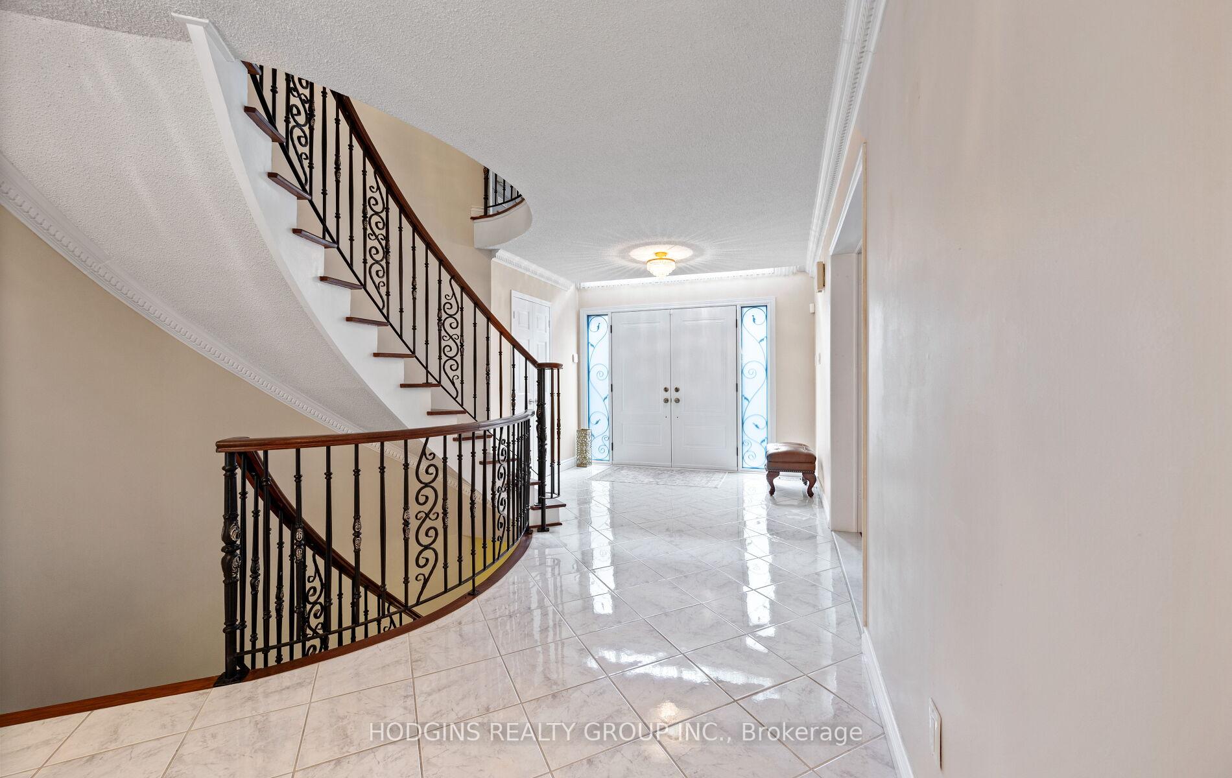
Prestigious Bridlepath Estates! Almost 4500sf of stately executive living on a landscaped 139ft wide premium corner Pool sized lot with exceptional curb appeal. Sun-filled main level with crown mouldings throughout, Living Rm bay window, stately Dining Rm, renovated granite Kitchen with Breakfast area overlooking entertainers deck, & Family Rm retreat w/fireplace + glass surround. 4 generous upper bedrooms incl luxe Primary suite with 4pc ensuite + open office space. Finished lower level w/oversized 5th bdrm + spa 5-pc ensuite & expansive Rec Rm ideal for extended family. Landscaped grounds w/sprinklers, long interlock drive, dbl garage, main flr laundry/mud. Steps to Credit River, UTM, top schools & trails. Rare offering in sought-after enclave
Ask about this home
A HOMEH agent will answer your questions about this home.
Around this home
Daily convenience, out of 100, from the distances below
Schools nearby
School rating, out of 10.
Helpful calculators
Your HOMEH agent

"I would see it this week."