

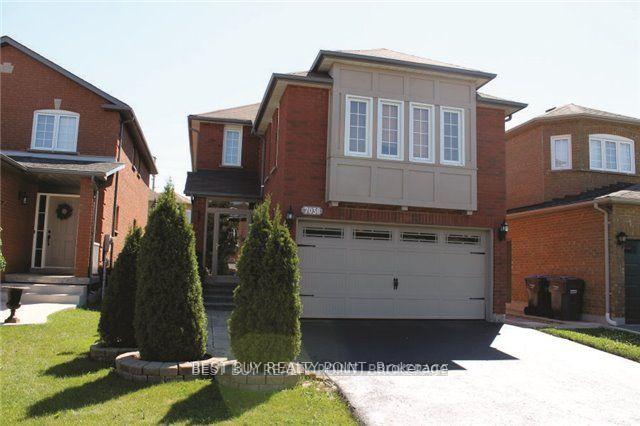
7038 Dunrobin Way
7038 Dunrobin Way
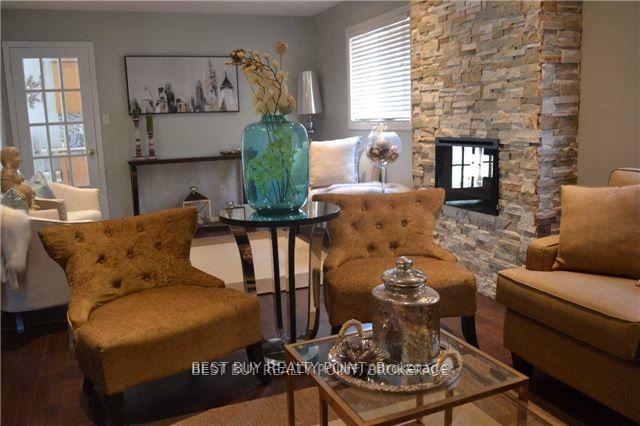
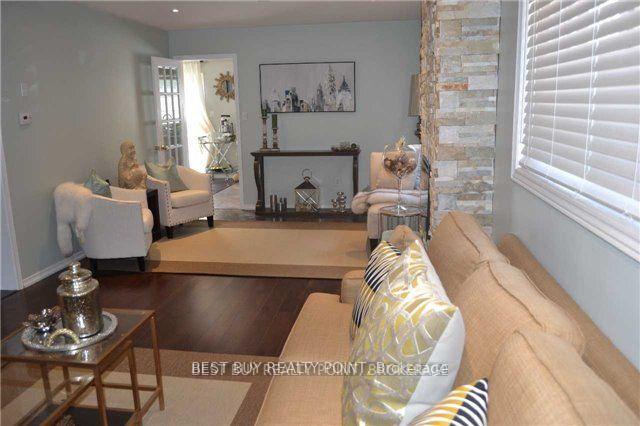
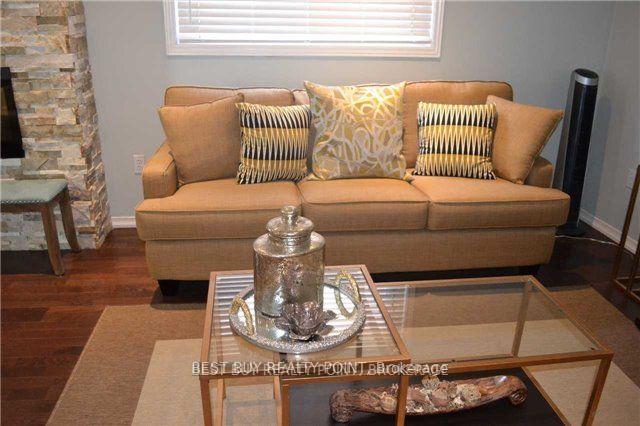
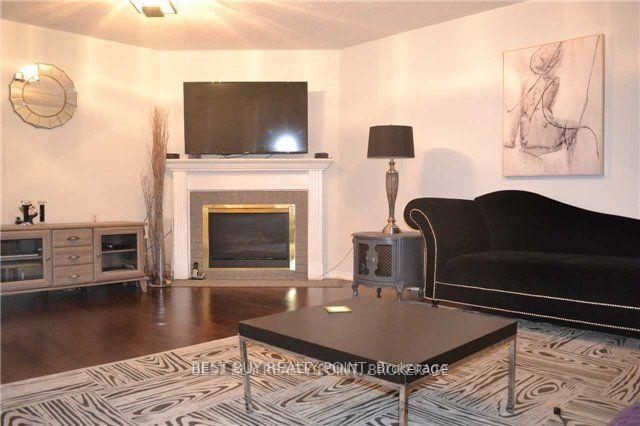 See all 18 photos
Property history
- $3,900TerminatedList: 2025-06-02|End: 2025-06-26|24 daysW12191770
Facts and features
- BasementFull
- Lease term12 months
- FurnishedUnfurnished
- LaundryEnsuite
- Fireplace
- Central air
The homeDetached, 2-storey, 2,000–2,500 sq ft
- Type: Detached
- Style: 2-storey
- Living space: 2,000–2,500 sq ft
- Basement: Full
InsideFireplace Yes, Ensuite, Other
- Fireplace: Yes
- Laundry: Ensuite
- Features: Other
- Rooms above ground: 7
- Bedrooms: 3 + 1 in the basement
- Bathrooms: 3
- Kitchens: 1
- Family room: Yes
Outside and lotBrick, Shingles, Other
- Exterior: Brick
- Roof: Shingles
- Foundation: Other
Parking2 Garage, Built-in, Private double
- Spaces: 2 Garage
- Garage: Built-in
- Driveway: Private double
Heating, water and powerForced air, gas, Central air, Municipal water
- Heating: Forced air, gas
- Cooling: Central air
- Water: Municipal water
- Sewer: Municipal sewer
Rent and termsRent $3,900 a month, Entire property, Unfurnished
- Rent: $3,900 a month
- Space for rent: Entire property
- Furnished: Unfurnished
- Lease: 12 months
- Rent includes: Parking
- Deposit: Required
- Credit check: Required
- Employment letter: Required
- Rental application: Required
- References: Required
IncludedExtras: all existing appliances, elfs and window coverings.
- Included: Extras: all existing appliances, elfs and window coverings.
Listing detailsW12191770, Terminated, Jun 2, 2025
- MLS® number: W12191770
- Status: Terminated
- Listed on: Jun 2, 2025
- Days on market: 24
- Updated: Jun 26, 2025
- Possession: 2025-07-01 / Flexible
- Occupied by: Tenant
- Listing brokerage: BEST BUY REALTY POINT
About this home
7038 Dunrobin Way, Mississauga (Lisgar), ON L5N 6Y4
Spacious 3+1 Bedroom Detached Home with Double Garage! Well-maintained property featuring a large primary bedroom with 4-piece ensuite and walk-incloset with organizers. Combined living and dining area, plus a generous family room with gas fireplace on the 2nd level. Bright kitchen with breakfast area and walkout to a beautifully landscaped interlock patio. Laminate and hardwood floors throughout. Private, fully fencedyard backing onto a quiet crescent with excellent front curb appeal with interlocking and landscaping. Finished basement includes an open-concept recreation and an additional bedroom.Great layout and fantastic value!
Ask about this home
A HOMEH agent will answer your questions about this home.
Around this home
Daily convenience, out of 100, from the distances below
Schools nearby
School rating, out of 10.
Helpful calculators
Your HOMEH agent

"I would see it this week."