

1383 Watersedge Road
1383 Watersedge Road
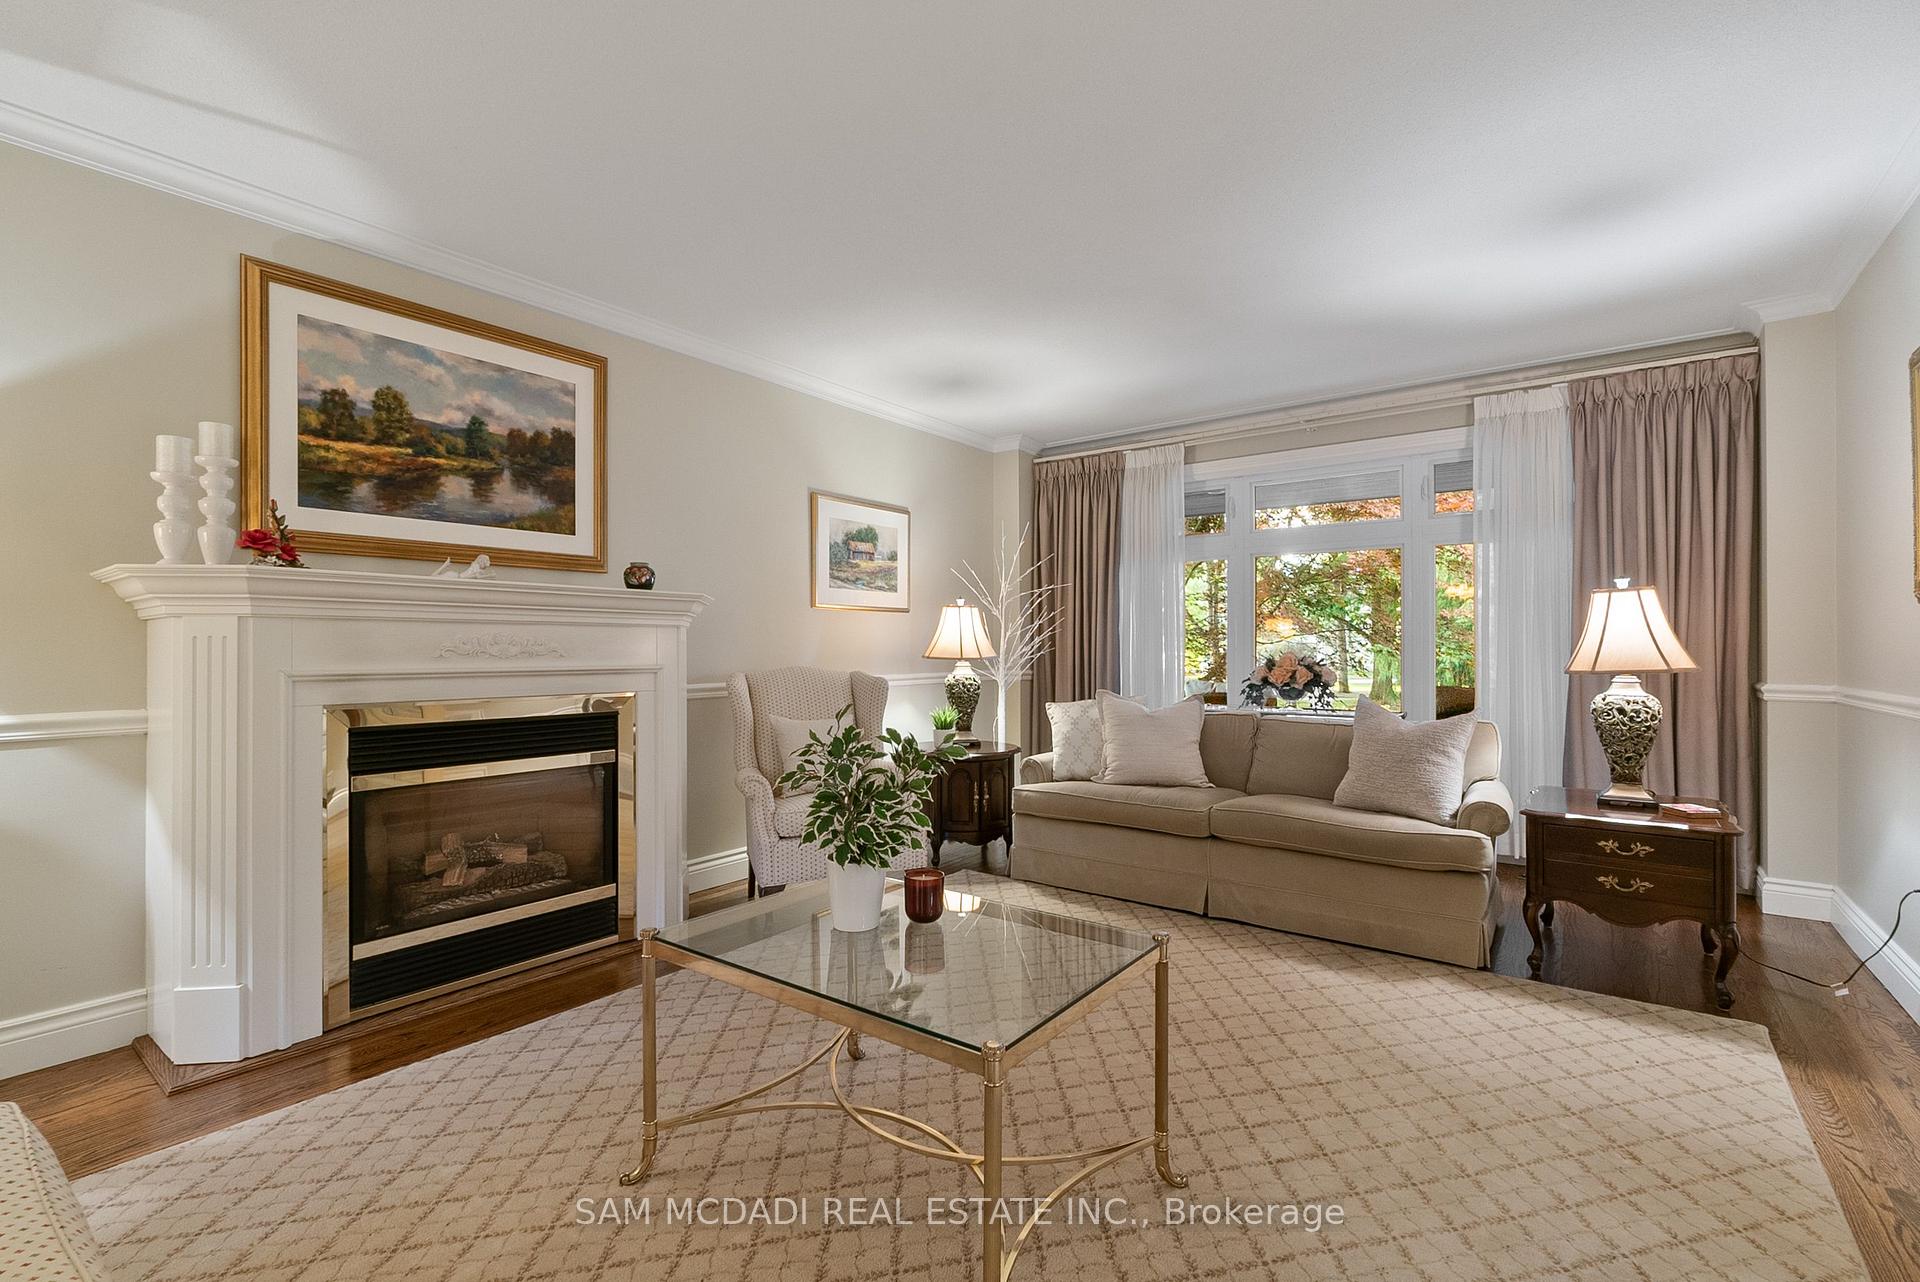 See all 50 photos
Property history
Facts and features
- BasementFinished
- Water, sewerMunicipal
- HeatingForced air
- CoolingCentral air
- Hardwood floors
- Fireplace
- Central air
- Inground pool
The homeDetached, 2-storey, 3,000–3,500 sq ft
- Type: Detached
- Style: 2-storey
- Living space: 3,000–3,500 sq ft
- Basement: Finished, full
InsideFireplace Yes, natural gas, family room, living room, Hardwood, Tile, Broadloom, Vinyl, Main level
- Fireplace: Yes, natural gas, family room, living room
- Flooring: Hardwood, Tile, Broadloom, Vinyl
- Laundry: Main level
- Features: Auto garage door remote, storage
- Security: Carbon monoxide detectors, smoke detector, security system
- Rooms above ground: 11
- Rooms in the basement: 2
- Bedrooms: 5
- Bathrooms: 4
- Kitchens: 1
- Family room: Yes
Outside and lotBrick, stucco (plaster), Asphalt shingle, Block
- Exterior: Brick, stucco (plaster)
- Roof: Asphalt shingle
- Foundation: Block
- Pool: Inground
- Features: Landscaped, lawn sprinkler system, patio, privacy
- Other structures: Garden shed, fence - full
- Size: 128.52 × 144.07 ft
Parking2 Garage, Attached, Private double
- Spaces: 2 Garage
- Garage: Attached
- Driveway: Private double
Heating, water and powerForced air, gas, Central air, Municipal water
- Heating: Forced air, gas
- Cooling: Central air
- Water: Municipal water
- Sewer: Municipal sewer
- Natural gas: Yes
- Hydro: Yes
- Cable: Yes
- Telephone: Yes
Costs and taxesTaxes $13,430 a year, HST included in the price, Water heater
- Taxes, 2025: $13,430 a year
- HST: HST included in the price
- Rental items: Water heater
Included in the saleAll existing light fixtures, window coverings, stainless steel kitchen appliances including ge stove, kitchen aid fridge, kitchen aid dishwasher and kitchen aid microwave, kenmore washer and dryer, two gas fireplaces and related equipment, two garage door openers and remotes, ancillary pool equipment, inground sprinkler system, security system, furnace (2022) and ac (2022).
- Included: All existing light fixtures, window coverings, stainless steel kitchen appliances including ge stove, kitchen aid fridge, kitchen aid dishwasher and kitchen aid microwave, kenmore washer and dryer, two gas fireplaces and related equipment, two garage door openers and remotes, ancillary pool equipment, inground sprinkler system, security system, furnace (2022) and ac (2022).
NearbyGreenbelt/conservation, lake/pond, park, school, beach
- Close to: Greenbelt/conservation, lake/pond, park, school, beach
Listing detailsW12396981, Sold, Sep 11, 2025
- MLS® number: W12396981
- Status: Sold
- Listed on: Sep 11, 2025
- Days on market: 18
- Updated: Sep 29, 2025
- Possession: 60-89 days
- Occupied by: Owner
- Listing brokerage: SAM MCDADI REAL ESTATE INC.
About this home
1383 Watersedge Road, Mississauga (Clarkson), ON L5J 1A3
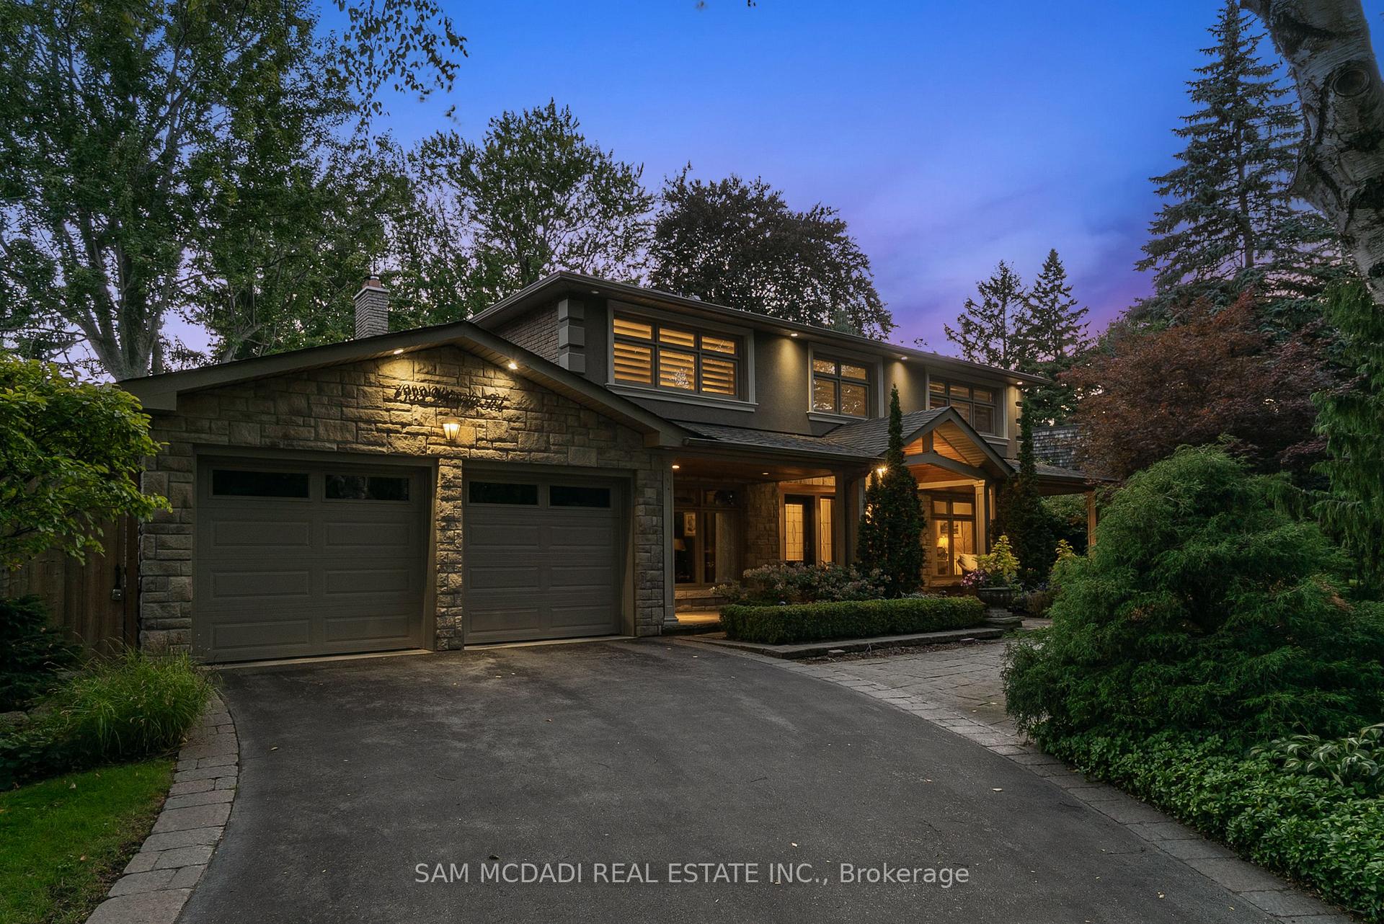
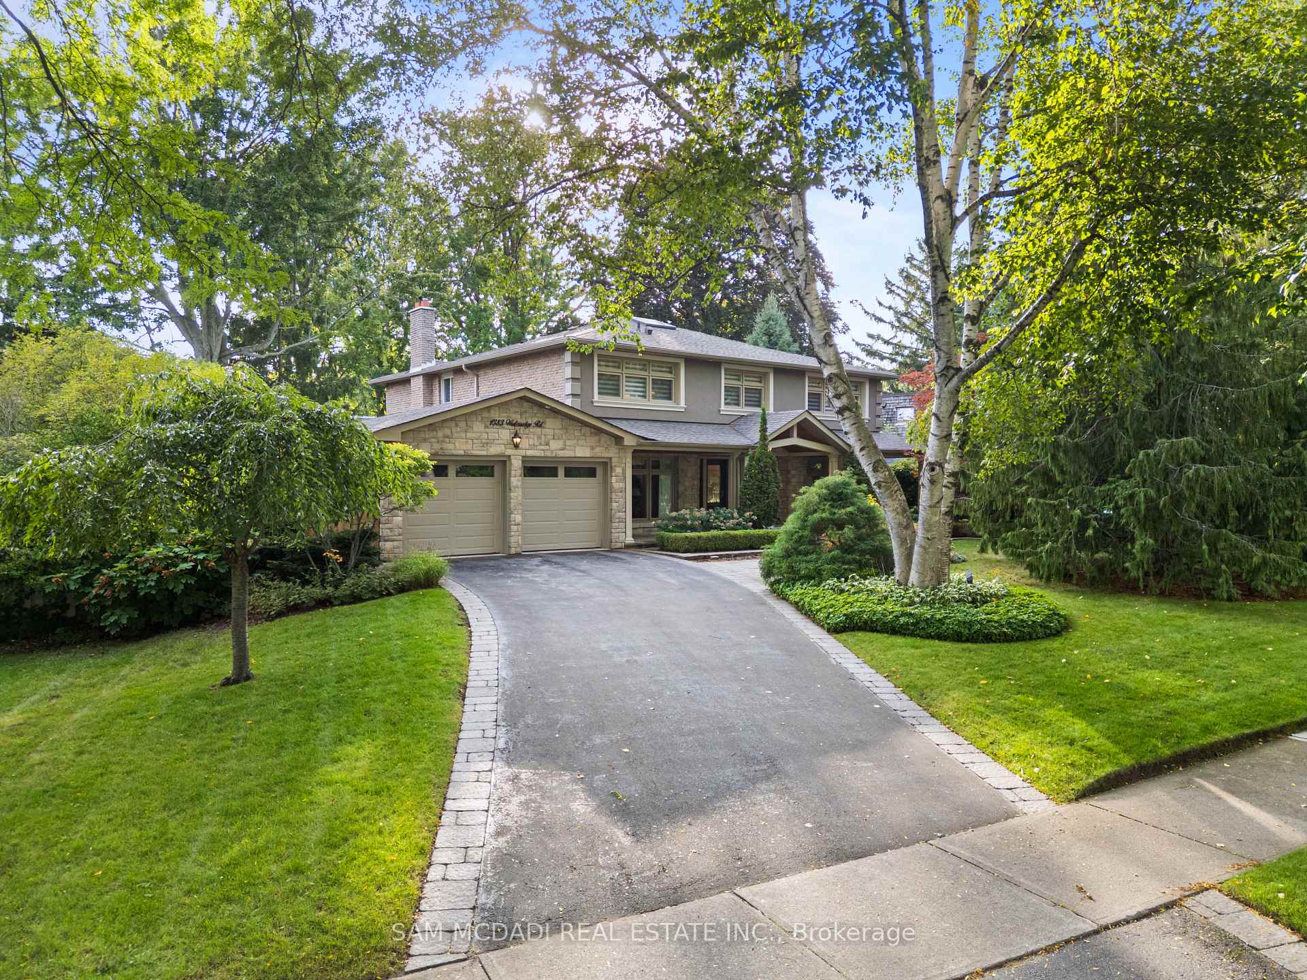
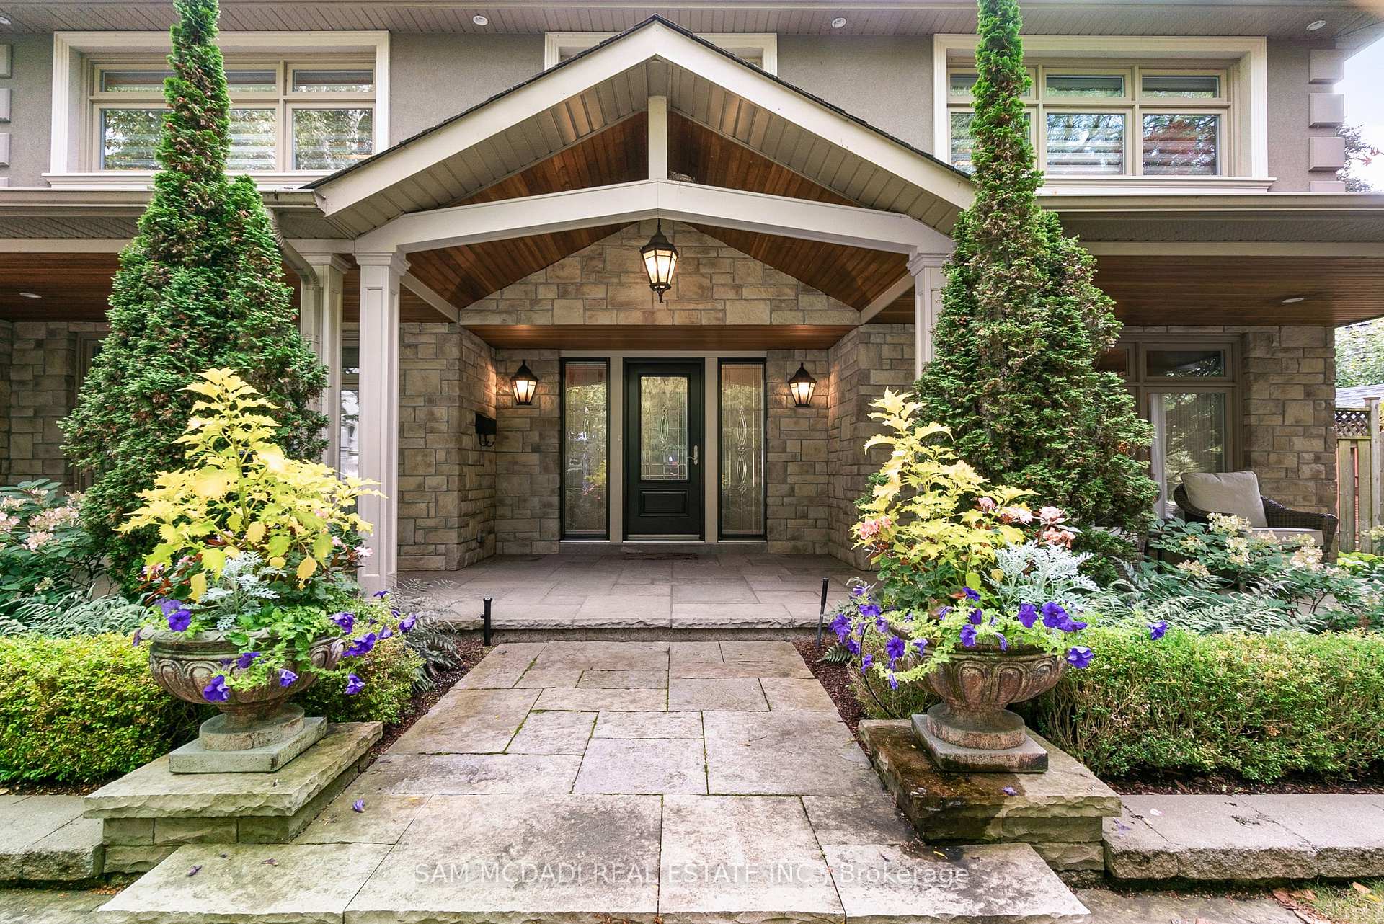
Welcome to 1383 Watersedge Road, an elegant residence on one of South Mississauga's most coveted lakefront streets. Just steps from Lake Ontario, this timeless home offers a rare opportunity to own in a premier enclave celebrated for its tranquility, charm, and natural beauty. Set on an extraordinary 128 x 144 ft pie-shaped lot, the property combines stunning curb appeal with exceptional privacy. Beautifully landscaped grounds, mature trees, and a long driveway leading to a double-car garage create an inviting first impression. Spanning over 4300 sqft of living space, the home blends classic craftsmanship with modern comforts. The main floor is bright and welcoming, featuring large windows, hardwood floors, French doors, and two fireplaces. A gourmet kitchen offers granite countertops, stainless steel appliances, a stylish backsplash, breakfast bar, and ample workspace. Perfect for both relaxing and entertaining, the family room showcases a stone accent wall, natural gas fireplace, built-in shelving, and direct access to the backyard patio. A graceful mahogany round staircase leads upstairs to five spacious bedrooms, including a primary suite with walk-in closet, built-in vanity, and spa-inspired ensuite with rainfall shower. The finished lower level expands the living space with a spacious recreation room, waterproof luxury vinyl flooring, and multiple storage options. The backyard is a true private oasis, complete with an inground pool, expansive stone patio, and lush greenery - ideal for summer entertaining or peaceful retreat. Ideally located, the home is just minutes from Clarkson Village and Port Credit, offering boutique shops, gourmet dining, and vibrant cafés. Nearby Rattray Marsh, Jack Darling Park, and scenic lakefront trails provide endless outdoor enjoyment. With top schools, Clarkson GO, and major highways close by, this residence delivers the perfect balance of luxury, convenience, and natural beauty.
Ask about this home
A HOMEH agent will answer your questions about this home.
Around this home
Daily convenience, out of 100, from the distances below
Schools nearby
School rating, out of 10.
Helpful calculators
Your HOMEH agent

"I would see it this week."