

47A Oakwood Avenue N
47A Oakwood Avenue N
 See all 41 photos
Property history
Facts and features
- BasementFinished
- Age of home16–30 years
- Water, sewerMunicipal
- HeatingForced air
- Hardwood floors
- Fireplace
- Central air
The homeSemi-Detached, 2-storey, Age 16–30 years
- Type: Semi-Detached
- Style: 2-storey
- Age: 16–30 years
- Living space: 1,500–2,000 sq ft
- Basement: Full, finished
InsideFireplace Yes, Hardwood, Slate flooring, Lower level
- Fireplace: Yes
- Flooring: Hardwood, Slate flooring
- Laundry: Lower level
- Features: Carpet free, storage
- Rooms above ground: 7
- Rooms in the basement: 5
- Bedrooms: 4
- Bathrooms: 4
- Kitchens: 1
Outside and lotBrick, Asphalt shingle, Unknown
- Exterior: Brick
- Roof: Asphalt shingle
- Foundation: Unknown
- Features: Hot tub
- Size: 24.51 × 125.33 ft
Parking1 Garage, Attached, Private
- Spaces: 1 Garage
- Garage: Attached
- Driveway: Private
Heating, water and powerForced air, gas, Central air, Municipal water
- Heating: Forced air, gas
- Cooling: Central air
- Water: Municipal water
- Sewer: Municipal sewer
Costs and taxesTaxes $6,255 a year, HST No HST, Hwt
- Taxes, 2025: $6,255 a year
- HST: No HST
- Rental items: Hwt
Included in the saleFridge, stove, dishwasher, washer/dryer, built-in microwave hood fan, light fixtures, window coverings, garage door opener, hot tub, furnace (2025), Exterior cameras, tesla charger, security system
- Included: Fridge, stove, dishwasher, washer/dryer, built-in microwave hood fan, light fixtures, window coverings, garage door opener, hot tub, furnace (2025)
- Not included: Exterior cameras, tesla charger, security system
NearbyFenced yard, lake/pond, library, marina, park, public transit
- Close to: Fenced yard, lake/pond, library, marina, park, public transit
Listing detailsW12399243, Sold, Sep 12, 2025
- MLS® number: W12399243
- Status: Sold
- Listed on: Sep 12, 2025
- Days on market: 17
- Updated: Sep 29, 2025
- Possession: 30-59 days
- Occupied by: Owner
- Listing brokerage: Royal Lepage Real Estate Associates
About this home
47A Oakwood Avenue N, Mississauga (Port Credit), ON L5G 3L9
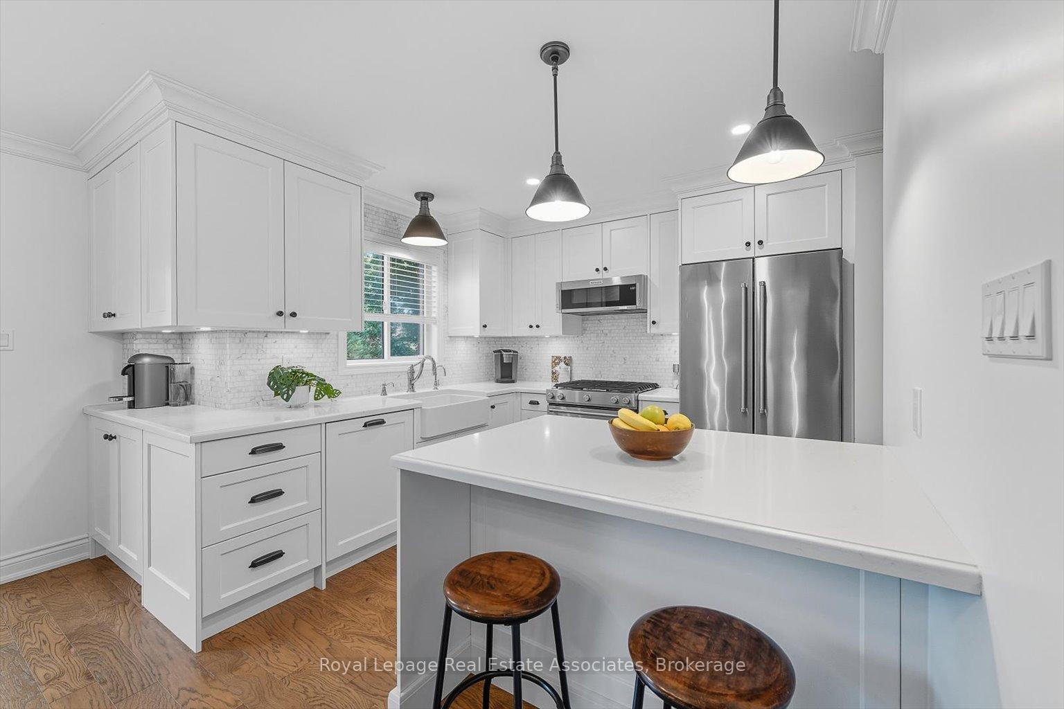
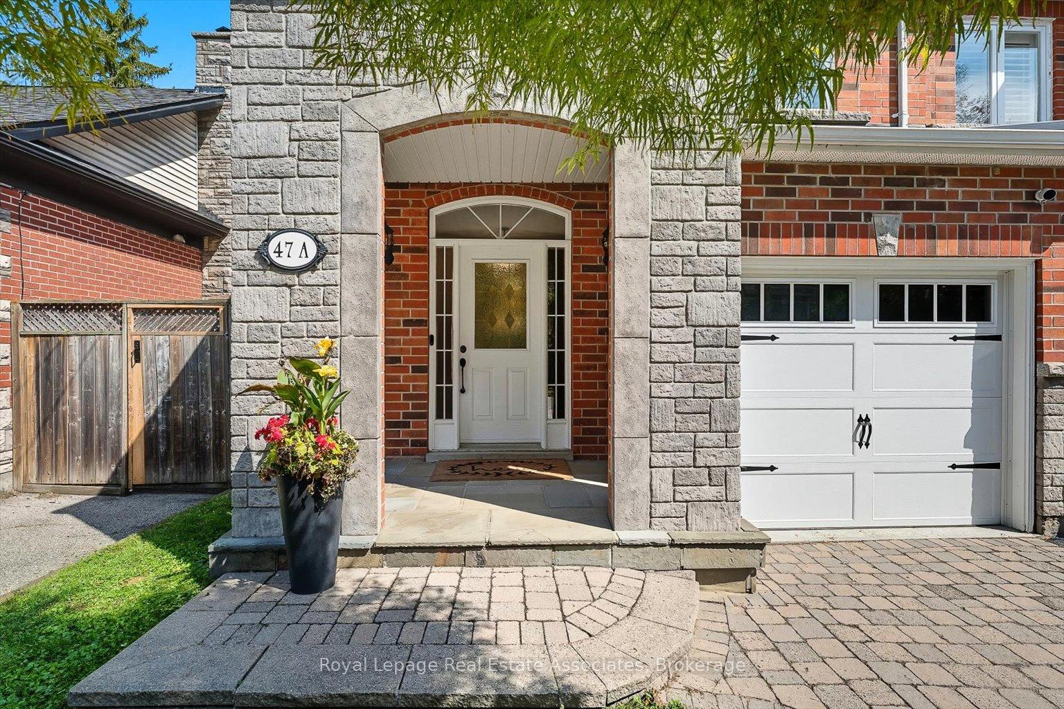
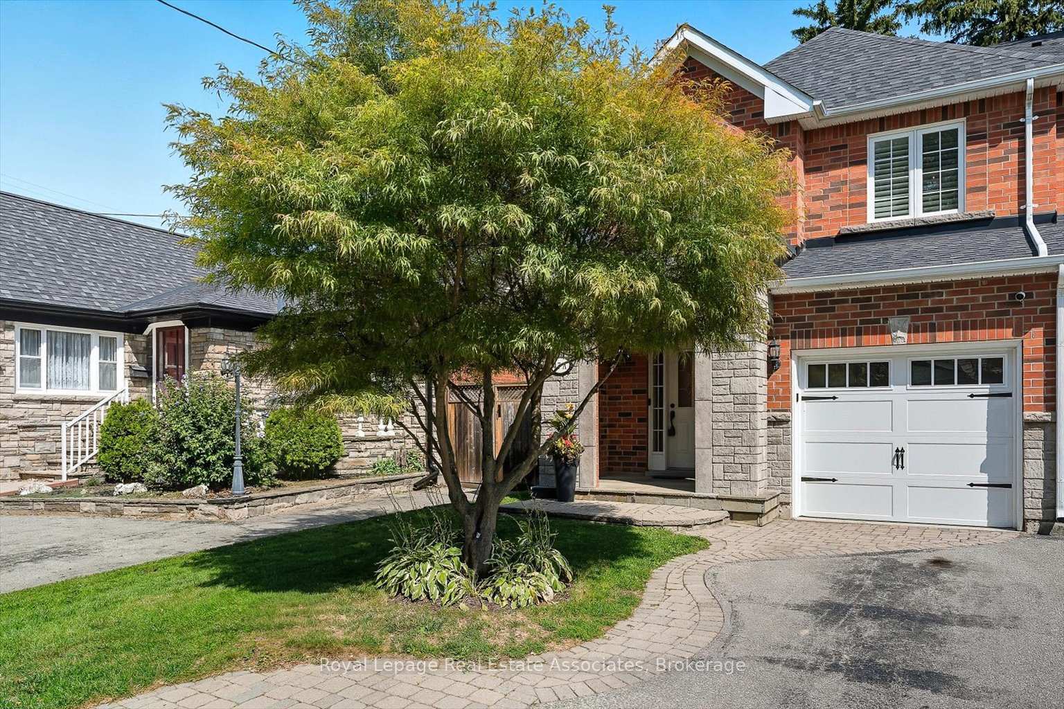
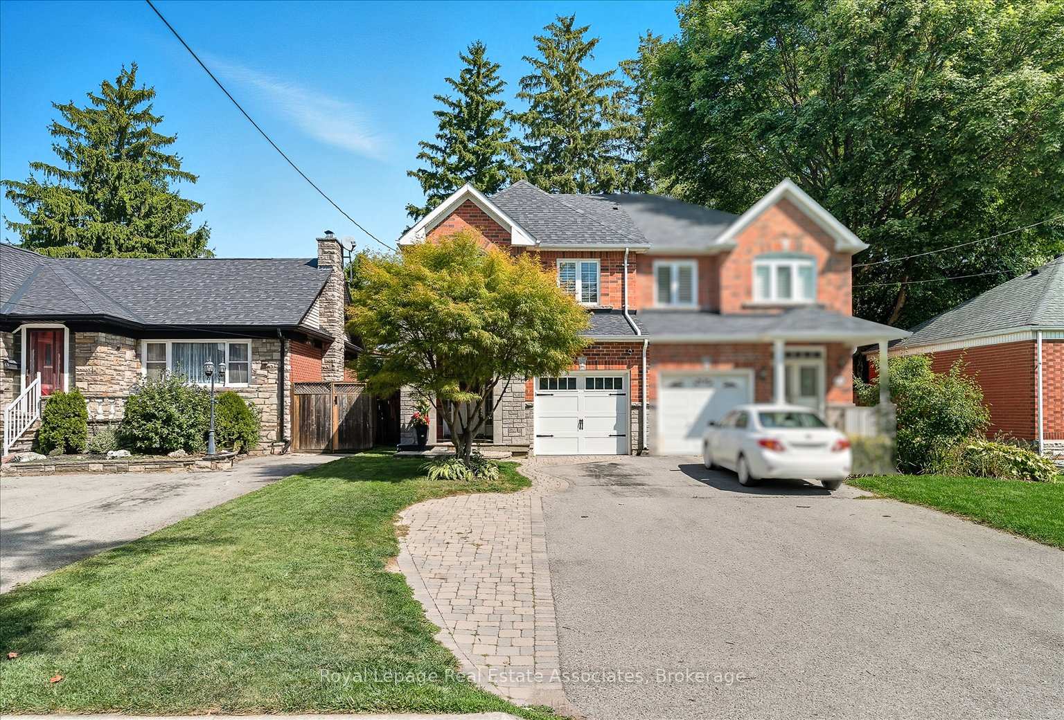
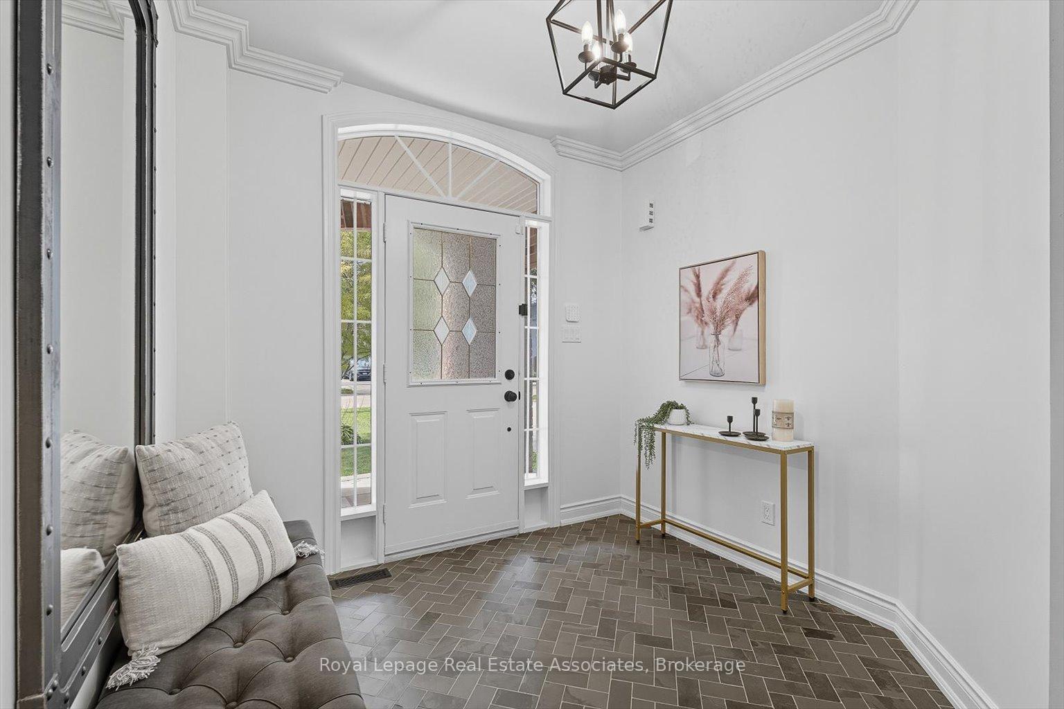
Discover 47A Oakwood Avenue in the heart of Port Credit - a home that captures the energy of city living with the warmth of a lakeside village. Fully renovated with a family and attention to detail in mind, this 4-bedroom, 4-bath semi blends modern luxurious finishes with everyday comfort. The grand foyer and hardwood floors welcome you in, leading to bright living spaces where kids can curl up by the fireplace while dinners are shared in the dining room. The kitchen is a showpiece - apron sink, gas range, coffee bar, and thoughtful details like soft close cabinets and drawers, that turn daily routines into small luxuries. Upstairs, the king-sized primary suite offers a walk-in closet and spa-inspired ensuite with an oversized glass enclosed shower and luxury finishes while the kids bathroom is both stylish and practical with lots of storage space. Both washrooms boast In floor radiant heating. The finished basement extends your living with a rec area, play space, office alcove, and custom laundry room. Outside, a private backyard with hot tub makes the perfect year round retreat. Walk to parks, restaurants, shops, and the GO Station so you can be downtown in 40 minutes no matter the traffic! With Mentor College and Forest Avenue P.S. just around the corner, you've got the best schools in the area to choose from. In Port Credit, family life feels effortless, connected, and full of possibility. This is your next home - treat yourself to luxury in the city.
Ask about this home
A HOMEH agent will answer your questions about this home.
Around this home
Daily convenience, out of 100, from the distances below
Schools nearby
School rating, out of 10.
Helpful calculators
Your HOMEH agent

"I would see it this week."