

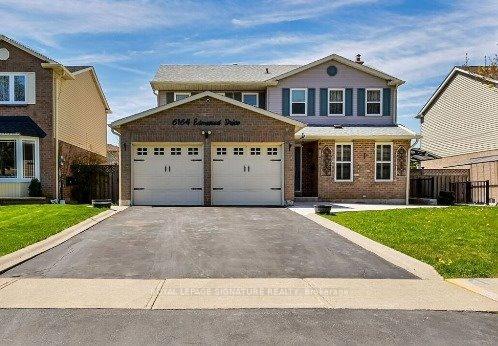
Lower, 6164 Edenwood Drive
Detached Rented
1/23Lower, 6164 Edenwood Drive
Detached Rented
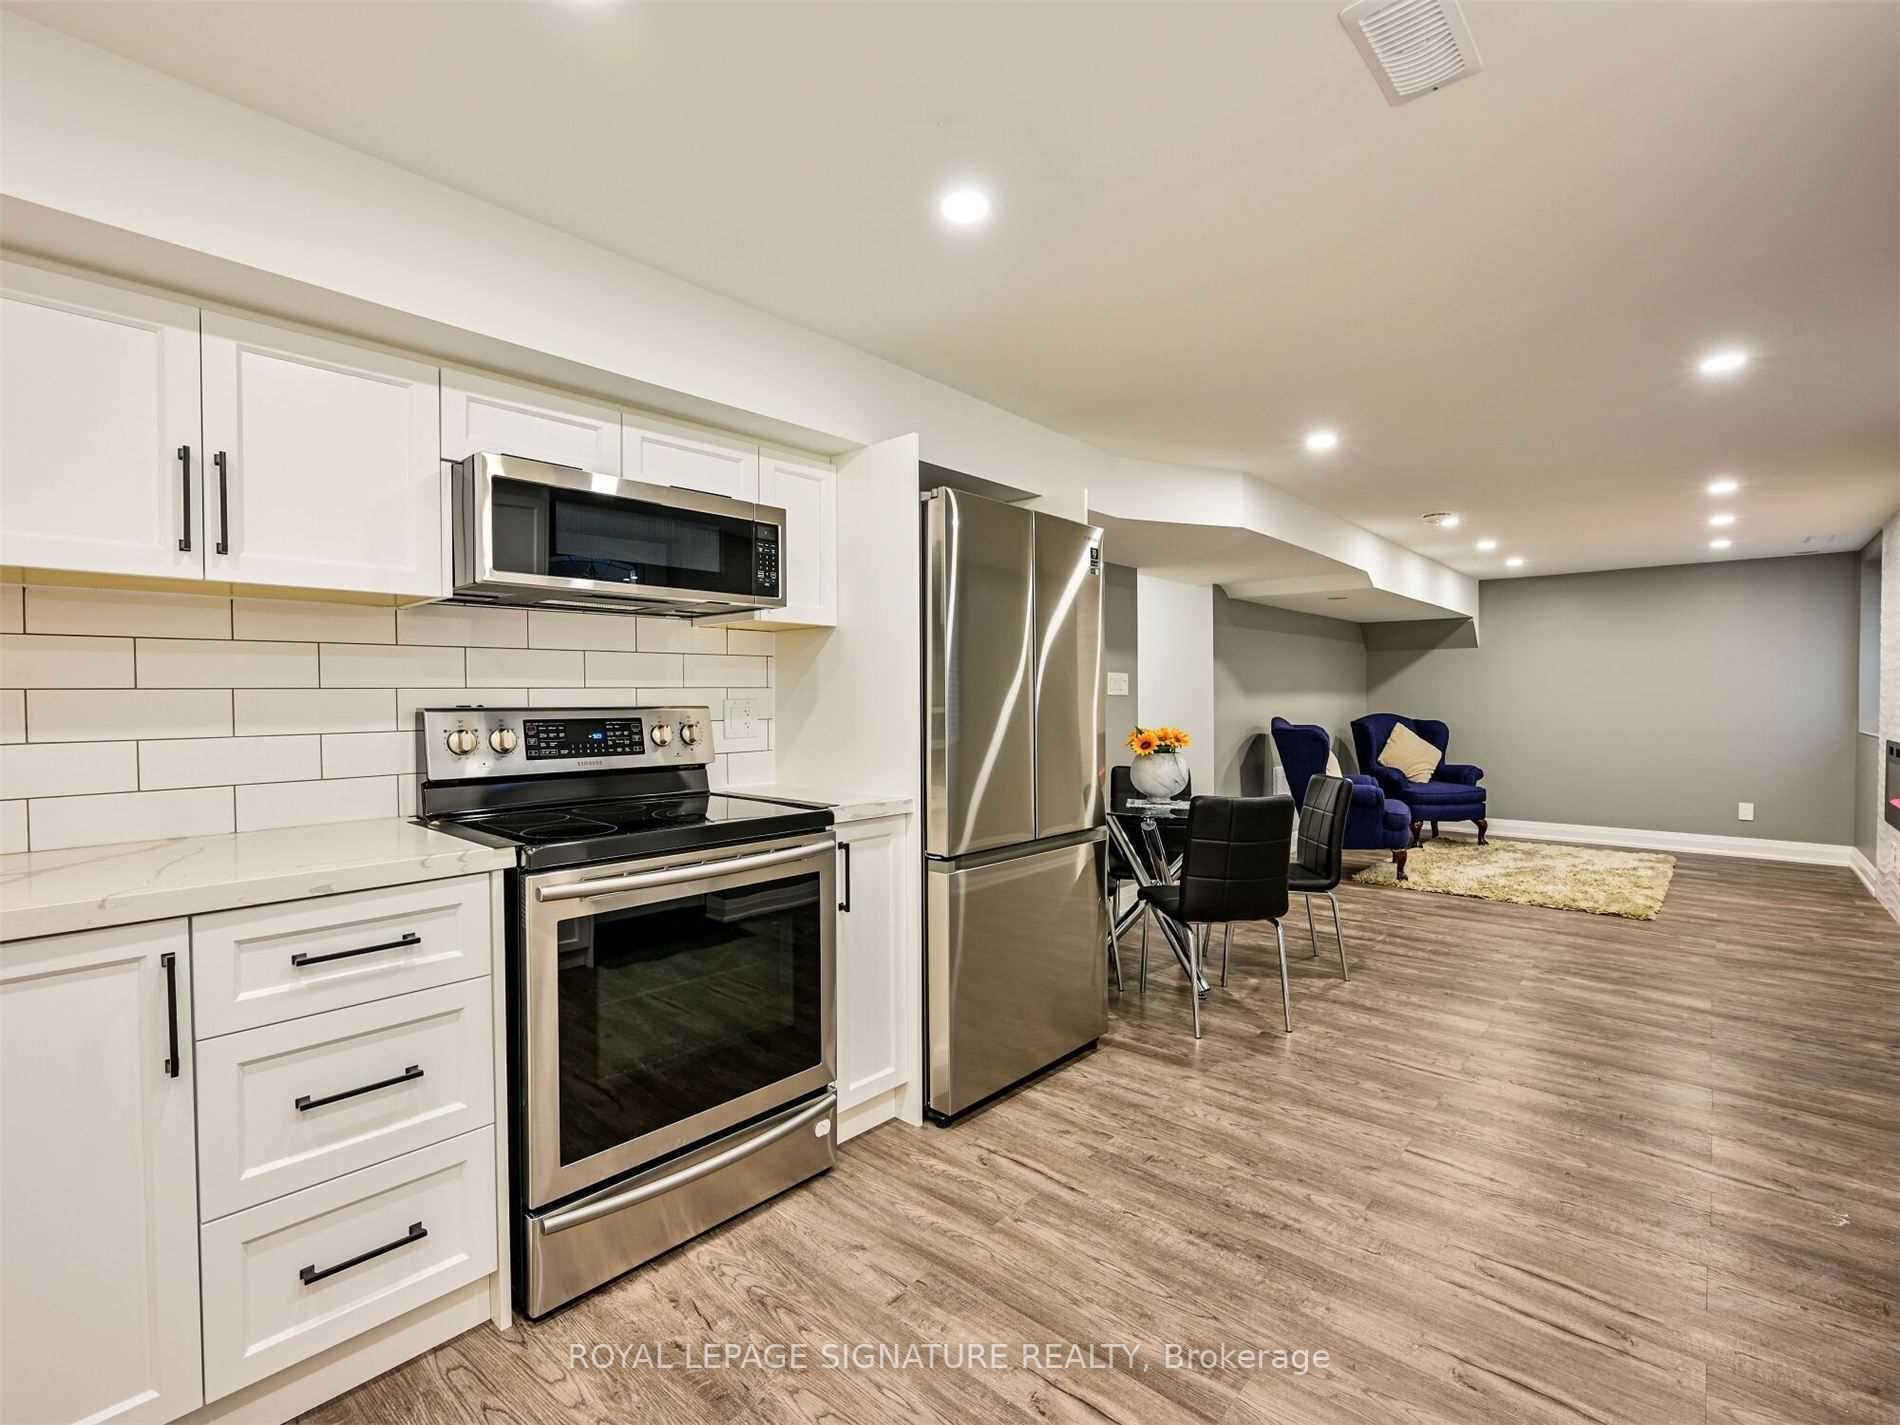 See all 23 photos
2+1 Bedrooms
1 Bathroom
0 Garage
2K–2.5K sq.ft
Basement
— Unit
Property history
Facts and features
- BasementApartment
- Lease term12 months
- FurnishedPartially
- LaundryEnsuite
What stands out
- Fireplace
- Central air
The homeDetached, 2-storey, 2,000–2,500 sq ft
- Type: Detached
- Style: 2-storey
- Living space: 2,000–2,500 sq ft
- Basement: Apartment
InsideFireplace Yes, Ensuite, lower level, Other
- Fireplace: Yes
- Laundry: Ensuite, lower level
- Features: Other
- Rooms above ground: 6
- Bedrooms: 2 + 1 in the basement
- Bathrooms: 1
- Kitchens: 1
Outside and lotAluminum siding, brick, Other, Other
- Exterior: Aluminum siding, brick
- Roof: Other
- Foundation: Other
Parking2 Parking, Available
- Spaces: 2 Parking
- Driveway: Available
Heating, water and powerForced air, gas, Central air, Municipal water
- Heating: Forced air, gas
- Cooling: Central air
- Water: Municipal water
- Sewer: Municipal sewer
Rent and termsRent $2,200 a month, Basement, Partially
- Rent: $2,200 a month
- Space for rent: Basement
- Furnished: Partially
- Lease: 12 months
- Paid: Monthly
- Rent includes: Parking
- Deposit: Required
- Credit check: Required
- Employment letter: Required
- Rental application: Required
- References: Required
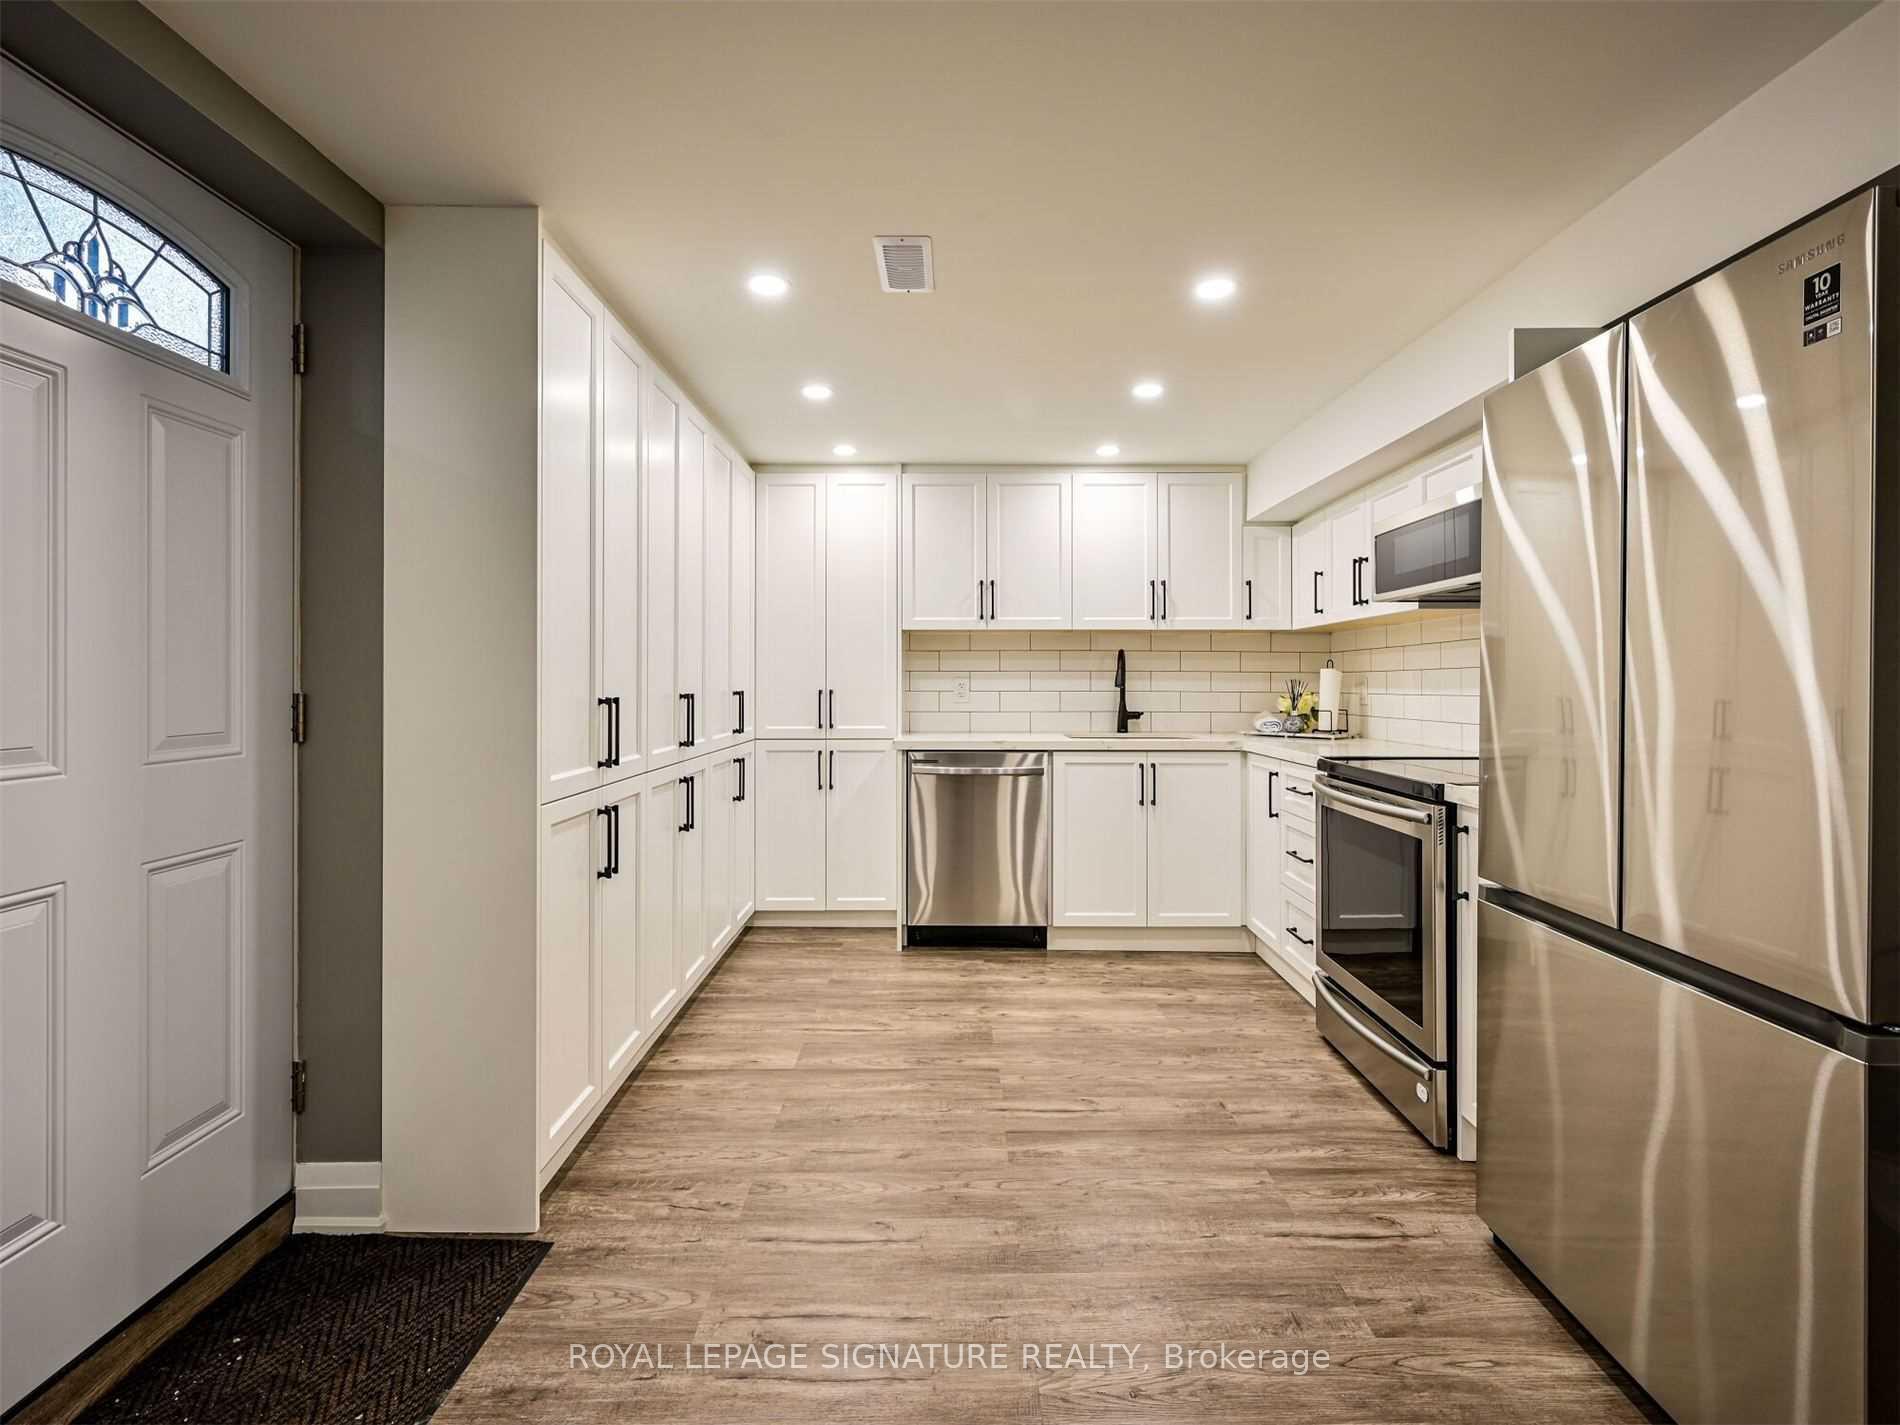
IncludedStainless steel fridge, stove, dishwasher and microwave. washer/dryer. tenants to pay 30% of utilities
- Included: Stainless steel fridge, stove, dishwasher and microwave. washer/dryer. tenants to pay 30% of utilities
Listing detailsW12223106, Rented, Jun 16, 2025
- MLS® number: W12223106
- Status: Rented
- Listed on: Jun 16, 2025
- Days on market: 11
- Updated: Jun 27, 2025
- Possession: 2025-08-15 / Other
- Occupied by: Tenant
- Listing brokerage: ROYAL LEPAGE SIGNATURE REALTY
About this home
Lower, 6164 Edenwood Drive, Mississauga (Meadowvale), ON L5N 2Y8
Other
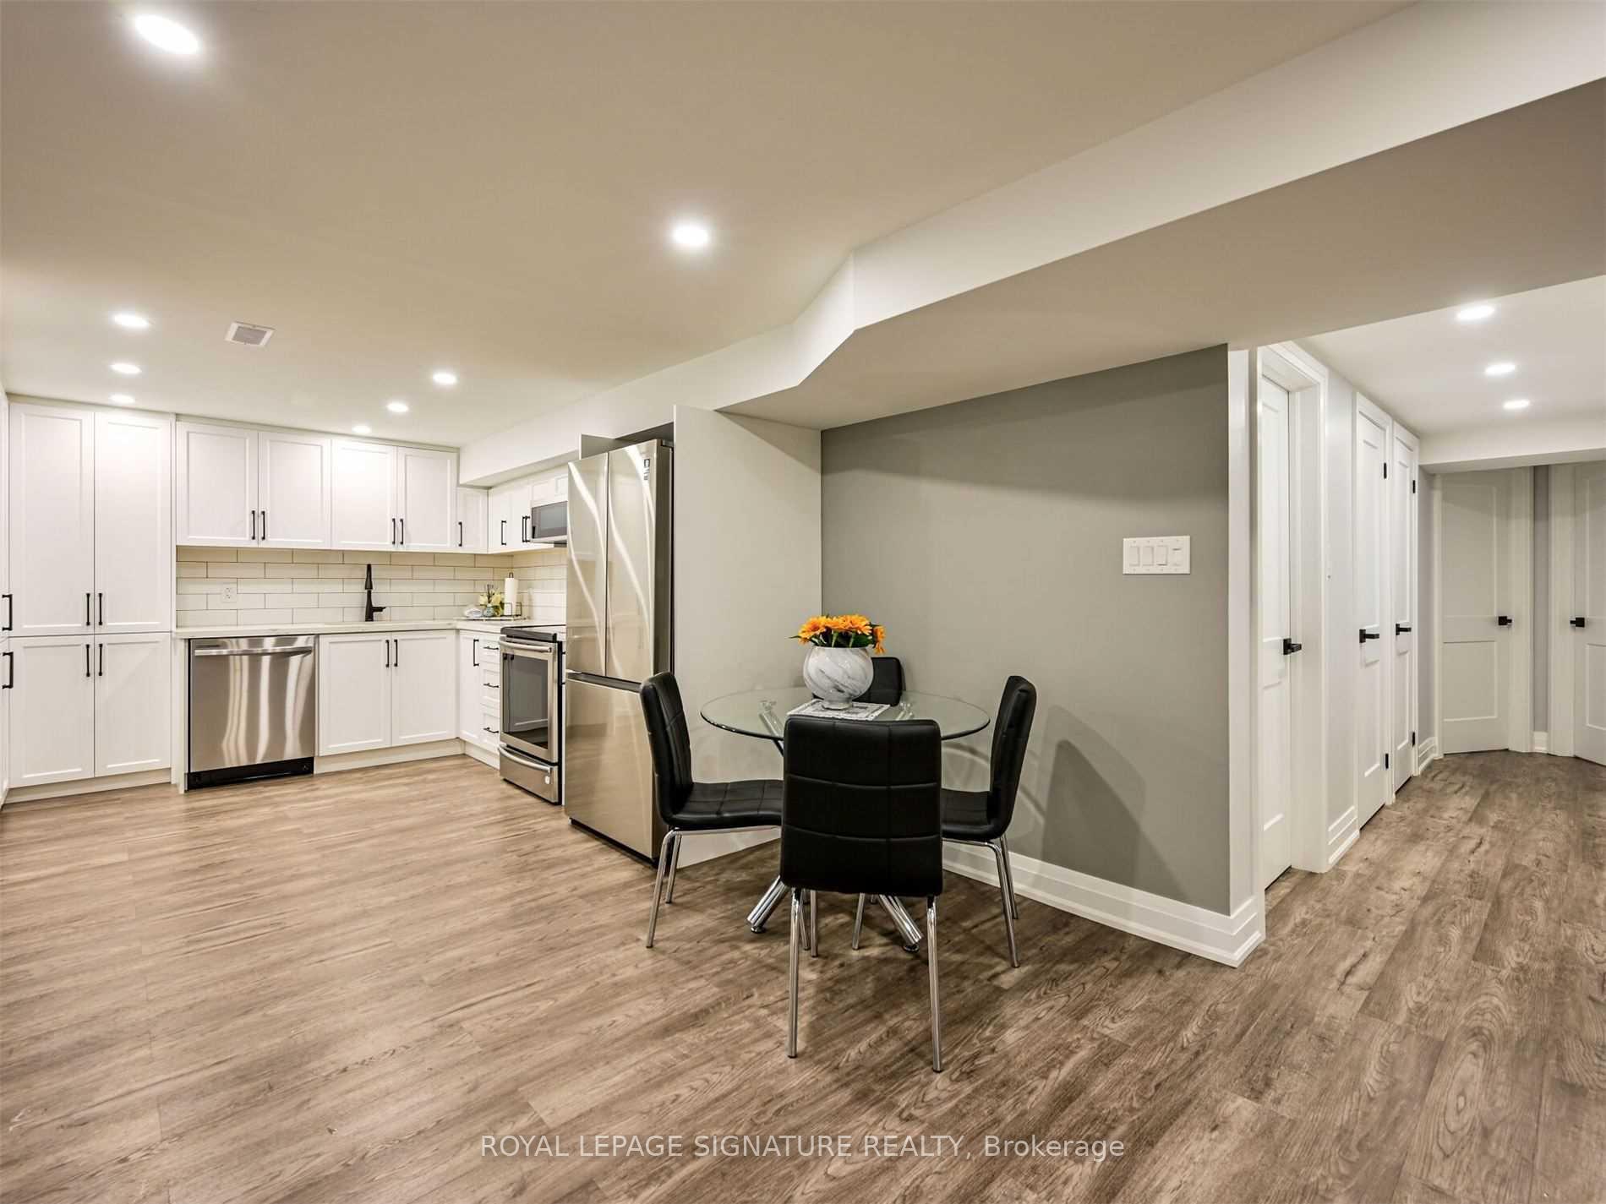
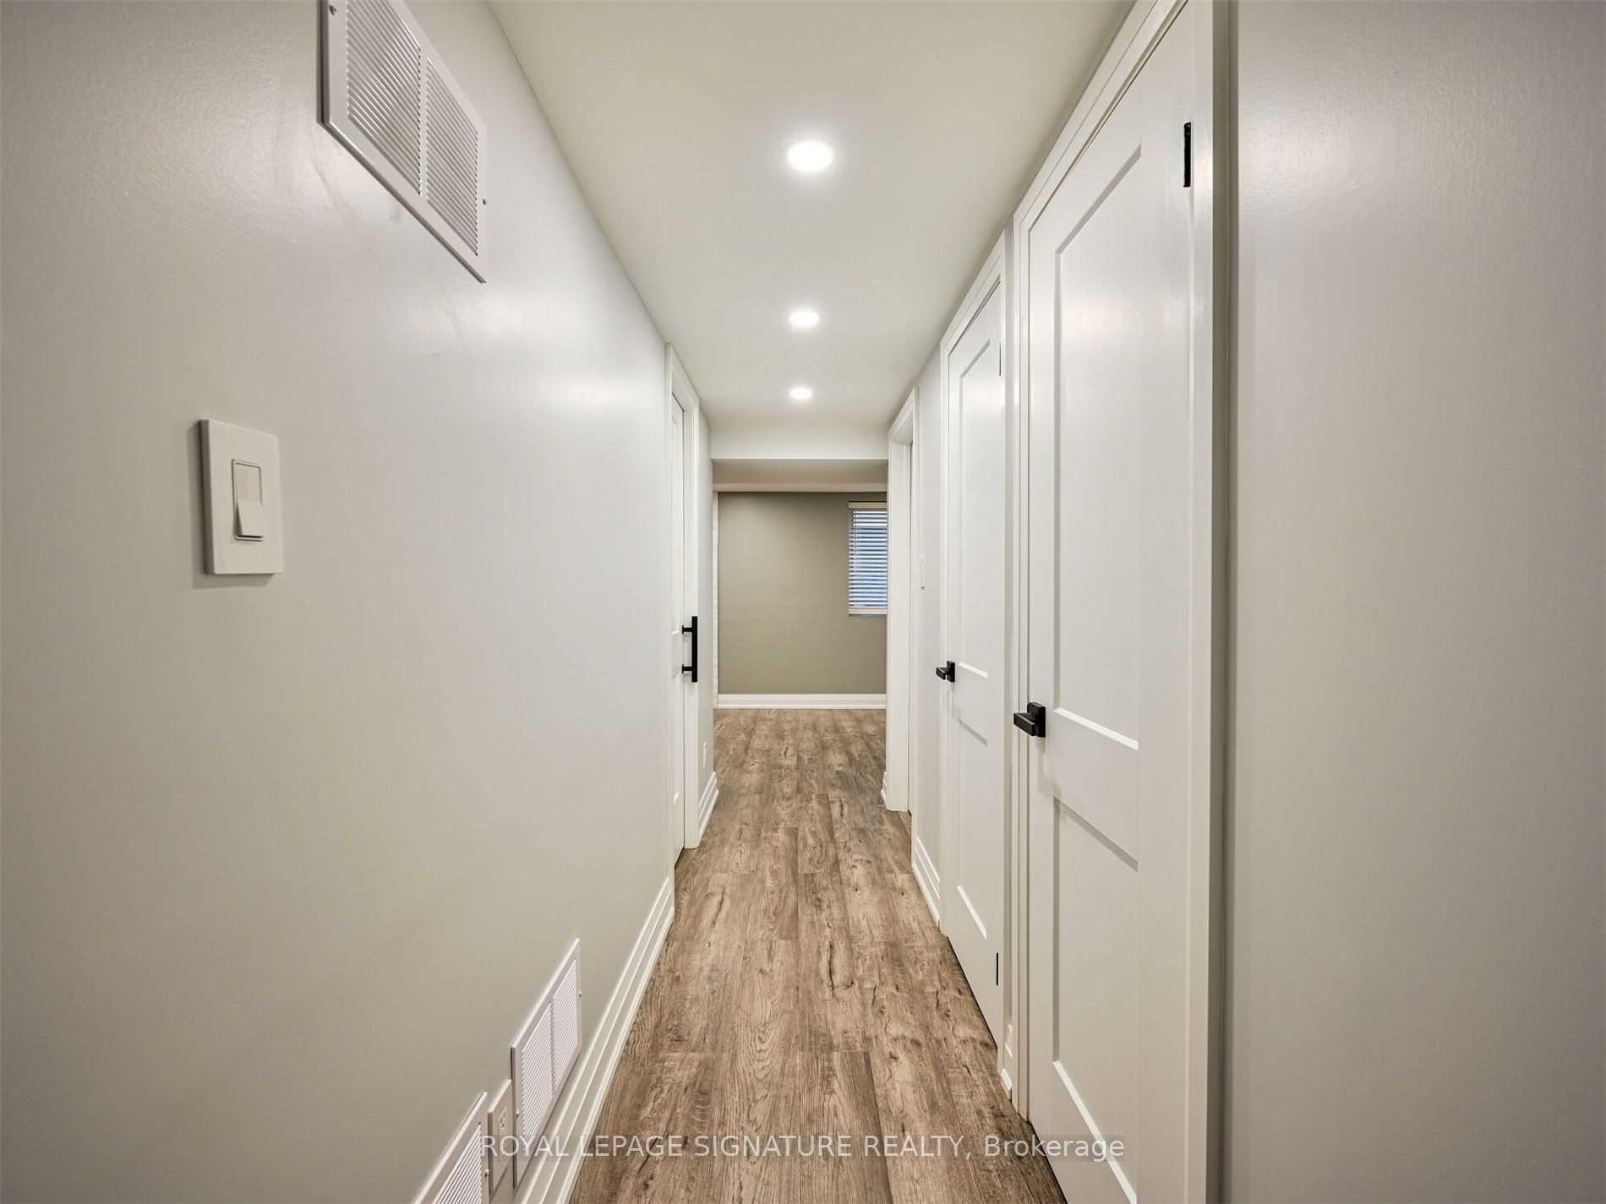
New 2 Bedroom Legal Basement Apartment With 2 Parking Spaces. Immaculately Finished Interior, Large Windows In Living Room And Bedrooms Brings In Lots Of Natural Light. Very Well Insulated And Soundproofed With Maximum Comfort In Mind. All Brand New Stainless Steal Appliance And Quartz Counter Tops. Great Layout With Very Spacious Main Area, Tones Of Storage In Kitchen. 2 Good Size Bedrooms And A Spare Room That Can Be Used As A Home Office Or Kids Room.
Read more
Ask about this home
A HOMEH agent will answer your questions about this home.
Ask a question
Around this home
Britannia & Winston Churchill
Errands
Parks
Schools
Daily convenience, out of 100, from the distances below
ParkCharles “Bud” Brennan Park · 2 within 1 km1 min walk70 m
GroceryDaisy Mart9 min walk563 m
SchoolMiller's Grove School11 min walk690 m
PharmacyShoppers Drug Mart14 min walk846 m
Cafés & foodMichaelangelo's Italian Food · 5 within 1 km11 min walk703 m
Gym & rec centreAnytime Fitness22 min walk1.3 km
WalkDriveStraight-line distance, open map data
Grocery0.6 km
Park0.1 km
Coffee1.3 km
Dining0.9 km
Gym1.3 km
Schools nearby
School rating, out of 10.
Miller's Grove Schoolelementary · Public · 0.7 km
5.6/10Fair
St Edith Stein Elementary Schoolelementary · Private · 0.9 km
8.6/10Excellent
Settler's Green Public Schoolelementary · Public · 1.0 km
5.7/10Fair
Contact agent
Helpful calculators
Rent vs buy
Affordability
Mortgage
Down payment
Stress test
CMHC insurance
Your HOMEH agent

KimHOMEH agent · Mississauga
"I would see it this week."
Ask Kim