

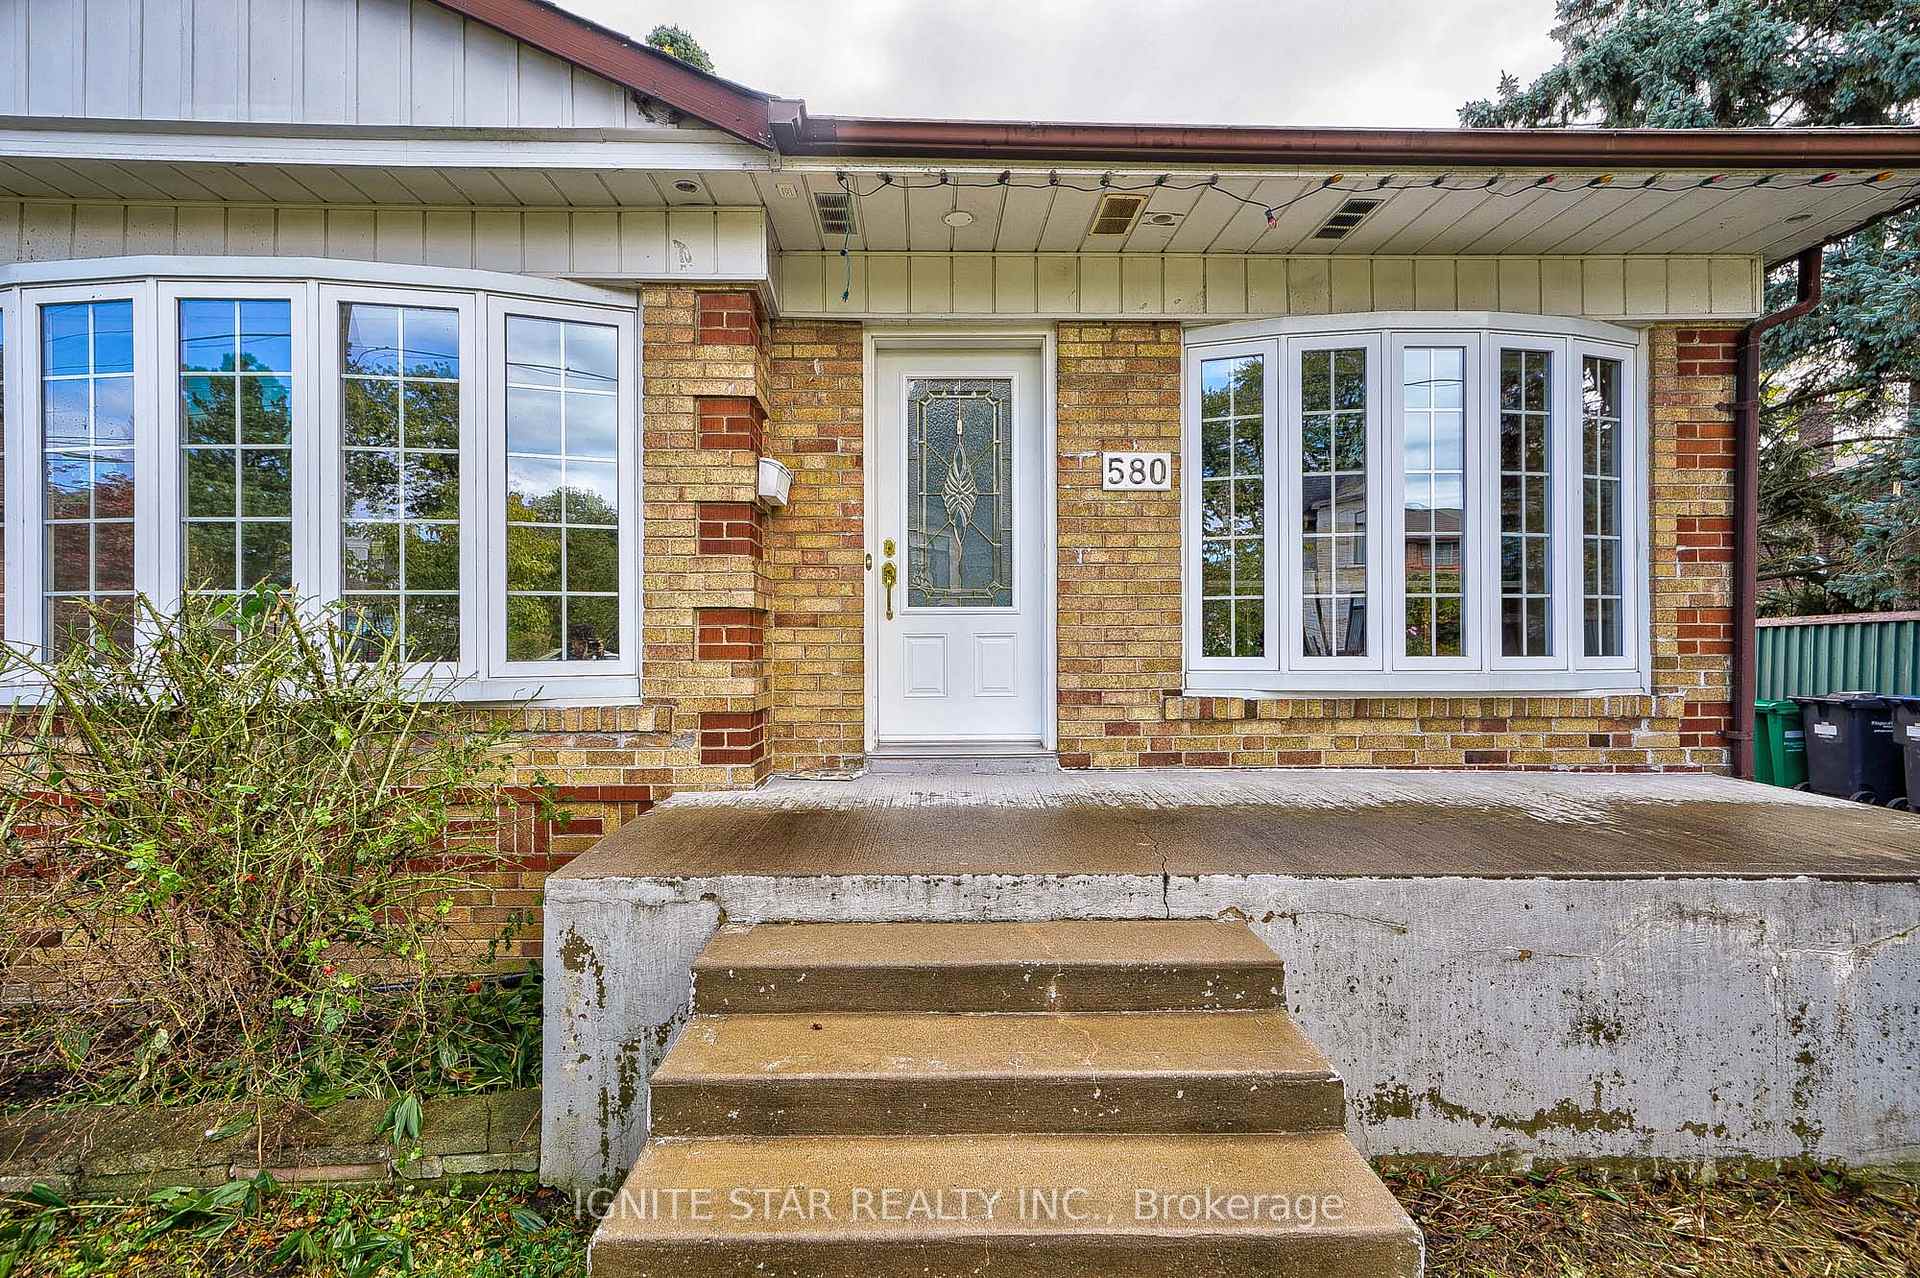
580 Arbor Road
580 Arbor Road
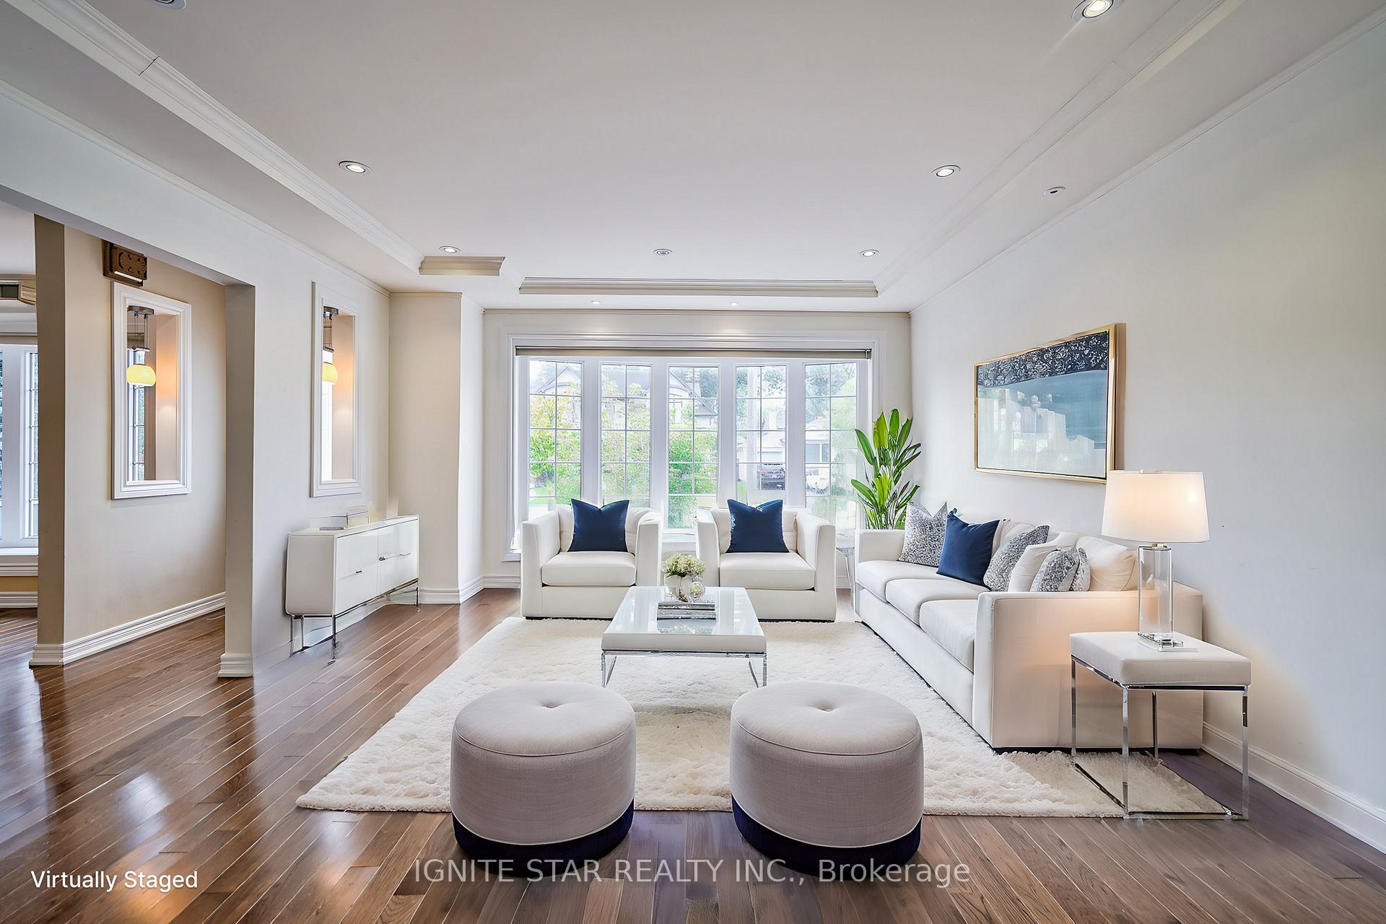
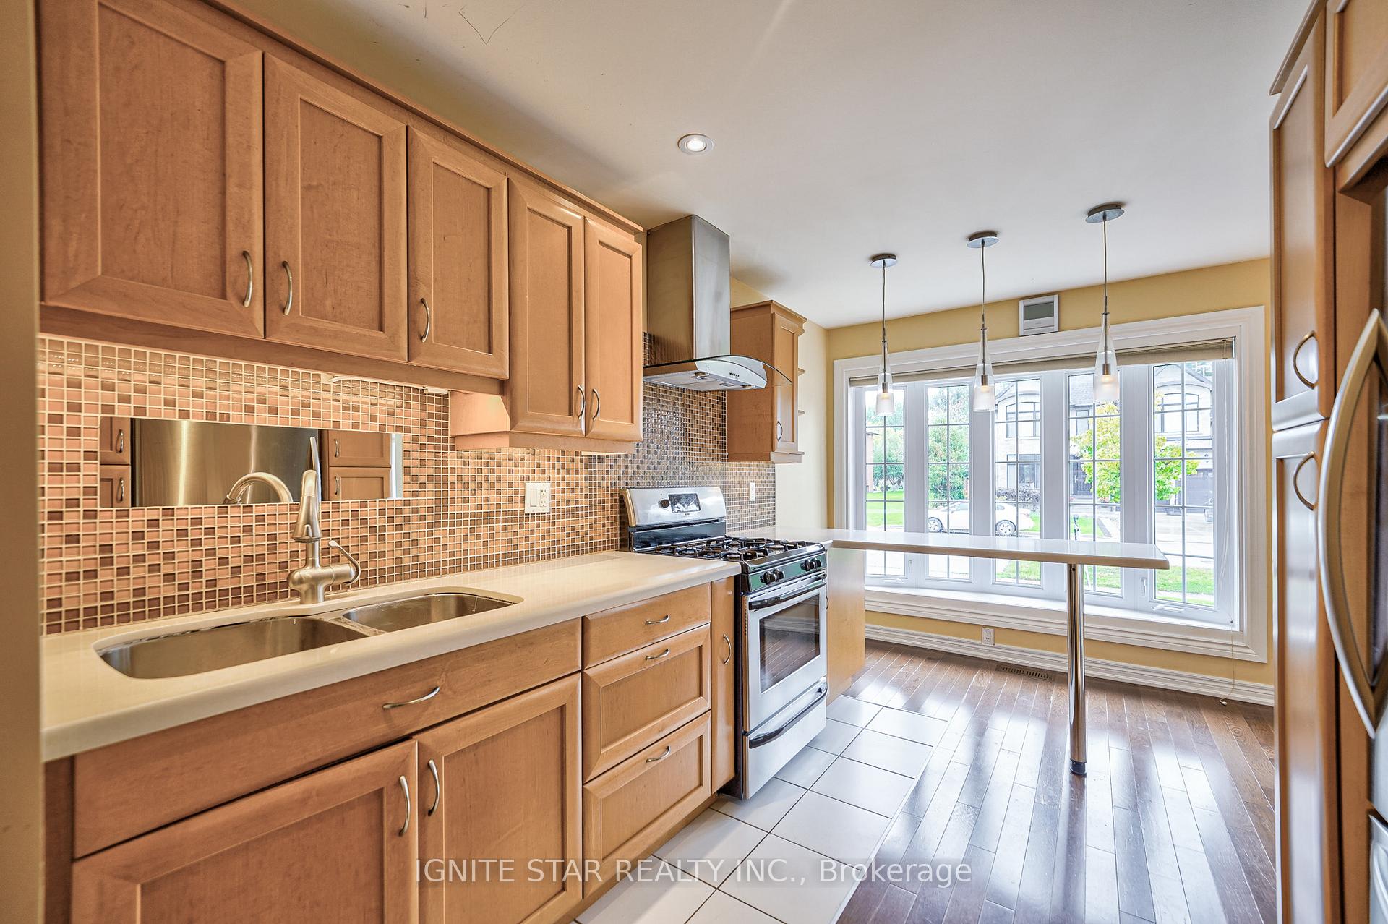
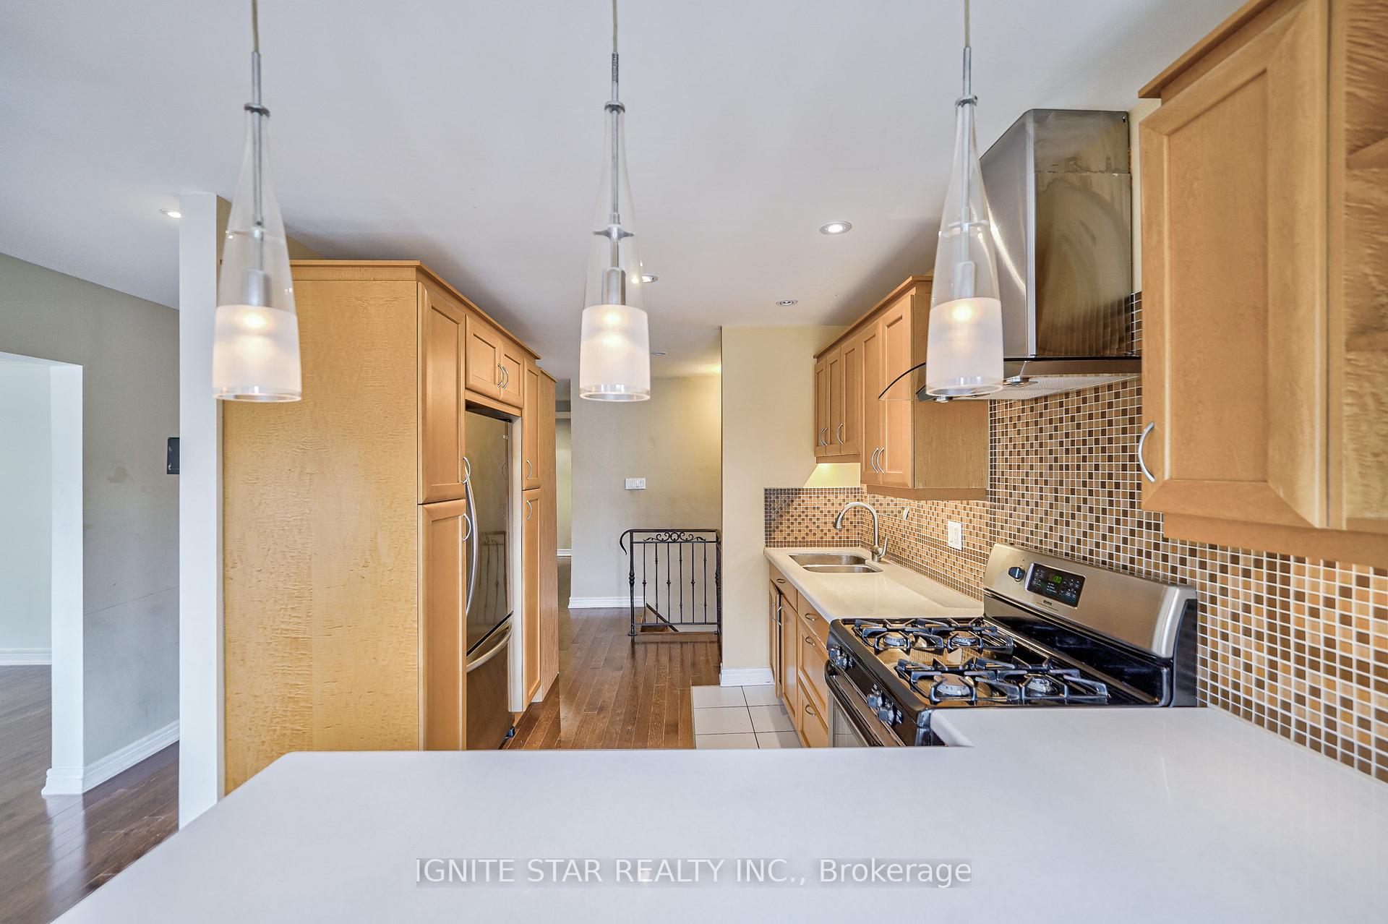
 See all 35 photos
Property history
Facts and features
- BasementApartment
- Water, sewerMunicipal
- HeatingForced air
- CoolingCentral air
- Second kitchen
- Separate entrance
- Hardwood floors
- Fireplace
- Central air
The homeDetached, Bungalow-raised, 1,100–1,500 sq ft
- Type: Detached
- Style: Bungalow-raised
- Living space: 1,100–1,500 sq ft
- Basement: Apartment, separate entrance
- View: Forest, creek/stream, park/greenbelt, trees/woods
InsideFireplace Yes, Hardwood, Heated, Ceramic, Lower level
- Fireplace: Yes
- Flooring: Hardwood, Heated, Ceramic
- Laundry: Lower level
- Features: Built-in oven, carpet free, in-law suite, primary bedroom - main floor
- Rooms above ground: 9
- Rooms in the basement: 2
- Bedrooms: 3 + 1 in the basement
- Bathrooms: 3
- Kitchens: 2
- Family room: Yes
Outside and lotBrick, shingle, Asphalt shingle, Unknown
- Exterior: Brick, shingle
- Roof: Asphalt shingle
- Foundation: Unknown
- Other structures: Additional garage(s), fence - full, workshop
- Size: 50 × 150 ft
Parking1 Garage, Detached, Private double
- Spaces: 1 Garage
- Garage: Detached
- Driveway: Private double
Heating, water and powerForced air, gas, Central air, Municipal water
- Heating: Forced air, gas
- Cooling: Central air
- Water: Municipal water
- Sewer: Municipal sewer
Costs and taxesTaxes $7,806 a year, HST included in the price, Water heater
- Taxes, 2025: $7,806 a year
- HST: HST included in the price
- Rental items: Water heater
Included in the sale2 stoves, 2 fridges, range-hood, dishwasher, w/d, all elf, all window coverings, 2 cabinets in bedrooms. shelves in laundry and storage room in basement. heated bathroom floors in basement, tank-less water heater owned, 2 car tandem garage.
- Included: 2 stoves, 2 fridges, range-hood, dishwasher, w/d, all elf, all window coverings, 2 cabinets in bedrooms. shelves in laundry and storage room in basement. heated bathroom floors in basement, tank-less water heater owned, 2 car tandem garage.
NearbyElectric car charger, greenbelt/conservation, library, park, public transit, rec./commun.centre
- Close to: Electric car charger, greenbelt/conservation, library, park, public transit, rec./commun.centre
Listing detailsW12382029, Sold, Sep 4, 2025
- MLS® number: W12382029
- Status: Sold
- Listed on: Sep 4, 2025
- Days on market: 25
- Updated: Sep 29, 2025
- Possession: 2025-09-06 / Immediate
- Occupied by: Vacant
- Listing brokerage: IGNITE STAR REALTY INC.
About this home
580 Arbor Road, Mississauga (Mineola), ON L5G 2J8
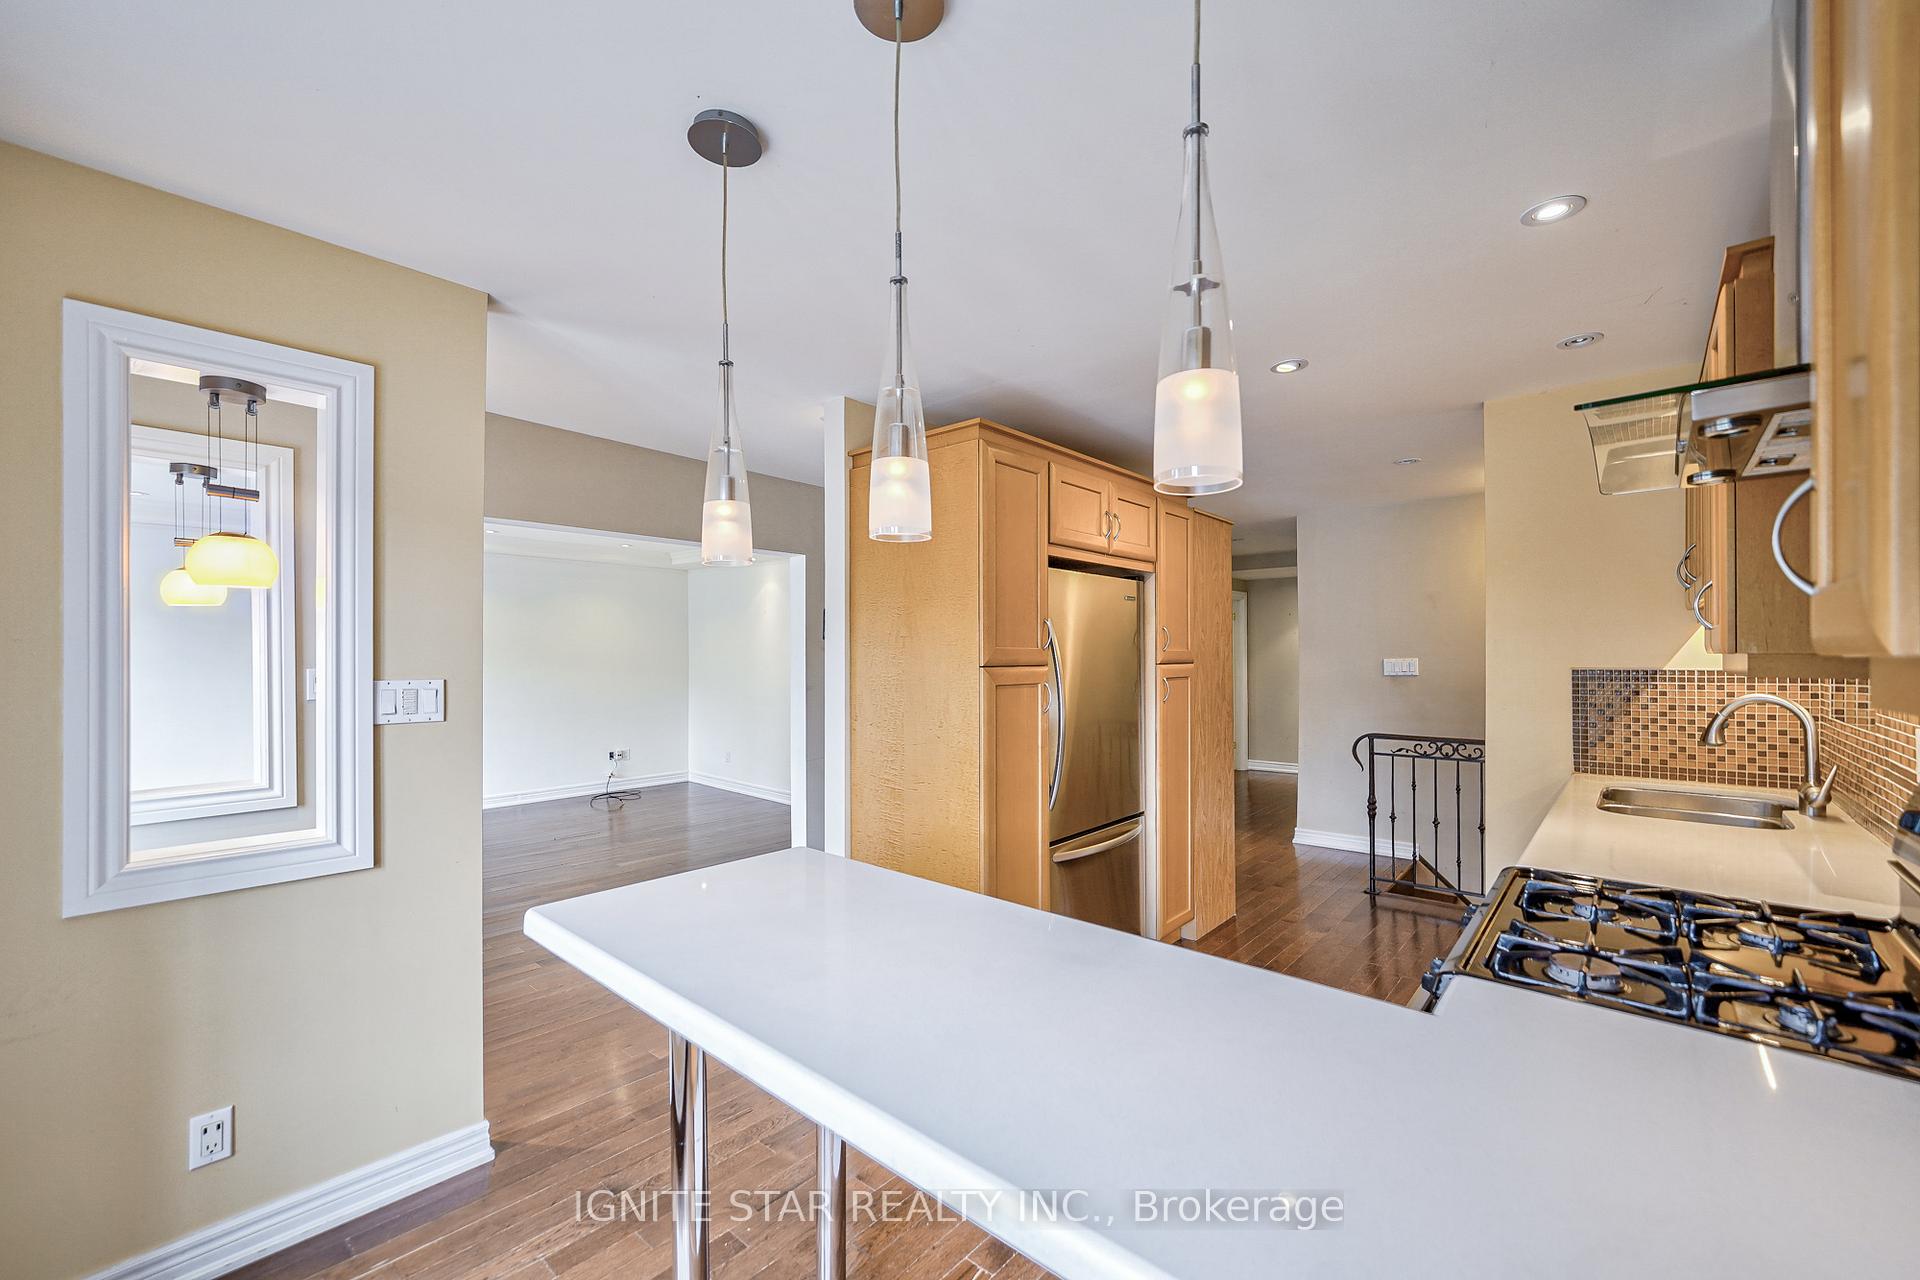
Attention!!! A Charming home on a 50 x 150 ft Lot** | Backing onto Dellwood Park **| Steps to Cawthra Park Secondary** |Walk to Carmen Corbasson Community Centre** Move-in Ready + Full Basement apartment** | Nestled in the sought-after Mineola East neighborhood, this sun-filled raised-bungalow sits on a rare 50 x 150 foot lot the perfect size for families, developers, or investors looking for an incredible opportunity in one of Mississaugas most desirable areas**| 3+1 Bedrooms* 2 Full Bathrooms* (Main Recently Renovated) + A 2PC bathroom with Soaking Tub*|This beautifully maintained home blends comfort and functionality with thoughtful upgrades including: newer furnace & A/C, newer windows, and gleaming hardwood floors throughout*| The spacious sunlit main floor offers 3 large bedrooms, full bathroom, large eat-in kitchen with stainless steel Appliances, stone countertop. tons of cabinet storage**, The huge Living /dinning room is a warm and inviting living space with a huge bay-window*, perfect for families of all sizes**| The finished basement apartment features a full kitchen, bedroom, 2 bathrooms, and recreation room*, ideal for extended family or as an income-generating rental unit**| Your will Enjoy peace and privacy with a large backyard that backs onto scenic Dellwood Park. Whether youre hosting summer BBQs or relaxing with nature, this tranquil green space is the perfect retreat* | Unbeatable Location*: Steps to Lake Ontario, Port Credit, and vibrant Lakeshore shops & dining. Walk to top-rated schools, parks, trails, and community centres* Easy access to QEW, GO Train Station, and major transit routes|| **Builder/Investor Alert**: Situated on a partially redeveloped street, this lot holds tremendous potential for future development in an area already buzzing with high-end new builds**this Mineola gem is a rare find. Whether you're a growing family, savvy investor, or developer with a vision, dont miss your chance to own a piece of this exceptional community
Ask about this home
A HOMEH agent will answer your questions about this home.
Around this home
Daily convenience, out of 100, from the distances below
Schools nearby
School rating, out of 10.
Helpful calculators
Your HOMEH agent

"I would see it this week."