

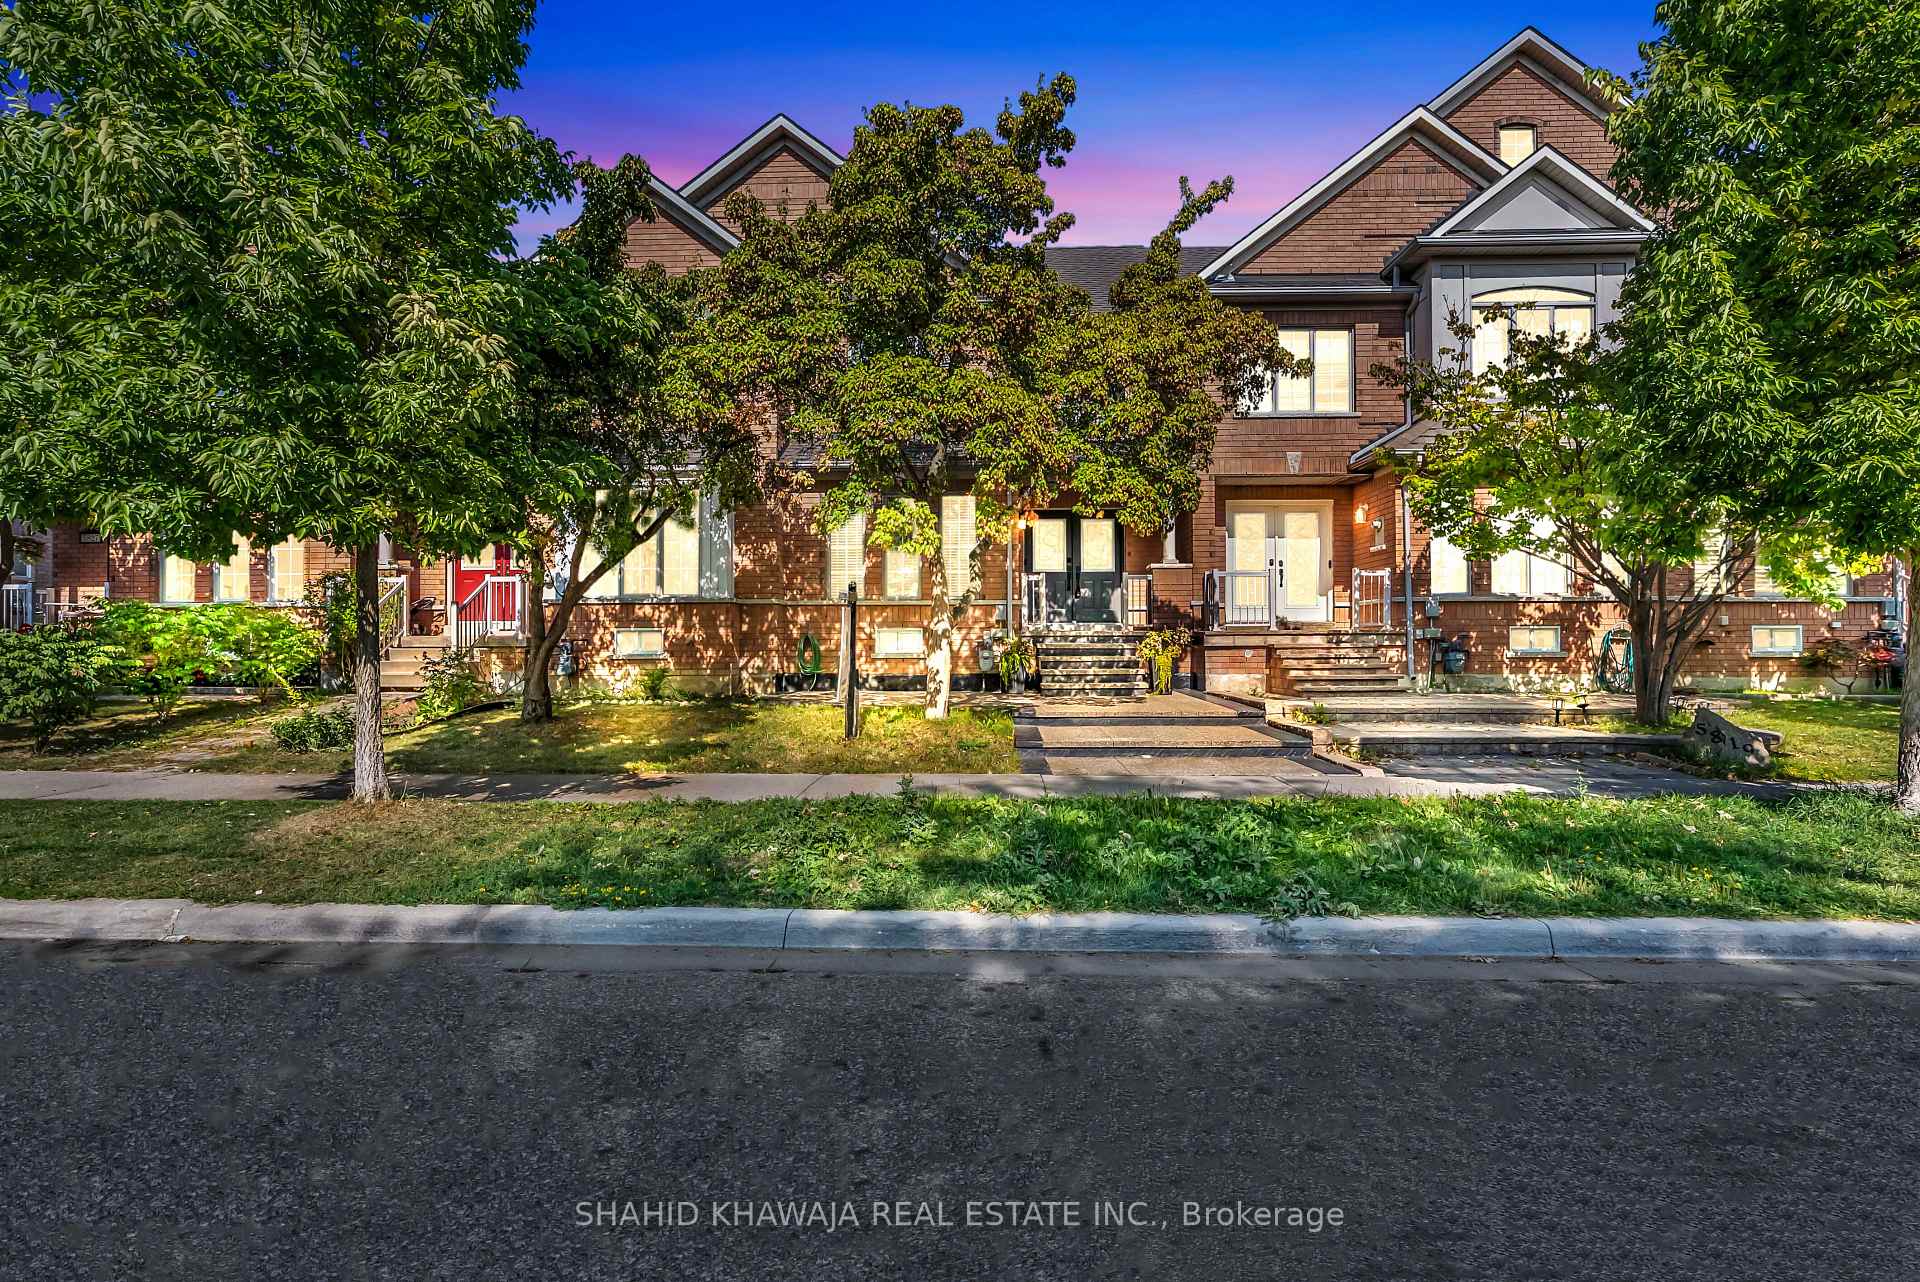
5821 Rainberry Drive
5821 Rainberry Drive
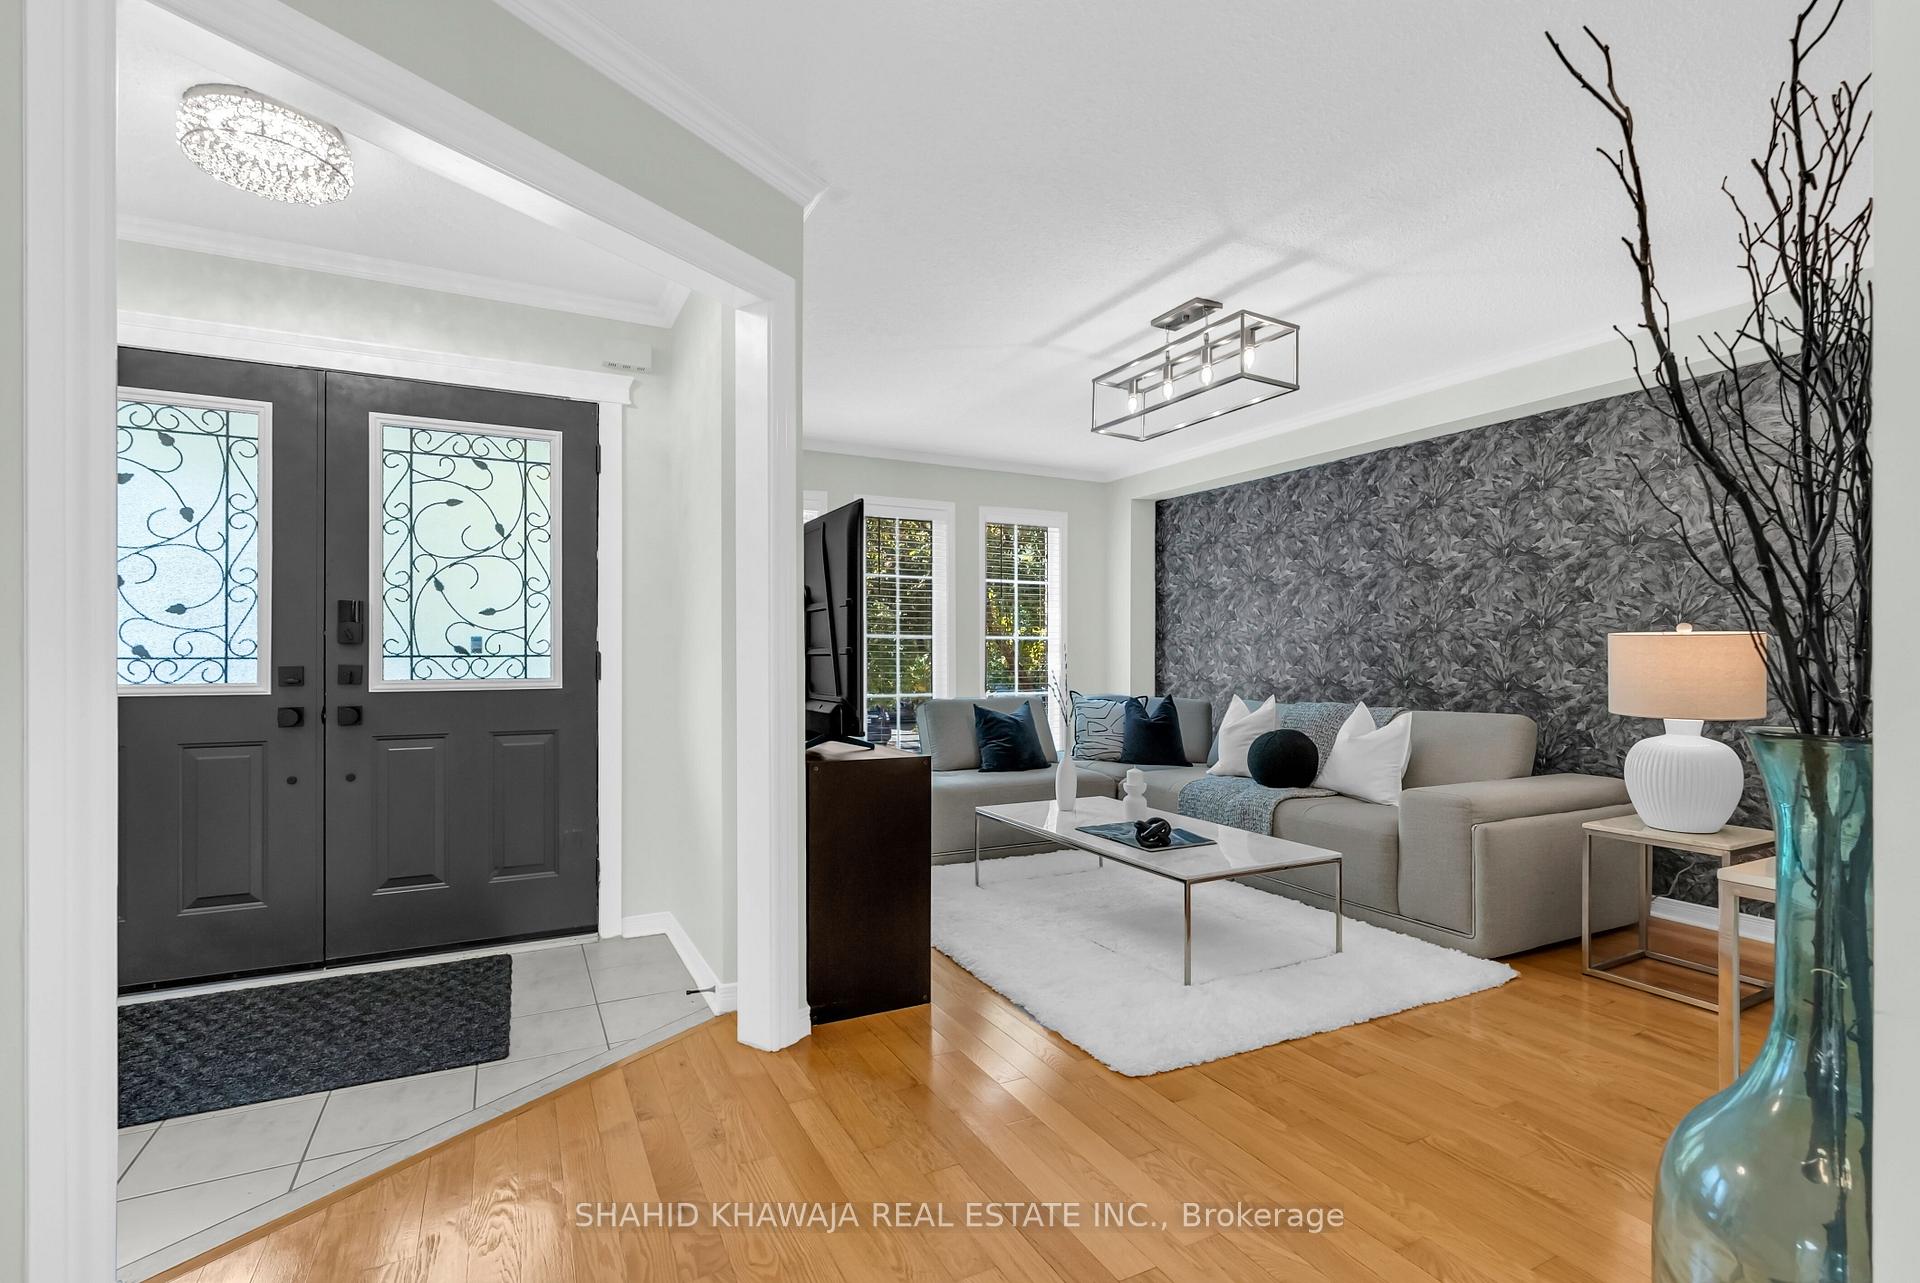 See all 31 photos
Property history
Facts and features
- BasementFinished
- Water, sewerMunicipal
- HeatingForced air
- CoolingCentral air
- Hardwood floors
- Central air
The homeFreehold Townhouse, 2-storey, 1,500–2,000 sq ft
- Type: Freehold Townhouse
- Style: 2-storey
- Living space: 1,500–2,000 sq ft
- Basement: Finished
InsideHardwood, Ceramic, Main level, Other
- Flooring: Hardwood, Ceramic
- Laundry: Main level
- Features: Other
- Rooms above ground: 7
- Rooms in the basement: 3
- Bedrooms: 3 + 1 in the basement
- Bathrooms: 4
- Kitchens: 1
Outside and lotBrick, Asphalt shingle, Concrete
- Exterior: Brick
- Roof: Asphalt shingle
- Foundation: Concrete
- Size: 22.47 × 100.07 ft
Parking2 Garage, Detached, Private
- Spaces: 2 Garage
- Garage: Detached
- Driveway: Private
Heating, water and powerForced air, gas, Central air, Municipal water
- Heating: Forced air, gas
- Cooling: Central air
- Water: Municipal water
- Sewer: Municipal sewer
Costs and taxesTaxes $4,903 a year, HST included in the price, Hot water tank rental
- Taxes, 2024: $4,903 a year
- HST: HST included in the price
- Rental items: Hot water tank rental
Included in the saleExisting s/s fridge, s/s stove (brand new 2025) s/s b/i dishwasher, front load washer & dryer (brand new2025), all elf's, ceiling fan, a/c, furnace owned**roof 2019, furnace& ac 2022**
- Included: Existing s/s fridge, s/s stove (brand new 2025) s/s b/i dishwasher, front load washer & dryer (brand new2025), all elf's, ceiling fan, a/c, furnace owned**roof 2019, furnace& ac 2022**
Listing detailsW12406672, Sold, Sep 16, 2025
- MLS® number: W12406672
- Status: Sold
- Listed on: Sep 16, 2025
- Days on market: 14
- Updated: Sep 30, 2025
- Possession: Flexible
- Occupied by: Owner
- Listing brokerage: SHAHID KHAWAJA REAL ESTATE INC.
About this home
5821 Rainberry Drive, Mississauga (Churchill Meadows), ON L5M 6S2
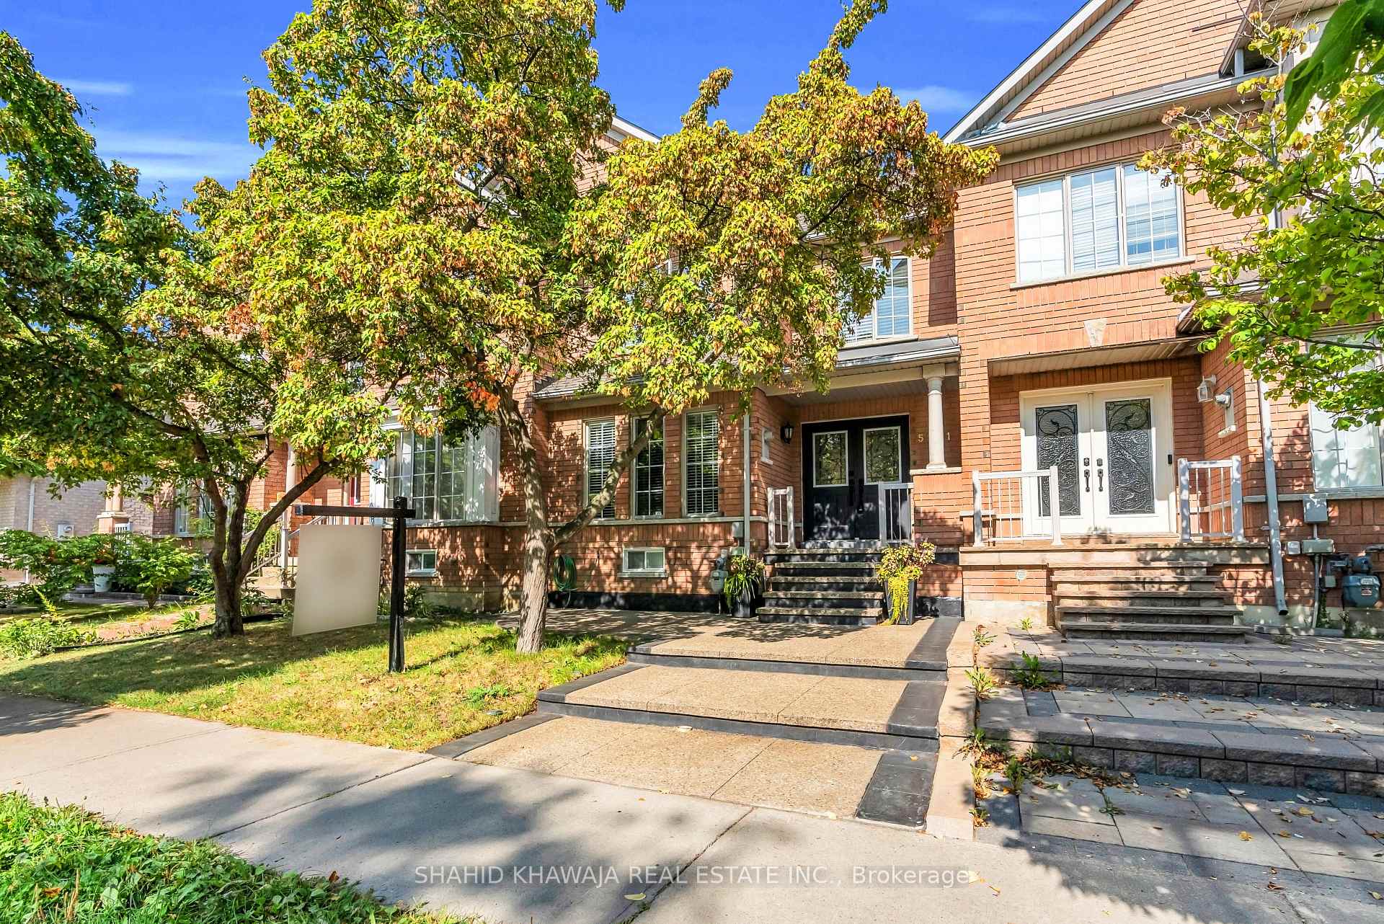
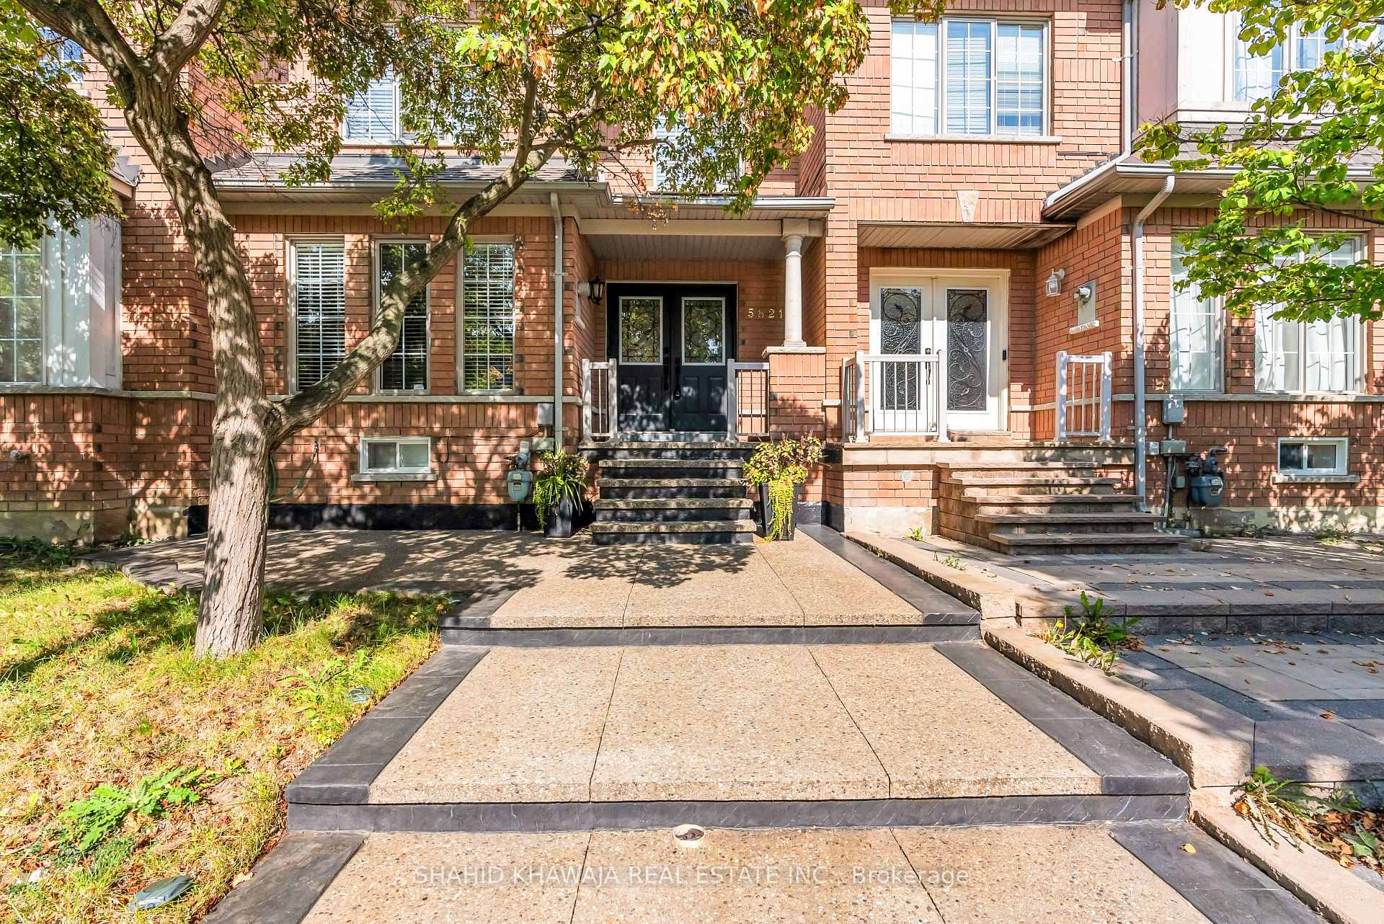
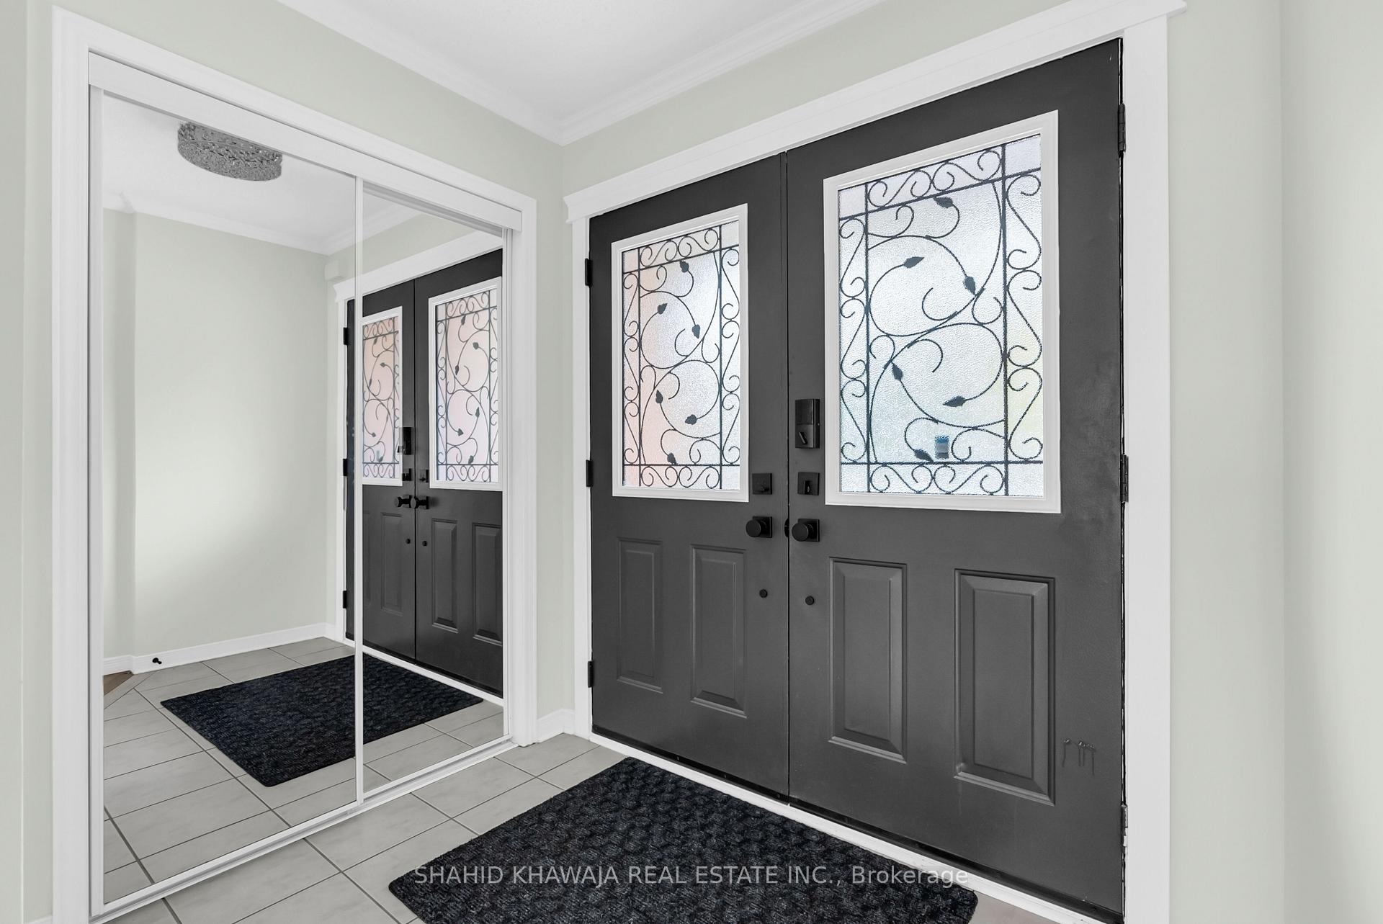
**View Media Tour**Beautiful and Sophisticated Executive Townhouse that has just been Completely Renovated! This house features a remodeled open-concept kitchen with quartz countertops, an undermount sink, and a light-filled breakfast nook, as well as gorgeous hardwood floors on the main floor. The home's usefulness is increased by a handy laundry room on the first floor that has direct access to the backyard. Modern and chic vanities have been added to every bathroom. This modern home has new light fixtures and has been completely painted. The outdoor area has been recently transformed fully showcasing landscaping that exceeds your expectations** A large fourth bedroom, a three-piece bathroom, and a cold room for additional storage are all features of the expertly finished basement. The garage has new paint W/insulated walls, epoxy flooring, and more storage space. A majestic entry is created by the custom French doors that open into the inviting lobby. Take advantage of the extra convenience of being close to the well-renowned ridgeway plaza and easily being able to enter the double garage from the lane. This comfortable and easily accessible property is close to the HWY 403, 401, Erin Mills Town Centre, Grocery and much much more**Your Beautiful Presence Awaits Your Arrival In This Home**
Ask about this home
A HOMEH agent will answer your questions about this home.
Around this home
Daily convenience, out of 100, from the distances below
Schools nearby
School rating, out of 10.
Helpful calculators
Your HOMEH agent

"I would see it this week."