

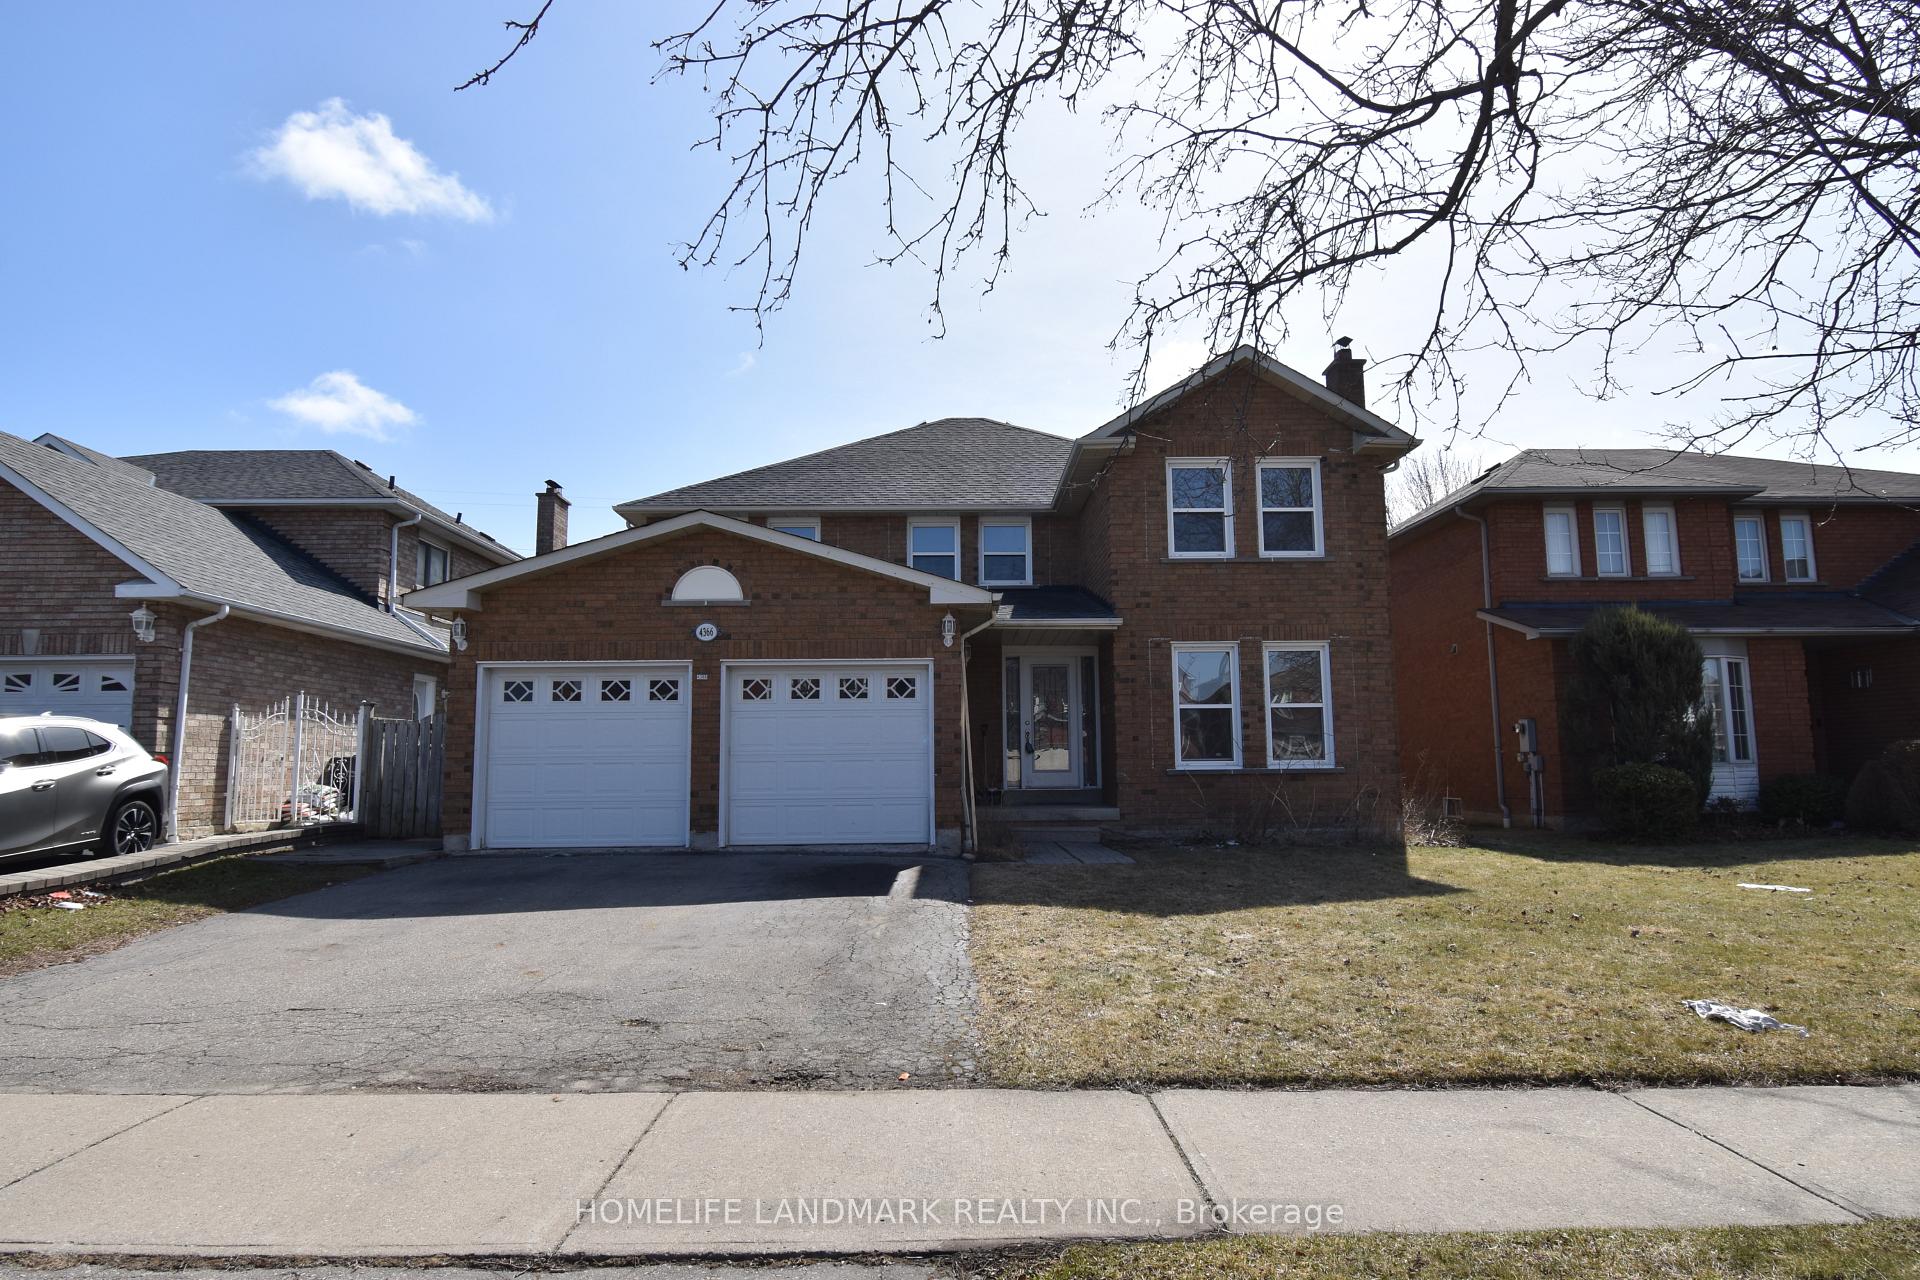
4366 Trailmaster Drive
4366 Trailmaster Drive
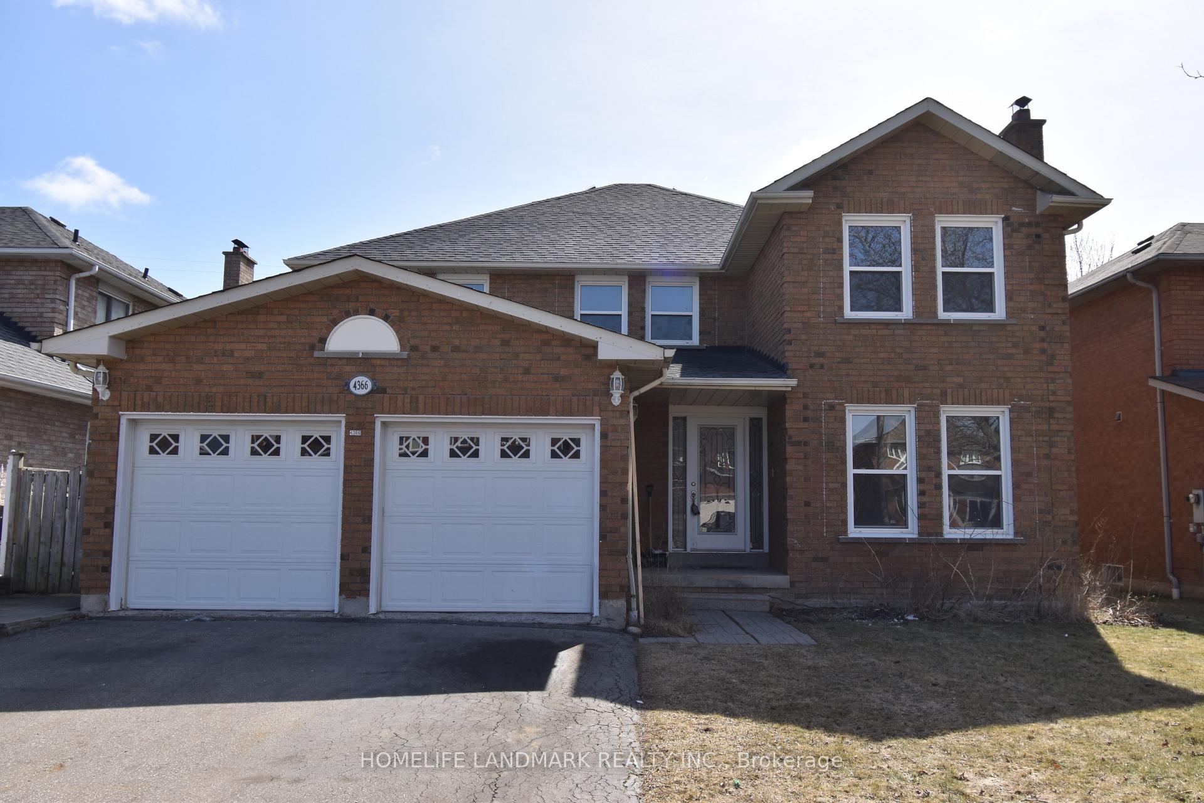
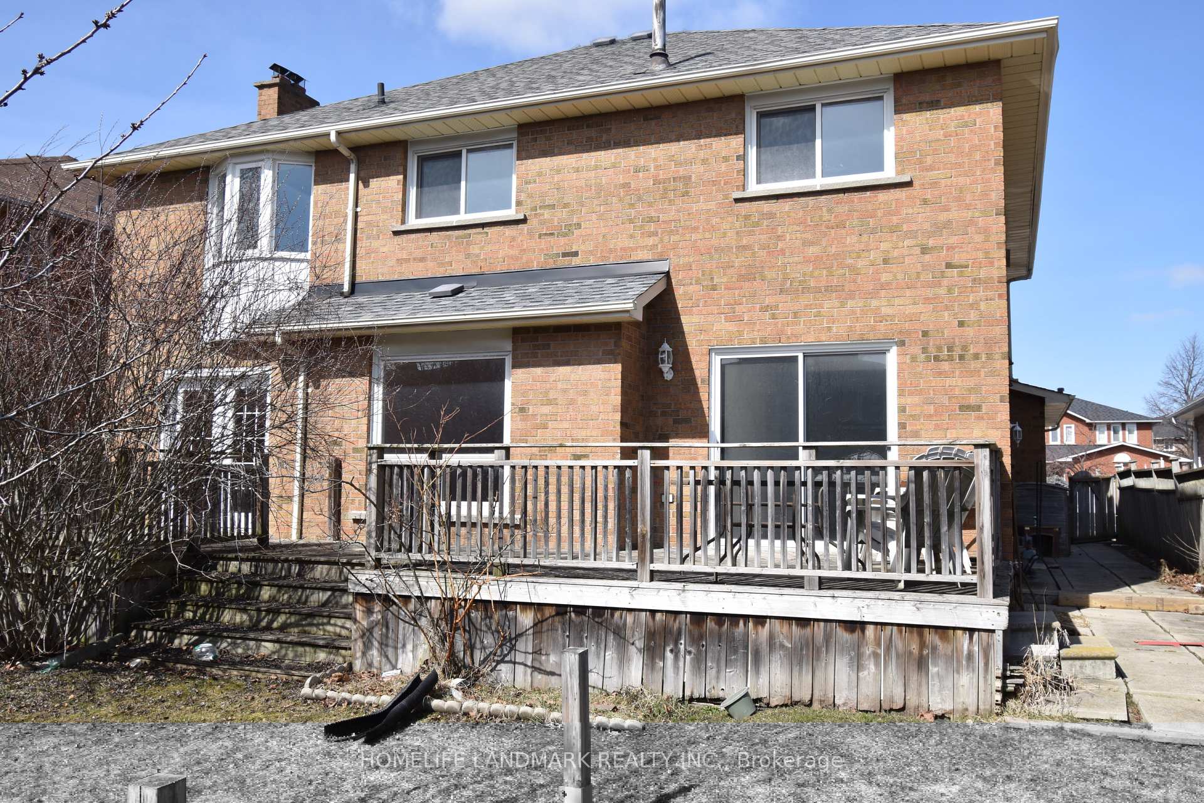
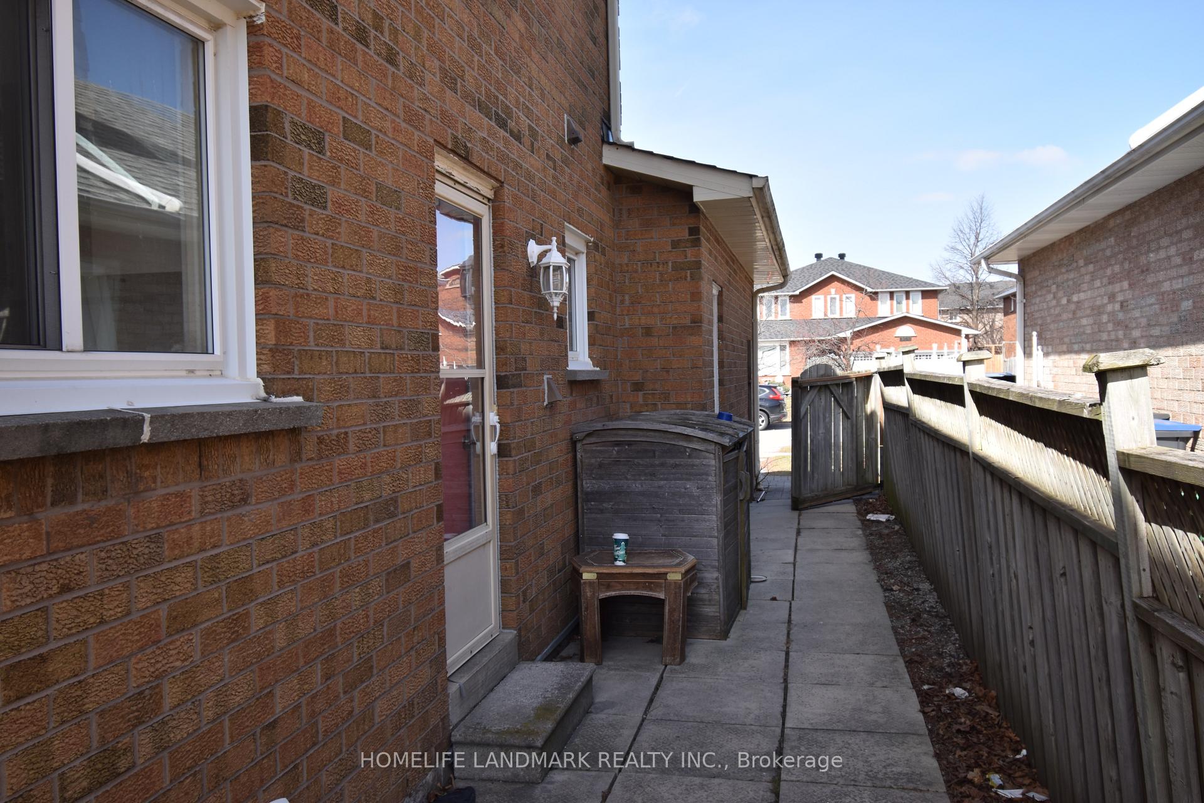
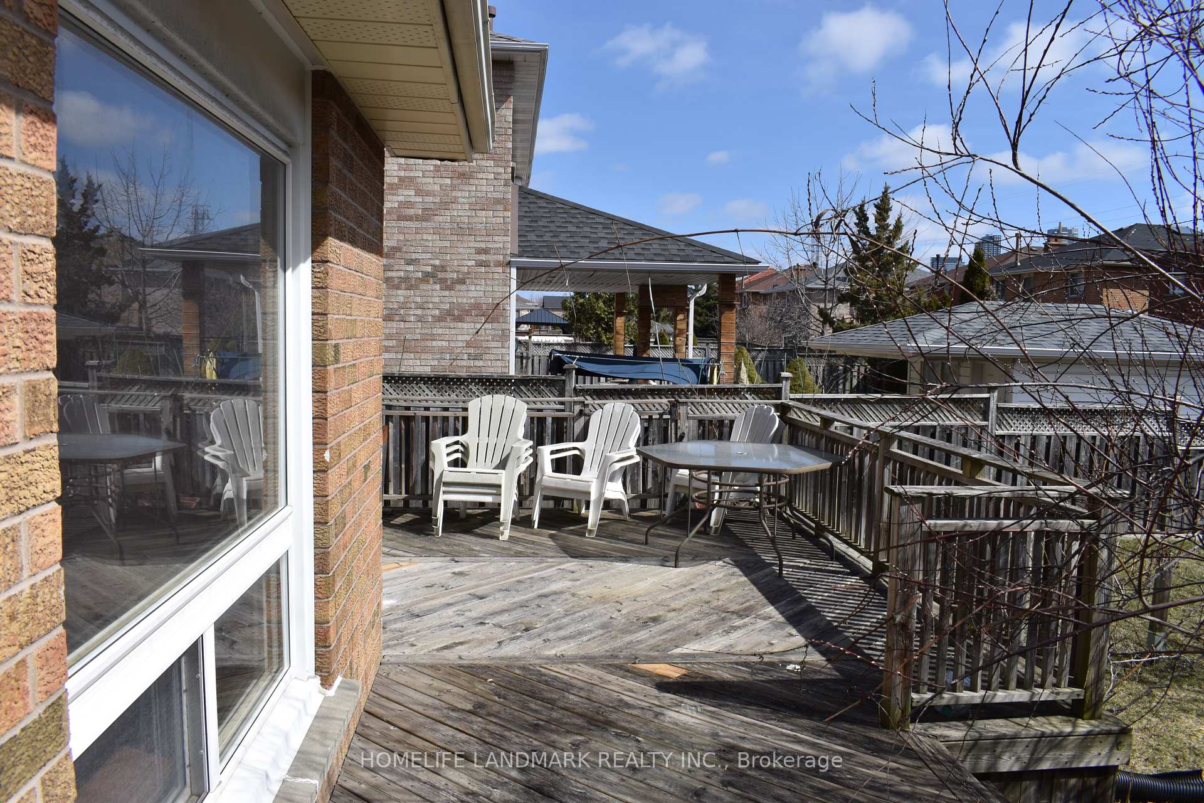 See all 34 photos
Property history
- $5,800SuspendedList: 2025-03-22|End: 2025-06-27|97 daysW12036934
- $2,600SuspendedList: 2025-03-23|End: 2025-04-30|38 daysW12036987
Facts and features
- BasementApartment
- Lot size50 × 120 ft
- Lease term12 months
- FurnishedUnfurnished
- Second kitchen
- Separate entrance
- Hardwood floors
- Fireplace
- Central air
The homeDetached, 2-storey, 2,500–3,000 sq ft
- Type: Detached
- Style: 2-storey
- Living space: 2,500–3,000 sq ft
- Basement: Apartment, separate entrance
InsideFireplace Yes, wood stove, family room, Hardwood, Ceramic, Ensuite, lower level
- Fireplace: Yes, wood stove, family room
- Flooring: Hardwood, Ceramic
- Laundry: Ensuite, lower level
- Features: Water heater
- Rooms above ground: 13
- Bedrooms: 4 + 3 in the basement
- Bathrooms: 3
- Kitchens: 2
- Family room: Yes
Outside and lotBrick, Asphalt rolled, Concrete block
- Exterior: Brick
- Roof: Asphalt rolled
- Foundation: Concrete block
- Size: 50 × 120 ft
Parking2 Garage, Detached, Private
- Spaces: 2 Garage
- Garage: Detached
- Driveway: Private
Heating, water and powerForced air, gas, Central air, Municipal water
- Heating: Forced air, gas
- Cooling: Central air
- Water: Municipal water
- Sewer: Municipal sewer
Rent and termsRent $5,800 a month, Main, Unfurnished
- Rent: $5,800 a month
- Space for rent: Main
- Furnished: Unfurnished
- Lease: 12 months
- Rent includes: Parking
- Deposit: Required
- Credit check: Required
- Employment letter: Required
- Rental application: Required
- References: Required
NearbyFenced yard, library, public transit, school
- Close to: Fenced yard, library, public transit, school
Listing detailsW12036934, Suspended, Mar 22, 2025
- MLS® number: W12036934
- Status: Suspended
- Listed on: Mar 22, 2025
- Days on market: 97
- Updated: Jun 27, 2025
- Possession: 2025-03-22 / Immediate
- Occupied by: Vacant
- Listing brokerage: HOMELIFE LANDMARK REALTY INC.
About this home
4366 Trailmaster Drive, Mississauga (East Credit), ON L5V 1E4
Beautiful 4 Bedroom PLUS 3 Detached Home In High Demand Central Mississauga Area. Minutes To Major Hwys & Shoppings.Breathtaking Foyer Open To Above. New Kitchen! New Stove, Dishwasher! Streaming Natural Light In Whole House. Hardwood & Ceramic On Mnfl. Sep Formal Liv/Din Rms. Main Flr Study/Office. Lrg Eat-In Kit.Huge Master W/Fireplace And Double Closets And Lrg Ensuite.Walkouts From Kitchen+Fam Rm To Lrg Decks On Pool Size Lot. Basement Apartment Has 3 Bedrooms, Each One Finished With It's Own Bathroom, Basement Can Be Leased Out Easily For $2600/M, With Landlord Permission For Good Tenants.
Ask about this home
A HOMEH agent will answer your questions about this home.
Around this home
Daily convenience, out of 100, from the distances below
Schools nearby
School rating, out of 10.
Helpful calculators
Your HOMEH agent

"I would see it this week."