

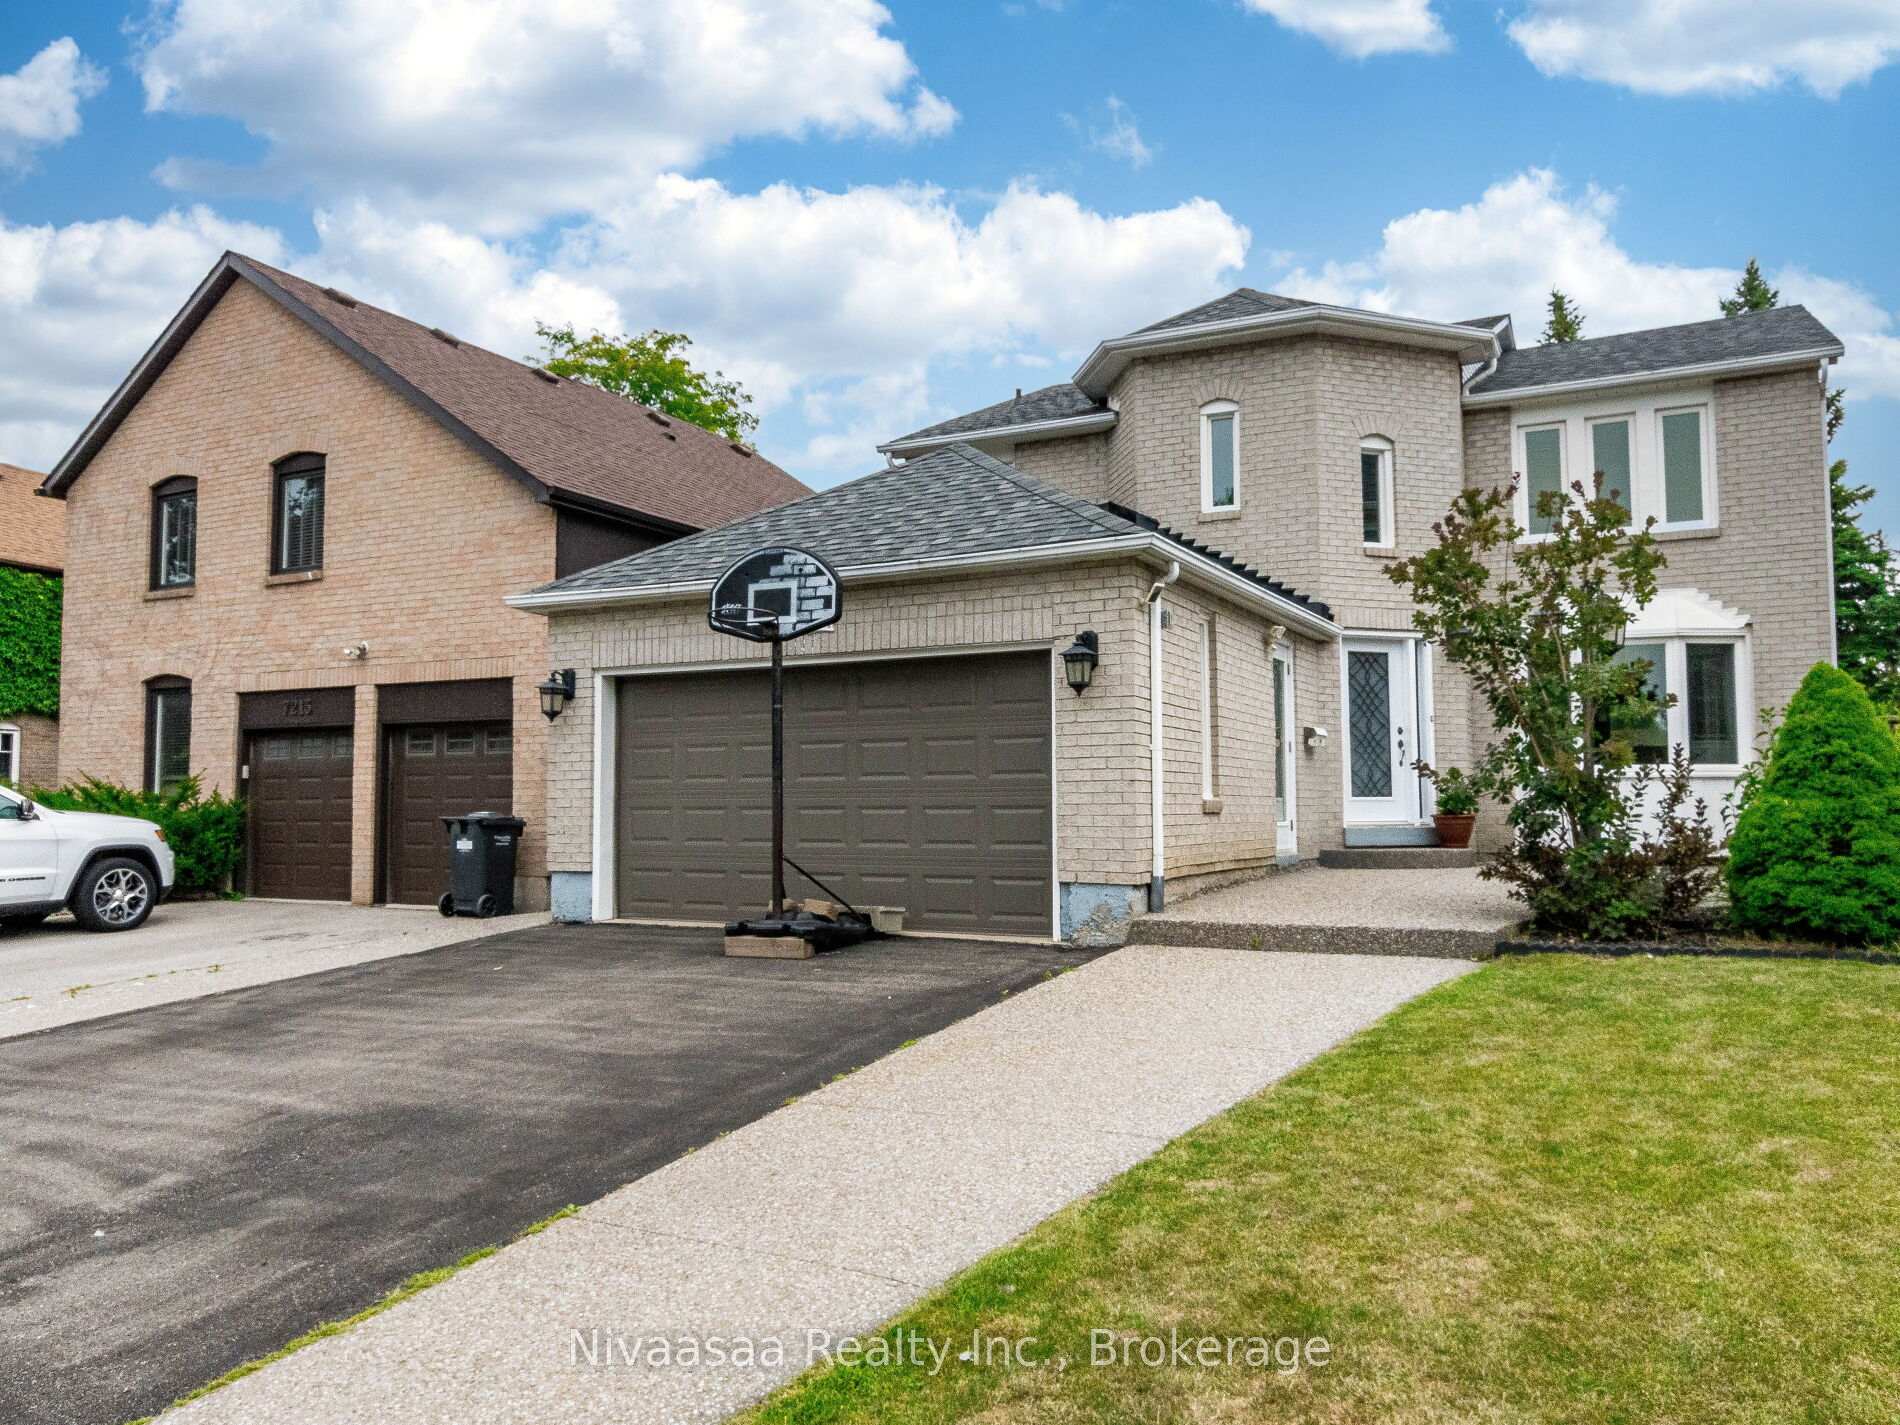
7209 Danton Promenade
7209 Danton Promenade
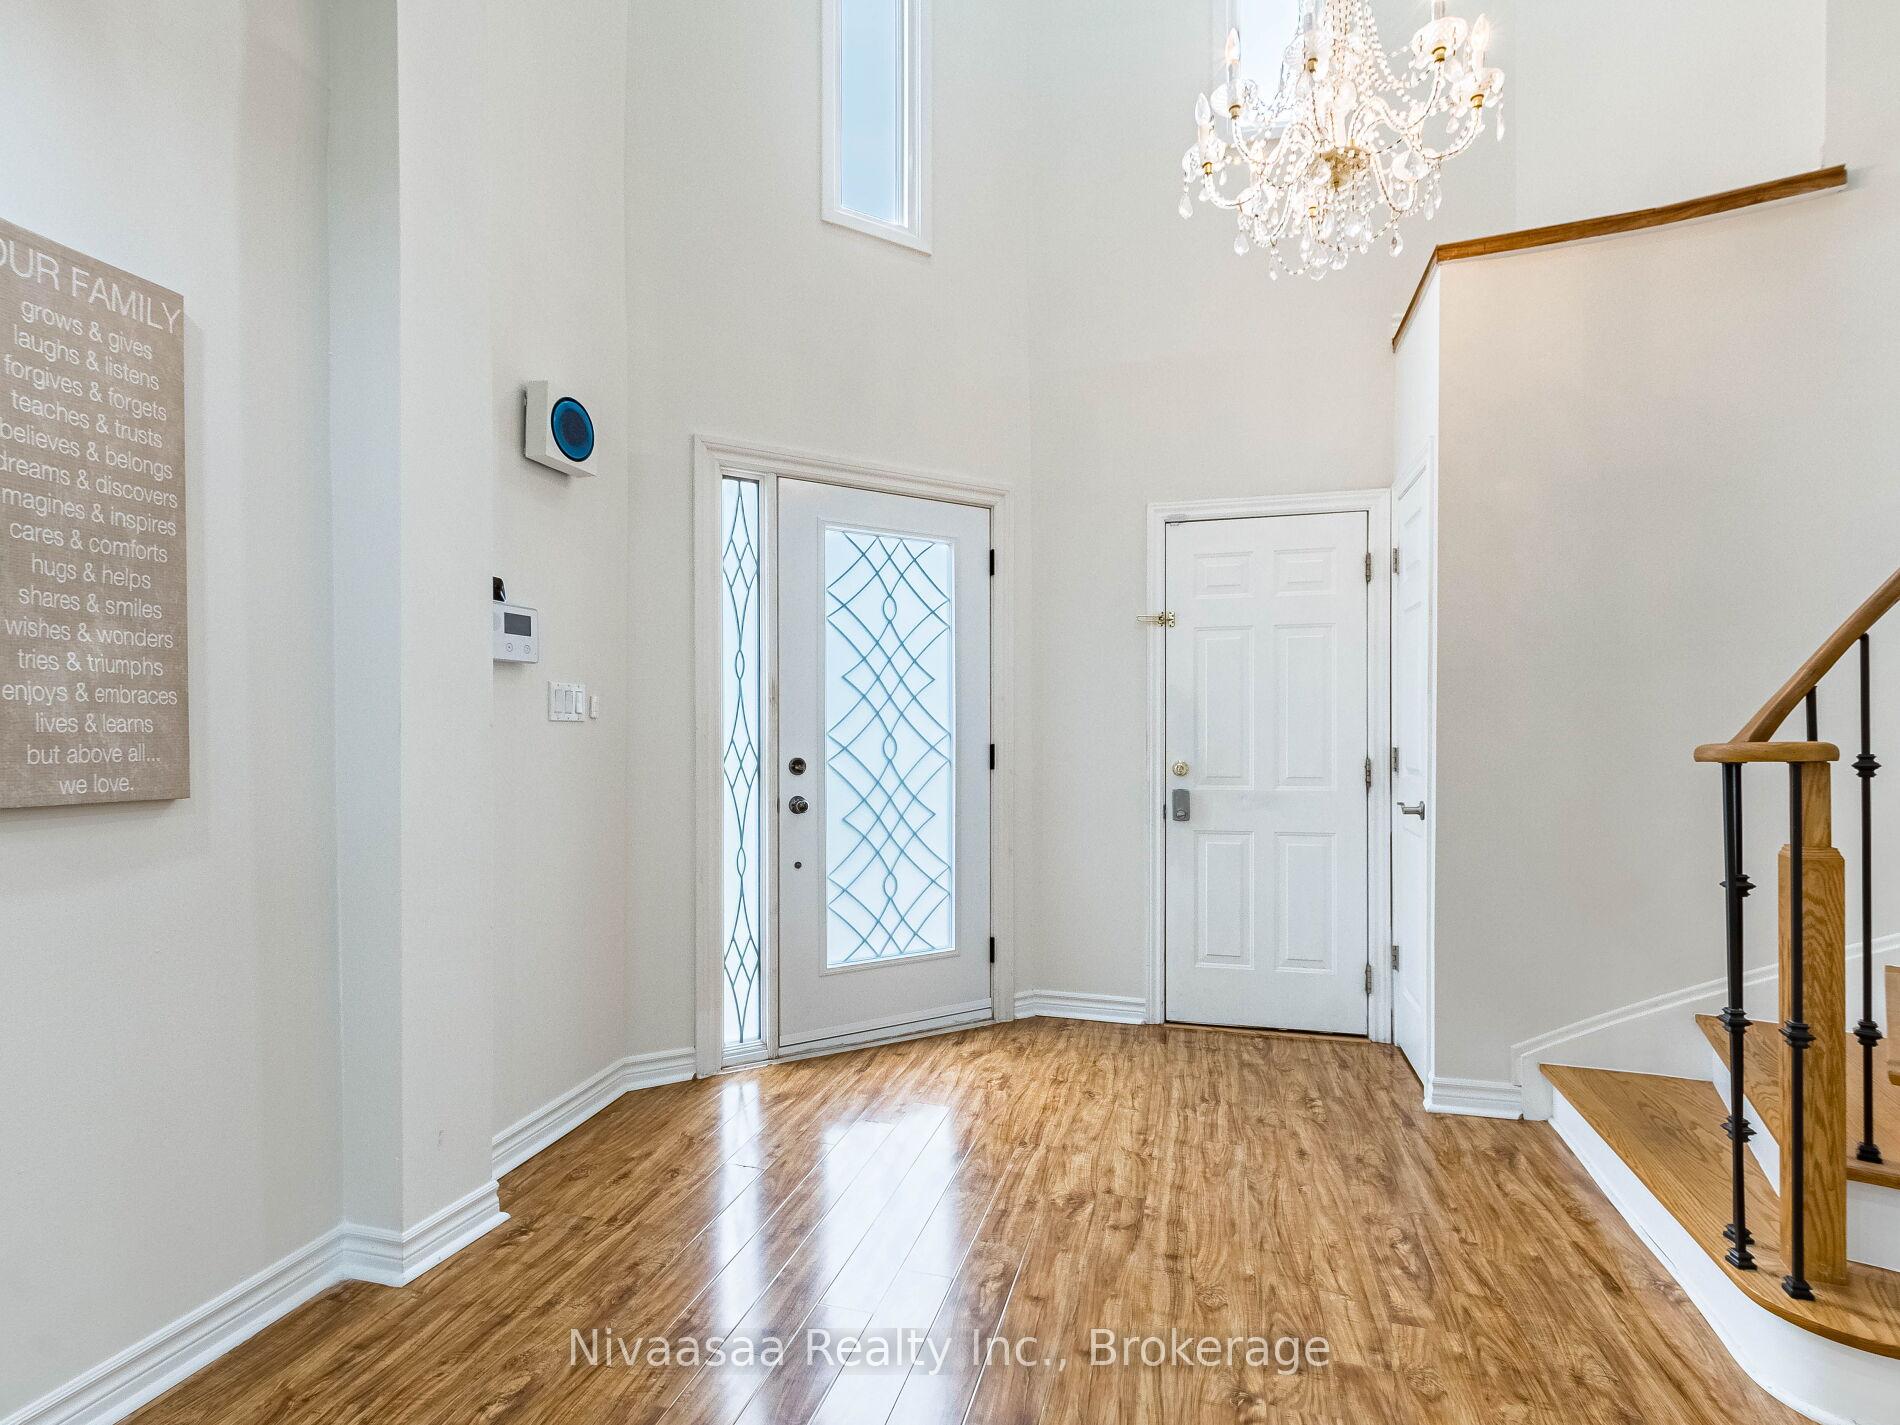 See all 48 photos
Property history
Facts and features
- BasementFinished
- Water, sewerMunicipal
- HeatingForced air
- CoolingCentral air
- Fireplace
- Central air
The homeDetached, 2-storey, 2,000–2,500 sq ft
- Type: Detached
- Style: 2-storey
- Living space: 2,000–2,500 sq ft
- Basement: Finished
InsideFireplace Yes, Main level, Water heater
- Fireplace: Yes
- Laundry: Main level
- Features: Water heater
- Rooms above ground: 11
- Bedrooms: 3 + 1 in the basement
- Bathrooms: 4
- Kitchens: 1
- Family room: Yes
Outside and lotBrick, Asphalt shingle, Poured concrete
- Exterior: Brick
- Roof: Asphalt shingle
- Foundation: Poured concrete
- Size: 40.03 × 115.03 ft
Parking2 Garage, Attached
- Spaces: 2 Garage
- Garage: Attached
Heating, water and powerForced air, gas, Central air, Municipal water
- Heating: Forced air, gas
- Cooling: Central air
- Water: Municipal water
- Sewer: Municipal sewer
Costs and taxesTaxes $6,689 a year, HST included in the price, Hot water tank
- Taxes, 2025: $6,689 a year
- HST: HST included in the price
- Rental items: Hot water tank
Included in the saleExisting window coverings, gazebo, existing clothes washer & dryer, stainless steel stove, stainless steel fridge, stainless steel dishwasher, garage door opener.
- Included: Existing window coverings, gazebo, existing clothes washer & dryer, stainless steel stove, stainless steel fridge, stainless steel dishwasher, garage door opener.
Listing detailsW12414218, Sold, Sep 18, 2025
- MLS® number: W12414218
- Status: Sold
- Listed on: Sep 18, 2025
- Days on market: 12
- Updated: Sep 30, 2025
- Possession: 2025-12-26 / Flexible
- Occupied by: Owner
- Listing brokerage: Nivaasaa Realty Inc.
About this home
7209 Danton Promenade, Mississauga (Meadowvale), ON L5N 5C5
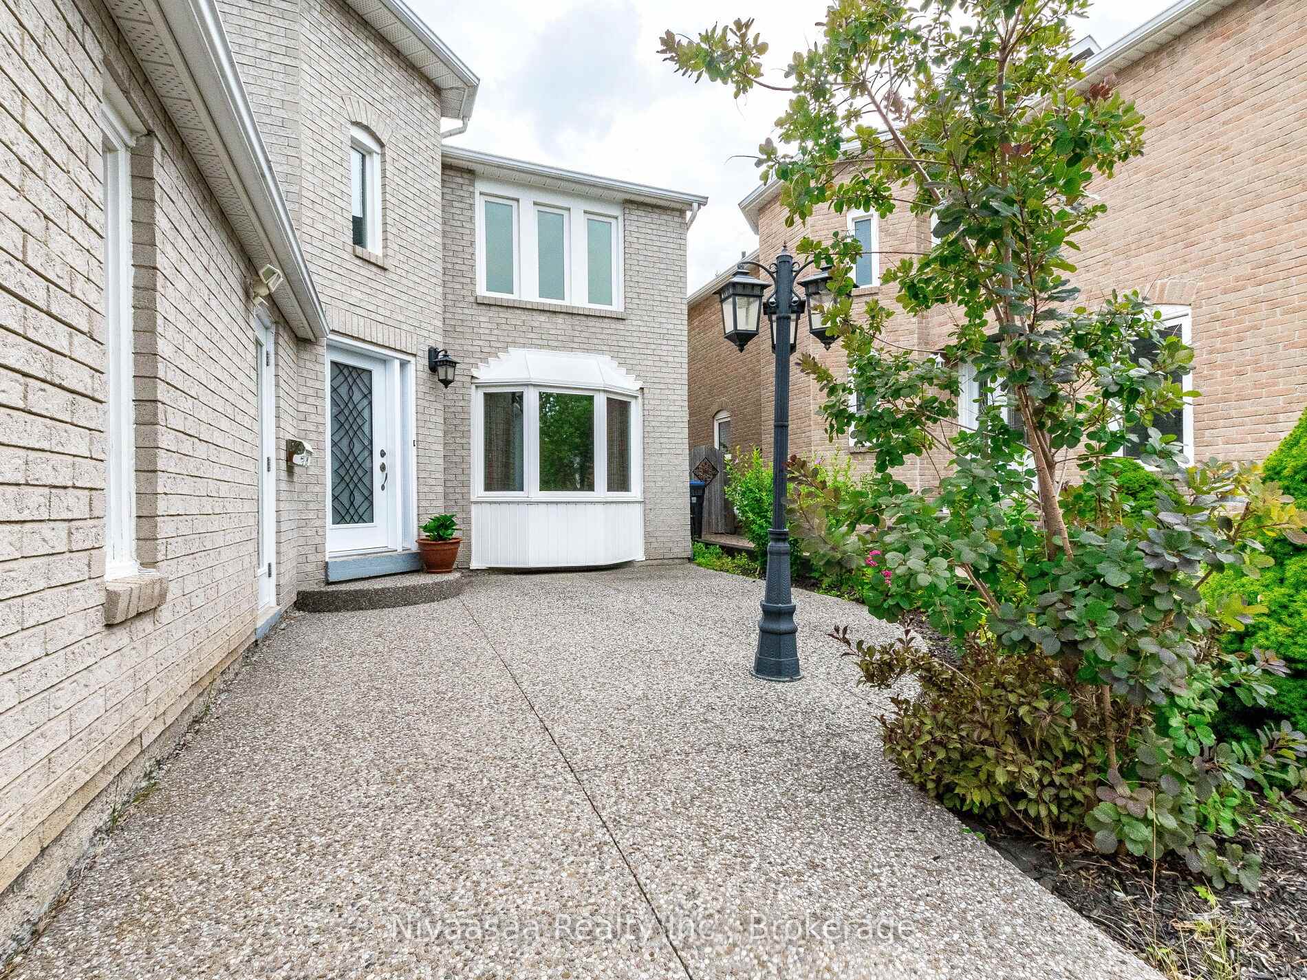
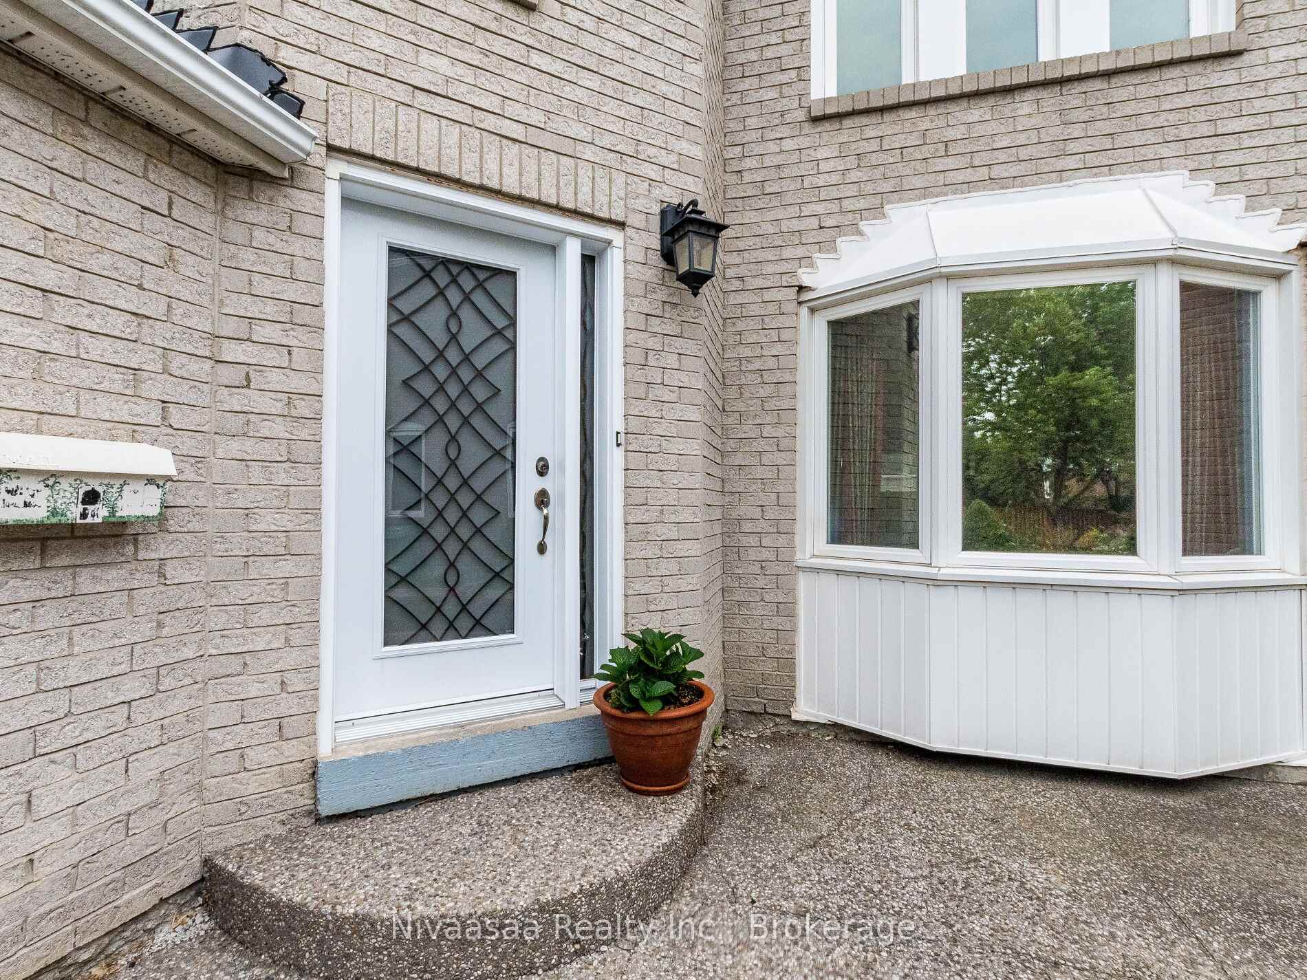
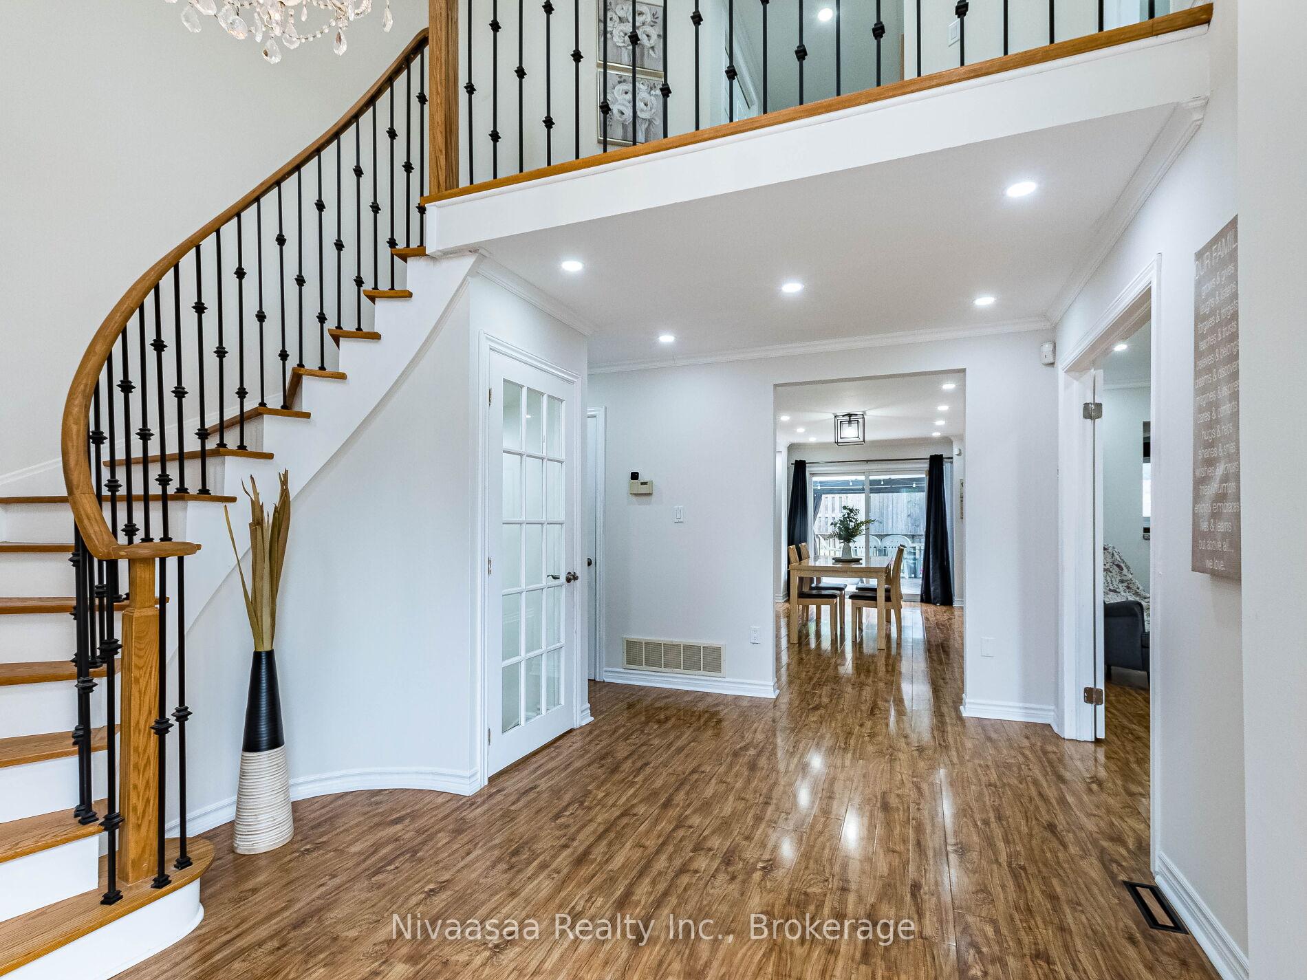
REDUCED PRICE!! This immaculate home, located in the prestigious Plum Tree neighborhood, sits on a premium lot backing onto the beautiful Promenade Meadows Park. With spacious living, dining, and family rooms, the home offers both comfort and style, while the gourmet kitchen, complete with stainless steel appliances, is perfect for culinary enthusiasts. The main floor also includes a separate laundry room for convenience. The primary bedroom features a 4-piece en-suite and a walk-in closet, while additional bedrooms are generously sized. The front porch and driveway extension are finished with Stonecrete, adding an elegant touch. Key updates include windows(2017), roof (2016), kitchen (2016), furnace (2014), aggregate stone (2016), and fence/deck(2015). The backyard, which backs onto the park, offers a serene four-season retreat with a gazebo. Located near major highways (401/403), Go Transit, Mississauga Transit, major shopping centers, and highly rated schools, this home is ideal for easy access to everything you need. The finished basement features a large rec room, a full washroom, a guest bedroom, and plenty of storage space.
Ask about this home
A HOMEH agent will answer your questions about this home.
Around this home
Daily convenience, out of 100, from the distances below
Schools nearby
School rating, out of 10.
Helpful calculators
Your HOMEH agent

"I would see it this week."