

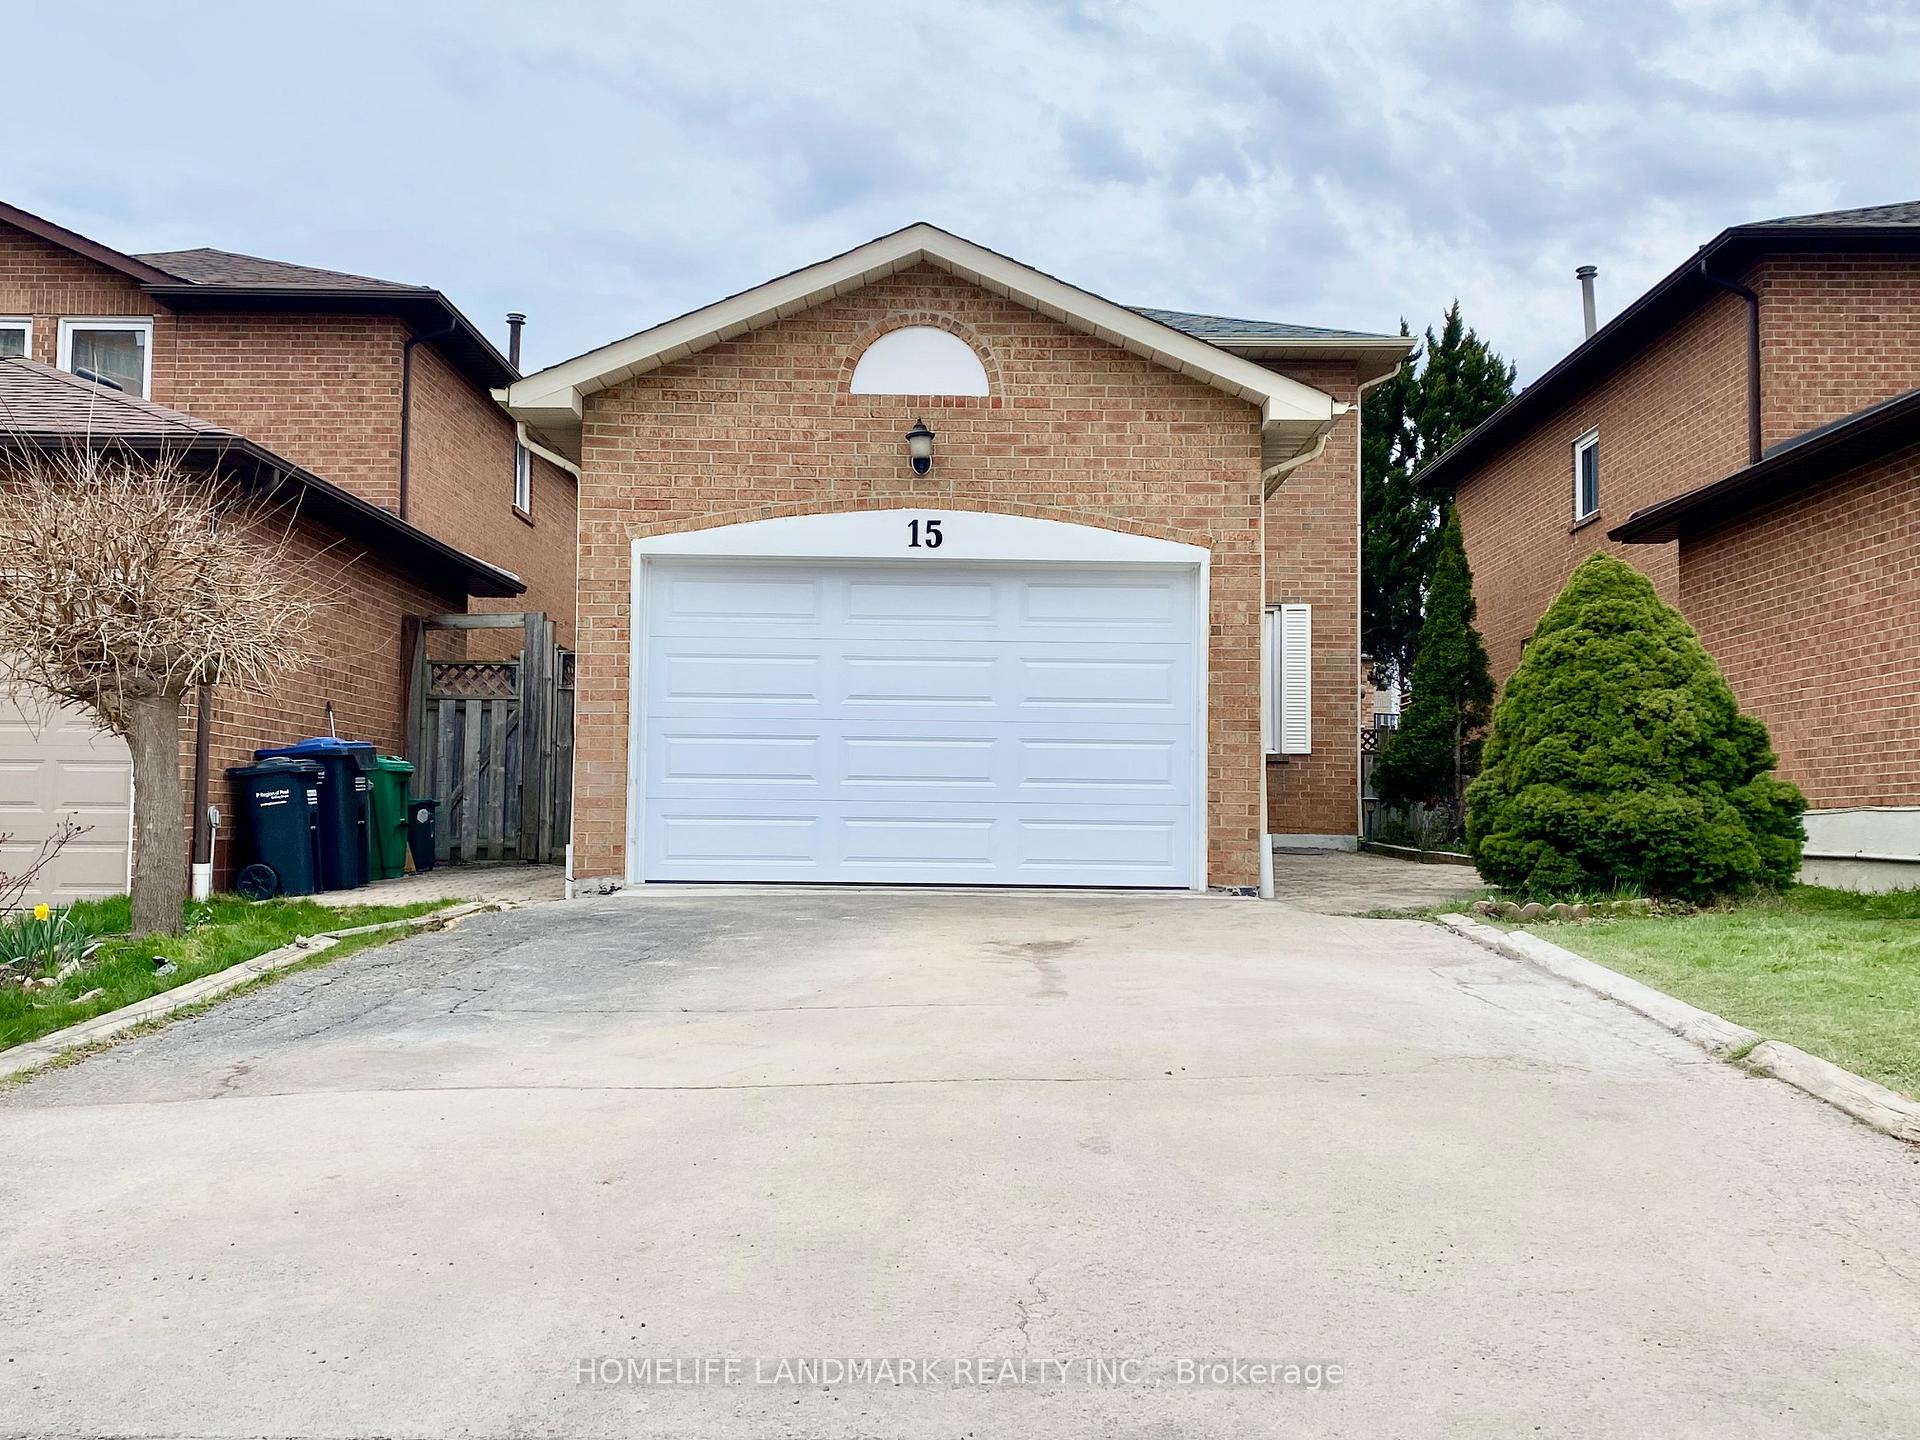
15 Hanson Road
15 Hanson Road
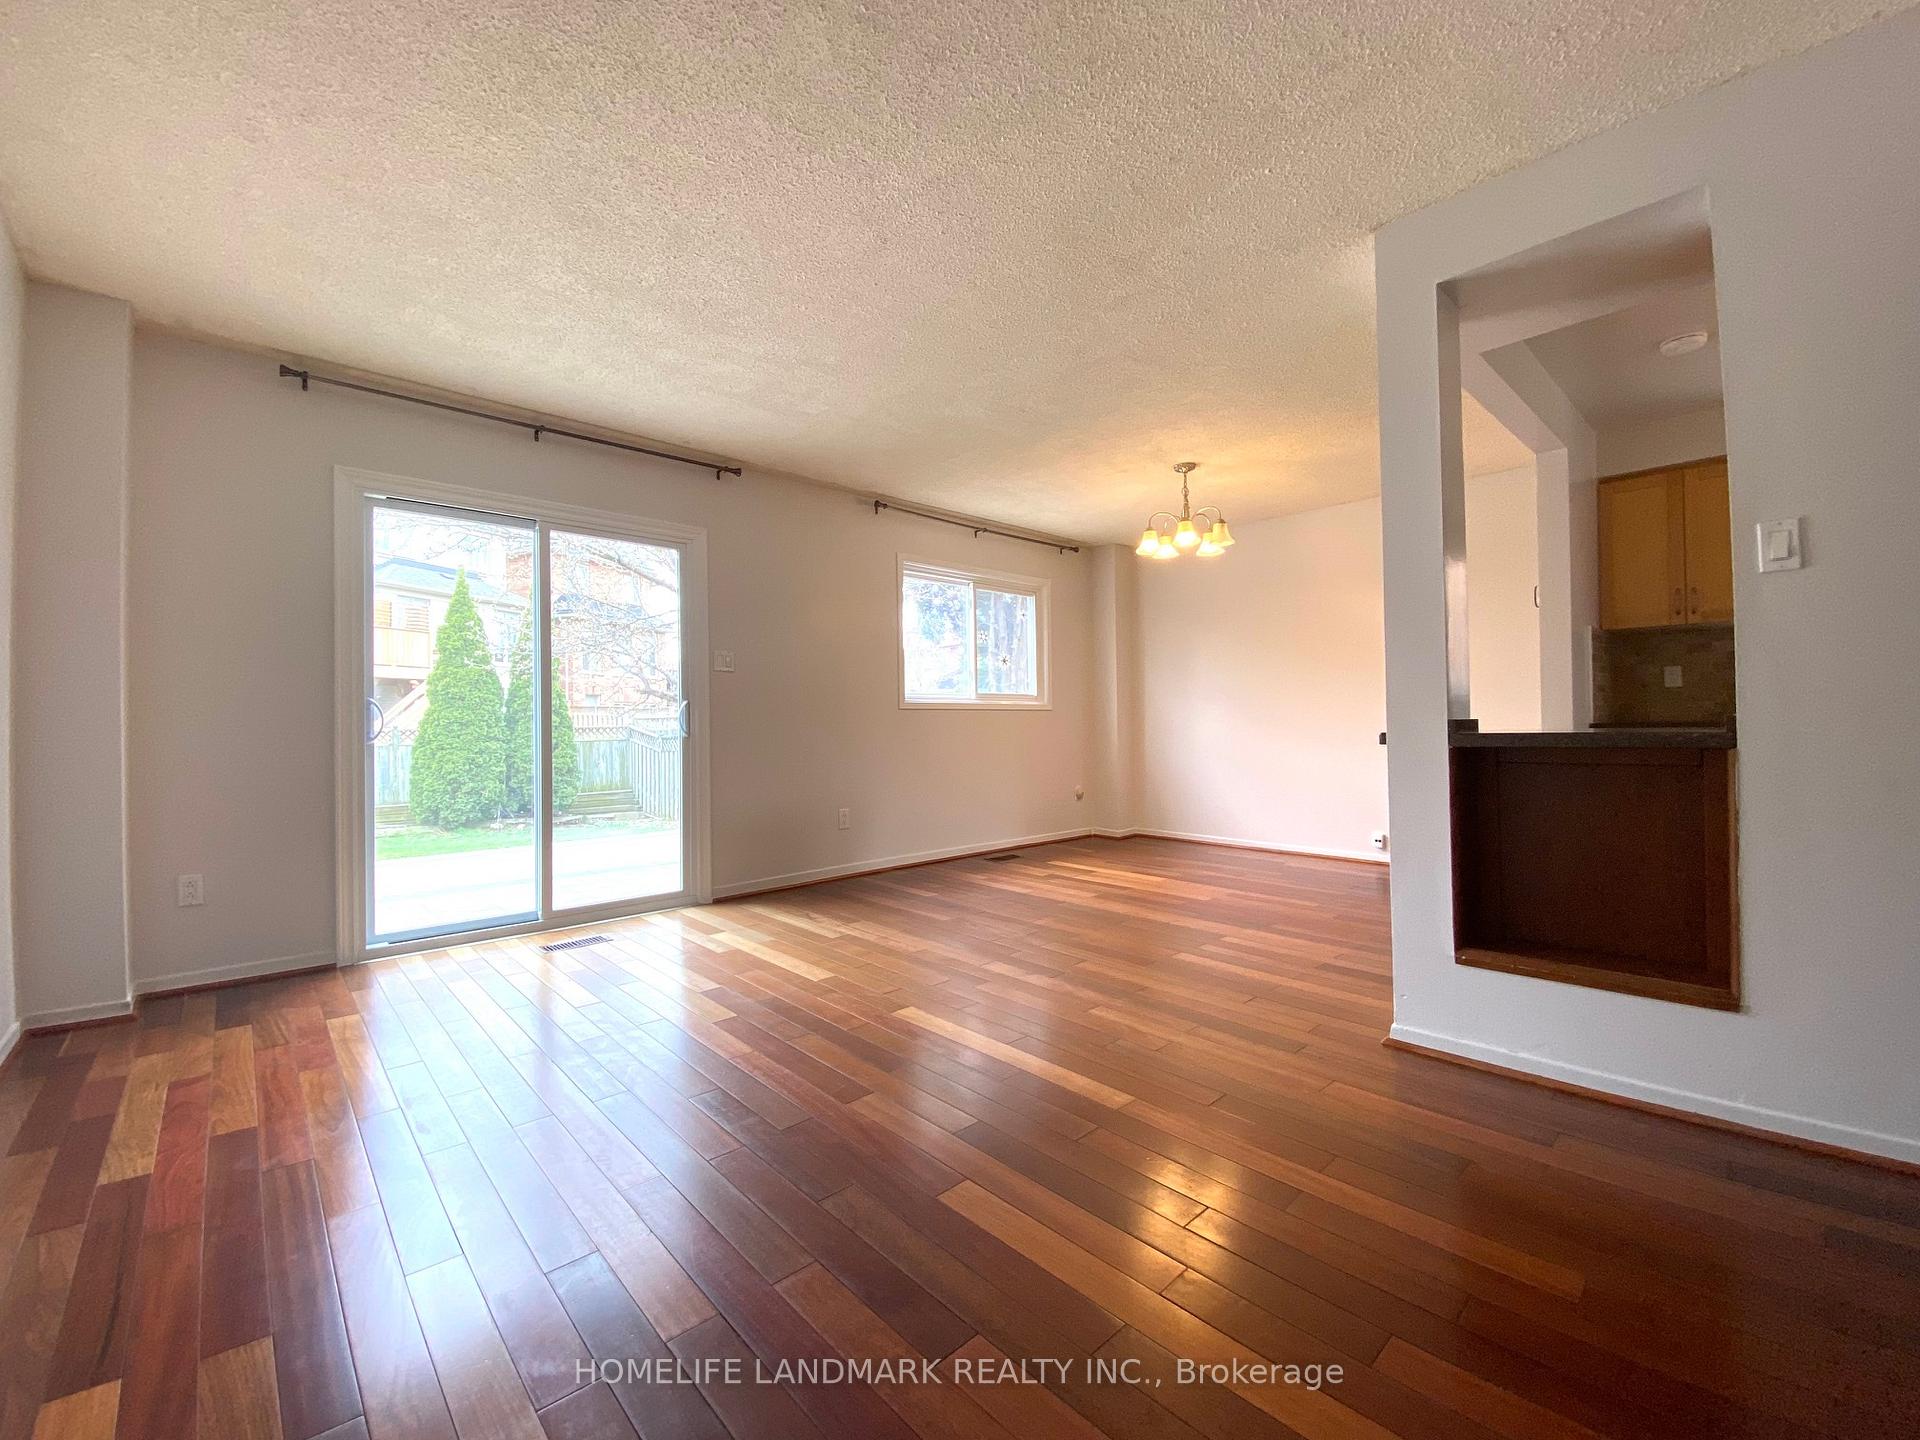 See all 36 photos
Property history
Facts and features
- BasementFinished
- Lot size30 × 134 ft
- Lease term12 months
- FurnishedUnfurnished
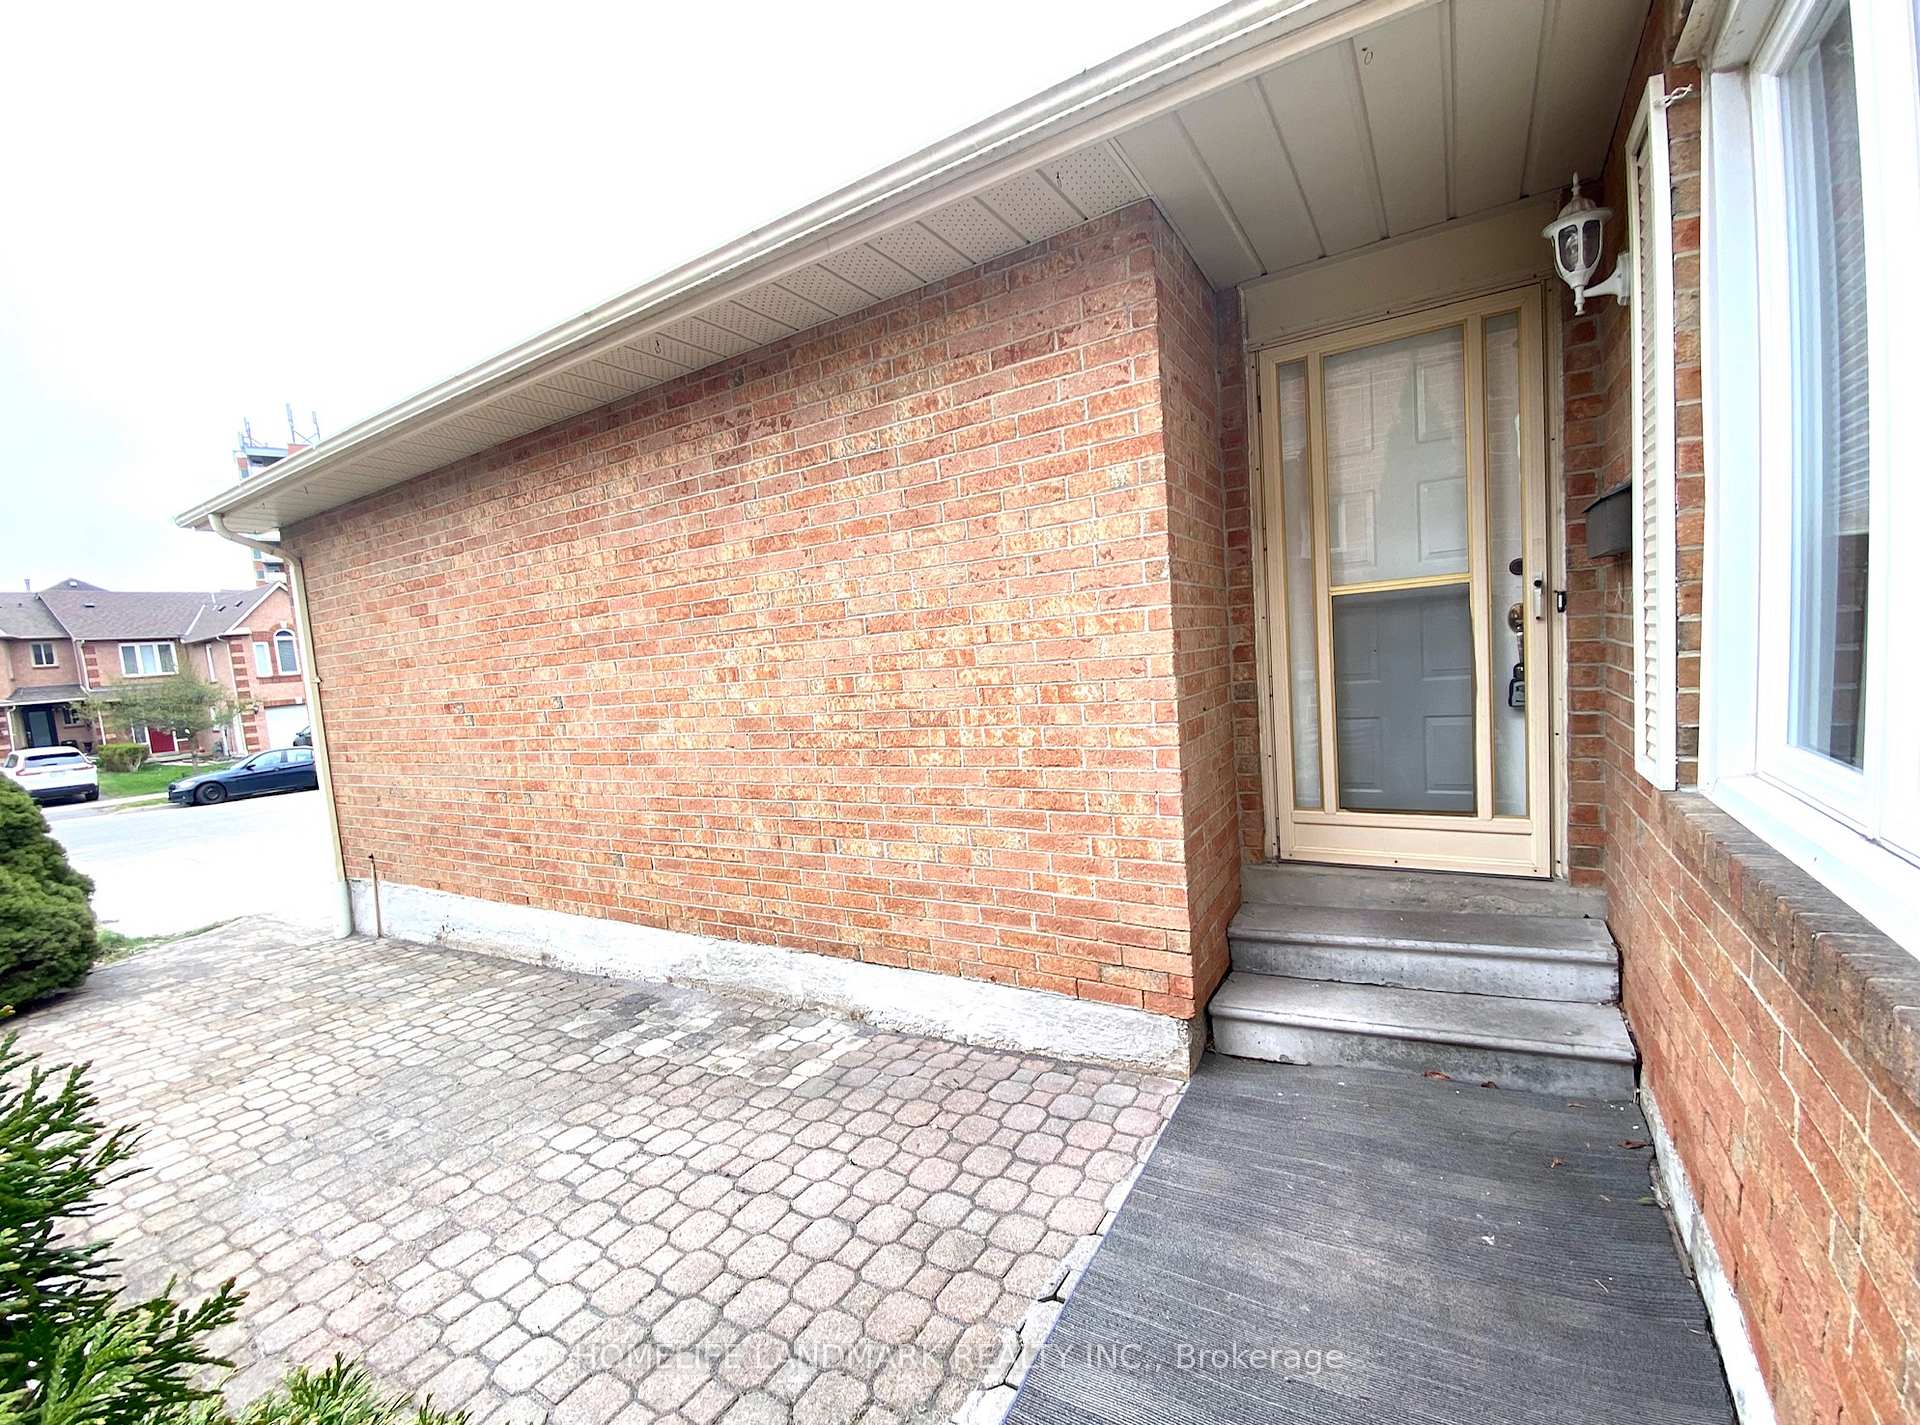
- Separate entrance
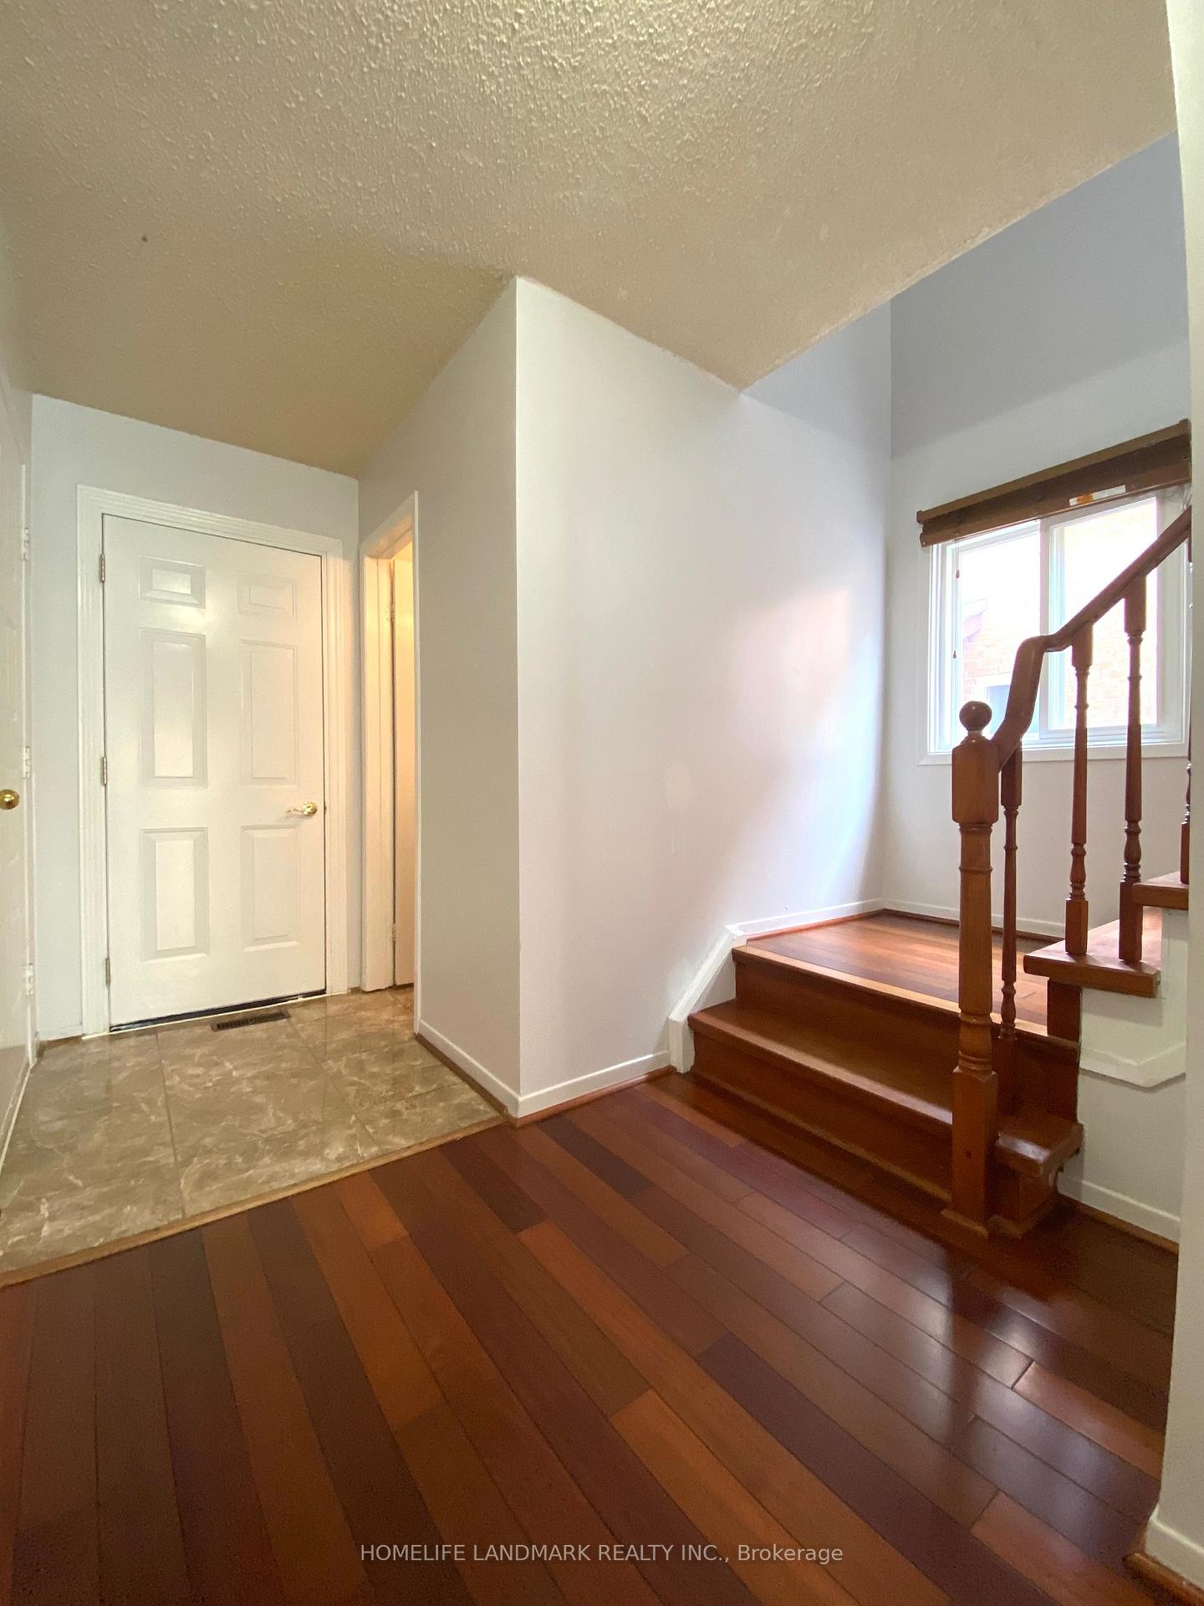
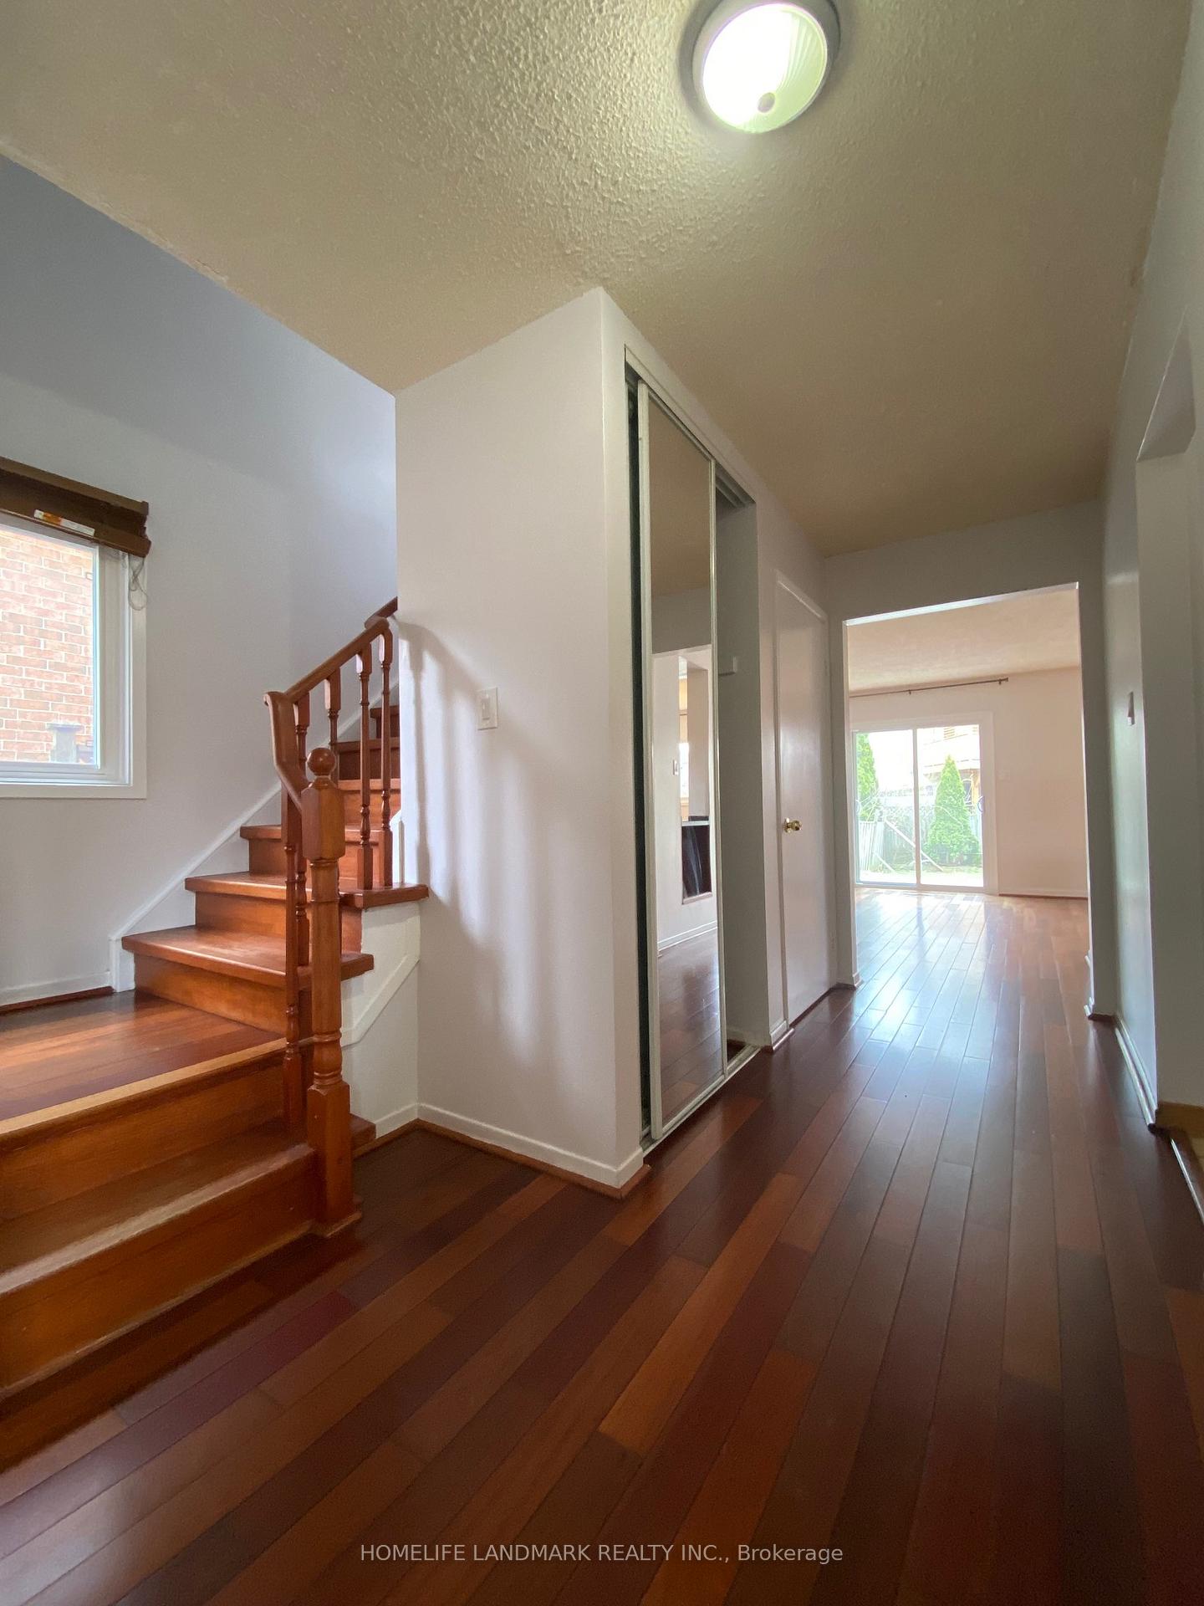
- Hardwood floors
- Central air
The homeDetached, 2-storey, 1,100–1,500 sq ft
- Type: Detached
- Style: 2-storey
- Living space: 1,100–1,500 sq ft
- Basement: Finished, separate entrance
InsideHardwood, Ceramic, Ensuite, lower level, Storage
- Flooring: Hardwood, Ceramic
- Laundry: Ensuite, lower level
- Features: Storage
- Rooms above ground: 6
- Rooms in the basement: 2
- Bedrooms: 3 + 1 in the basement
- Bathrooms: 3
- Kitchens: 1
Outside and lotBrick, Asphalt shingle, Concrete
- Exterior: Brick
- Roof: Asphalt shingle
- Foundation: Concrete
- Size: 30.18 × 133.76 ft
Parking1 Garage, Attached, Private
- Spaces: 1 Garage
- Garage: Attached
- Driveway: Private
Heating, water and powerForced air, gas, Central air, Municipal water
- Heating: Forced air, gas
- Cooling: Central air
- Water: Municipal water
- Sewer: Municipal sewer
Rent and termsRent $3,800 a month, Entire property, Unfurnished
- Rent: $3,800 a month
- Space for rent: Entire property
- Furnished: Unfurnished
- Lease: 12 months
- Rent includes: Parking
Included2 fridges, stove, washer, dryer, new dishwasher, all elfs, all window coverings, remote garage door opener.
- Included: 2 fridges, stove, washer, dryer, new dishwasher, all elfs, all window coverings, remote garage door opener.
NearbyHospital, park, place of worship, public transit, rec./commun.centre, school
- Close to: Hospital, park, place of worship, public transit, rec./commun.centre, school
Listing detailsW12231281, Rented, Jun 19, 2025
- MLS® number: W12231281
- Status: Rented
- Listed on: Jun 19, 2025
- Days on market: 10
- Updated: Jun 29, 2025
- Possession: Immediate
- Occupied by: Vacant
- Listing brokerage: HOMELIFE LANDMARK REALTY INC.
About this home
15 Hanson Road, Mississauga (Fairview), ON L5B 2E3
Stunning Detached 2-Storey Home In Prime Central Mississauga! This Beautifully Updated Property Features A Modern Kitchen With Stainless Steel Appliances, Granite Countertops, And A Stylish Backsplash. Enjoy High-End Hardwood Flooring, And Three Upgraded Bathrooms. A Separate Entrance Leads To A Finished Basement, Ideal For Family With Kids. Step Outside To A Super Deep, Sun-Filled Backyard With A Super Large Brand New Double Level Patio. Recent Updates Include Fresh Paint, New Dishwasher, Extra Fridge, New Garage Floor, And New Garage Door. Unbeatable Location Walking Distance To Square One, GO Station, Schools, Parks, Community Centre, Supermarkets, And All Amenities!
Ask about this home
A HOMEH agent will answer your questions about this home.
Around this home
Daily convenience, out of 100, from the distances below
Schools nearby
School rating, out of 10.
Helpful calculators
Your HOMEH agent

"I would see it this week."