

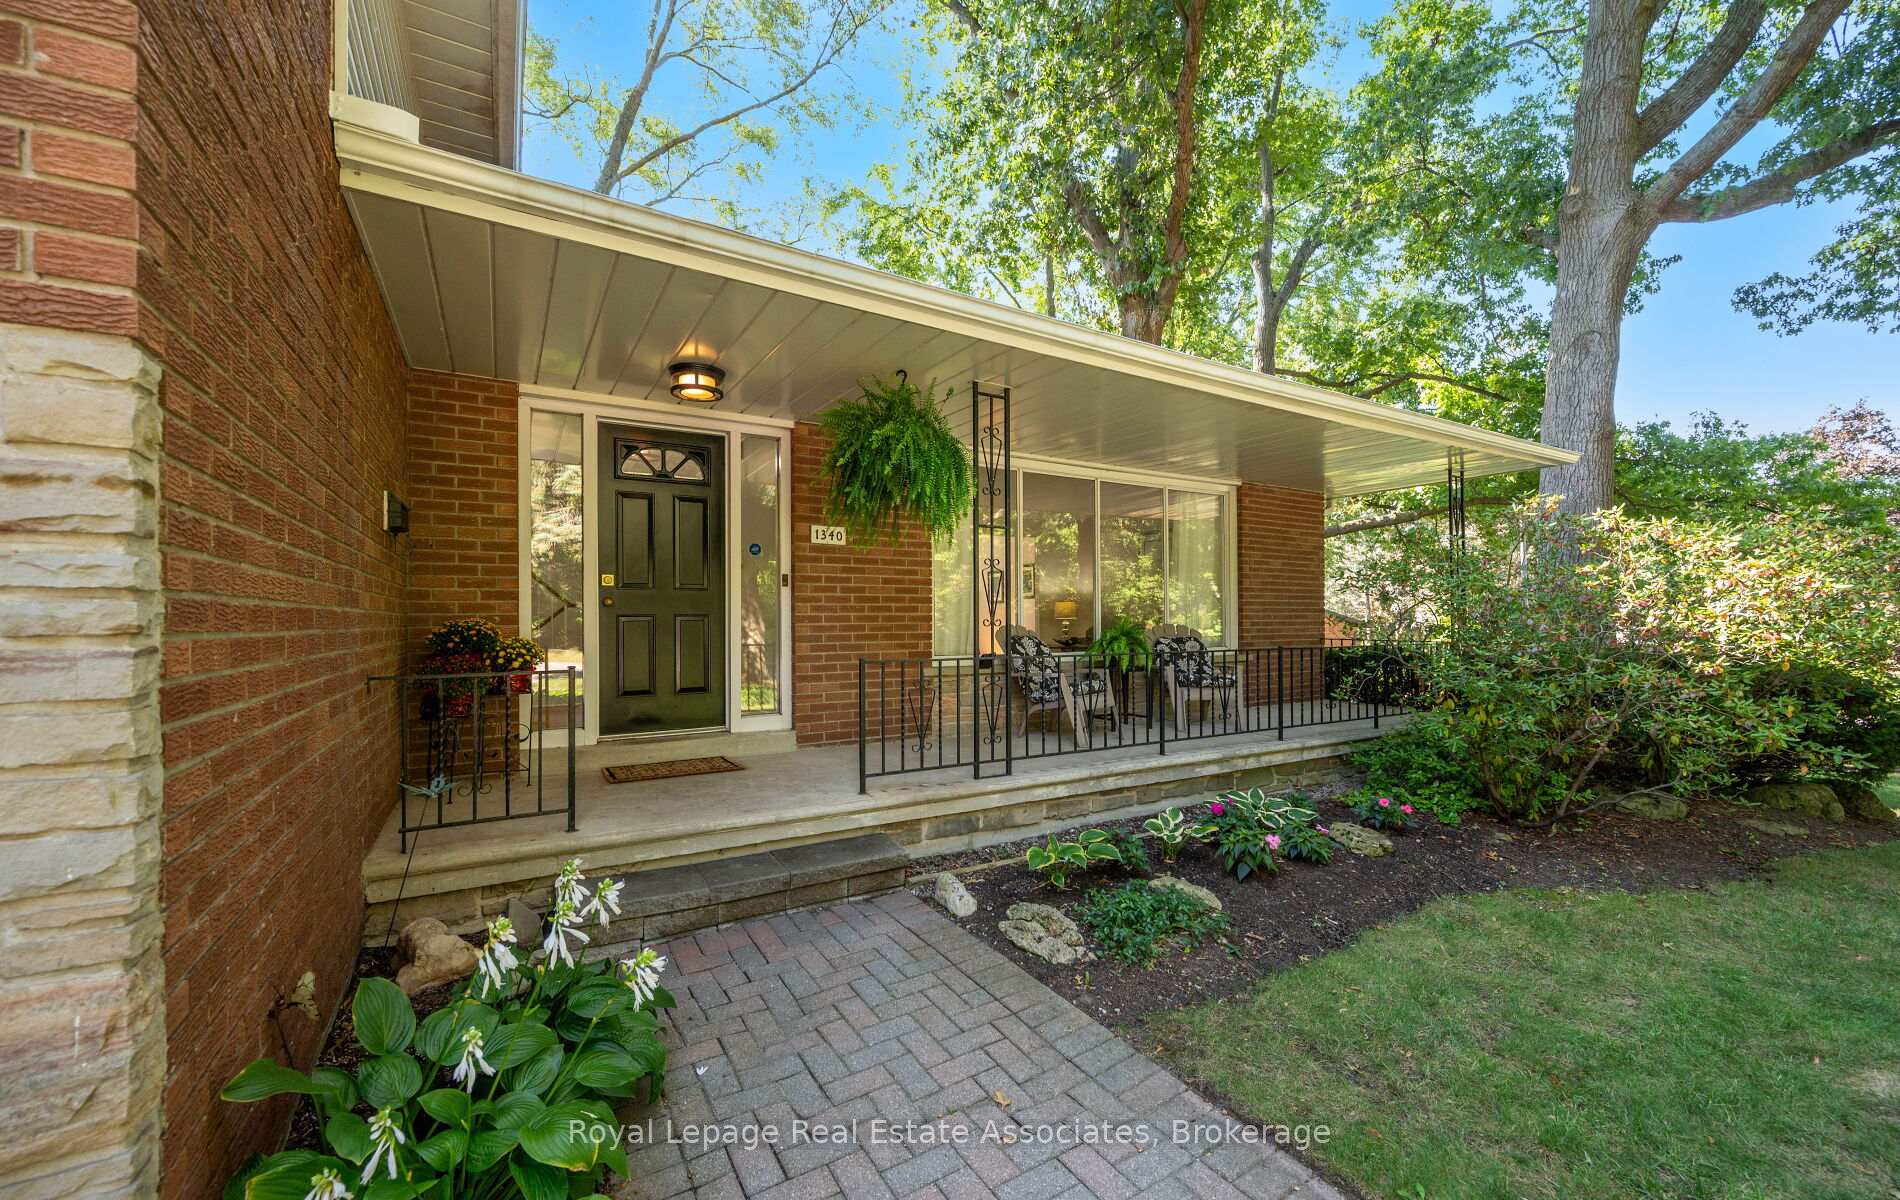
1340 Bramblewood Lane
1340 Bramblewood Lane
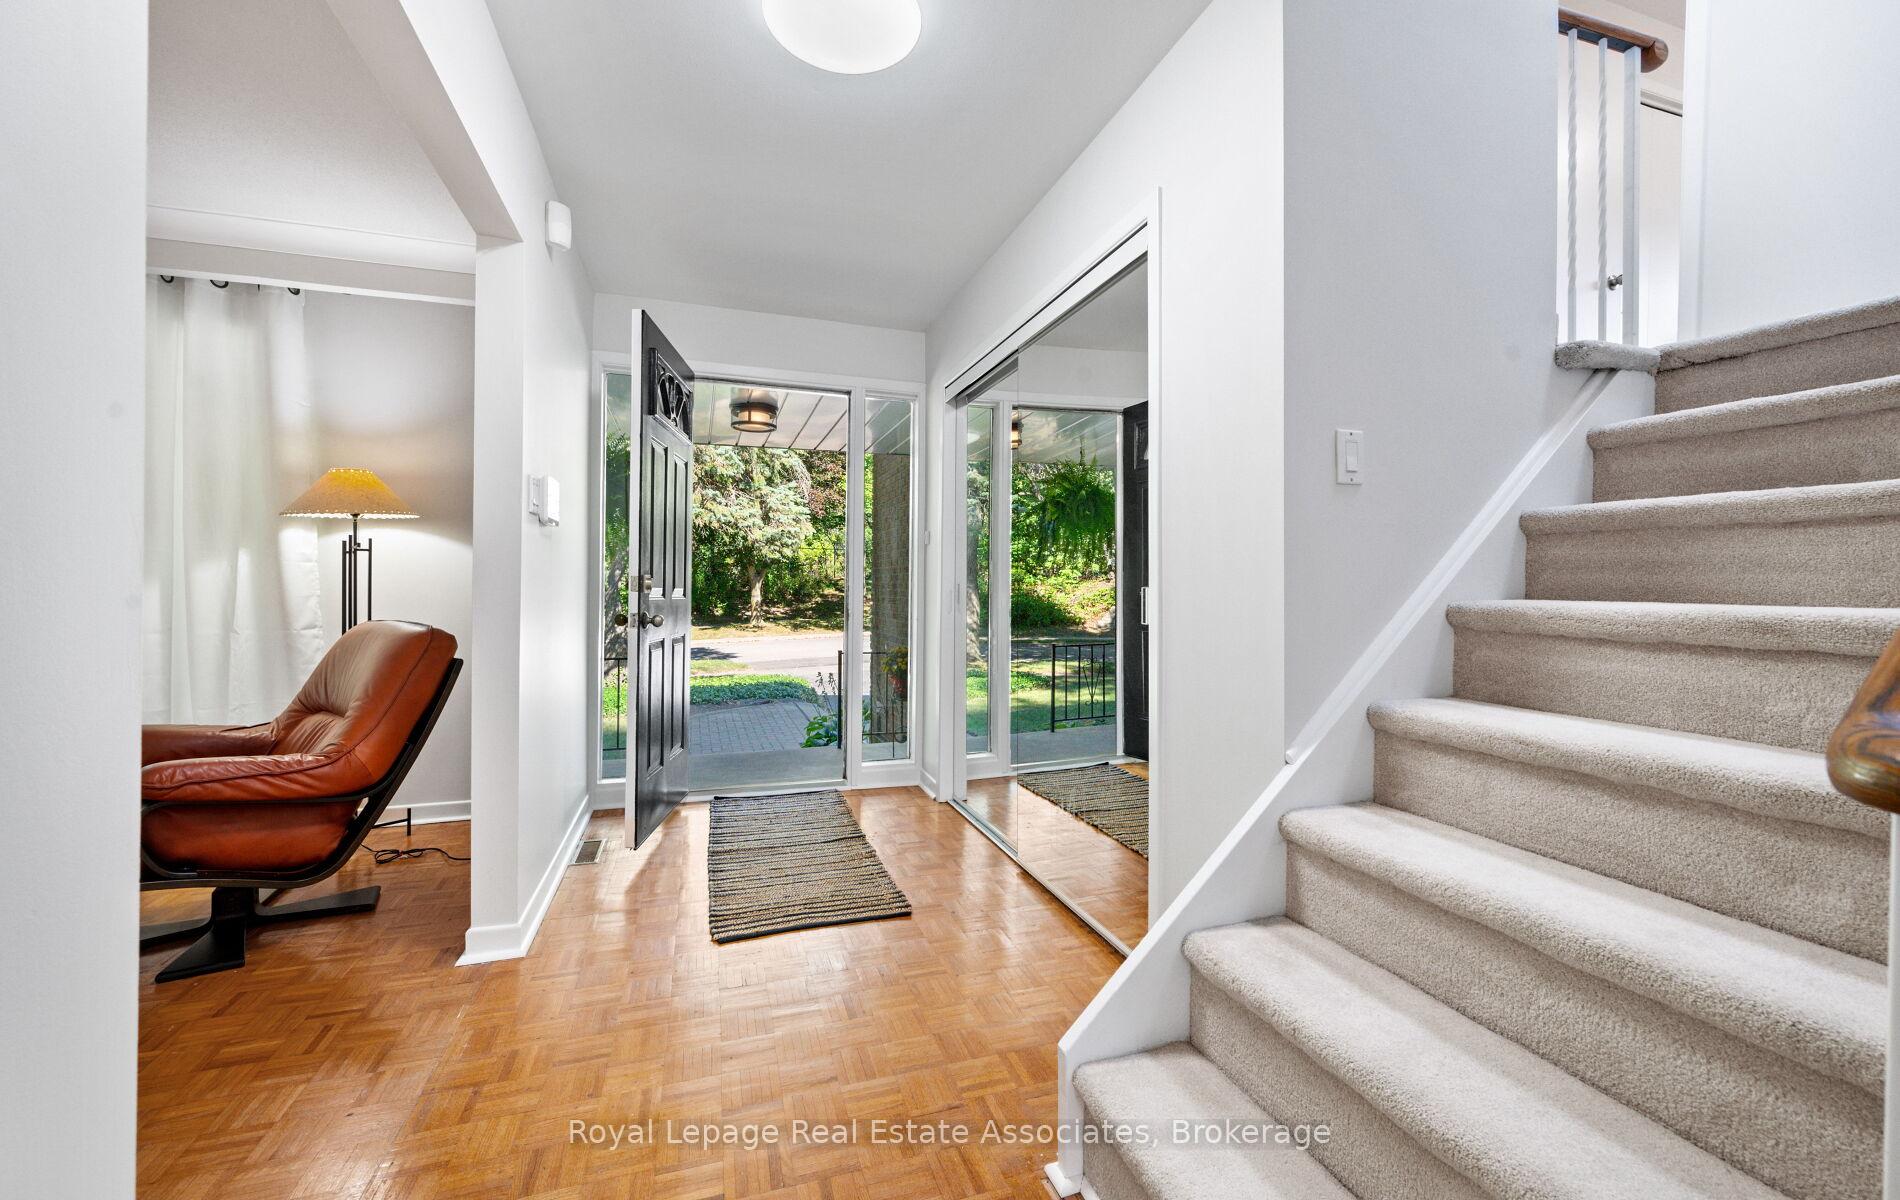 See all 47 photos
Property history
Facts and features
- BasementFinished
- Age of home51–99 years
- Water, sewerMunicipal
- Lot shapeIrregular
- Fireplace
- Central air
The homeDetached, Sidesplit 4, Age 51–99 years
- Type: Detached
- Style: Sidesplit 4
- Age: 51–99 years
- Living space: 1,500–2,000 sq ft
- Basement: Finished, full
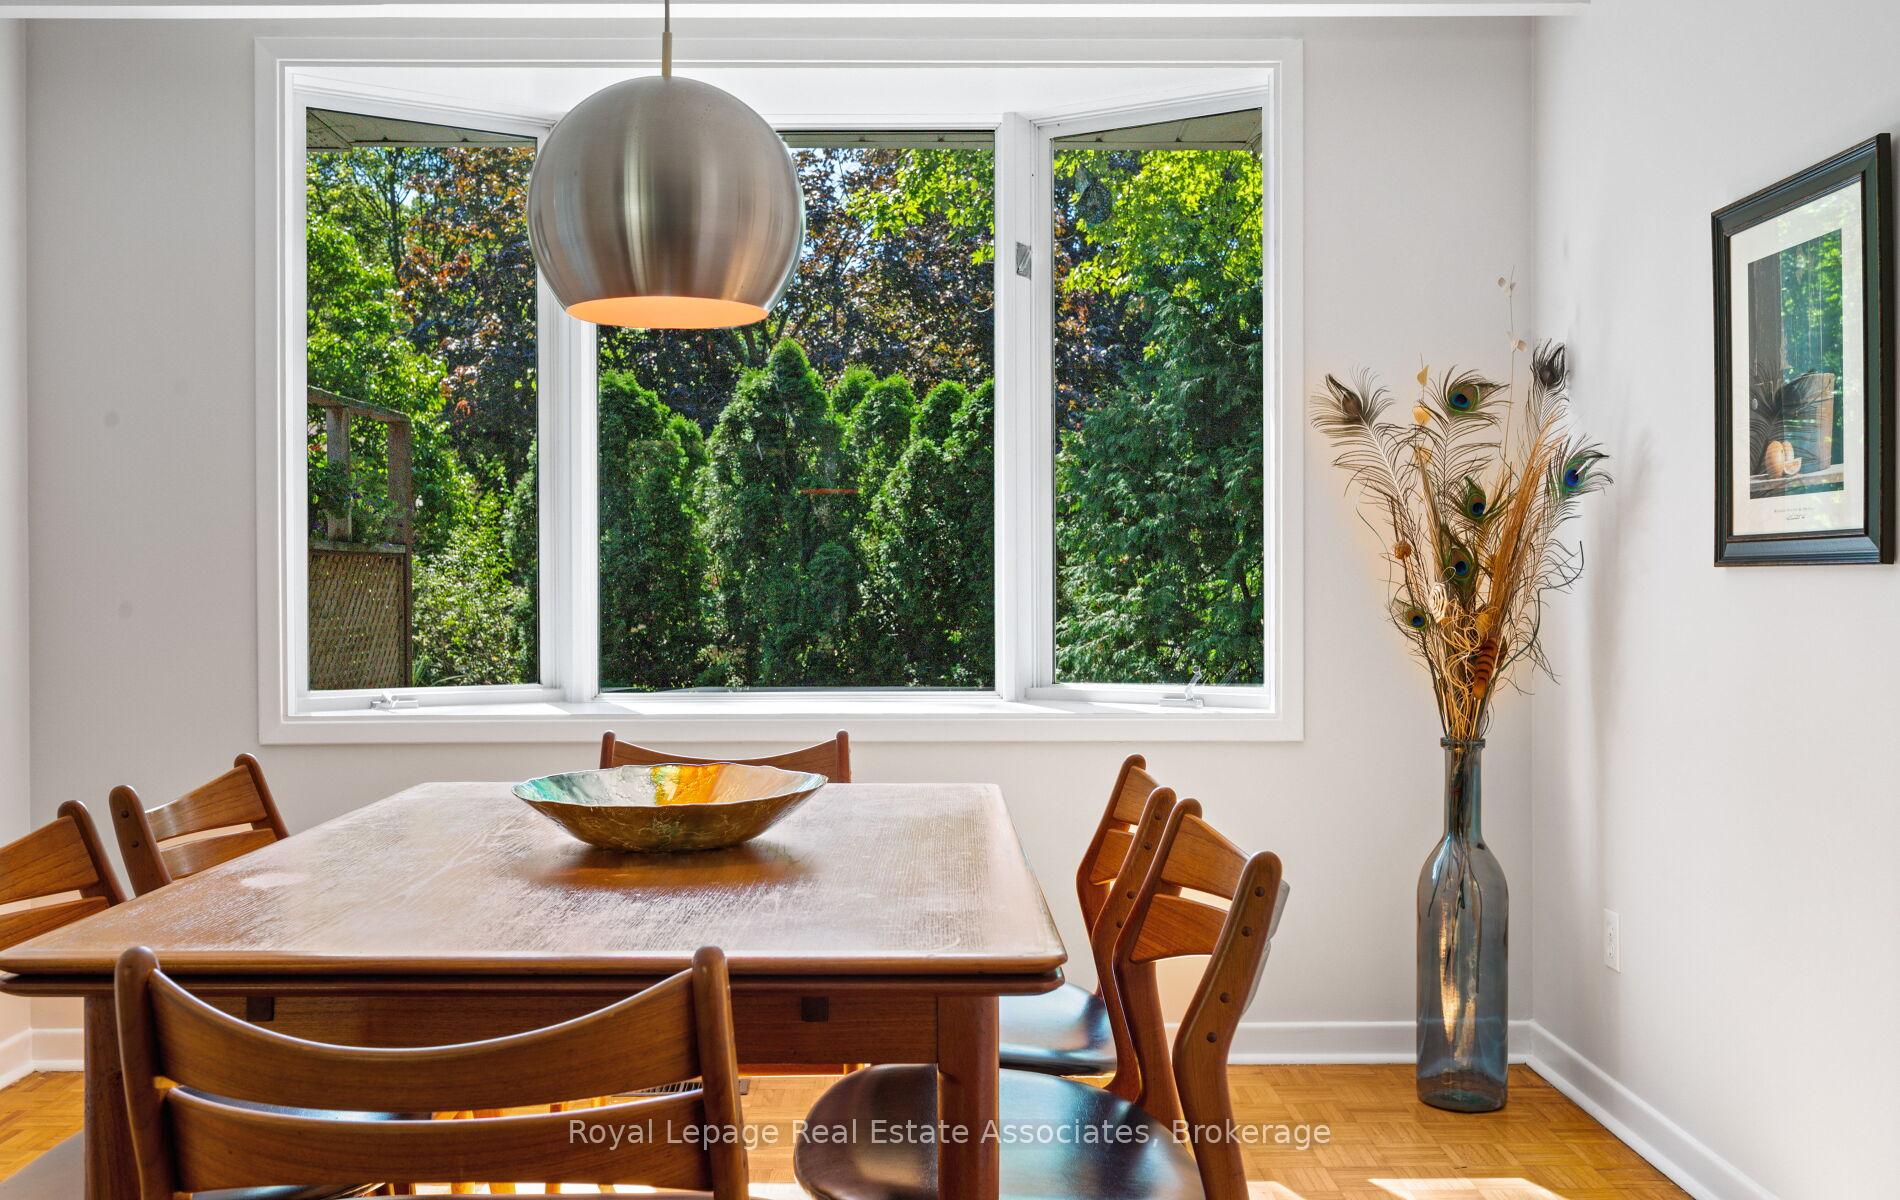
- View: Trees/woods
InsideFireplace Yes, family room, natural gas, Concrete, Broadloom, Window floor to ceiling, Tile, Lower level
- Fireplace: Yes, family room, natural gas
- Flooring: Concrete, Broadloom, Window floor to ceiling, Tile
- Laundry: Lower level
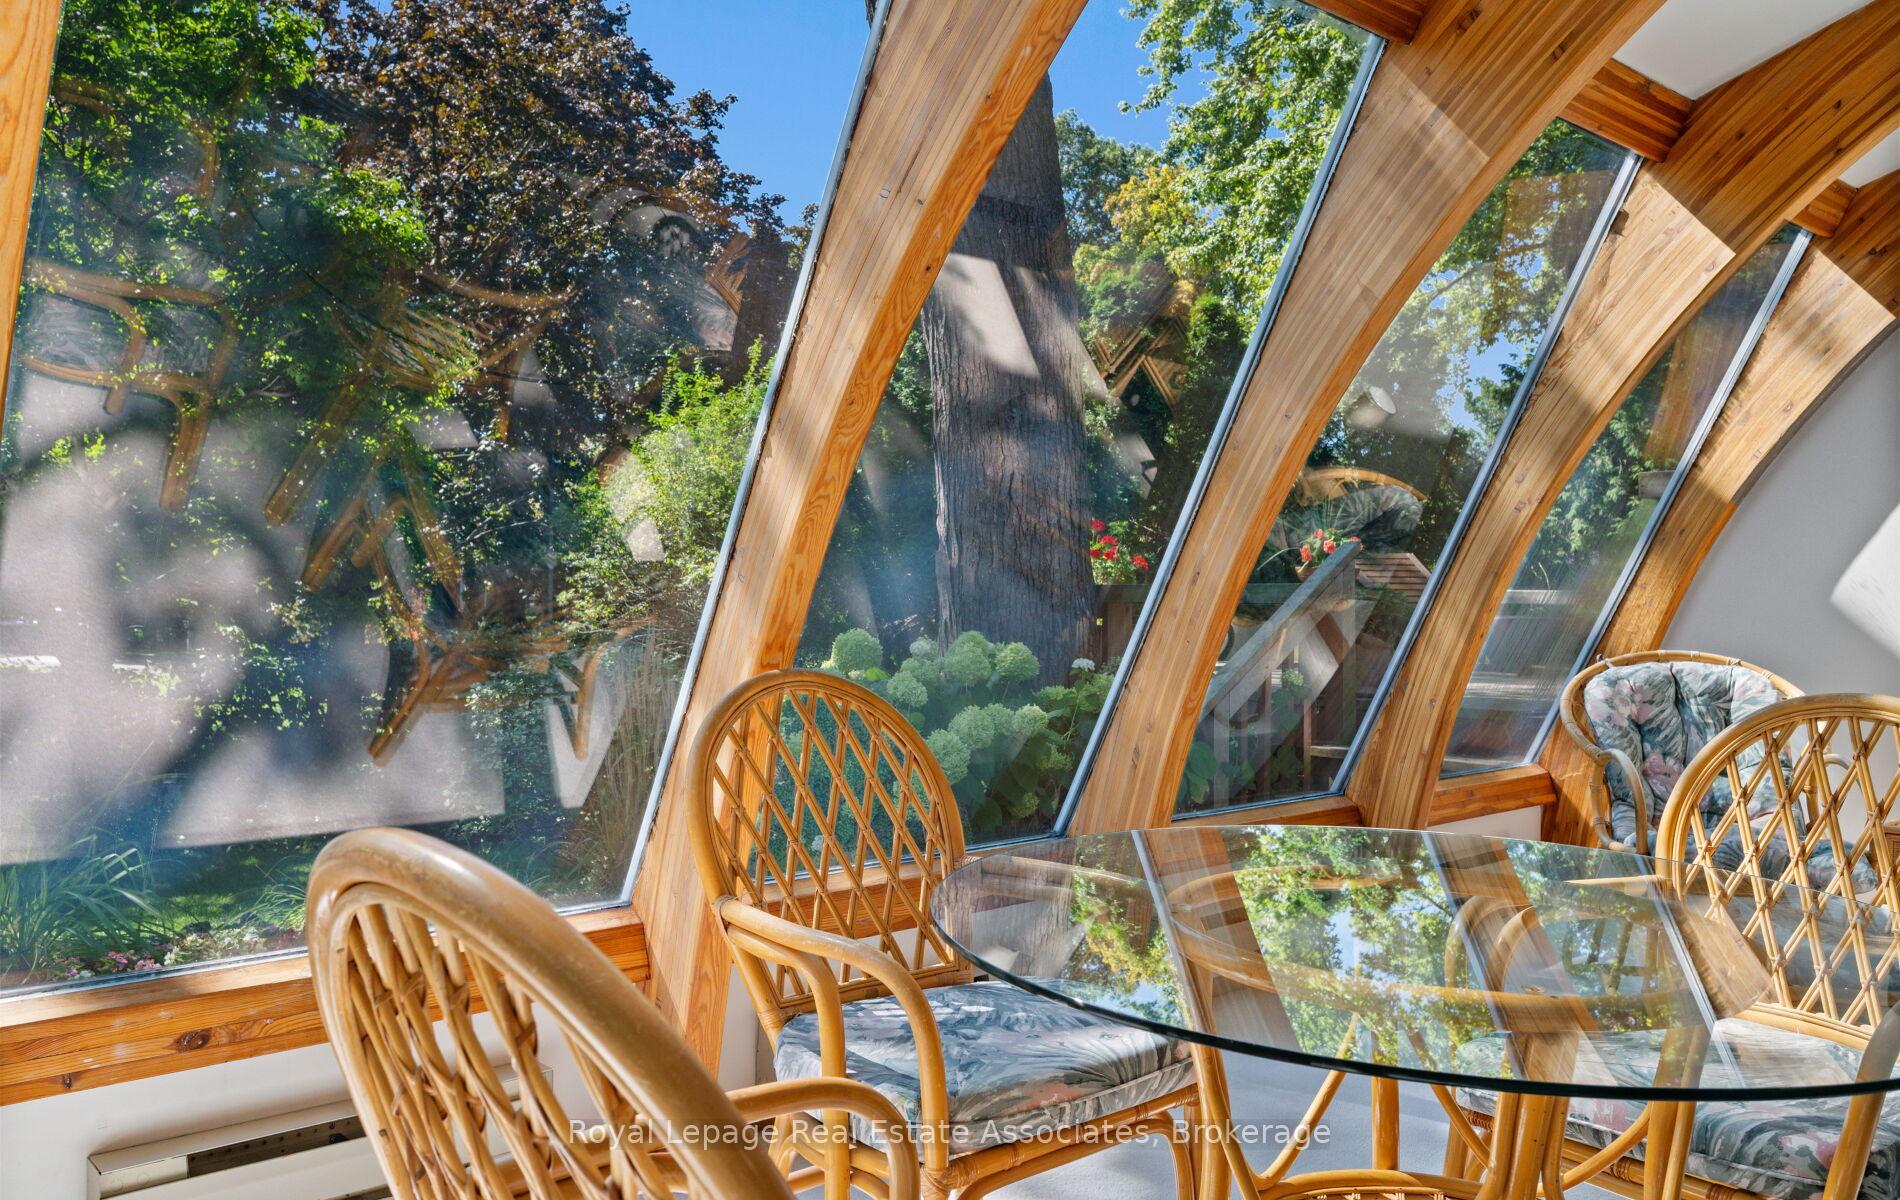
- Features: Atrium, on demand water heater, storage, water heater owned
- Security: Security system
- Rooms above ground: 11
- Rooms in the basement: 3
- Bedrooms: 3
- Bathrooms: 3
- Kitchens: 1
- Family room: Yes
Outside and lotAluminum siding, brick, Shingles, Concrete block
- Exterior: Aluminum siding, brick
- Roof: Shingles
- Foundation: Concrete block
- Features: Landscaped, porch, deck
- Other structures: Garden shed, fence - partial
- Accessibility: Accessible public transit nearby
- Size: 80.21 × 131.97 ft
- Shape: Irregular
- Zoning: Residential
Parking2 Garage, Built-in, Private double
- Spaces: 2 Garage
- Garage: Built-in
- Driveway: Private double
Heating, water and powerForced air, gas, Central air, Municipal water
- Heating: Forced air, gas
- Cooling: Central air
- Water: Municipal water
- Sewer: Municipal sewer
- Natural gas: Yes
- Hydro: Yes
- Cable: Yes
- Telephone: Yes
Costs and taxesTaxes $8,043 a year, HST included in the price, Rental items None
- Taxes, 2025: $8,043 a year
- HST: HST included in the price
- Rental items: None
Included in the saleKitchen: fridge, stovetop (as is), built-in oven (as is; see disclosure), built-in dishwasher. basement (laundry room): fridge, washer, dryer, and shelves. bedroon/library: book shelving. garden shed with tools displayed. any garden cement sculptures. on closing, 3 house keys (front door), garage door code, and 1 key (in place) for the sliding door in the kitchen. all electrical light fixtures: one exclusion noted., Dining room: ceiling light displayed. living room: drapes and curtain rods displayed.
- Included: Kitchen: fridge, stovetop (as is), built-in oven (as is; see disclosure), built-in dishwasher. basement (laundry room): fridge, washer, dryer, and shelves. bedroon/library: book shelving. garden shed with tools displayed. any garden cement sculptures. on closing, 3 house keys (front door), garage door code, and 1 key (in place) for the sliding door in the kitchen. all electrical light fixtures: one exclusion noted.
- Not included: Dining room: ceiling light displayed. living room: drapes and curtain rods displayed.
NearbyCul de sac/dead end, library, ravine, river/stream, wooded/treed, sloping
- Close to: Cul de sac/dead end, library, ravine, river/stream, wooded/treed, sloping
Listing detailsW12384878, Sold, Sep 5, 2025
- MLS® number: W12384878
- Status: Sold
- Listed on: Sep 5, 2025
- Days on market: 25
- Updated: Sep 30, 2025
- Possession: Flexible
- Occupied by: Vacant
- Listing brokerage: Royal Lepage Real Estate Associates
About this home
1340 Bramblewood Lane, Mississauga (Lorne Park), ON L5H 1M1
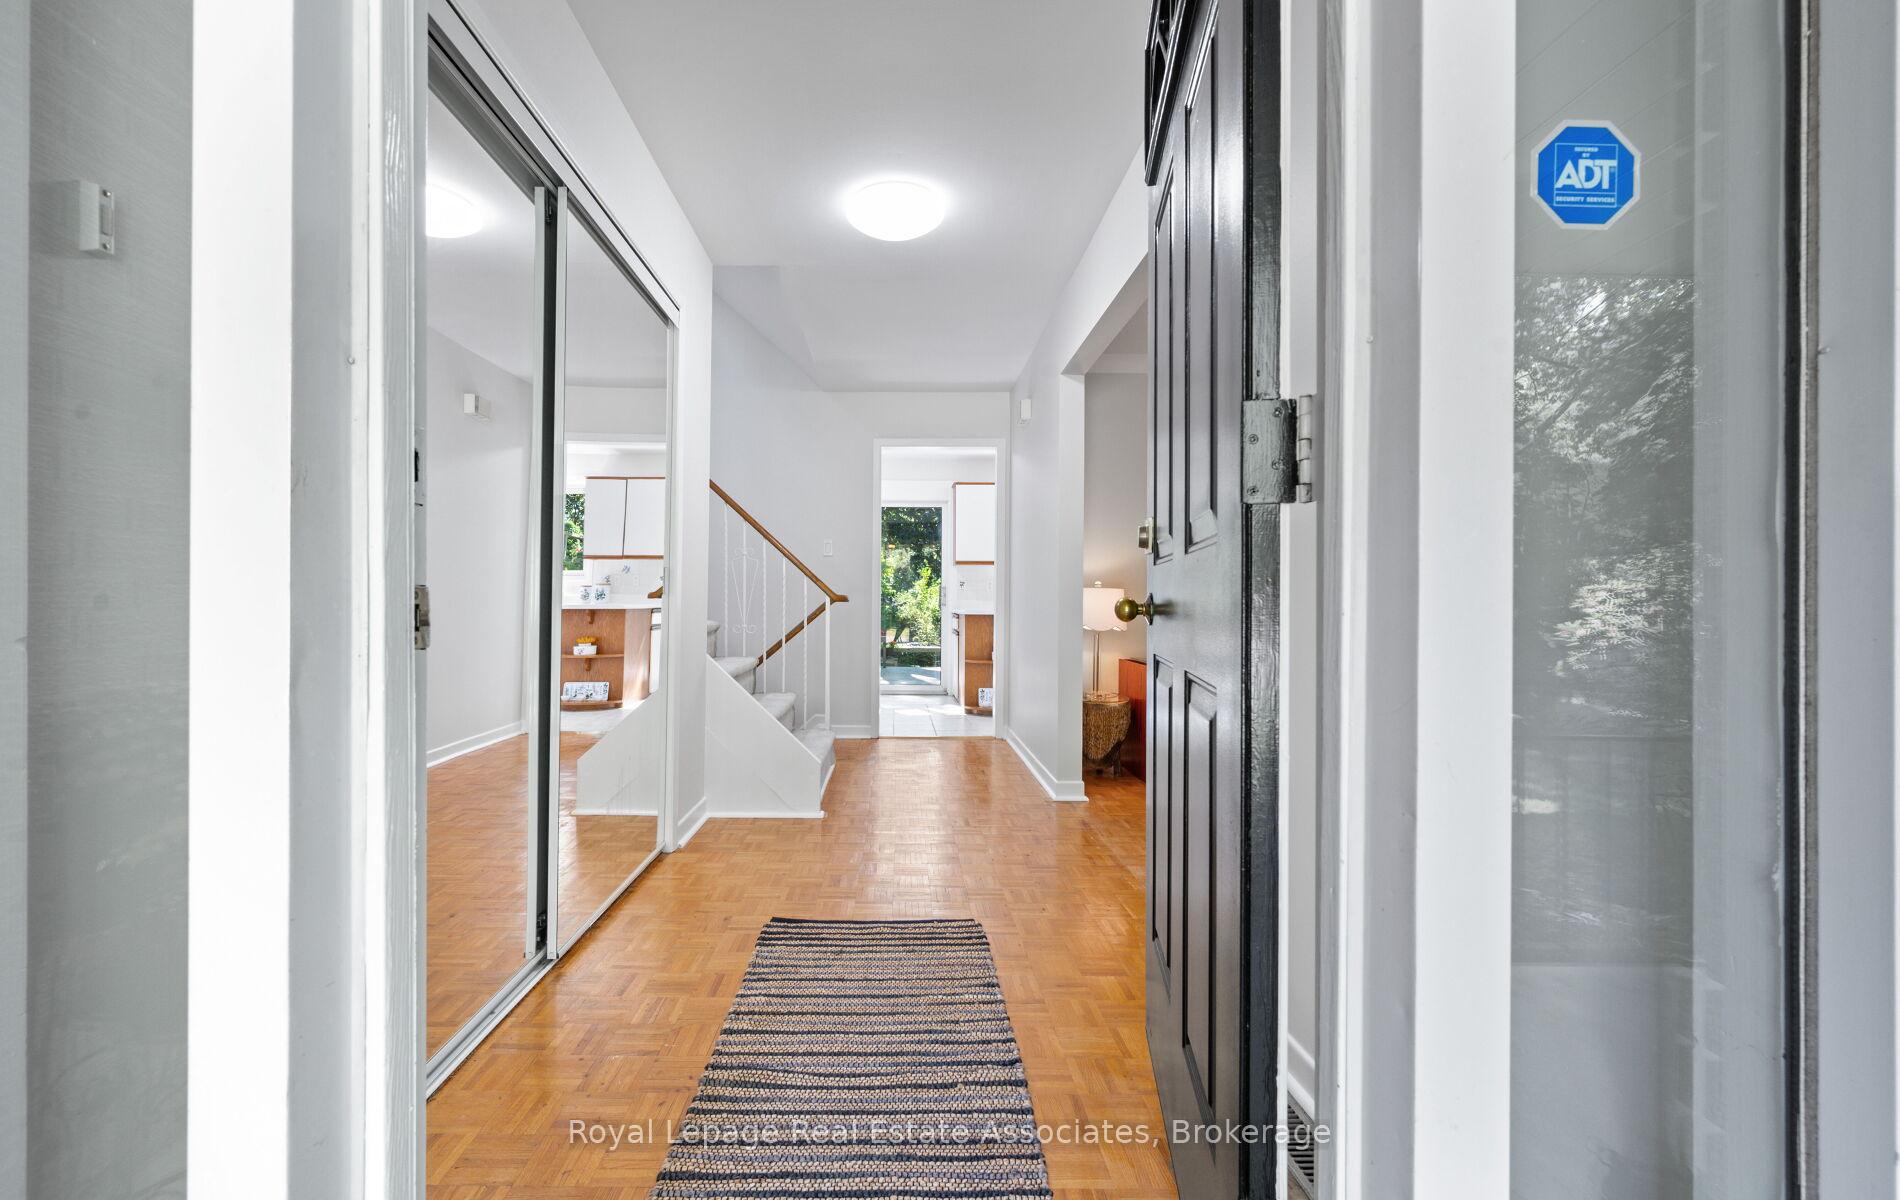
A family home in Lorne Park, nestled on the long, winding, and whimsical cul-de-sac called Bramblewood Lane. Surrounded by mature trees, the view is serene, and privacy abounds. The whole house design caters to the unique location and topography of this large lot (8,891 sq. ft.), letting light spill in from many angles. Situated near the end of the cul-de-sac, this property shares a property line with the adjacent (tiny) Van Winkle Court. The backyard is fully fenced with two gates. Bramblewood Lane is a mixed neighbourhood of original owners and young owners with growing families. A ravine area sits behind this side of Bramblewood Lane, and a trail head for part of the ravine is a 1-minute walk from the house. The trail connects the neighbouring community of homes. This home and location are ideal for children to play in the neighbourhood safely, and parents to easily catch the Clarkson GO train (7 min drive) or the Port Credit GO (10 min drive). 1340 Bramblewood Lane has over 2,600 sq. ft. of livable space plus a large two-car garage with space for storage (586 sq. ft.), and a garden shed out back. It is a 3-bedroom, 3-bathroom home, which once sported a 4th bedroom on the lower level. Once the kids left for college, that space was returned to the Games Room. All major systems are up to date, and the house has been freshly painted throughout. It's now waiting for you to make it yours, in your way.
Ask about this home
A HOMEH agent will answer your questions about this home.
Around this home
Daily convenience, out of 100, from the distances below
Schools nearby
School rating, out of 10.
Helpful calculators
Your HOMEH agent

"I would see it this week."