

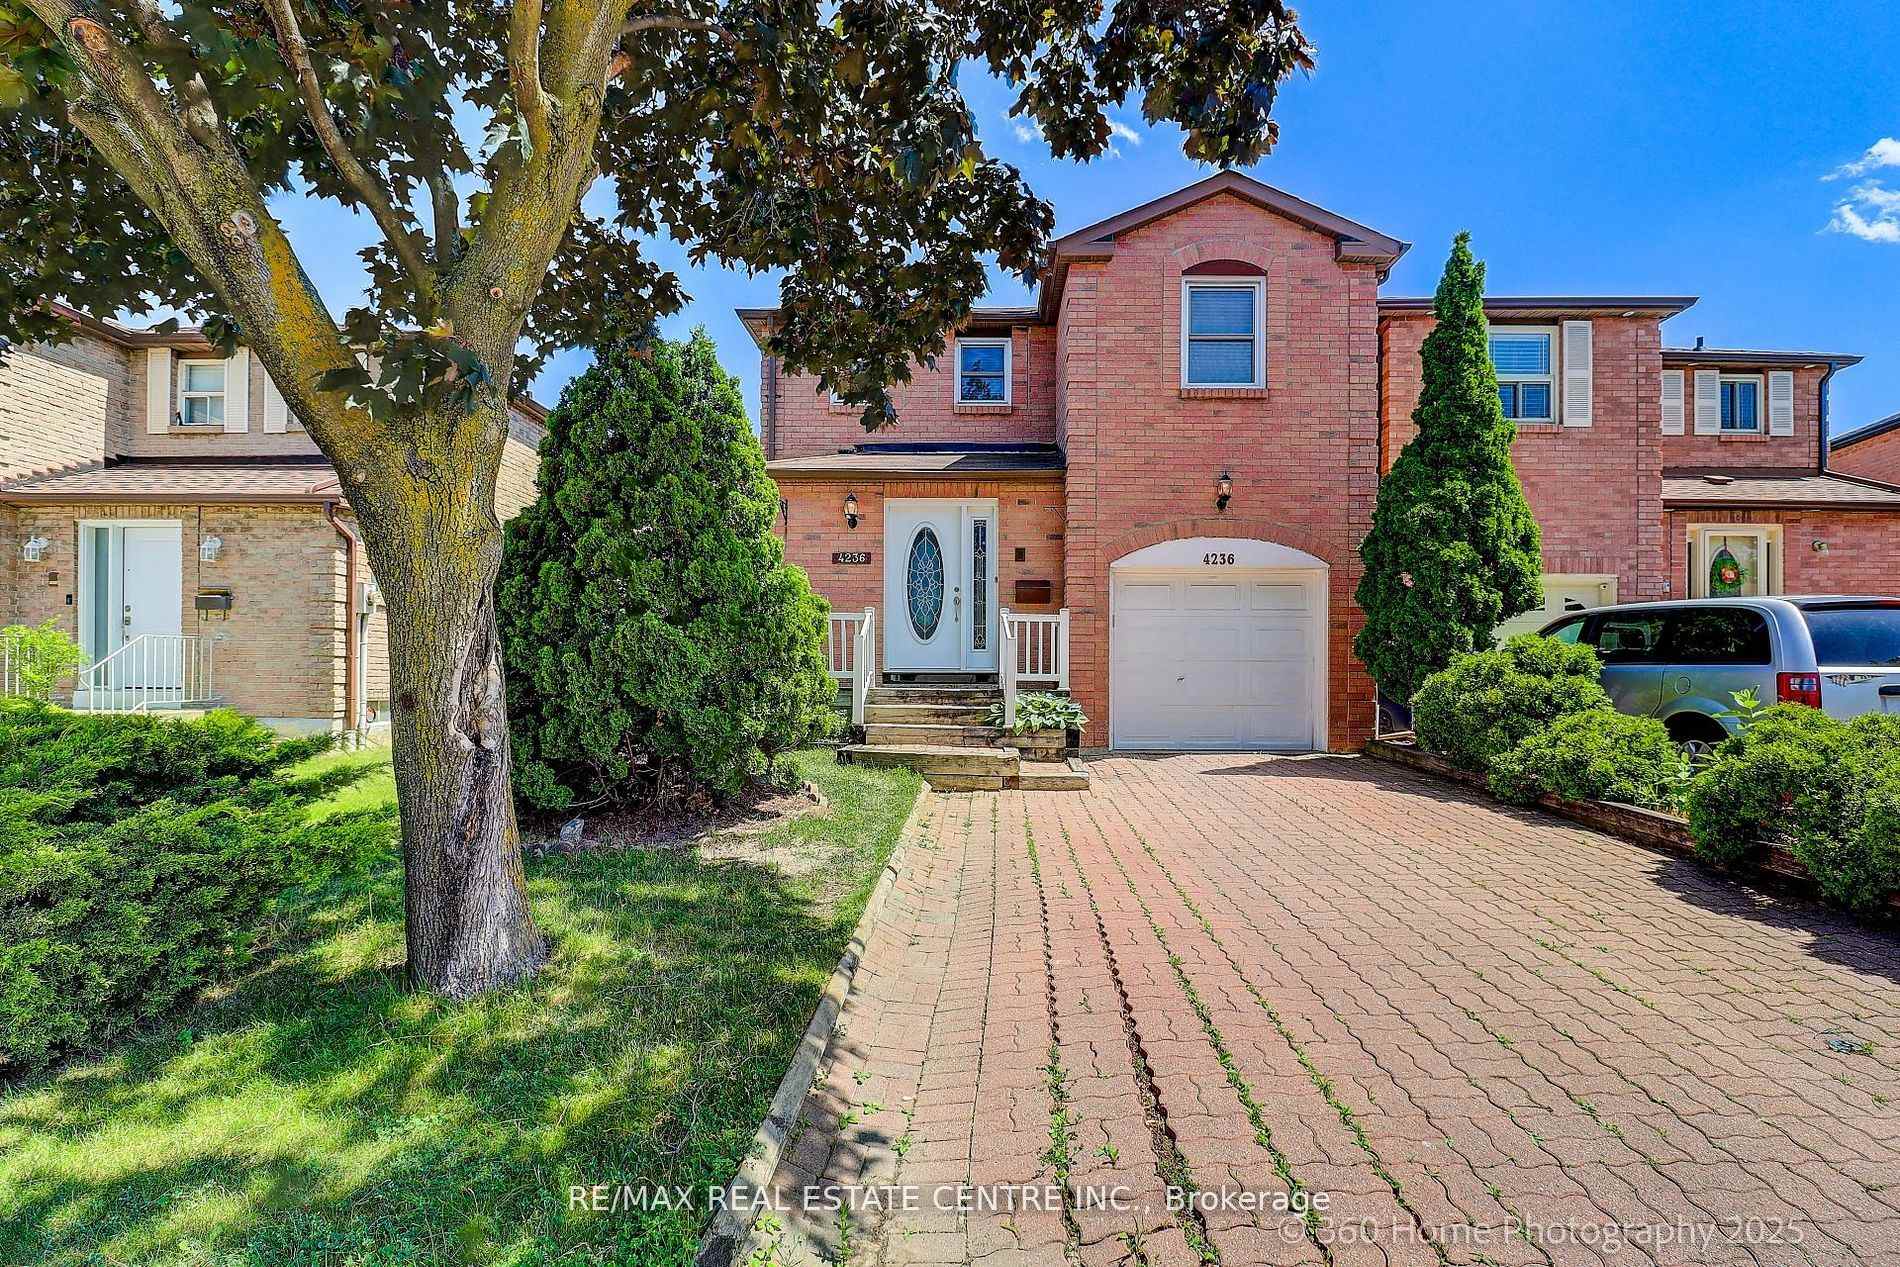
4236 Forest Fire Lane
4236 Forest Fire Lane
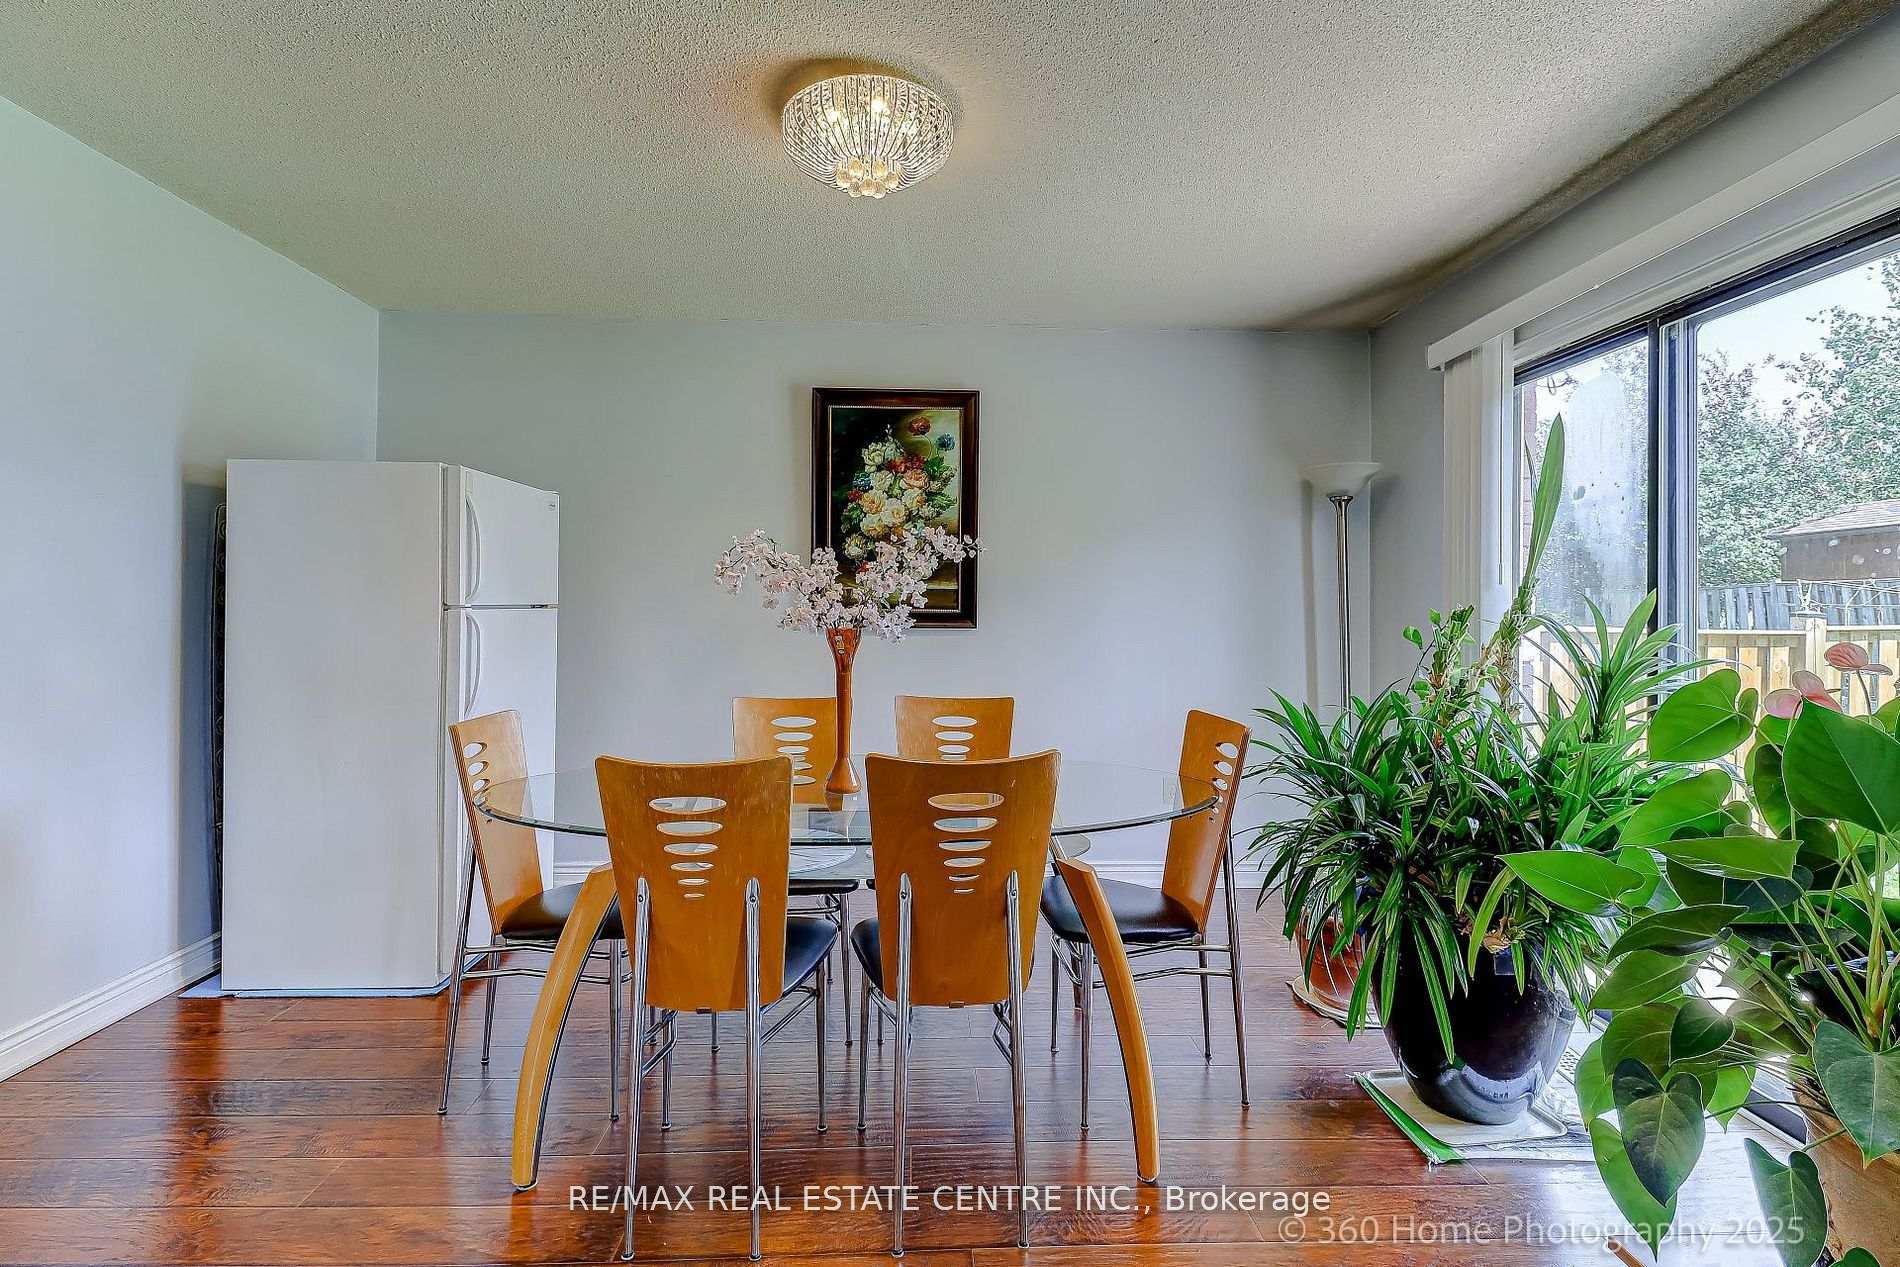 See all 26 photos
Property history
- $1,288,000TerminatedList: 2025-07-22|End: 2025-09-30|70 daysW12300489
- $1,350,000TerminatedList: 2025-06-23|End: 2025-07-22|29 daysW12240976
Facts and features
- BasementWalk-out
- Price per sq ft~$736
- Water, sewerMunicipal
- HeatingForced air
- Separate entrance
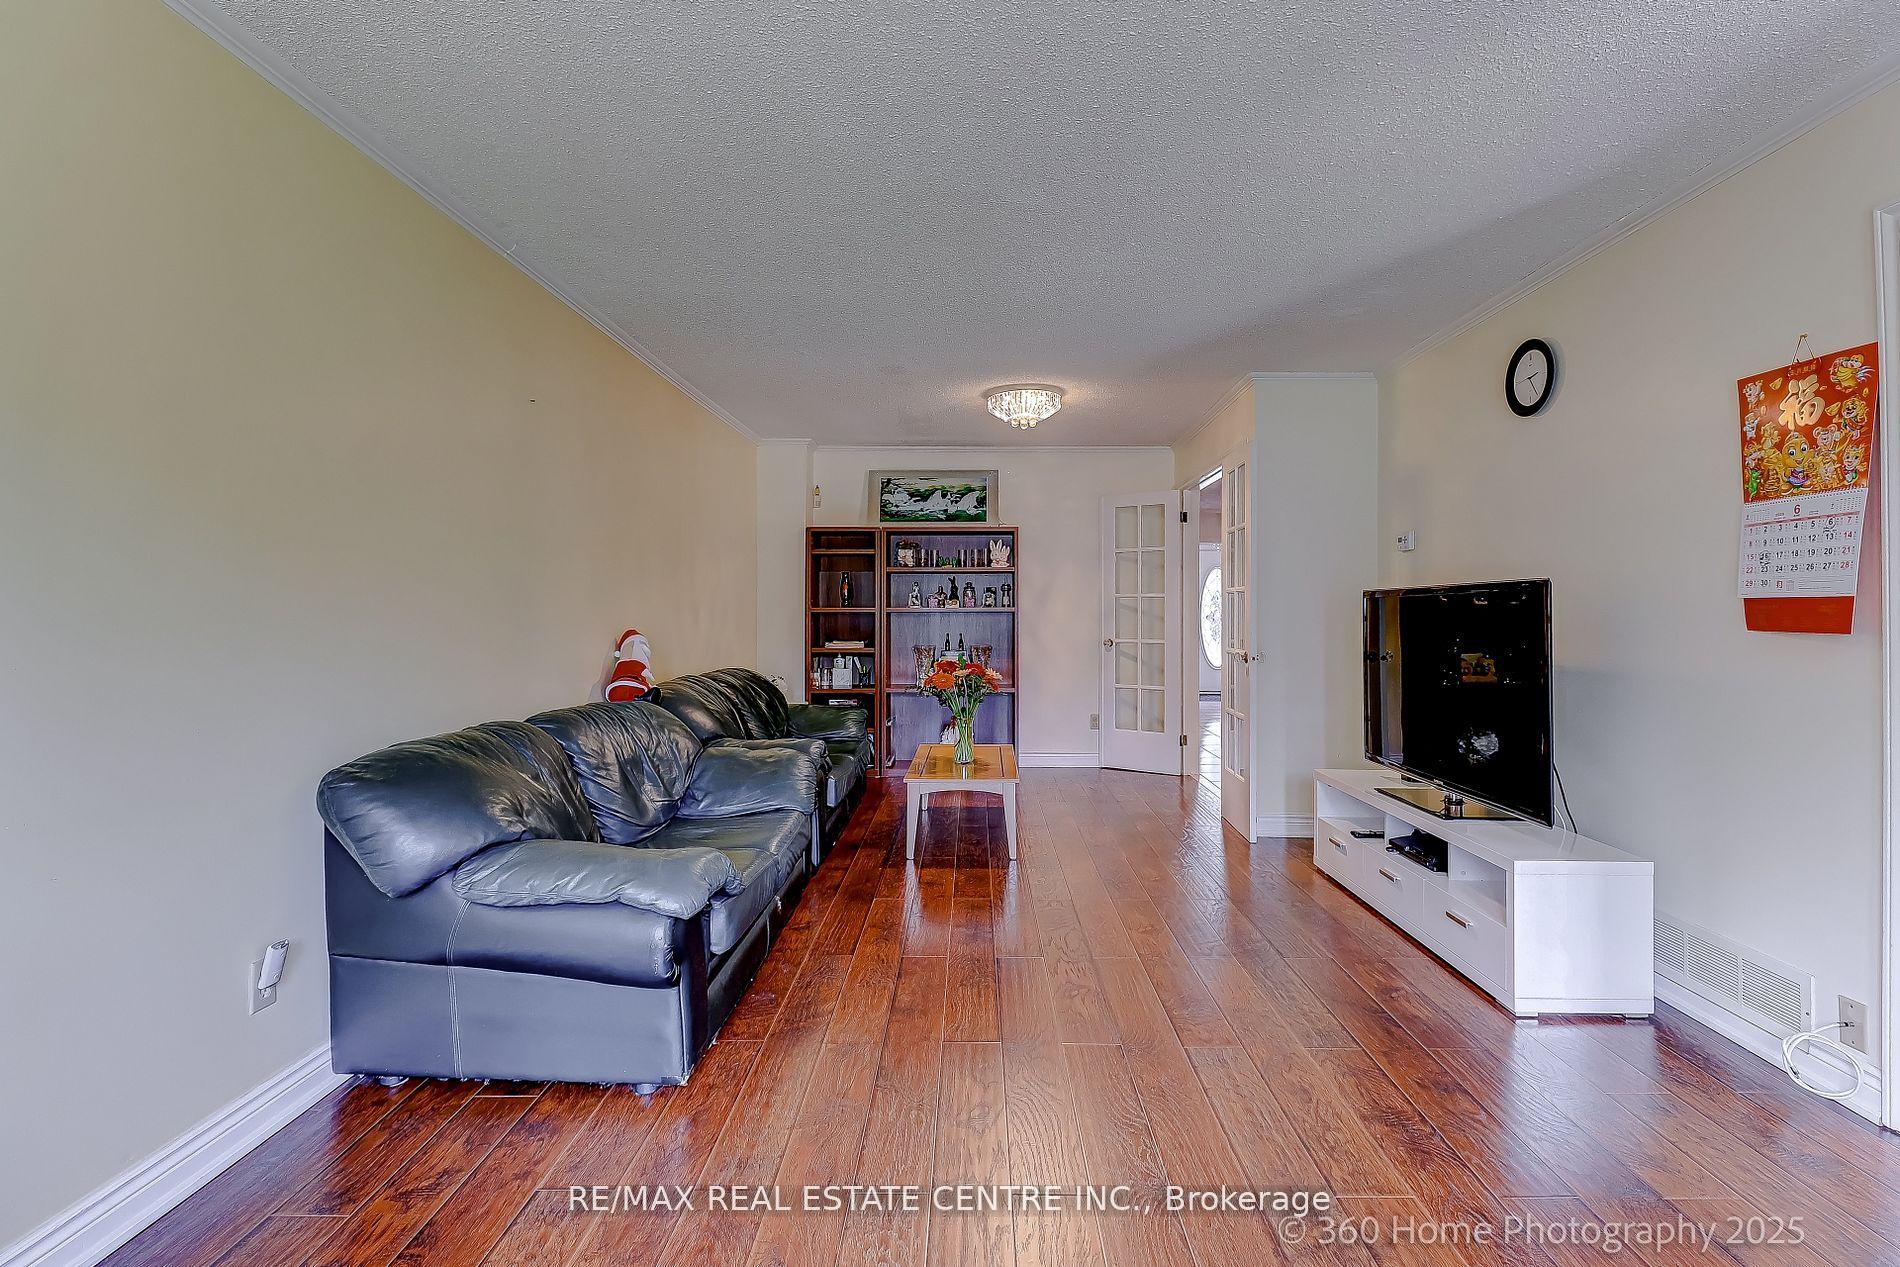
- Hardwood floors
- Central air
The homeDetached, 2-storey, 1,500–2,000 sq ft
- Type: Detached
- Style: 2-storey
- Living space: 1,500–2,000 sq ft
- Basement: Finished with walk-out, separate entrance
InsideHardwood, Ceramic, Parquet, Rooms above ground 10, 4 + 1 in the basement
- Flooring: Hardwood, Ceramic, Parquet
- Rooms above ground: 10
- Bedrooms: 4 + 1 in the basement
- Bathrooms: 4
- Kitchens: 1
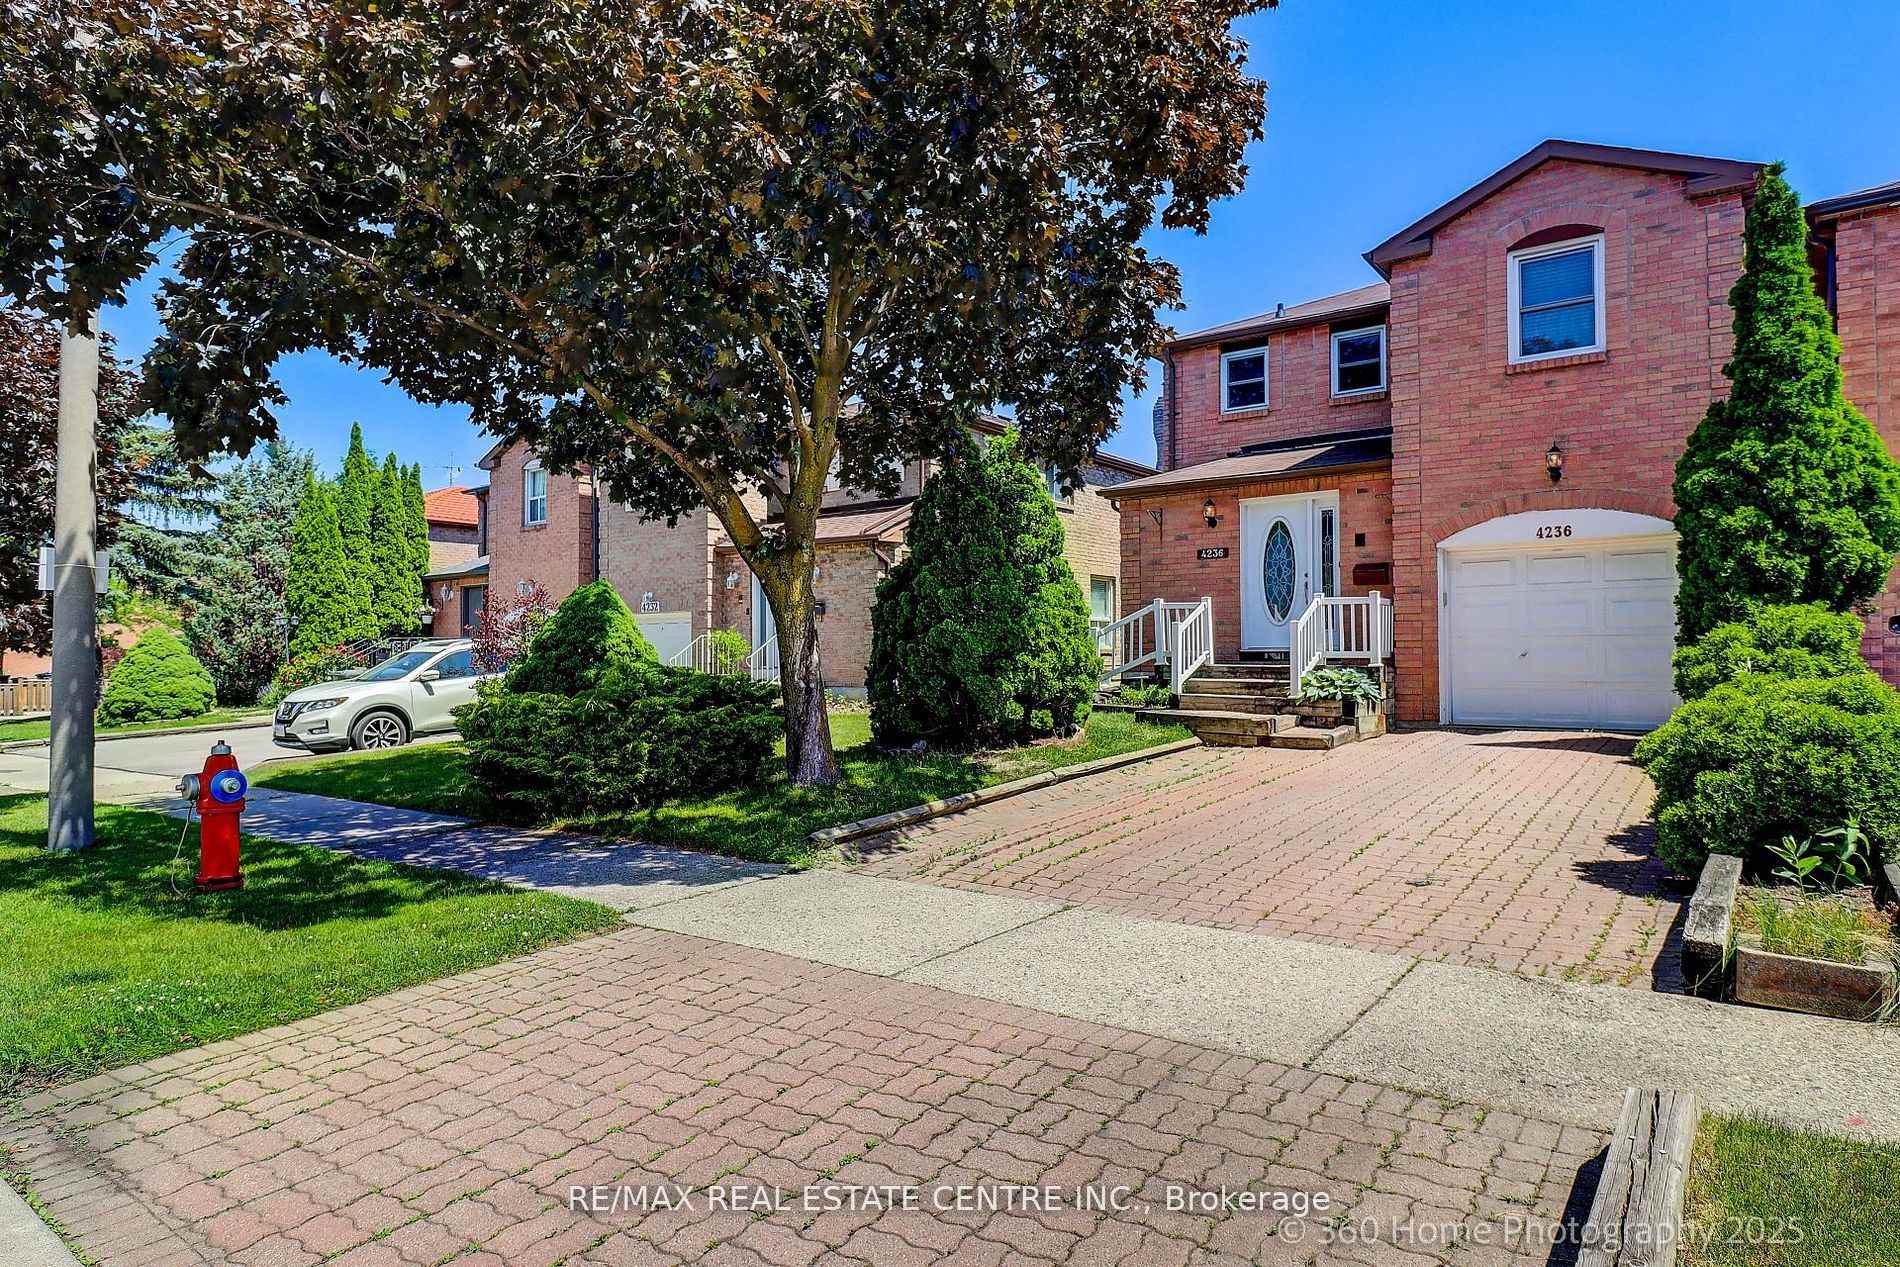
Outside and lotBrick, Asphalt shingle, Brick
- Exterior: Brick
- Roof: Asphalt shingle
- Foundation: Brick
- Size: 33.25 × 105.8 ft
- Zoning: Residential
Parking1 Garage, Attached, Available
- Spaces: 1 Garage
- Garage: Attached
- Driveway: Available
Heating, water and powerForced air, gas, Central air, Municipal water
- Heating: Forced air, gas
- Cooling: Central air
- Water: Municipal water
- Sewer: Municipal sewer
Costs and taxesTaxes $6,307 a year, HST included in the price, Hot water tank
- Taxes, 2025: $6,307 a year
- HST: HST included in the price
- Rental items: Hot water tank
Included in the saleFridge, stove, brand new washer/dryer, grand new dishwasher, central ac, pot lights, window coverings, all electrical light fixtures, please see virtual tour of this lovely home!
- Included: Fridge, stove, brand new washer/dryer, grand new dishwasher, central ac, pot lights, window coverings, all electrical light fixtures, please see virtual tour of this lovely home!
Listing detailsW12300489, Terminated, Jul 22, 2025
- MLS® number: W12300489
- Status: Terminated
- Listed on: Jul 22, 2025
- Days on market: 70
- Updated: Sep 30, 2025
- Possession: Flexible
- Occupied by: Owner
- Listing brokerage: RE/MAX REAL ESTATE CENTRE INC.
About this home
4236 Forest Fire Lane, Mississauga (Rathwood), ON L4W 3P4
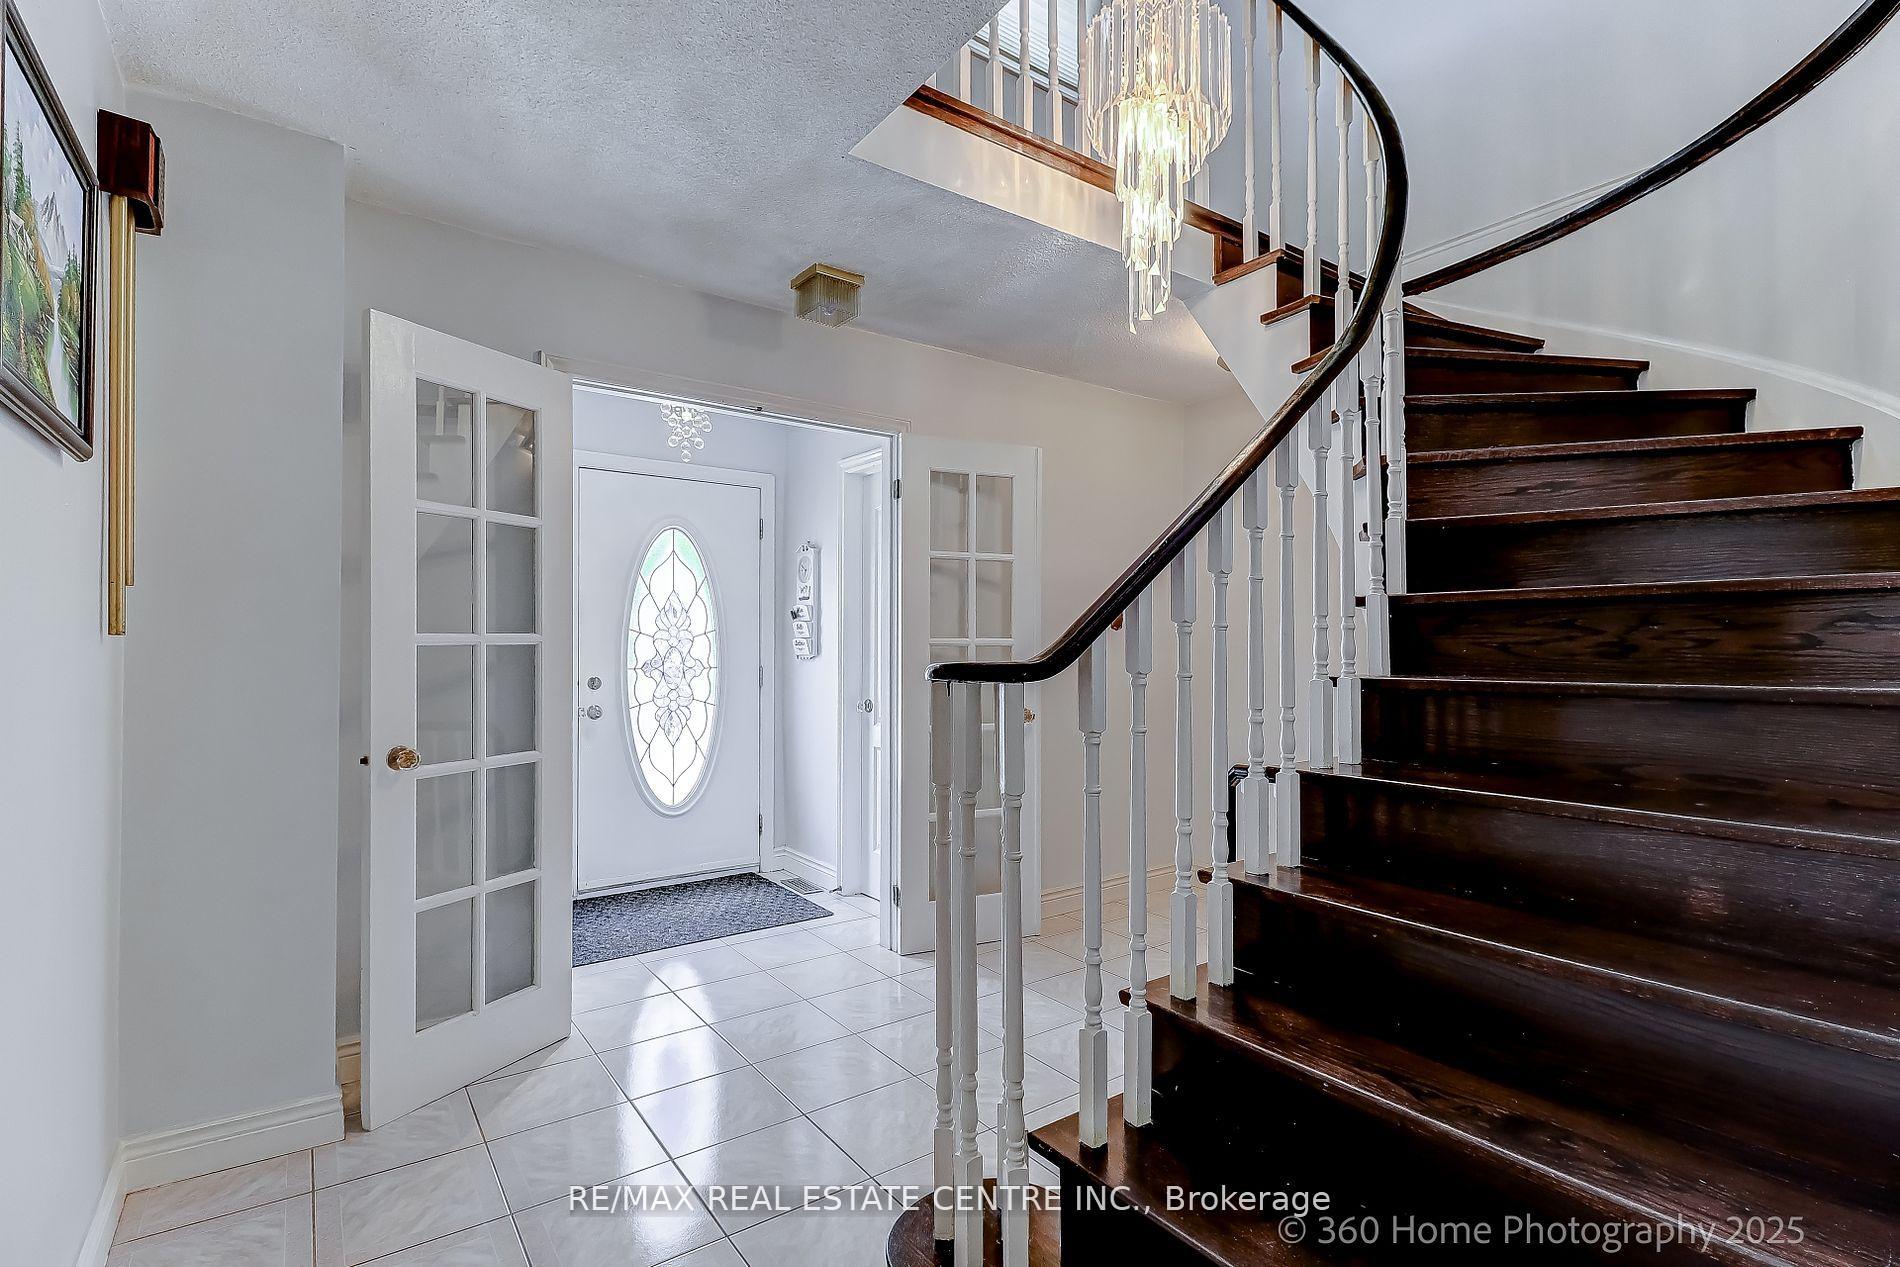
Beautiful Home In The Best Location of Mississauga. This Charming Home Boasts To A Large Livingroom and Dining room, 9Ft Ceiling, Open Concept, Family Room, Walk Out To Enjoy The Beautiful Sun Of Backyard. Family Size Eat In Kitchen, Grand New Dishwasher, Hardwood Floors, Oak Stairs, Four Spacious Bedrooms, Finished Basement, Separate Entrance, Grand New Bath, Pot Lights, Family Friendly Applewood Hills Neighborhood, Steps To School, Minutes To Highway 403/427 and Hwy 410. Close To All Other Amenities Of Life. Discover Big and Cozy Home Behind That Two Front Doors, Its A Very Rare Home!
Ask about this home
A HOMEH agent will answer your questions about this home.
Around this home
Daily convenience, out of 100, from the distances below
Schools nearby
School rating, out of 10.
Helpful calculators
Your HOMEH agent

"I would see it this week."