

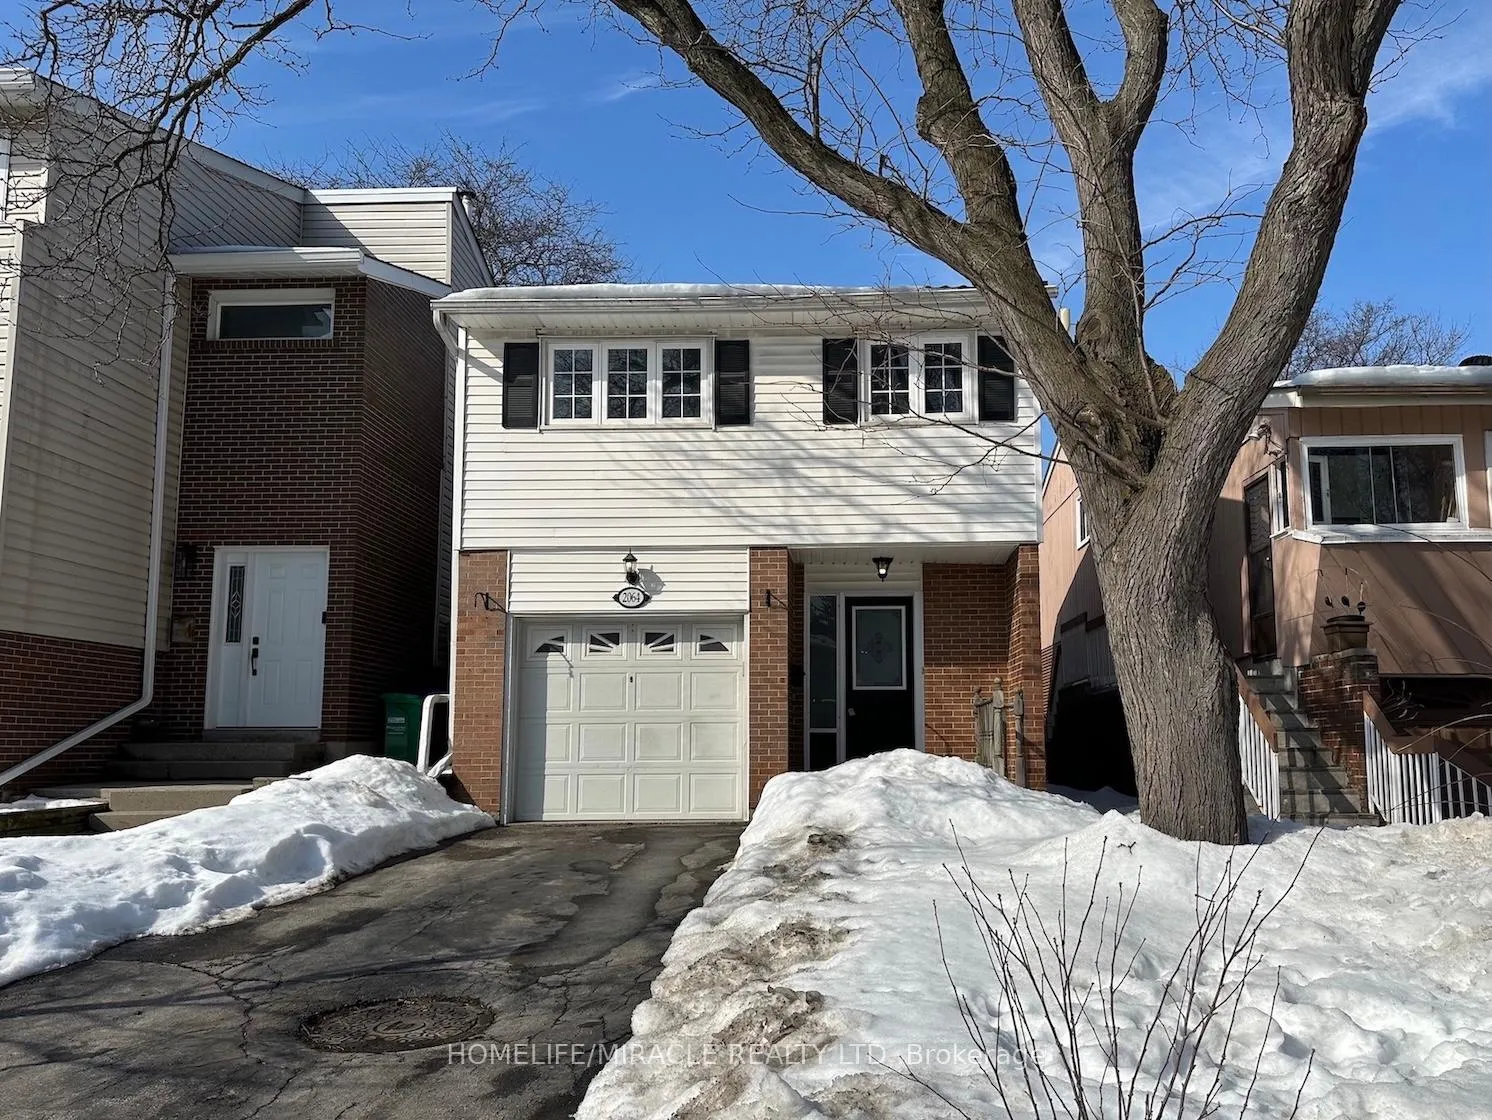
2064 Millway Gate
2064 Millway Gate
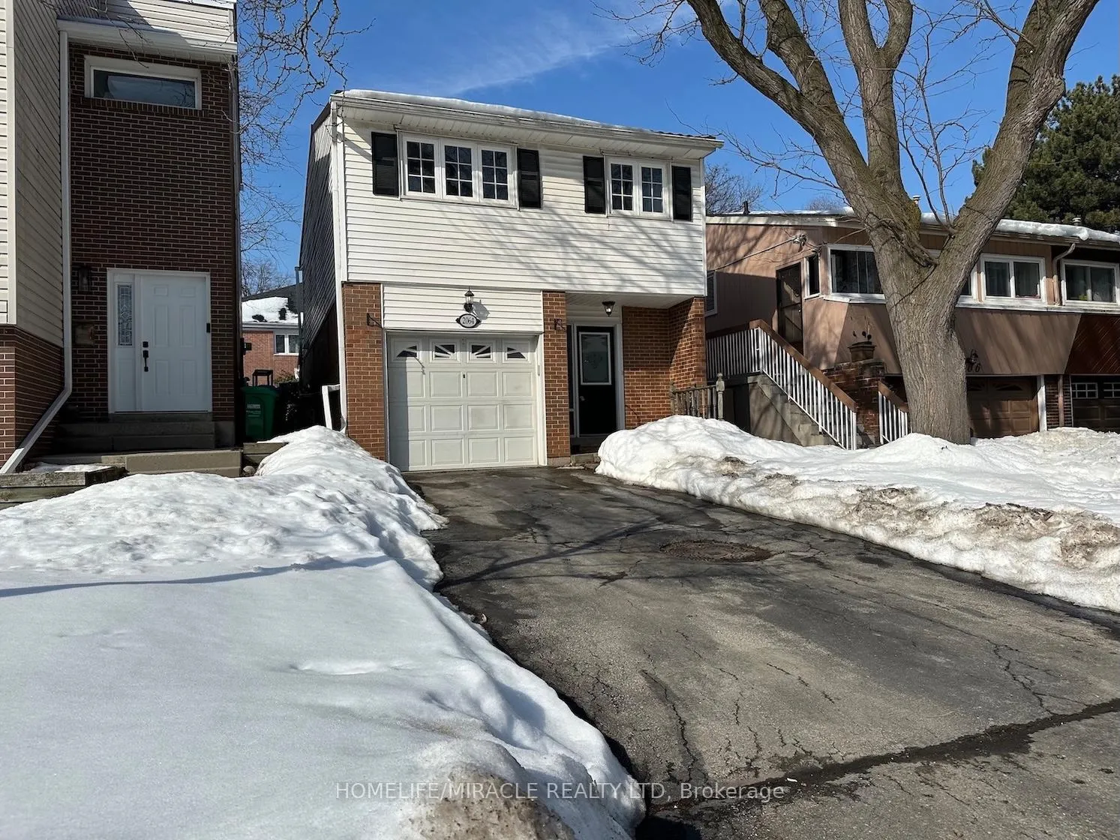
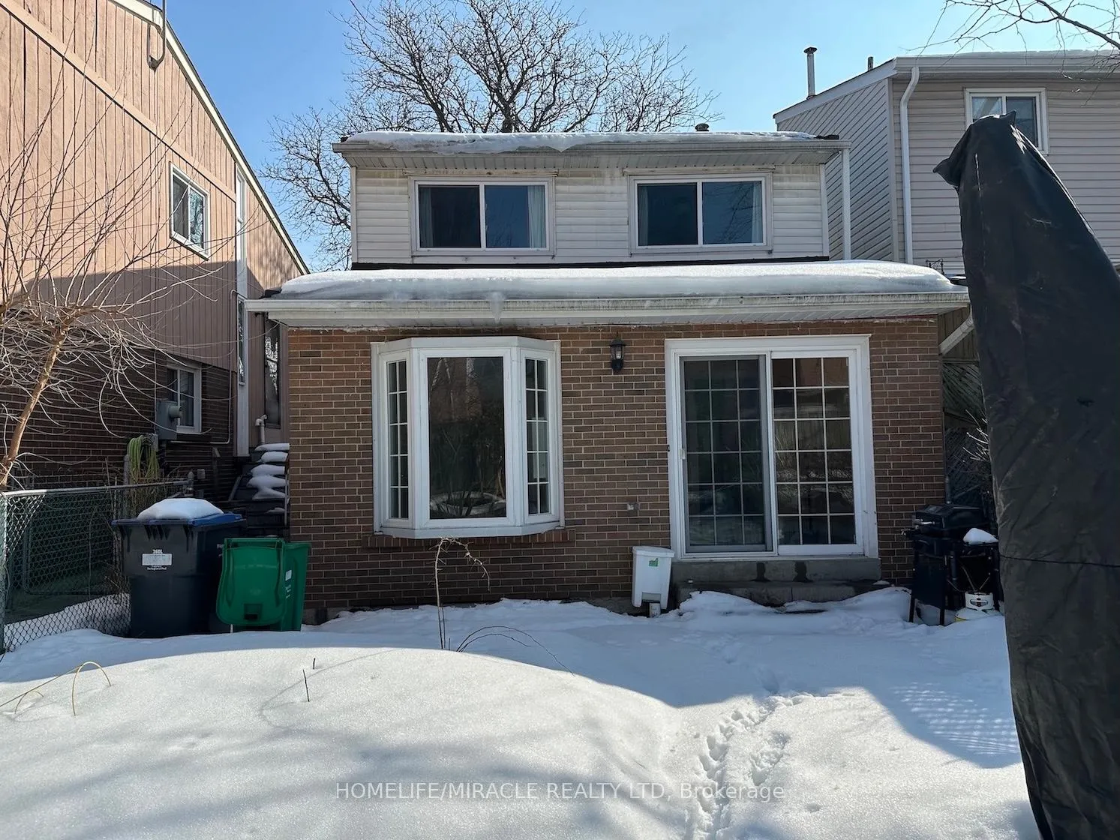
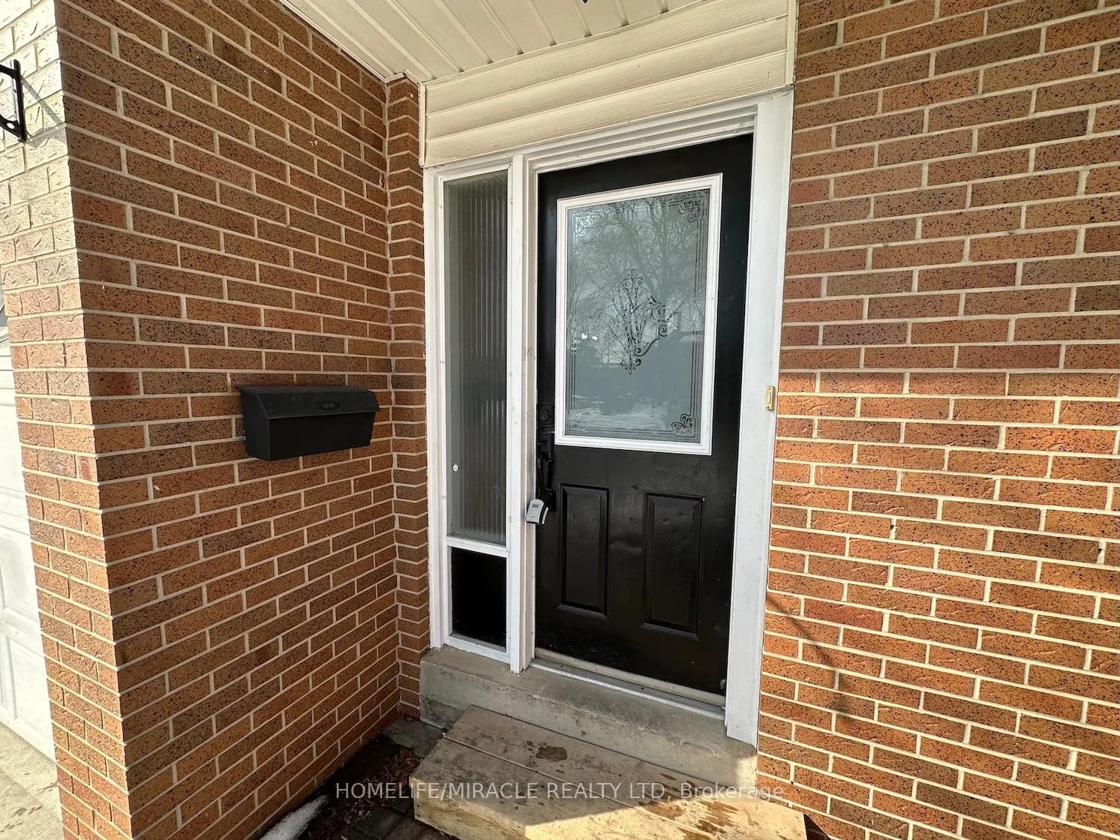
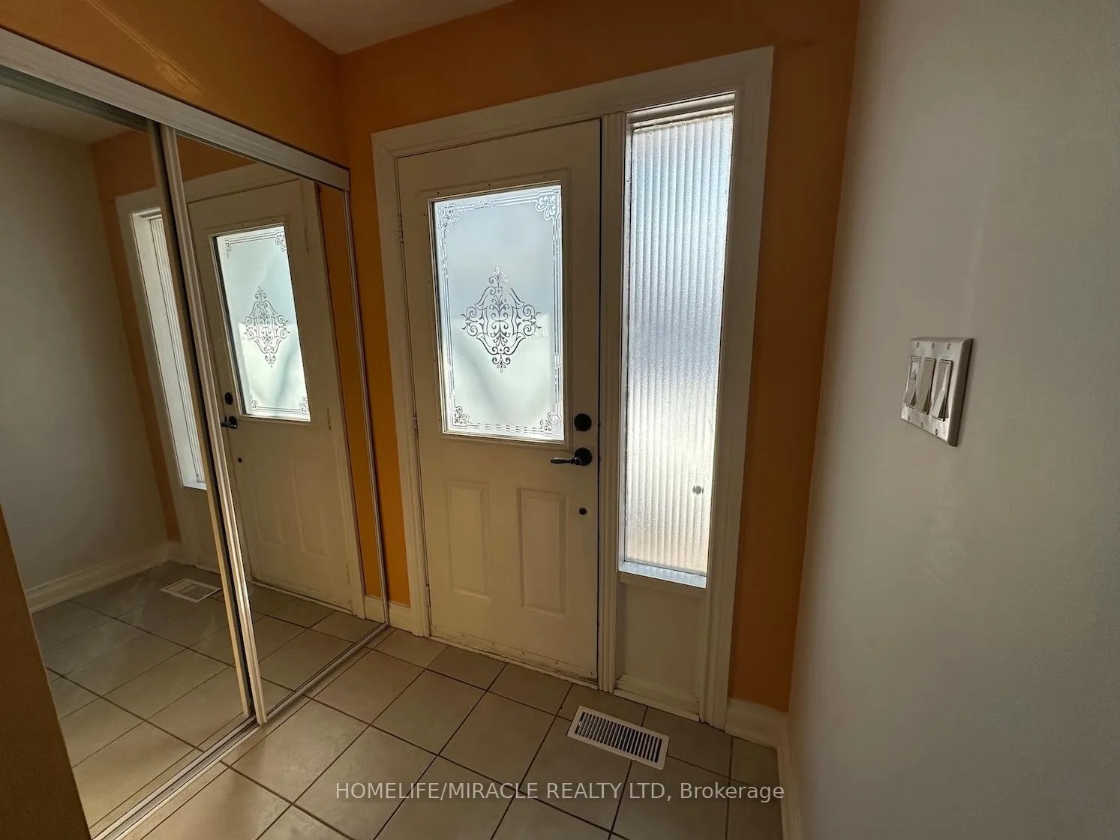 See all 38 photos
Property history
Facts and features
- BasementFinished
- Lot size25 × 100 ft
- Lease term12 months
- FurnishedUnfurnished
- Central air
The homeDetached, 2-storey, 1,100–1,500 sq ft
- Type: Detached
- Style: 2-storey
- Living space: 1,100–1,500 sq ft
- Basement: Finished
InsideIn basement, Carpet free, water heater, Rooms above ground 6
- Laundry: In basement
- Features: Carpet free, water heater
- Rooms above ground: 6
- Rooms in the basement: 2
- Bedrooms: 3 + 1 in the basement
- Bathrooms: 3
- Kitchens: 1
Outside and lotBrick, vinyl siding, Shingles, Concrete
- Exterior: Brick, vinyl siding
- Roof: Shingles
- Foundation: Concrete
- Size: 25 × 100 ft
Parking1 Garage, Built-in, Private
- Spaces: 1 Garage
- Garage: Built-in
- Driveway: Private
Heating, water and powerForced air, gas, Central air, Municipal water
- Heating: Forced air, gas
- Cooling: Central air
- Water: Municipal water
- Sewer: Municipal sewer
Rent and termsRent $3,650 a month, Entire property, Unfurnished
- Rent: $3,650 a month
- Space for rent: Entire property
- Furnished: Unfurnished
- Lease: 12 months
- Paid: Monthly
- Rent includes: Parking
- Deposit: Required
- Credit check: Required
- Employment letter: Required
- Rental application: Required
- References: Required
IncludedFridge, b/i stove, b/i dishwasher, electric cooktop, washer, dryer, all electric light fixtures, all window coverings.
- Included: Fridge, b/i stove, b/i dishwasher, electric cooktop, washer, dryer, all electric light fixtures, all window coverings.
Listing detailsW12803816, Rented, Feb 19, 2026
- MLS® number: W12803816
- Status: Rented
- Listed on: Feb 19, 2026
- Days on market: 70
- Updated: Apr 30, 2026
- Possession: 2026-03-01 / Immediate
- Occupied by: Vacant
- Listing brokerage: HOMELIFE/MIRACLE REALTY LTD
About this home
2064 Millway Gate, Mississauga (Erin Mills), ON L5L 1R3
Step into this beautifully renovated and spacious 4-bedroom home, thoughtfully designed for comfort, functionality, and modern living. Featuring a generous primary bedroom with a walk-in closet and 2.5 bathrooms, this home is perfectly suited for a growing family or a group of friends seeking a stylish and convenient place to call home. Nestled in a quiet cul-de-sac in a prime neighborhood near South Common Mall, the property offers exceptional accessibility to everyday essentials, schools, transit, and major highways. Location Highlights:-Just 10 minutes to University of Toronto Mississauga and Erindale Secondary School-Walking distance to banks, healthcare centres, GoodLife Fitness, and the South Common Bus Station-Close to grocery stores including Walmart, No Frills, and Al Marwa-Steps from popular dining options such as Bar Burrito, Five Guys, and Popeyes-Convenient access to Erindale GO Station and Clarkson GO Station-Under 10 minutes to Hwy 403 and QEW, and approximately 20 minutes to Hwy 401Additional Perks:-Pets welcome-Quiet, family-friendly surroundings-Spacious layout with modern updates throughout This home delivers the perfect balance of comfort, convenience, and community living-an outstanding opportunity for families or roommates looking to settle in one of Mississauga's most desirable areas.
Ask about this home
A HOMEH agent will answer your questions about this home.
Around this home
Daily convenience, out of 100, from the distances below
Schools nearby
School rating, out of 10.
Helpful calculators
Your HOMEH agent

"I would see it this week."