

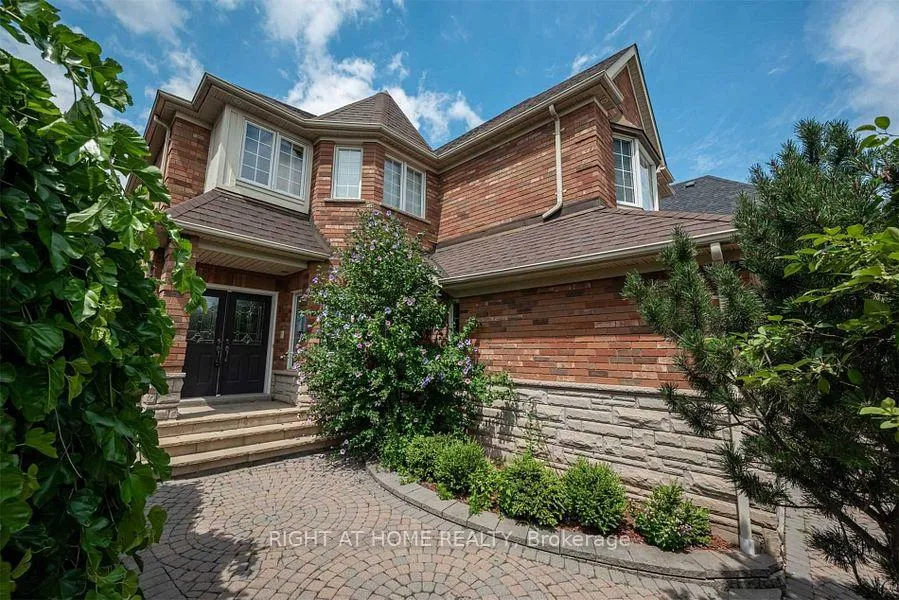
2923 Duncairn Drive
2923 Duncairn Drive
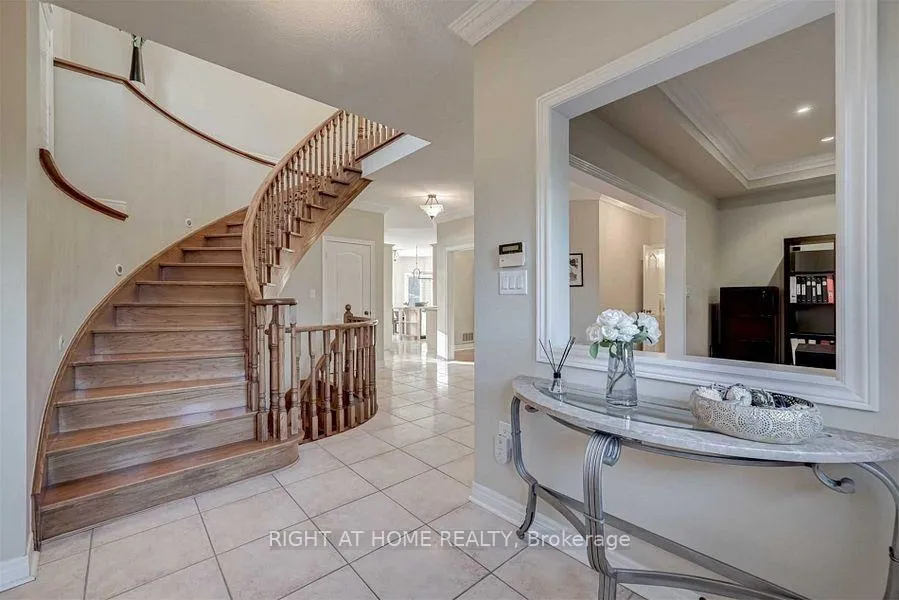
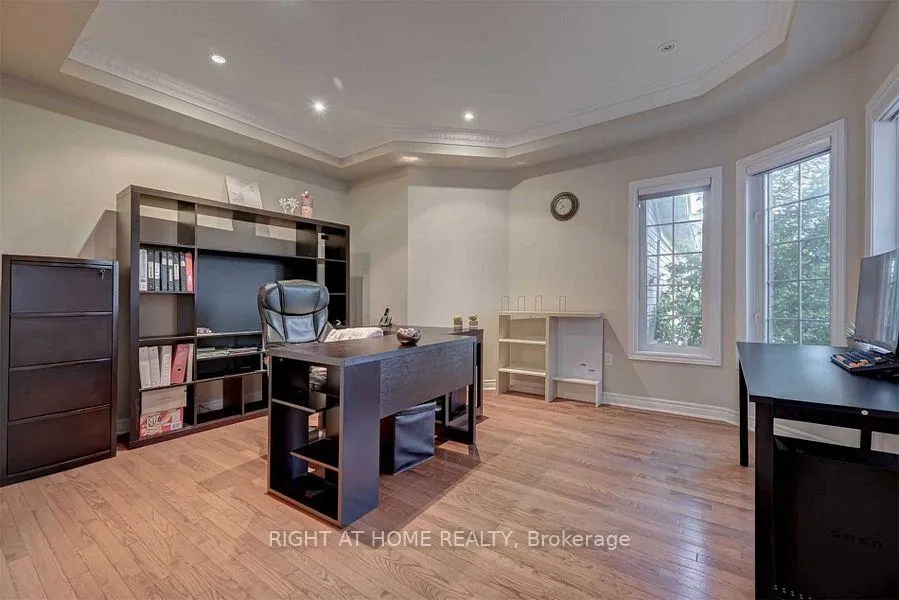
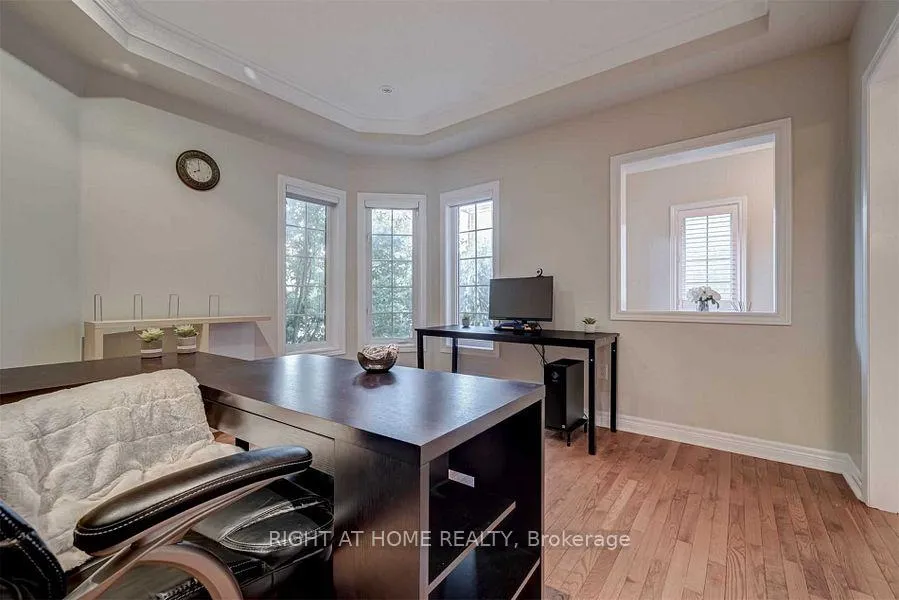
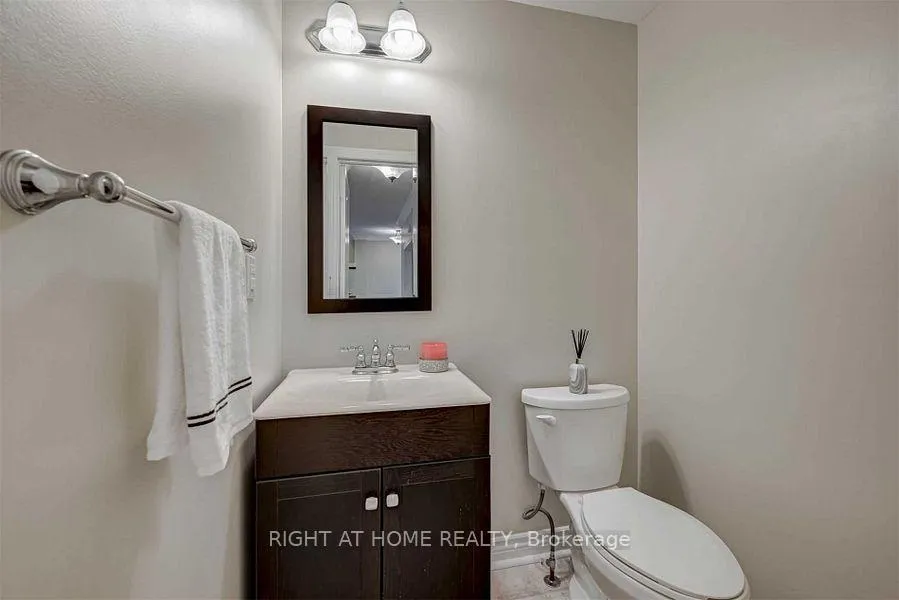 See all 33 photos
Property history
Facts and features
- BasementFinished
- Lot size46 × 114 ft
- Lease term12 months
- FurnishedFurnished
- Hardwood floors
- Fireplace
- Central air
- Inground pool
The homeDetached, 2-storey, 2,500–3,000 sq ft
- Type: Detached
- Style: 2-storey
- Living space: 2,500–3,000 sq ft
- Basement: Finished, full
InsideFireplace Yes, Hardwood, Ceramic, Broadloom, Ensuite
- Fireplace: Yes
- Flooring: Hardwood, Ceramic, Broadloom
- Laundry: Ensuite
- Features: Auto garage door remote, carpet free
- Rooms above ground: 12
- Bedrooms: 4
- Bathrooms: 5
- Kitchens: 1
- Family room: Yes
Outside and lotBrick, Asphalt shingle, Unknown
- Exterior: Brick
- Roof: Asphalt shingle
- Foundation: Unknown
- Pool: Inground
- Size: 45.93 × 113.71 ft
Parking2 Garage, Attached, Private double
- Spaces: 2 Garage
- Garage: Attached
- Driveway: Private double
Heating, water and powerForced air, gas, Central air, Municipal water
- Heating: Forced air, gas
- Cooling: Central air
- Water: Municipal water
- Sewer: Municipal sewer
Rent and termsRent $5,000 a month, Entire property, Furnished
- Rent: $5,000 a month
- Space for rent: Entire property
- Furnished: Furnished
- Lease: 12 months
- Deposit: Required
- Credit check: Required
- Employment letter: Required
- Rental application: Required
- References: Required
- Rental items: Hot water tank/hvac
IncludedStainless steel kitchen suite, washer/dryer, california shutters, designer light fixtures, all pool equipment & safety covers.
- Included: Stainless steel kitchen suite, washer/dryer, california shutters, designer light fixtures, all pool equipment & safety covers.
Listing detailsW12803914, Rented, Feb 18, 2026
- MLS® number: W12803914
- Status: Rented
- Listed on: Feb 18, 2026
- Days on market: 6
- Updated: Feb 24, 2026
- Possession: 2026-03-20 / 1-29 days
- Occupied by: Tenant
- Listing brokerage: RIGHT AT HOME REALTY
About this home
2923 Duncairn Drive, Mississauga (Central Erin Mills), ON L5M 5V7
An Unparalleled Executive Retreat in Mississauga's Most Coveted Enclave. This rare 4-bedroom detached masterpiece offers over 4,000 sq. ft. of bespoke living space, masterfully designed for those who demand both scale and sophistication. *Architectural Elegance: From the moment you enter, the attention to detail is undeniable. The interior is adorned with rich hardwood flooring, custom crown moulding, and designer pot lights that illuminate a seamless floor plan. The formal living and dining salons flow effortlessly into a gourmet chef's kitchen-a culinary dream featuring premium granite surfaces, professional-grade stainless steel appliances, and a center piece breakfast bar. *Work & Wellness: Catering to the modern executive, the home features two dedicated private offices. The expansive, fully finished lower level is a true subterranean sanctuary, boasting a living room, a secondary office suite, and a sleek full bathroom. *The Grounds: Step outside to a private backyard oasis defined by resort-style living. A pristine in-ground pool is framed by a simple landscaped yard and extensive interlocking stonework, offering the ultimate setting for alfresco galas or tranquil relaxation. *Refined Details: * 5 Lavish Bathrooms, Soaring Ceilings & Gas Fireplace, Custom California Shutters. Situated in an elite school district known for academic excellence. Experience a residence where luxury is standard and every amenity is accounted for.
Ask about this home
A HOMEH agent will answer your questions about this home.
Around this home
Daily convenience, out of 100, from the distances below
Schools nearby
School rating, out of 10.
Helpful calculators
Your HOMEH agent

"I would see it this week."