

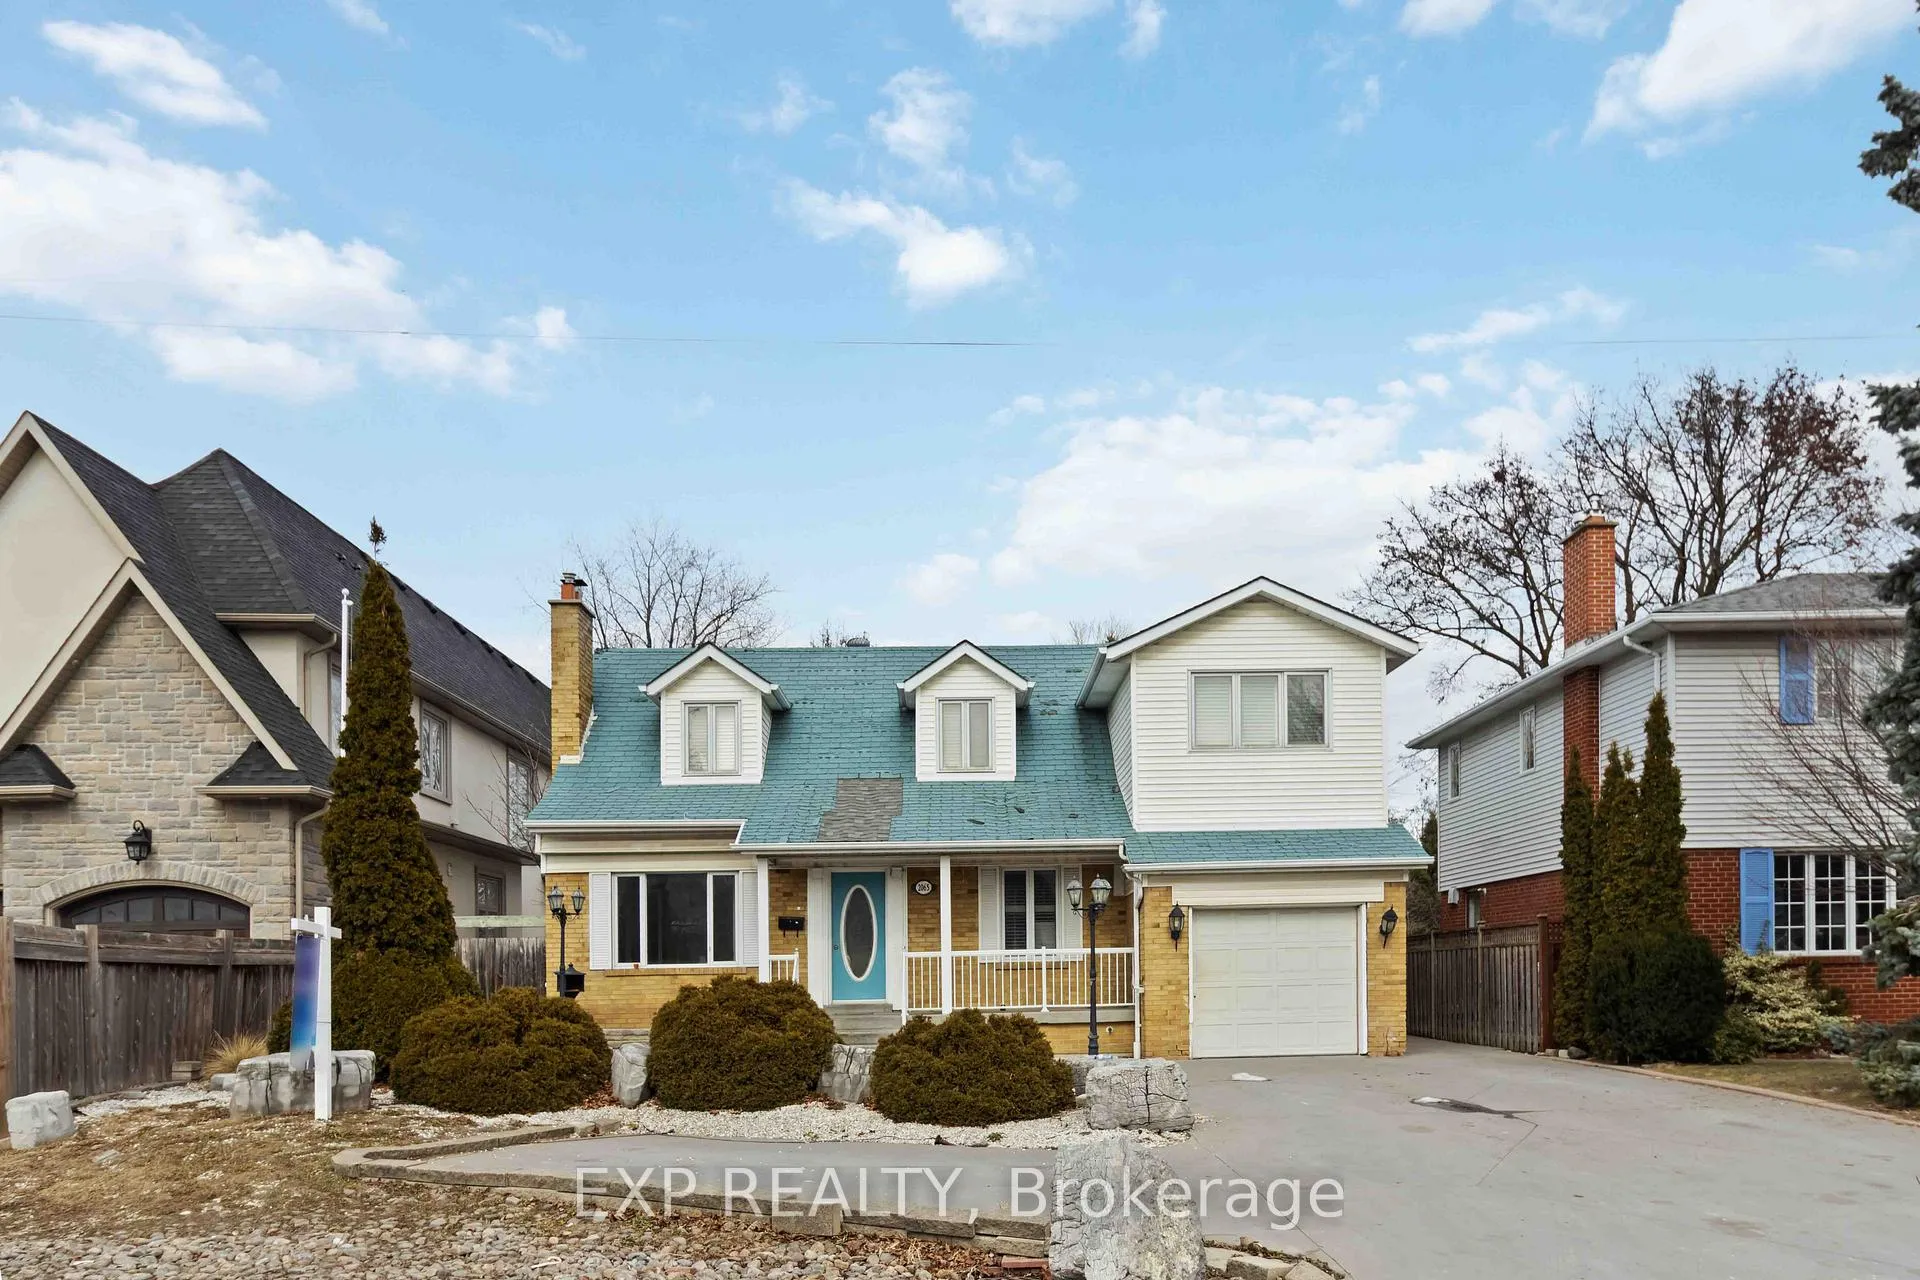
2065 Westfield Drive
2065 Westfield Drive
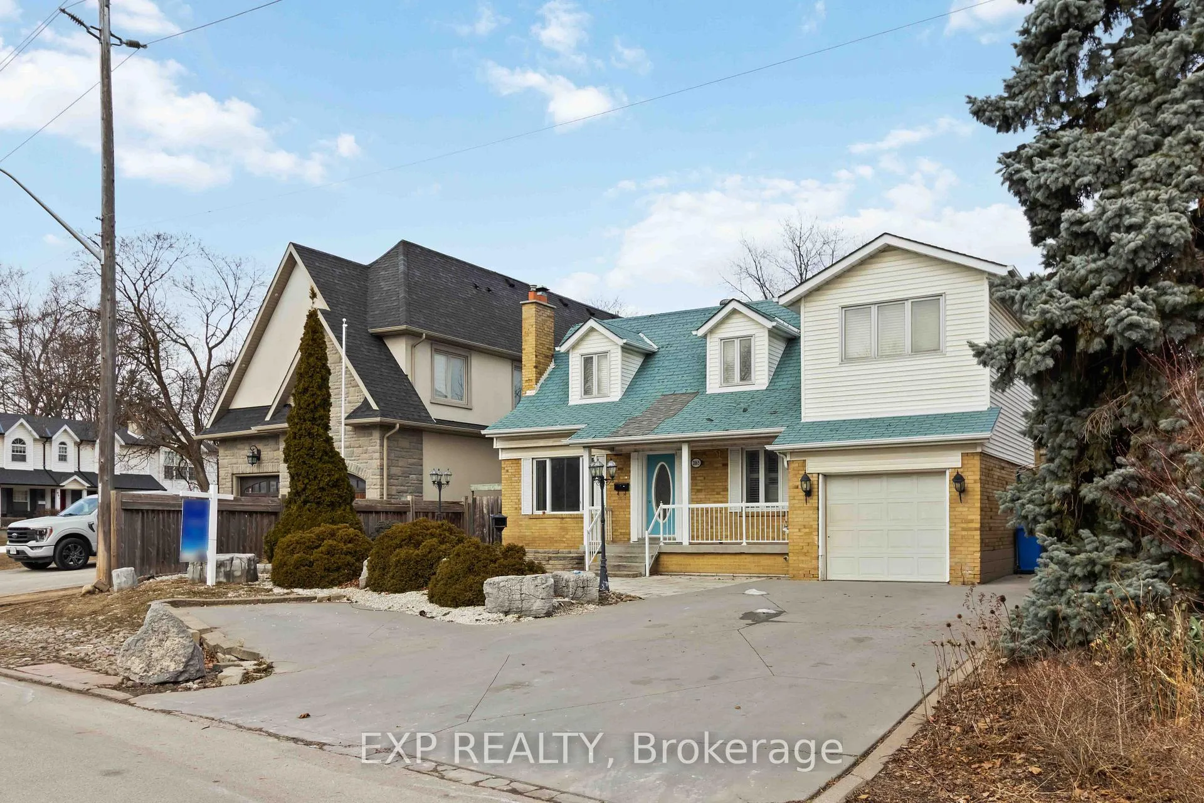
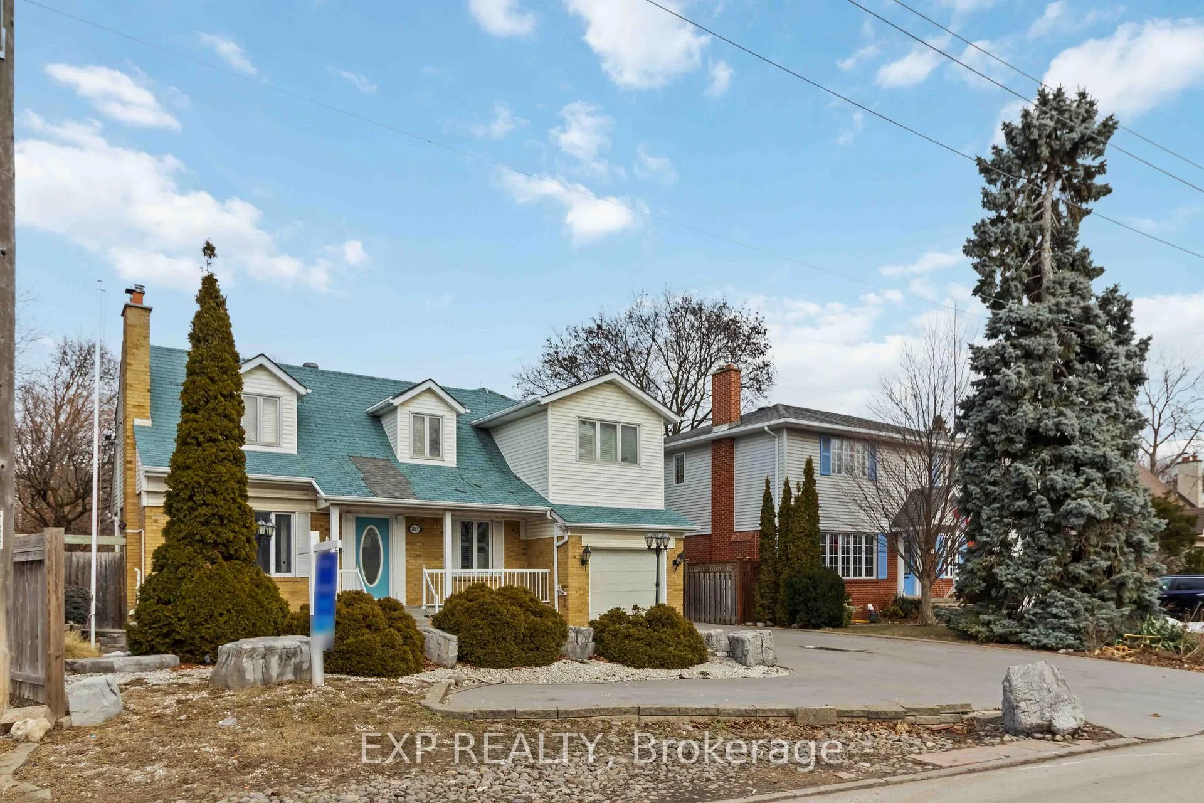
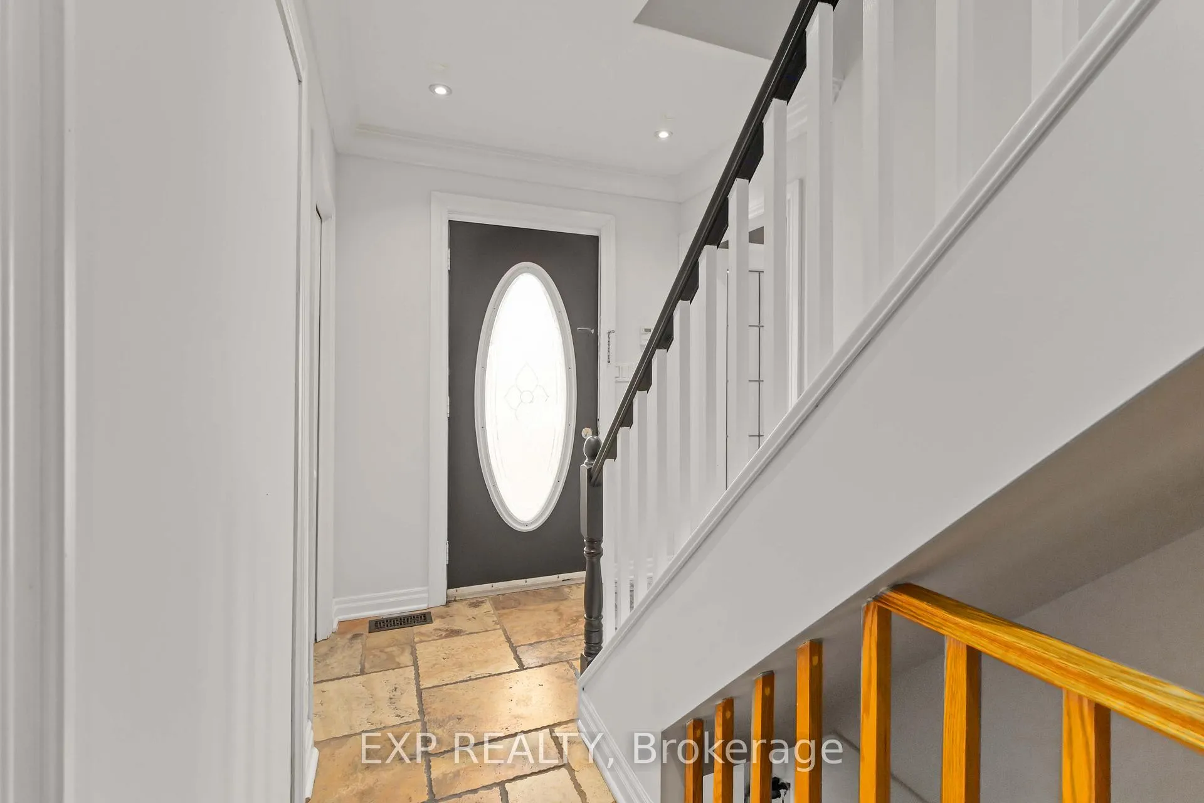
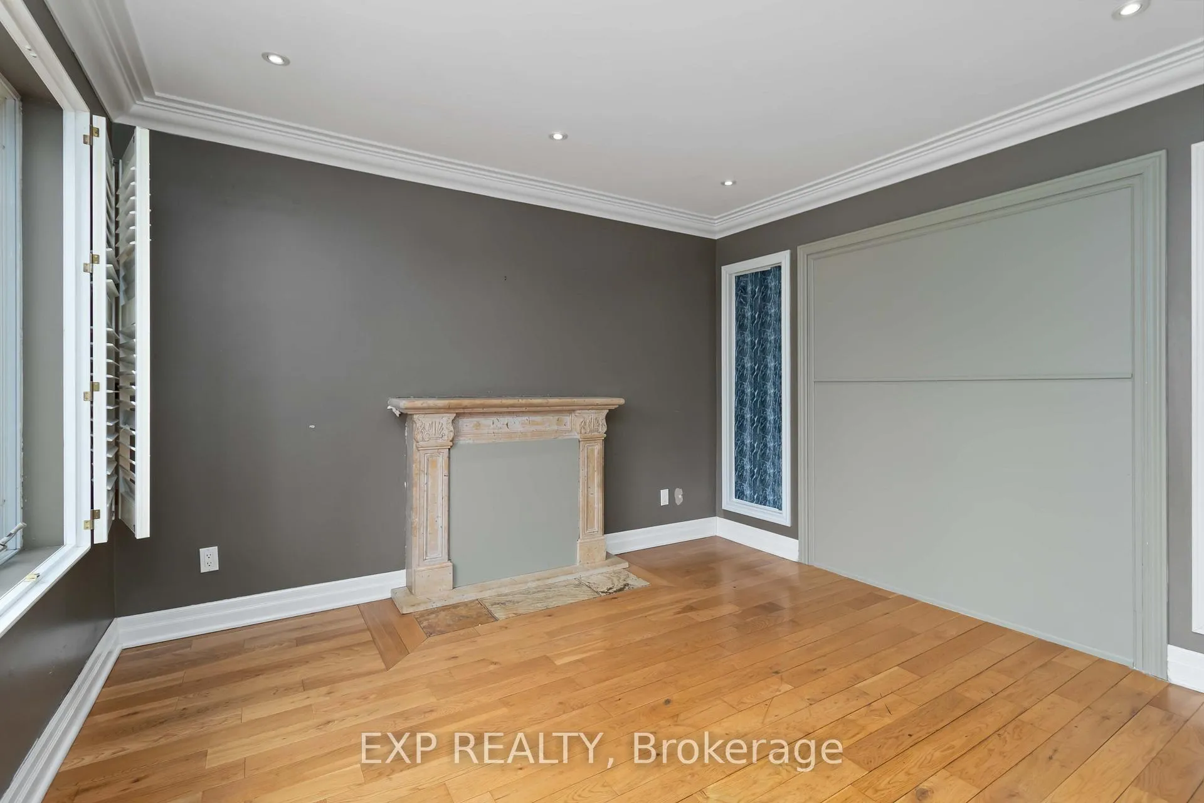 See all 50 photos
Property history
- $1,299,000TerminatedList: 2026-05-08|End: 2026-09-22|137 daysW13105880
- $1,399,000ExpiredList: 2025-03-13|End: 2025-08-31|171 daysW12017097
- $1,250,000ExpiredList: 2024-08-22|End: 2024-11-30|100 daysW9267368
Facts and features
- BasementFinished
- Age of home31–50 years
- Price per sq ft~$622
- Water, sewerMunicipal
- 4 kitchens
- Fireplace
- Central air
- Inground pool
The homeDetached, 2-storey, Age 31–50 years
- Type: Detached
- Style: 2-storey
- Age: 31–50 years
- Living space: 2,000–2,500 sq ft
- Basement: Finished
InsideFireplace Yes, Other, Rooms above ground 16
- Fireplace: Yes
- Features: Other
- Rooms above ground: 16
- Bedrooms: 7 + 2 in the basement
- Bathrooms: 5
- Kitchens: 4
Outside and lotBrick, Asphalt shingle, Concrete
- Exterior: Brick
- Roof: Asphalt shingle
- Foundation: Concrete
- Pool: Inground
- Size: 55.08 × 150.2 ft
- Shape: Rectangular
- Zoning: R3
Parking2 Garage, Attached, Private double
- Spaces: 2 Garage
- Garage: Attached
- Driveway: Private double
Heating, water and powerForced air, gas, Central air, Municipal water
- Heating: Forced air, gas
- Cooling: Central air
- Water: Municipal water
- Sewer: Municipal sewer
Costs and taxesTaxes $8,434 a year, HST included in the price, Rental items None
- Taxes, 2024: $8,434 a year
- HST: HST included in the price
- Rental items: None
Included in the saleGe appl: fridge, gas stove, dw; microwave, bosch front load washer & dryer. all elfs, all window coverings.shed w/2 rooms near pool(equipment room&change room). 2 ac units outside. garage unit has baseboard heating, no ac.
- Included: Ge appl: fridge, gas stove, dw; microwave, bosch front load washer & dryer. all elfs, all window coverings.shed w/2 rooms near pool(equipment room&change room). 2 ac units outside. garage unit has baseboard heating, no ac.
Listing detailsW12017097, Expired, Mar 13, 2025
- MLS® number: W12017097
- Status: Expired
- Listed on: Mar 13, 2025
- Days on market: 171
- Updated: Aug 31, 2025
- Possession: Immediate
- Occupied by: Vacant
- Listing brokerage: eXp Realty
About this home
2065 Westfield Drive, Mississauga (Lakeview), ON L4Y 1P2
This is an incredible opportunity to own in a sought-after neighborhood surrounded by multi-million dollar homes. This spacious 8-bedroom, 2,500+ sq. ft. residence offers unmatched versatility ideal as a family home, income-generating rental (income statement available upon request), or future dream home site.The well-designed layout is currently compartmentalized but can be easily transformed into an open-concept space. Featuring a grand primary suite with wall-to-wall closets and a luxurious ensuite, this home boasts cherry hardwood and limestone flooring throughout, pot lights, and an extra den for added flexibility. The renovated kitchen is equipped with Corian countertops and a mosaic stone backsplash, seamlessly blending style and function.Situated on a large 150 deep lot, the backyard is a private oasis with an in-ground saltwater pool and mature fruit trees, offering the perfect space for relaxation and entertaining. Located within a top-rated school district, including West acres Public School, this home is just minutes from Dixie Mall, Sherway Gardens, parks, and major highways (QEW), making commuting and everyday essentials easily accessible.Convenience is at your doorstep with LCBO, Longos, a 24/7 gym, a public swimming pool, and transit stops just two minutes away. The home also includes two furnaces (one brand new) for efficient heating. Dont miss this chance to invest in one of Mississaugas most desirable neighborhoods!
Ask about this home
A HOMEH agent will answer your questions about this home.
Around this home
Daily convenience, out of 100, from the distances below
Schools nearby
School rating, out of 10.
Helpful calculators
Your HOMEH agent

"I would see it this week."