

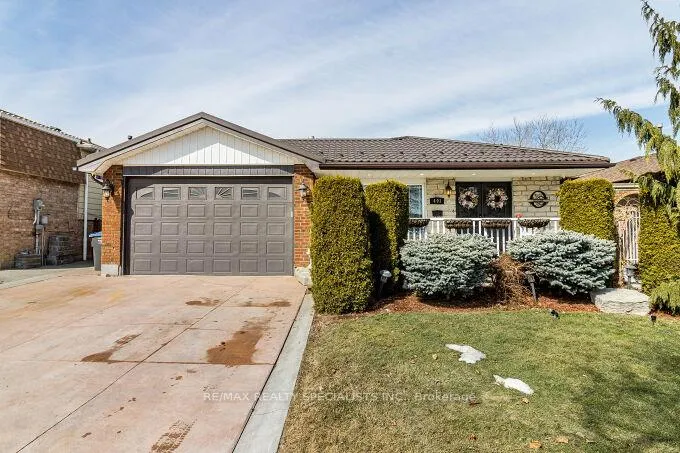
491 Paisley Boulevard W
491 Paisley Boulevard W
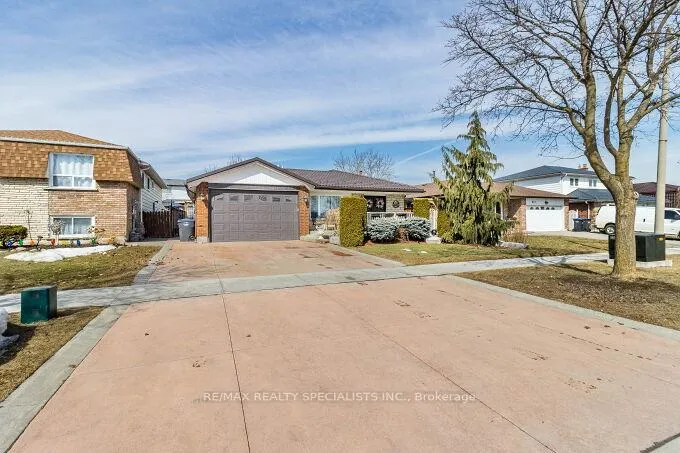
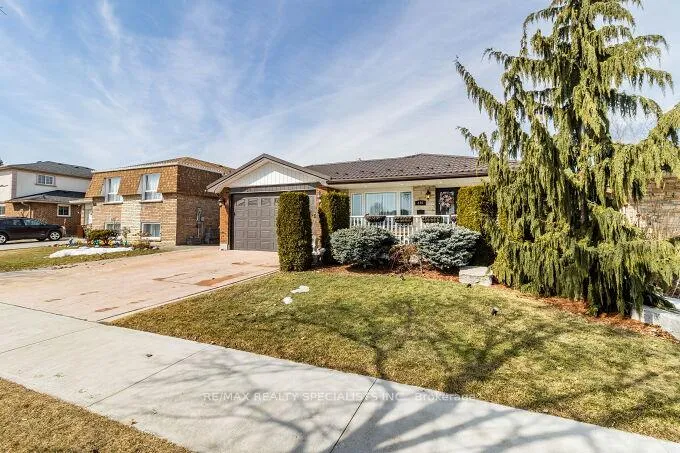
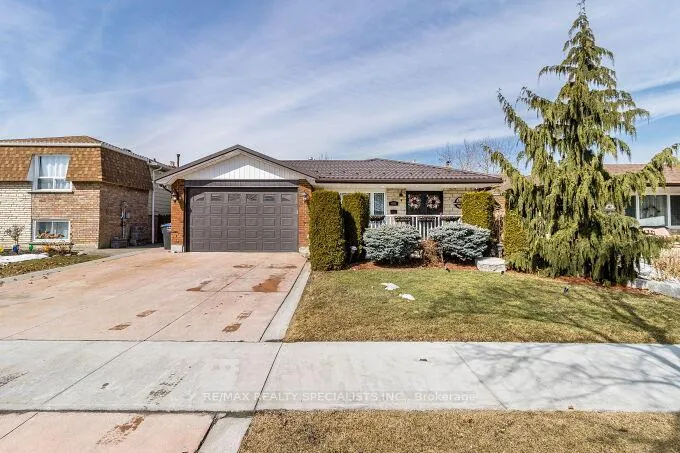
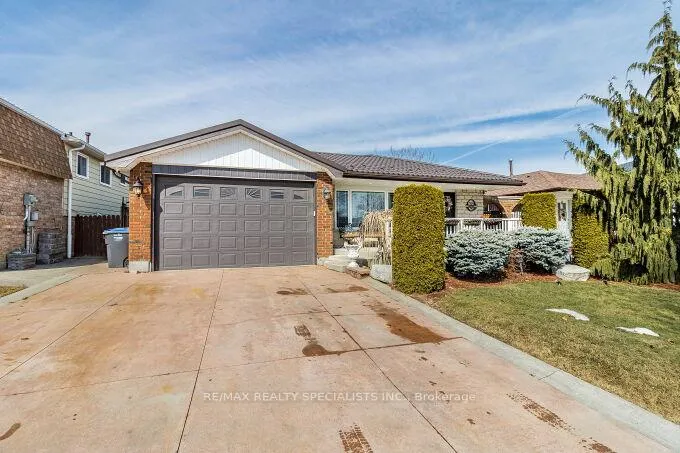 See all 50 photos
Property history
- $1,499,900ExpiredList: 2025-03-14|End: 2025-08-31|170 daysW12020716
- $1,548,800ExpiredList: 2024-09-12|End: 2024-11-30|79 daysW9348742
Facts and features
- BasementFinished
- Age of home31–50 years
- Water, sewerMunicipal
- HeatingForced air
- Separate entrance
- Hardwood floors
- Fireplace
- Central air
The homeDetached, Backsplit 4, Age 31–50 years
- Type: Detached
- Style: Backsplit 4
- Age: 31–50 years
- Basement: Finished, separate entrance
InsideFireplace Yes, Hardwood, Ceramic, Parquet, Broadloom, Other
- Fireplace: Yes
- Flooring: Hardwood, Ceramic, Parquet, Broadloom
- Features: Other
- Rooms above ground: 10
- Bedrooms: 3 + 1 in the basement
- Bathrooms: 3
- Kitchens: 1
- Family room: Yes
Outside and lotBrick, Metal, Block
- Exterior: Brick
- Roof: Metal
- Foundation: Block
- Size: 51.3 × 115 ft
Parking4 Garage, Attached, Private
- Spaces: 4 Garage
- Garage: Attached
- Driveway: Private
Heating, water and powerForced air, gas, Central air, Municipal water
- Heating: Forced air, gas
- Cooling: Central air
- Water: Municipal water
- Sewer: Municipal sewer
Costs and taxesTaxes $6,154 a year, HST included in the price
- Taxes, 2024: $6,154 a year
- HST: HST included in the price
Included in the saleAll elf, fridge, stove, b/i dishwasher, washer, dryer, tankless hwt, garage door opener
- Included: All elf, fridge, stove, b/i dishwasher, washer, dryer, tankless hwt, garage door opener
NearbyPark, school
- Close to: Park, school
Listing detailsW12020716, Expired, Mar 14, 2025
- MLS® number: W12020716
- Status: Expired
- Listed on: Mar 14, 2025
- Days on market: 170
- Updated: Aug 31, 2025
- Possession: Flexible
- Occupied by: Owner
- Listing brokerage: RE/MAX REALTY SPECIALISTS INC.
About this home
491 Paisley Boulevard W, Mississauga (Cooksville), ON L5B 2M1
Gorgeous Well Kept & Fully Upgraded Backsplit 4 Level Home at the Very High Demand Location. 51.3 Feet Wide Lot, Custom Built Heated 4 Car Garage, Metal Roofing, Upgraded Kitchen with Granite Counter Top, Back Splash, Pot Lights & Stainless Steel Appliances, Open Concept Living & Dining Area, Wooden Floor, Oak Staircase, Master Bedroom w/Semi Ensuite, All Bedrooms Very Good Size, Family Room with Custom Built Cabinetry with Fireplace, Upgraded Washrooms, Total 8 Car Parking, Laundry Room with Custom Cabinets, Garden Shed in Backyard, Very Hot Location Close to Few Schools, Plaza, Transit, Hwy etc.
Ask about this home
A HOMEH agent will answer your questions about this home.
Around this home
Daily convenience, out of 100, from the distances below
Schools nearby
School rating, out of 10.
Helpful calculators
Your HOMEH agent

"I would see it this week."