

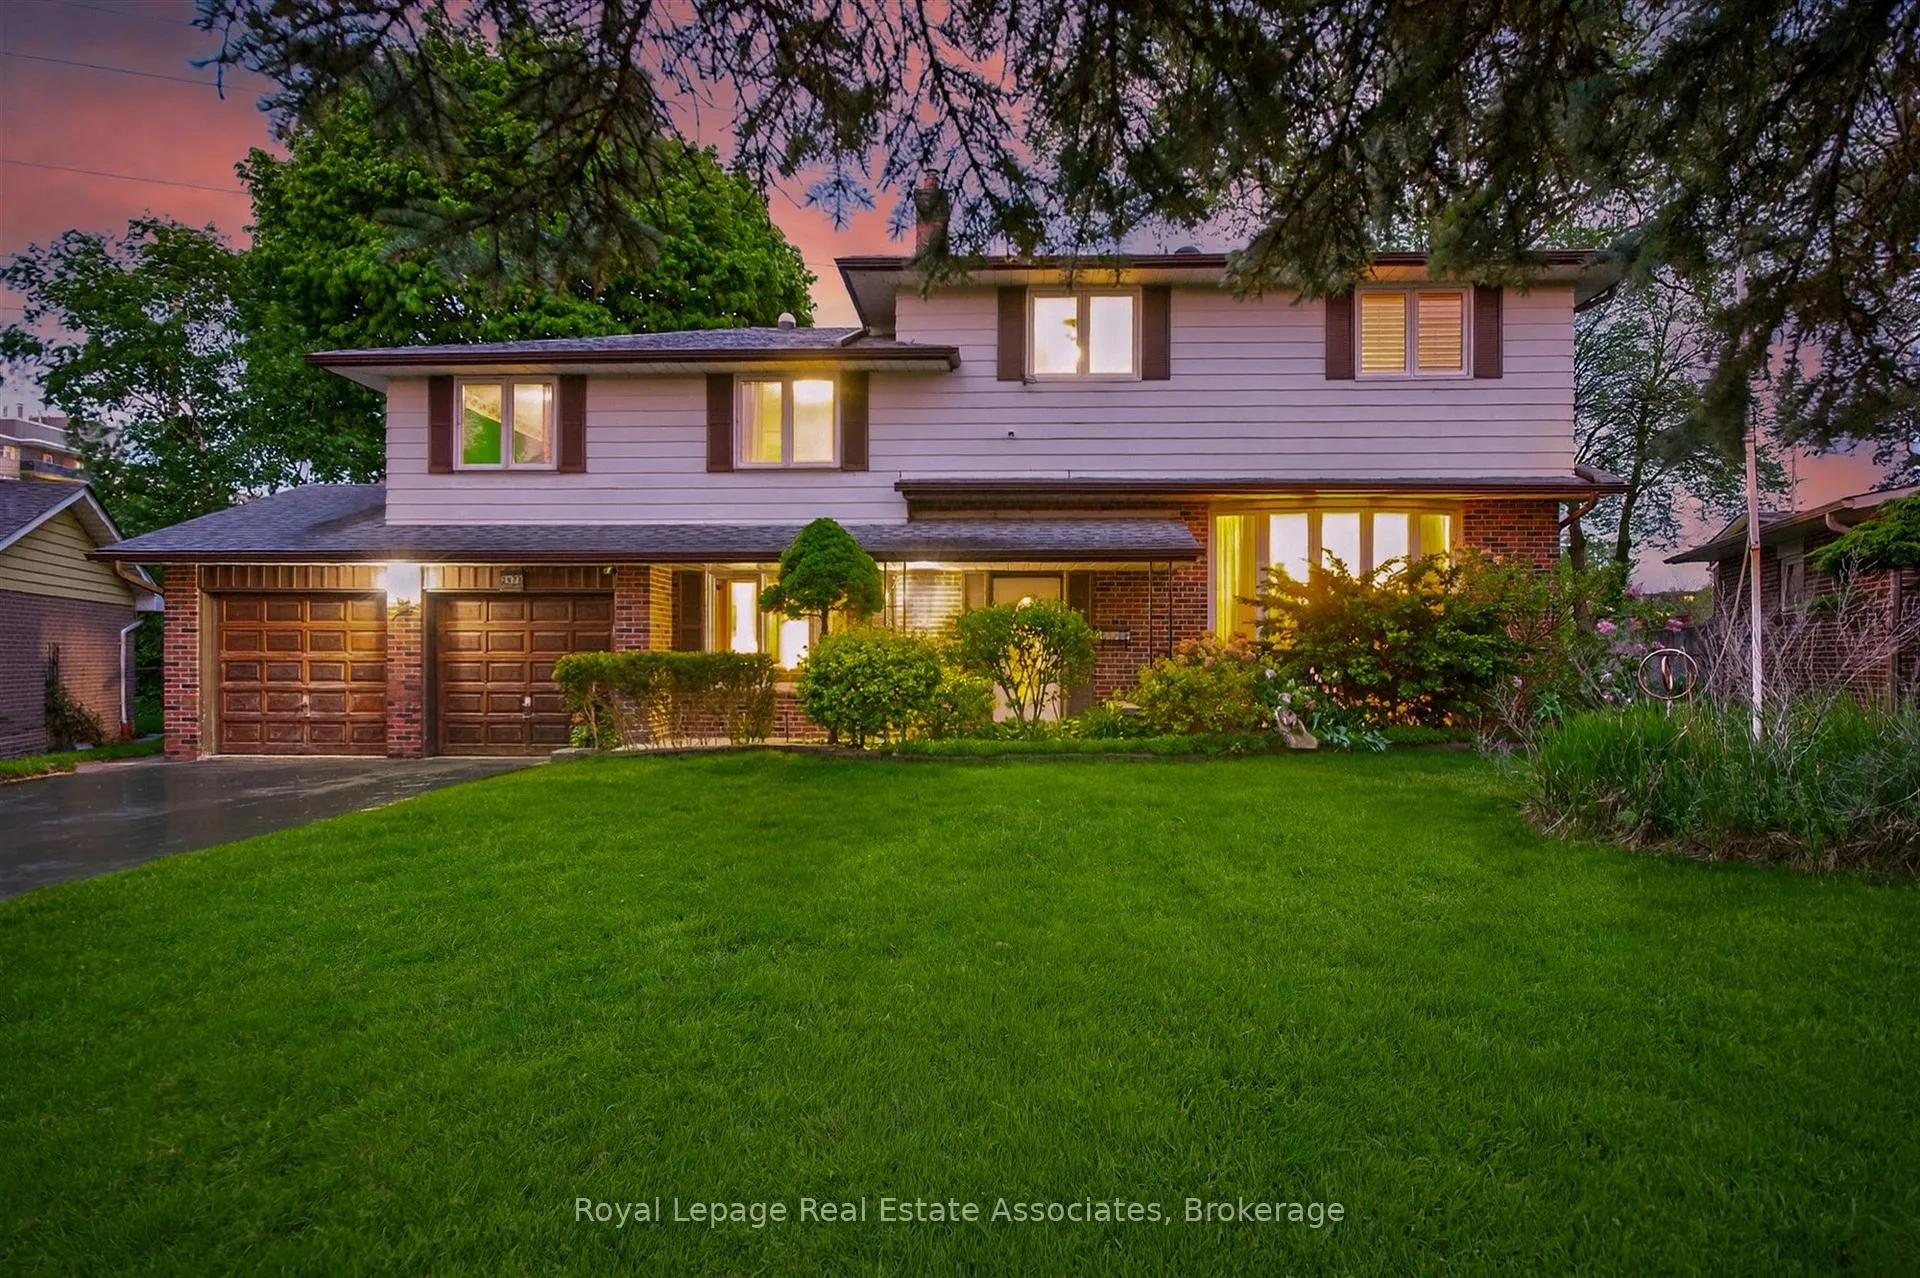
2072 Sava Crescent
2072 Sava Crescent
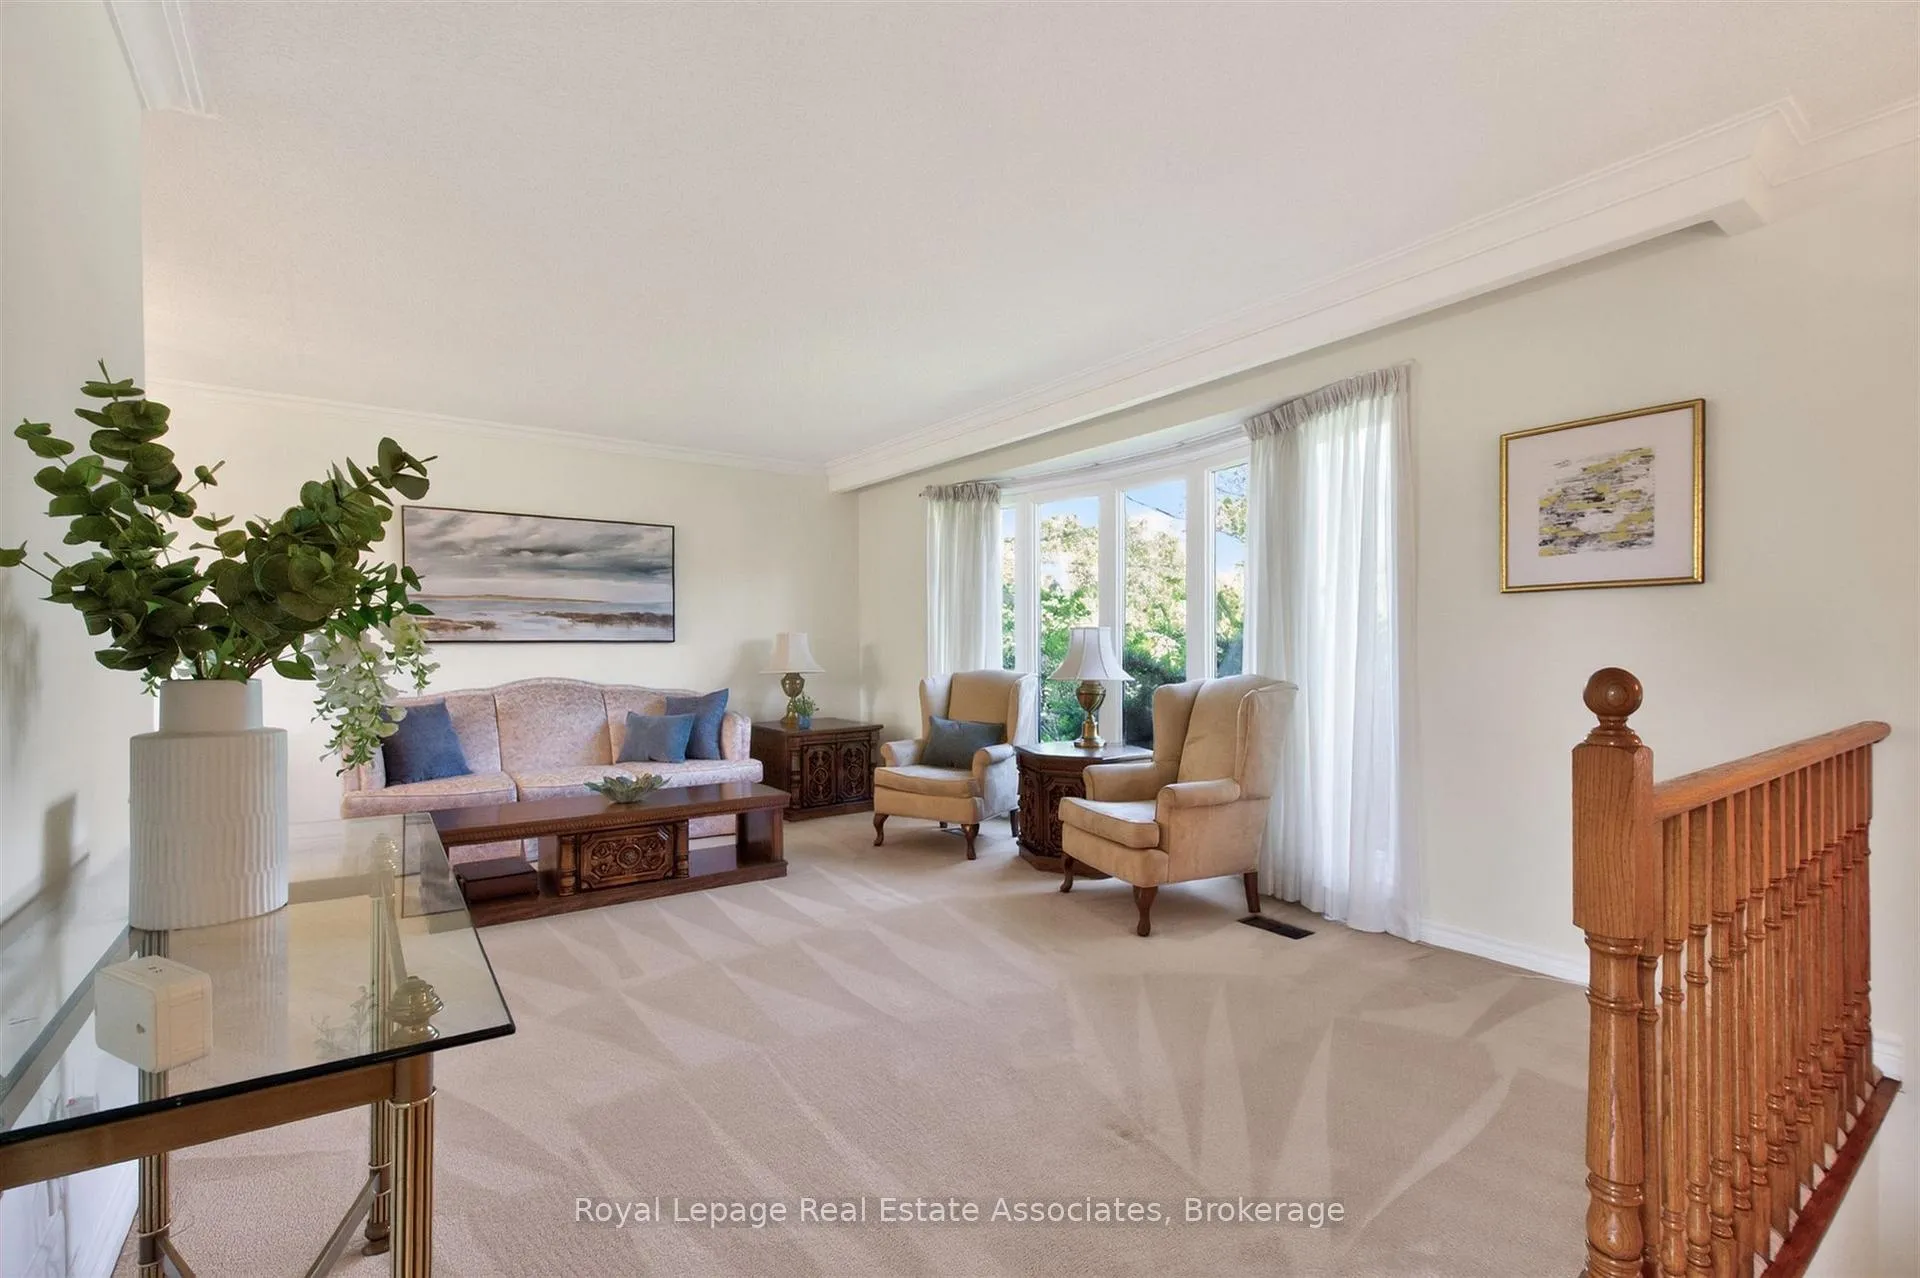 See all 35 photos
Property history
Facts and features
- BasementWalk-up
- Water, sewerMunicipal
- HeatingForced air
- CoolingCentral air
- Fireplace
- Central air
The homeDetached, Sidesplit 5, 2,000–2,500 sq ft
- Type: Detached
- Style: Sidesplit 5
- Living space: 2,000–2,500 sq ft
- Basement: Finished, walk-up
InsideFireplace Yes, natural gas, Window floor to ceiling, Lower level
- Fireplace: Yes, natural gas
- Flooring: Window floor to ceiling
- Laundry: Lower level
- Features: Auto garage door remote, solar tube, storage, workbench
- Rooms above ground: 9
- Rooms in the basement: 2
- Bedrooms: 5
- Bathrooms: 3
- Kitchens: 1
- Family room: Yes
Outside and lotBrick, Asphalt shingle, Block
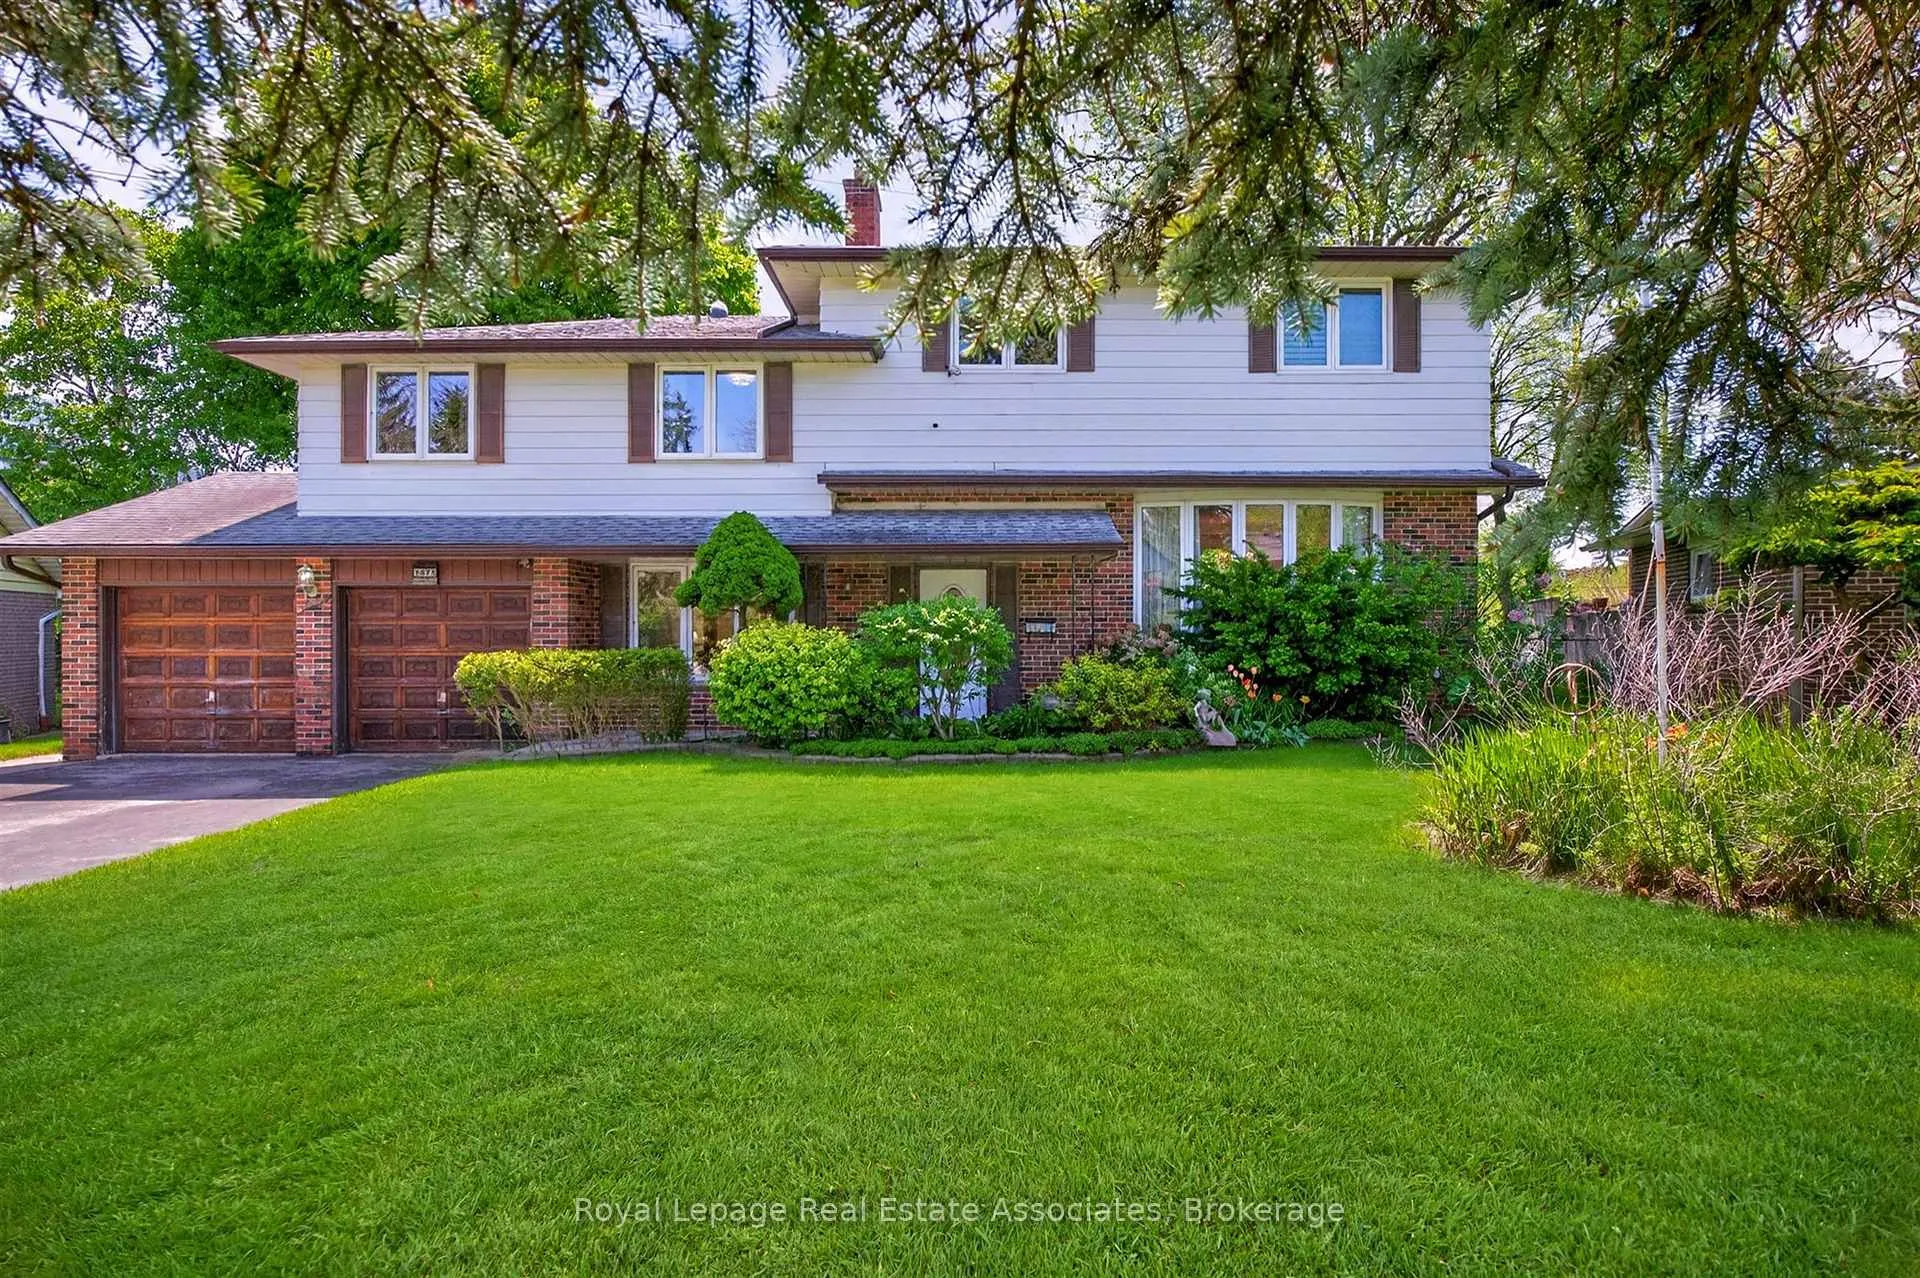
- Exterior: Brick
- Roof: Asphalt shingle
- Foundation: Block
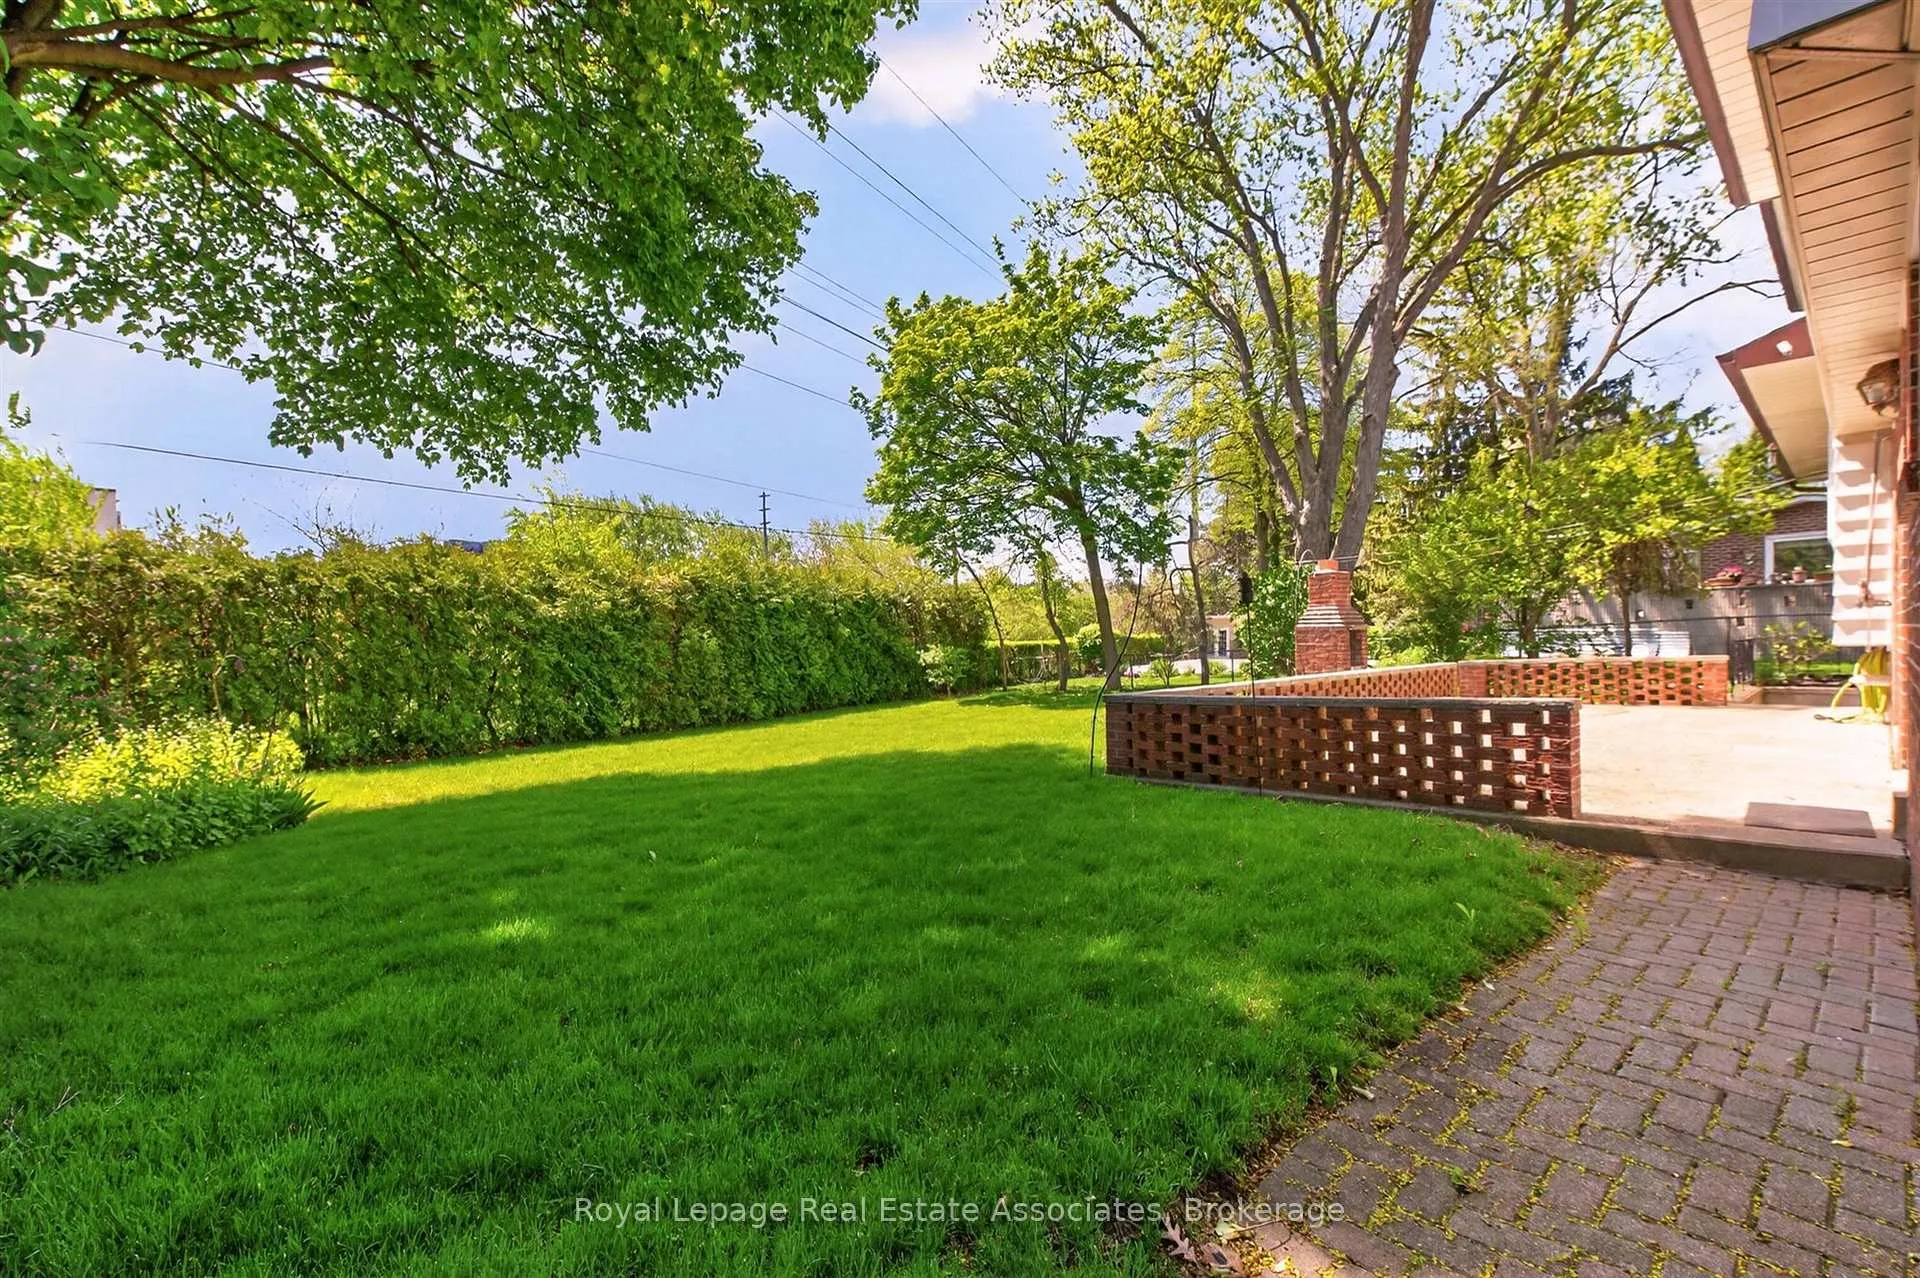
- Features: Landscaped, patio
- Size: 73.85 × 149.68 ft
Parking2 Garage, Attached, Private double
- Spaces: 2 Garage
- Garage: Attached
- Driveway: Private double
Heating, water and powerForced air, gas, Central air, Municipal water
- Heating: Forced air, gas
- Cooling: Central air
- Water: Municipal water
- Sewer: Municipal sewer
Costs and taxesTaxes $6,906 a year, HST included in the price, Hot water heater $46.18
- Taxes, 2025: $6,906 a year
- HST: HST included in the price
- Rental items: Hot water heater $46.18
Included in the saleAppliances (as is): fridge, oven range, built-in microwave, dishwasher, washer and dryer, wifi thermostat, Extra washing machine, fridge, freezer in basement. tv in primary bedroom
- Included: Appliances (as is): fridge, oven range, built-in microwave, dishwasher, washer and dryer, wifi thermostat
- Not included: Extra washing machine, fridge, freezer in basement. tv in primary bedroom
NearbyCul de sac/dead end, greenbelt/conservation, public transit, school, hospital, fenced yard
- Close to: Cul de sac/dead end, greenbelt/conservation, public transit, school, hospital, fenced yard
Listing detailsW13153402, Sold, May 21, 2026
- MLS® number: W13153402
- Status: Sold
- Listed on: May 21, 2026
- Days on market: 5
- Updated: May 26, 2026
- Possession: 30-59 days
- Occupied by: Vacant
- Listing brokerage: Royal Lepage Real Estate Associates
About this home
2072 Sava Crescent, Mississauga (Cooksville), ON L5A 1E1
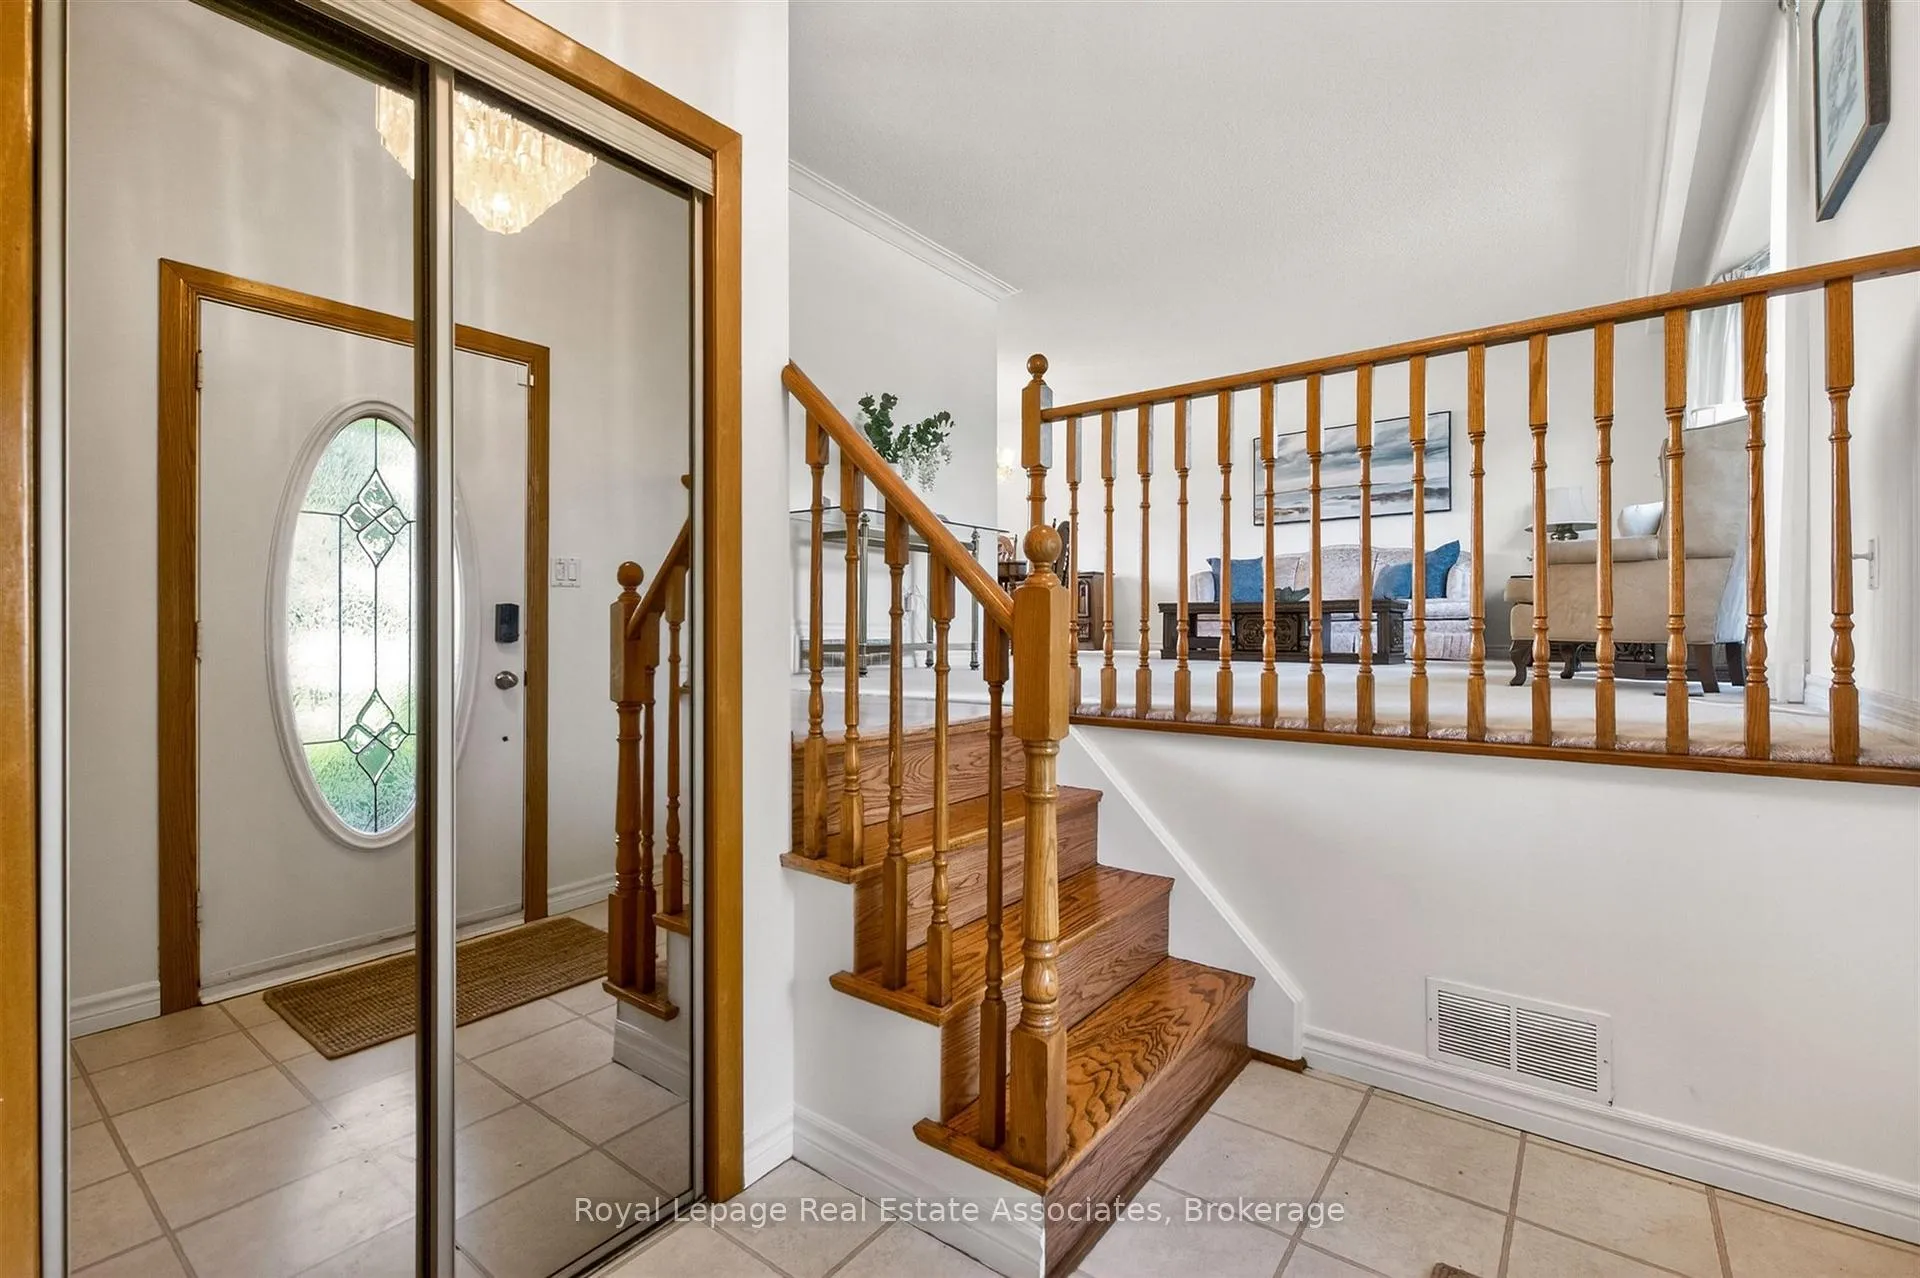
Tucked away on a quiet court in sought-after Cooksville, this exceptional 5-level, 5-bedroom side split offers over 3,000 sq. ft. of thoughtfully designed living space on an expansive 77' x 149' lot. Backing onto greenspace and framed by mature privacy hedges, the backyard is a true retreat, private, peaceful, and ideal for both entertaining and everyday enjoyment. Inside, the sun-filled interior features spacious principal rooms. A large living room with a floor-to-ceiling bay window overlooks the front yard and cul-de-sac. The eat-in kitchen, complete with solid wood cabinetry, overlooks a warm and inviting family room with a gas fireplace and walkout to the private backyard patio. Upstairs, you'll find five generously sized bedrooms-ideal for growing or multi-generational families, or those in need of a dedicated home office. The spacious primary retreat features his-and-hers closets and California shutters. A walk-up basement with above-grade windows adds valuable living space and offers excellent future potential. Additional highlights include a new furnace (2025), a double-car garage with convenient interior access, central vacuum, solar tubes, and crown moulding. And the location is exceptional. 2072 Sava Crescent is just minutes from trendy Port Credit Village, top-rated schools, Lake Ontario, parks, world-class golf courses, the Peter Gilgan Mississauga Hospital, marinas, and Sherway Gardens. With convenient access to GO Transit, public transit, the upcoming LRT, and the QEW, commuting is effortless - only 20 minutes to downtown Toronto. An exceptional home in an unbeatable location, ready for its next chapter..
Ask about this home
A HOMEH agent will answer your questions about this home.
Around this home
Daily convenience, out of 100, from the distances below
Schools nearby
School rating, out of 10.
Helpful calculators
Your HOMEH agent

"I would see it this week."