

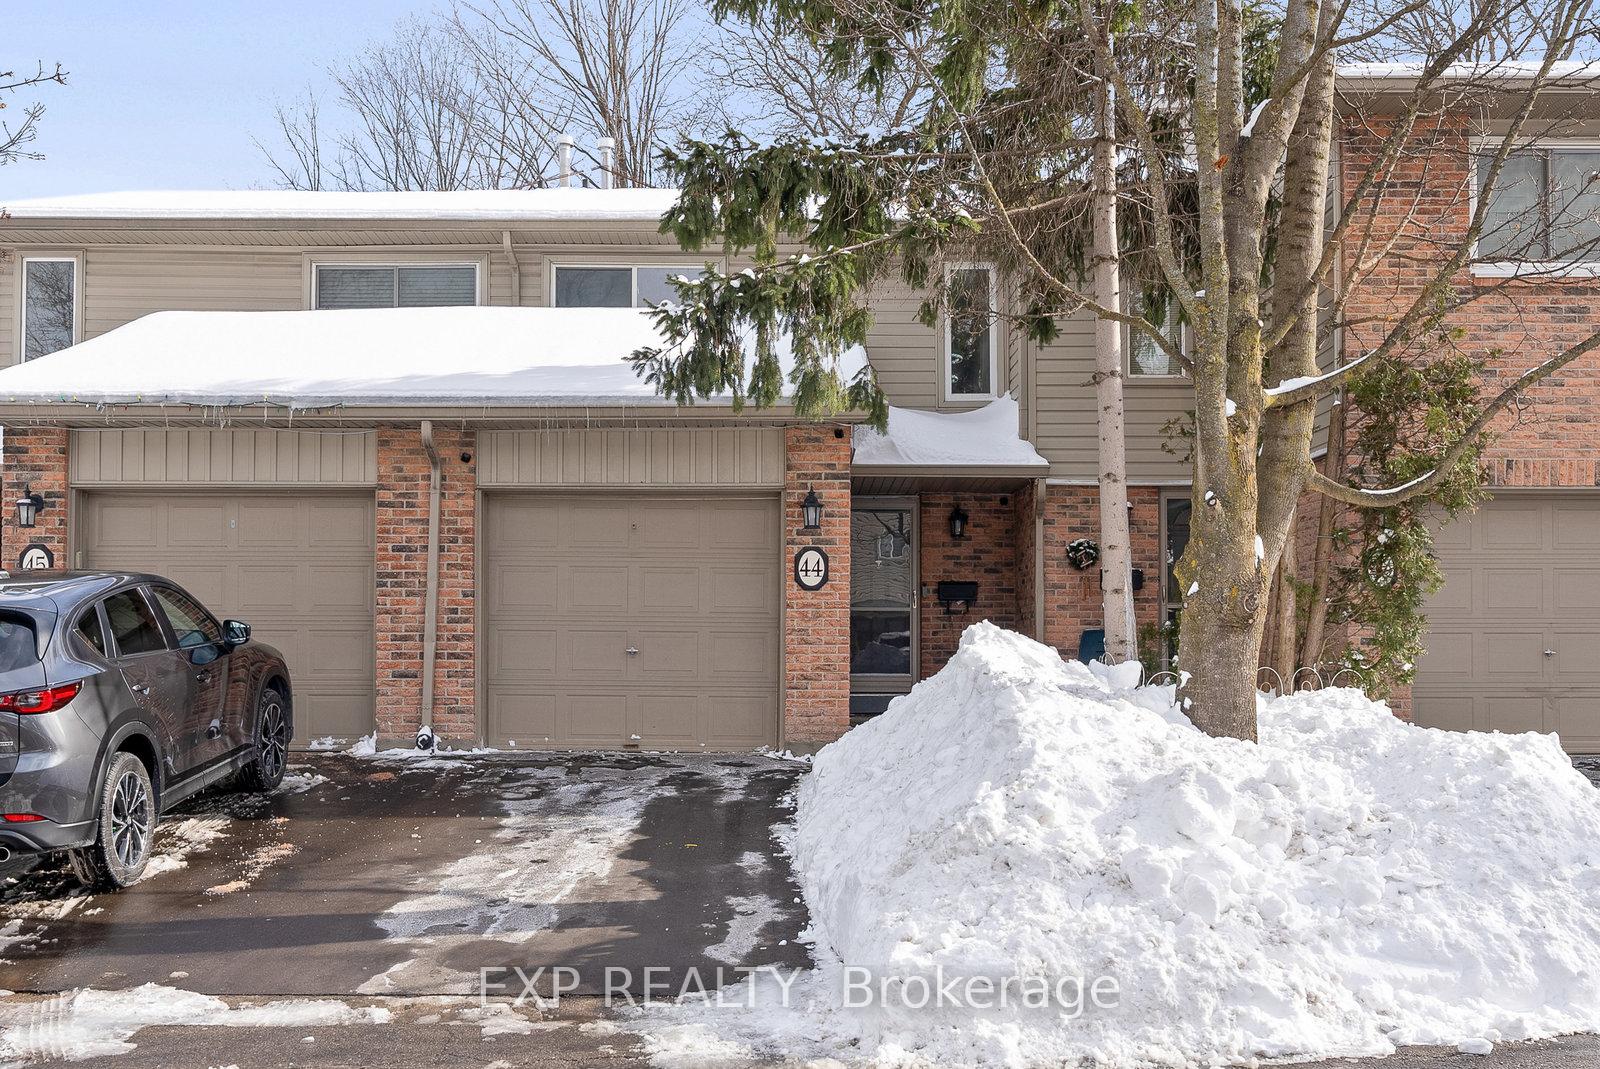
Unit 44, 2075 Asta Drive
Unit 44, 2075 Asta Drive
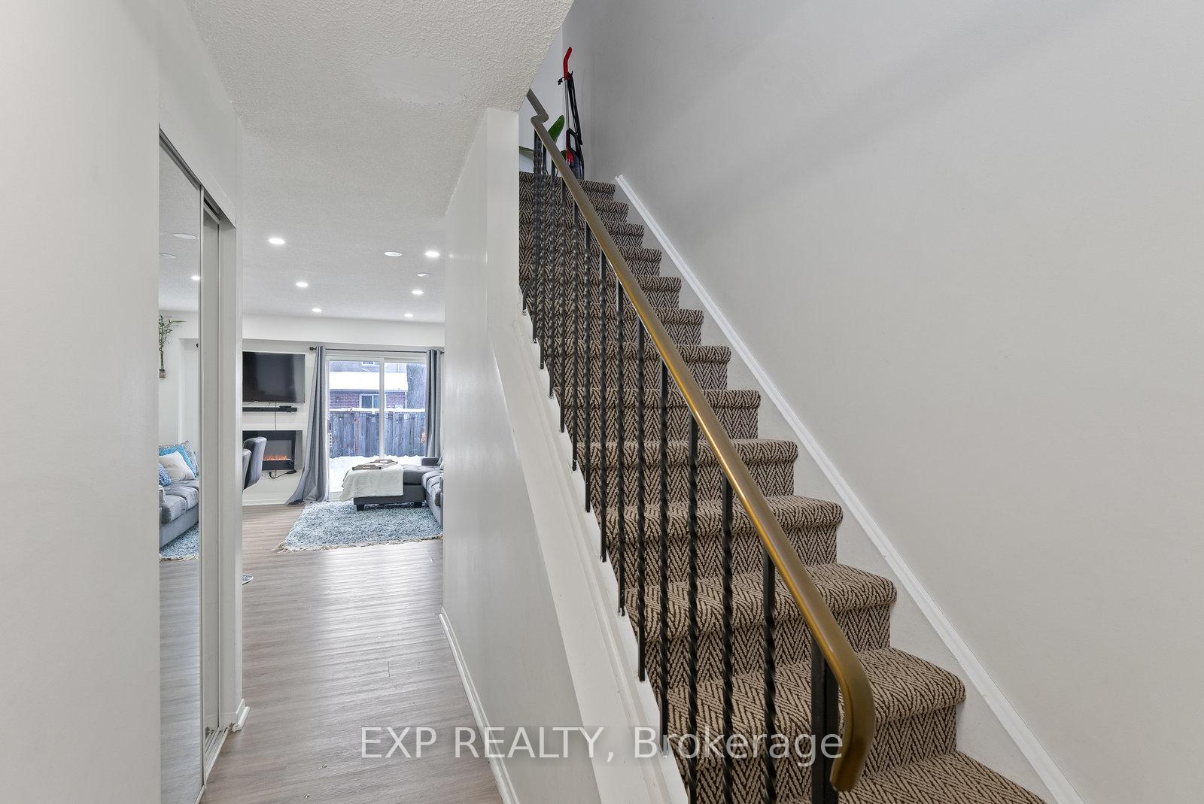
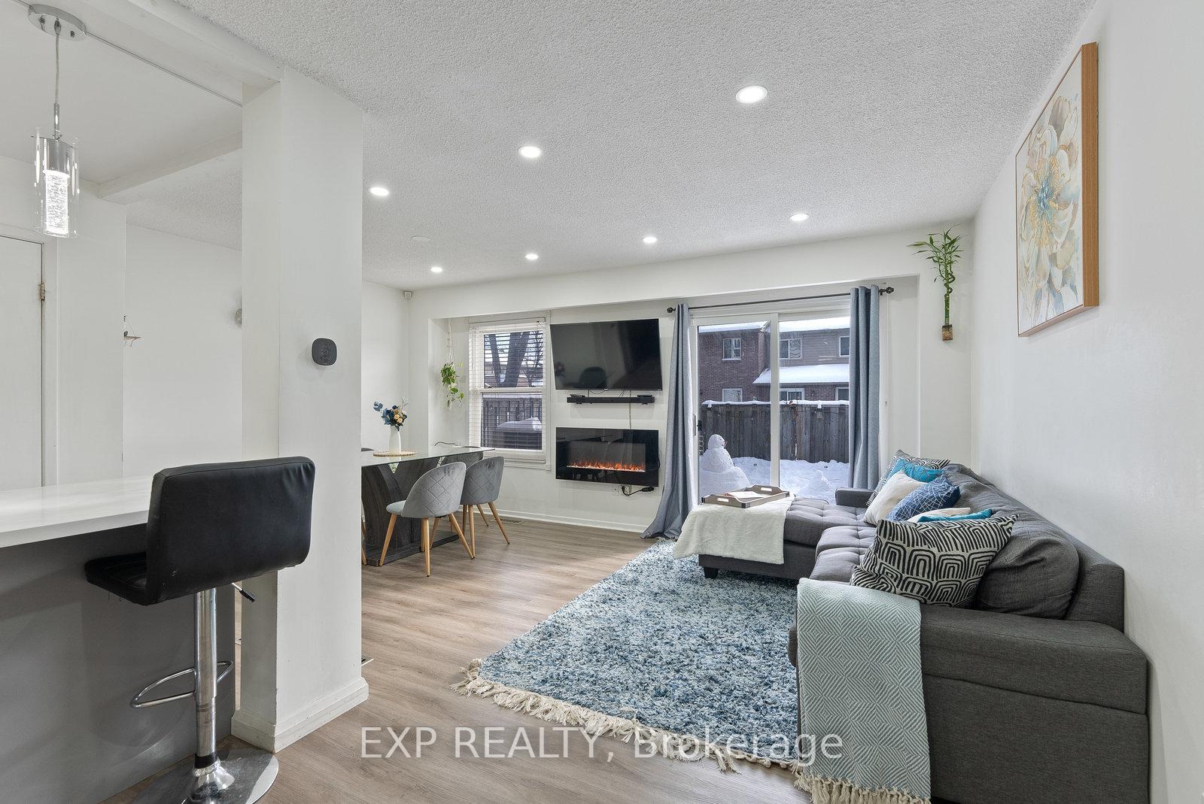
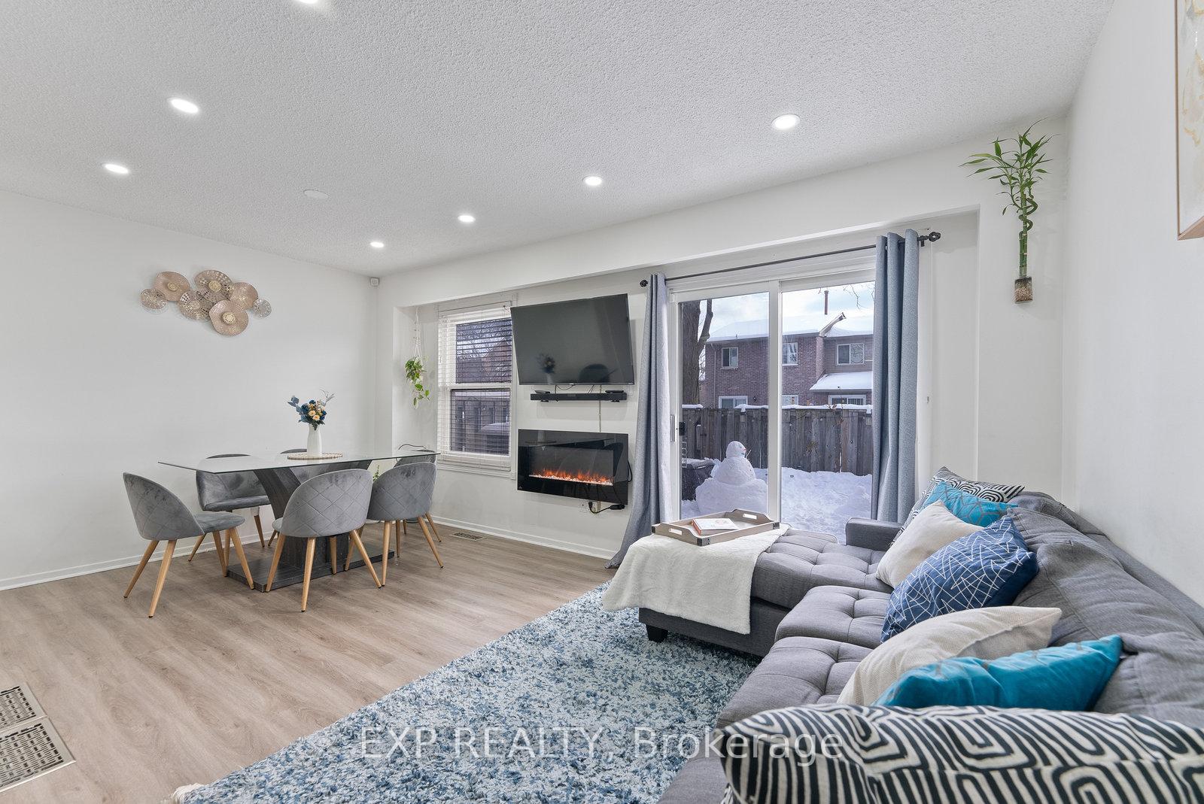
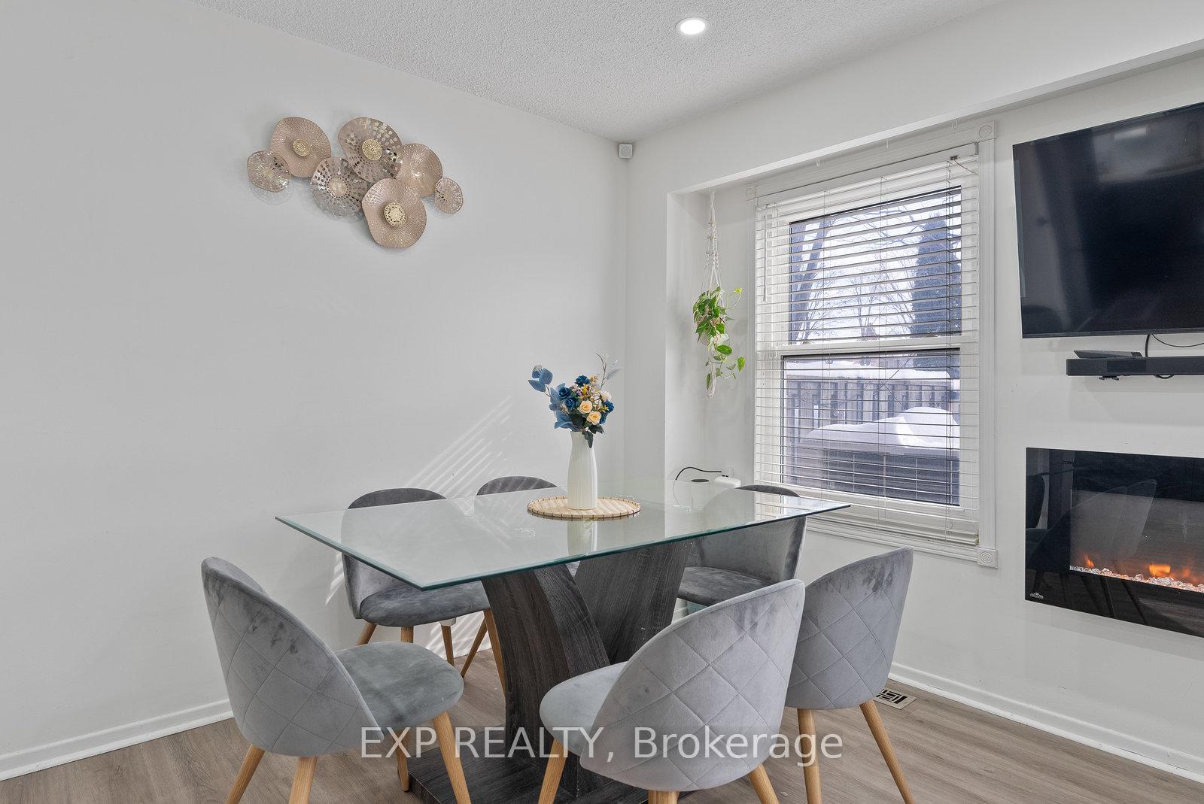 See all 16 photos
Property history
Facts and features
- BasementFinished
- ExposureSouth east
- LaundryIn-suite
- LockerNone
- Central air
The homeCondo Townhouse, 2-storey, 1,200–1,399 sq ft
- Type: Condo Townhouse
- Style: 2-storey
- Living space: 1,200–1,399 sq ft
- Basement: Finished
- Exposure: South East
- View: Garden
InsideVinyl, In-suite laundry, Storage, carpet free, auto garage door remote
- Flooring: Vinyl
- Laundry: In-suite laundry
- Features: Storage, carpet free, auto garage door remote
- Rooms above ground: 7
- Rooms in the basement: 1
- Bedrooms: 3 + 1 in the basement
- Bathrooms: 2
- Kitchens: 1
OutsideBrick, vinyl siding, Asphalt shingle, Balcony None
- Exterior: Brick, vinyl siding
- Roof: Asphalt shingle
- Balcony: None
- Features: Deck, landscaped
Parking and locker2 Parking (1 garage + 1 drive), Attached, Parking type Owned
- Spaces: 2 Parking (1 garage + 1 drive)
- Garage: Attached
- Parking type: Owned
- Driveway: Mutual
- Locker: None
Building2075 Asta Drive Townhomes, Storeys 2, Units 45
- Name: 2075 Asta Drive Townhomes
- Storeys: 2
- Units: 45
- Registered: 1979
- Condo corporation: 215
- Pets: Allowed
Heating, water and powerForced air, gas, Central air
- Heating: Forced air, gas
- Cooling: Central air
Costs and taxesTaxes $3,465 a year, Condo fee $470 a month, Common elements included, building insurance included, water included, parking included
- Taxes, 2024: $3,465 a year
- Condo fee: $470 a month
- Fee includes: Common elements included, building insurance included, water included, parking included
- HST: HST included in the price
- Rental items: No rentals - owned under warranty.
Included in the saleAll elfs, s/s fridge, s/s stove, s/s dishwasher, s/s microwave, clothes washer & dryer, bathroom mirrors, all window coverings, electric fireplace, smart garage door opener., All furniture & staging items, tvs & wall-mounts, home theatre system & sound bars, ring door bell, movie projector & screen.
- Included: All elfs, s/s fridge, s/s stove, s/s dishwasher, s/s microwave, clothes washer & dryer, bathroom mirrors, all window coverings, electric fireplace, smart garage door opener.
- Not included: All furniture & staging items, tvs & wall-mounts, home theatre system & sound bars, ring door bell, movie projector & screen.
Listing detailsW11975236, Sold, Feb 17, 2025
- MLS® number: W11975236
- Status: Sold
- Listed on: Feb 17, 2025
- Days on market: 16
- Updated: Mar 5, 2025
- Possession: 60 days/TBD
- Occupied by: Owner
- Listing brokerage: eXp Realty
About this home
Unit 44, 2075 Asta Drive, Mississauga (Cooksville), ON L5A 2T5
Prime Location, Family Oriented Neighbourhood, Exceptional Value! Welcome Home To This Beautifully Upgraded 3+1 Bedroom Townhouse. You Can Have A Finished Basement, Private Garage & Fenced Backyard - All For The Price Of A Condo! This Spacious Home Offers An Open Concept Layout With Dining & Living Combined. The Upgraded Kitchen Has Modern Cabinets, Granite Countertops & Stainless Steel Appliances. Features You'll Love Include Separate Access To The Garage For Added Convenience, A Large Closet In The Primary Bedroom, Finished Basement With Extra Storage, Powder Room & Rec Room - Perfect For Home Office & Entertainment. No Rental Items - All New Furnace, AC & Hot Water Tank (2023) Under Warranty! Newer Clothes Washer & Dryer (2023), All Stainless Kitchen Appliances (2022), Smart Door Lock, Security Cameras, Garage Door Opener With Remote & Phone Control, Electric Fireplace, Smart Light Switches & More! Highly Desirable Area Close To Parks, Schools, Easy Access To QEW & All Transit Options For Optimal Commuting. Don't Miss Your Chance To Own This Beautiful Family Home!
Ask about this home
A HOMEH agent will answer your questions about this home.
Know more about 2075 Asta Drive Townhomes
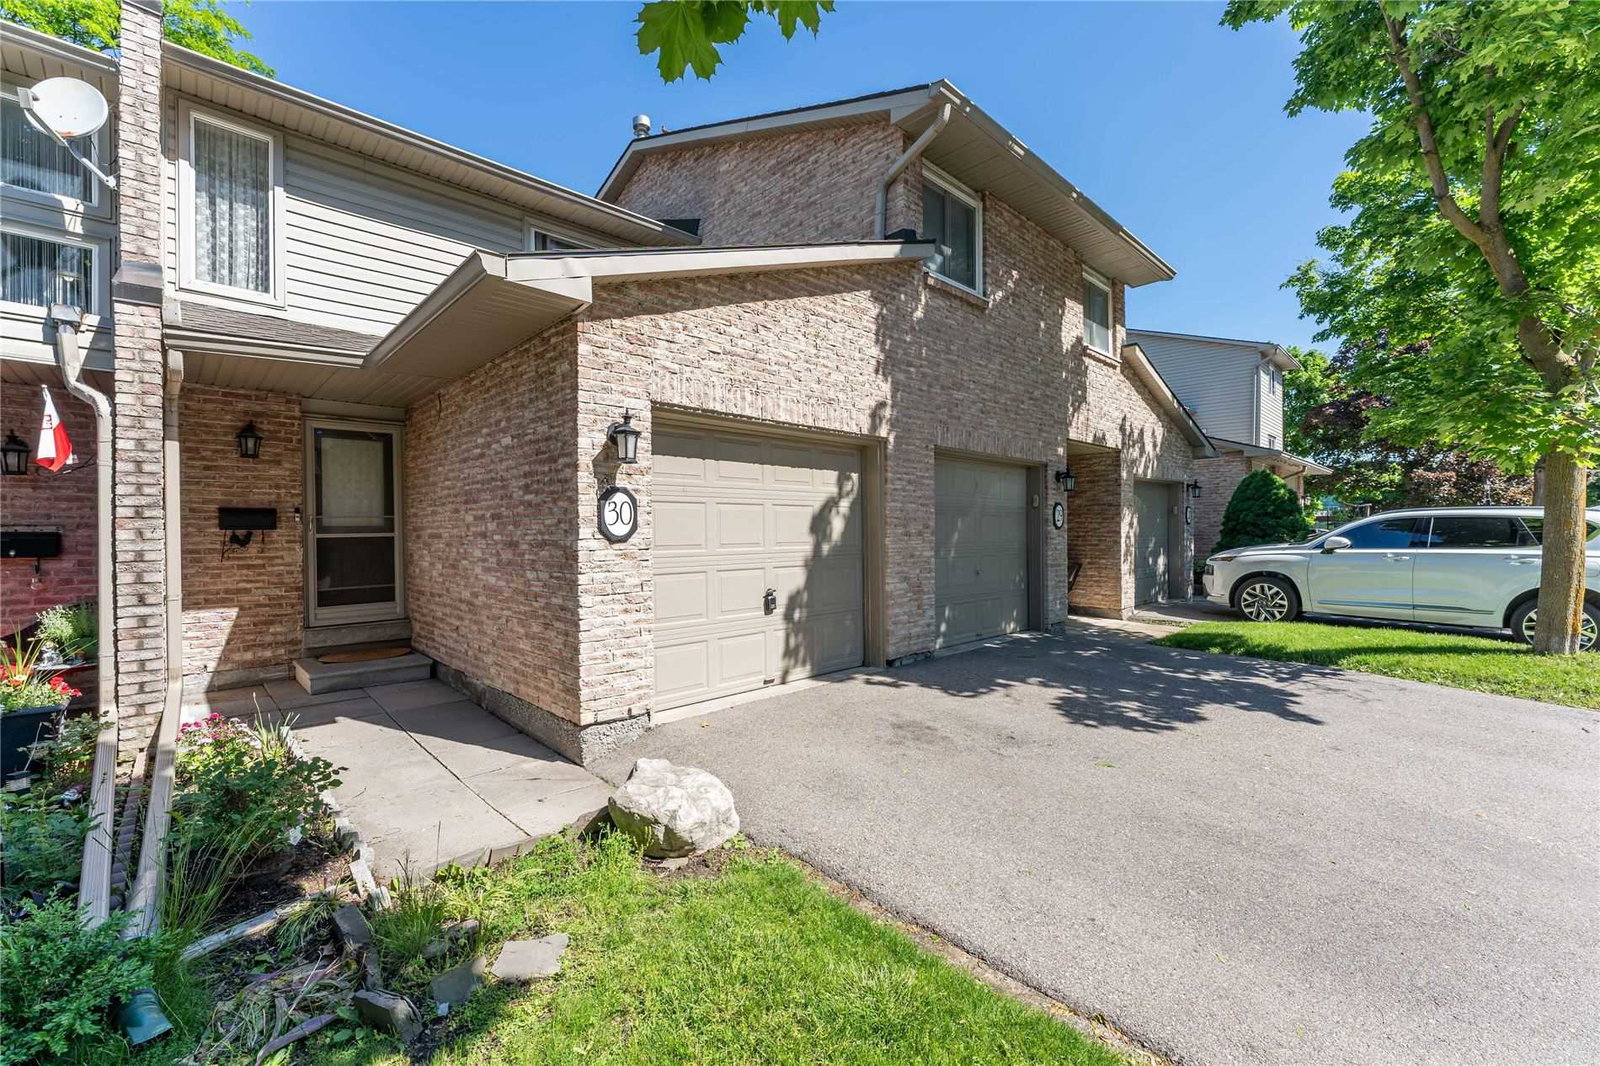
Condo building · 2075 Asta Drive
2075 Asta Drive Townhomes is a 2-storey condo with 45 suites, built in 1979 by Unknown. No units are on the market here right now.
- 2storeys
- 45suites
- 1979built
No similar units for sale in 2075 Asta Drive Townhomes right now.
Around this home
Daily convenience, out of 100, from the distances below
Schools nearby
School rating, out of 10.
Helpful calculators
Your HOMEH agent

"I would see it this week."