

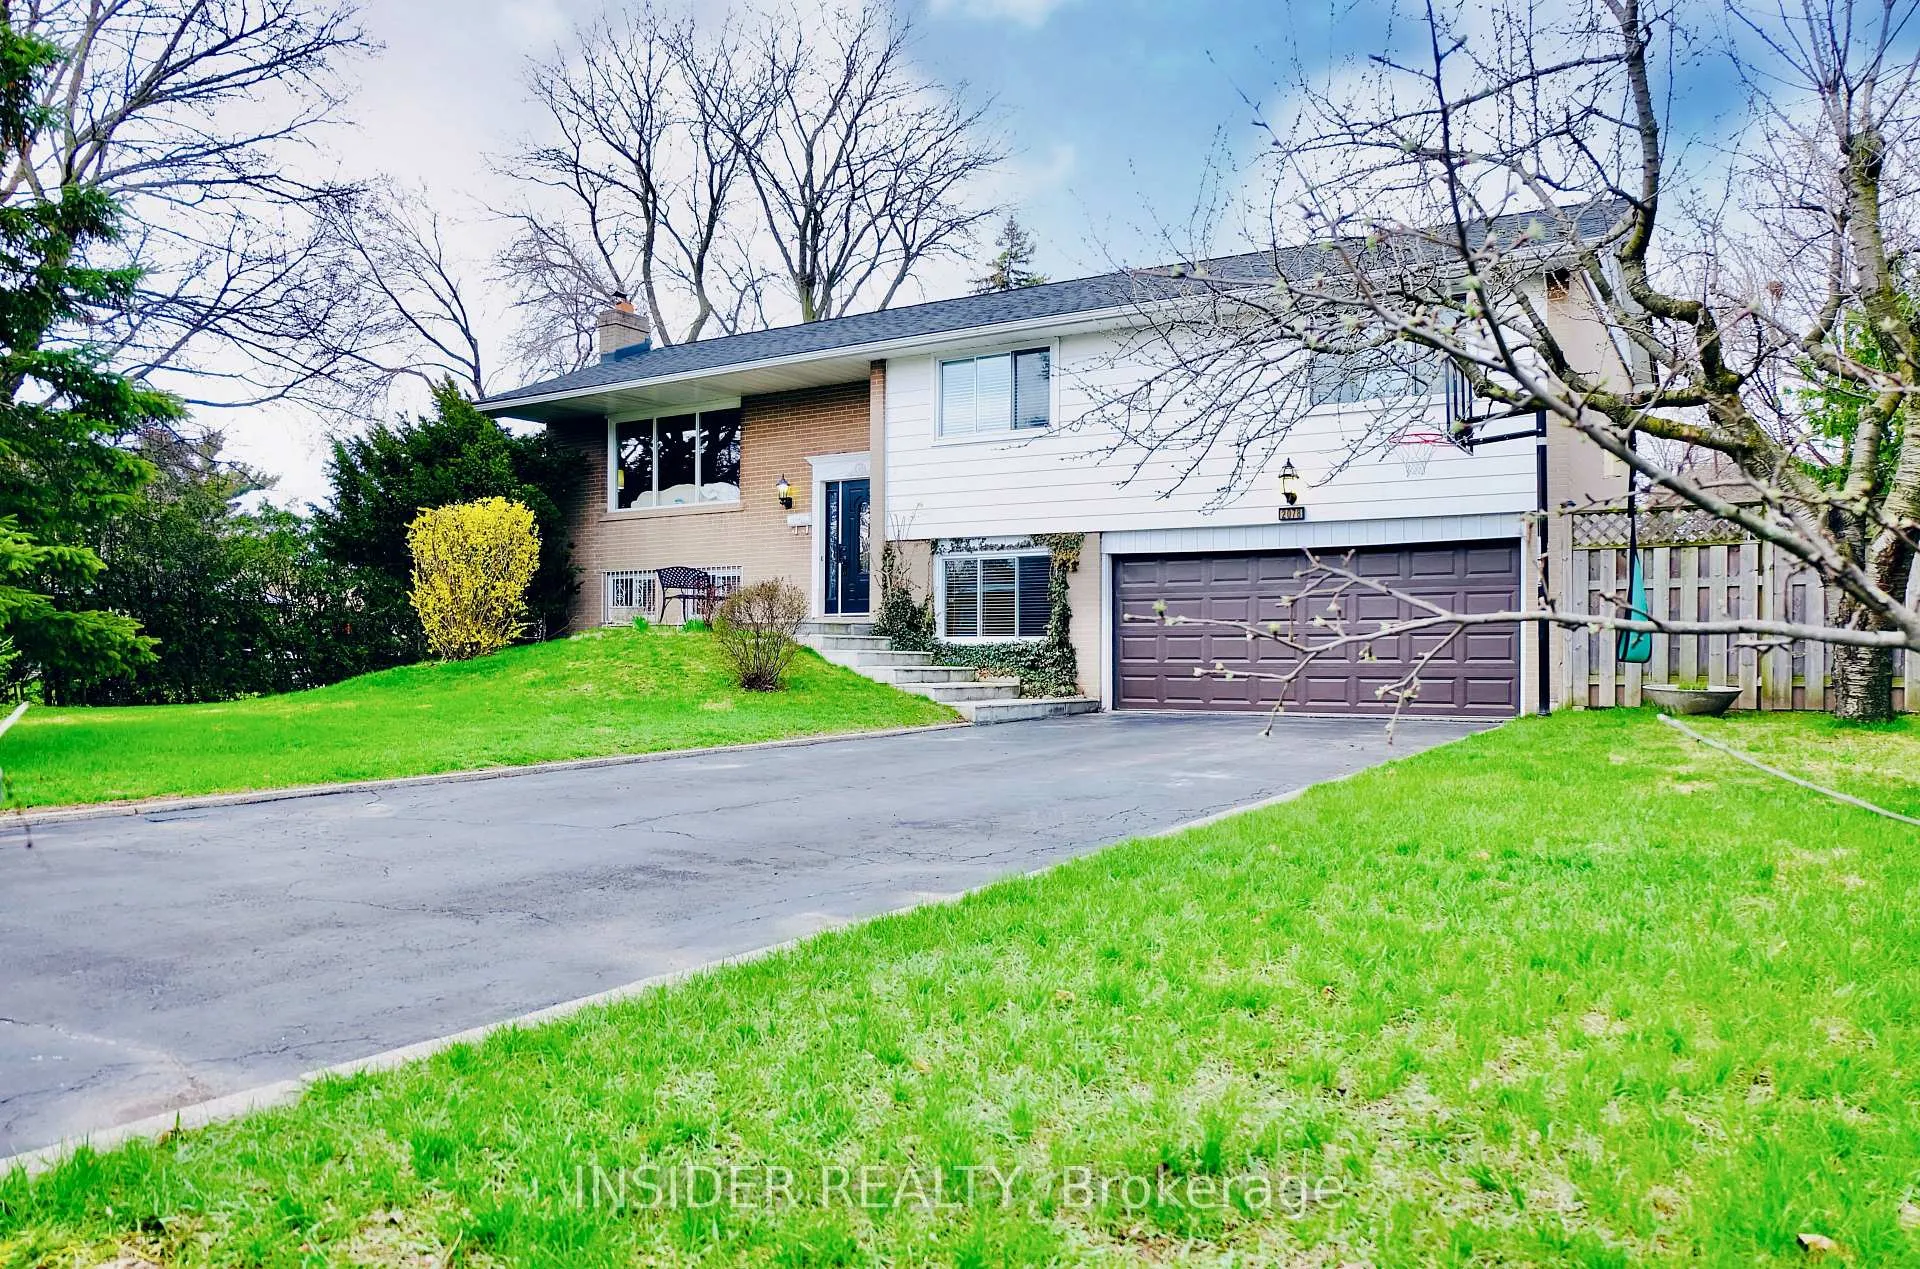
2078 Stanfield Road
2078 Stanfield Road
 See all 26 photos
Property history
Facts and features
- BasementFinished
- Water, sewerMunicipal
- HeatingForced air
- CoolingCentral air
- Hardwood floors
- Fireplace
- Central air
The homeDetached, Bungalow-raised, 1,100–1,500 sq ft
- Type: Detached
- Style: Bungalow-raised
- Living space: 1,100–1,500 sq ft
- Basement: Finished
InsideFireplace Yes, Hardwood, Granite, Ceramic, Concrete, Primary bedroom - main floor
- Fireplace: Yes
- Flooring: Hardwood, Granite, Ceramic, Concrete
- Features: Primary bedroom - main floor
- Rooms above ground: 7
- Rooms in the basement: 3
- Bedrooms: 3 + 1 in the basement
- Bathrooms: 3
- Kitchens: 1
- Family room: Yes
Outside and lotAluminum siding, brick, Asphalt shingle, Foundation Not applicable
- Exterior: Aluminum siding, brick
- Roof: Asphalt shingle
- Foundation: Not applicable
- Features: Deck, hot tub
- Other structures: Garden shed, gazebo
- Size: 92.33 × 97.72 ft
- Zoning: RL
Parking2 Garage, Built-in, Private double
- Spaces: 2 Garage
- Garage: Built-in
- Driveway: Private double
Heating, water and powerForced air, gas, Central air, Municipal water
- Heating: Forced air, gas
- Cooling: Central air
- Water: Municipal water
- Sewer: Municipal sewer
- Natural gas: Yes
- Hydro: Yes
- Cable: Yes
- Telephone: Yes
Costs and taxesTaxes $7,682 a year, HST No HST, Hot water tank
- Taxes, 2025: $7,682 a year
- HST: No HST
- Rental items: Hot water tank
Listing detailsW13066396, Sold, May 1, 2026
- MLS® number: W13066396
- Status: Sold
- Listed on: May 1, 2026
- Days on market: 11
- Updated: May 12, 2026
- Possession: Flexible
- Occupied by: Owner
- Listing brokerage: INSIDER REALTY
About this home
2078 Stanfield Road, Mississauga (Lakeview), ON L4Y 1R5
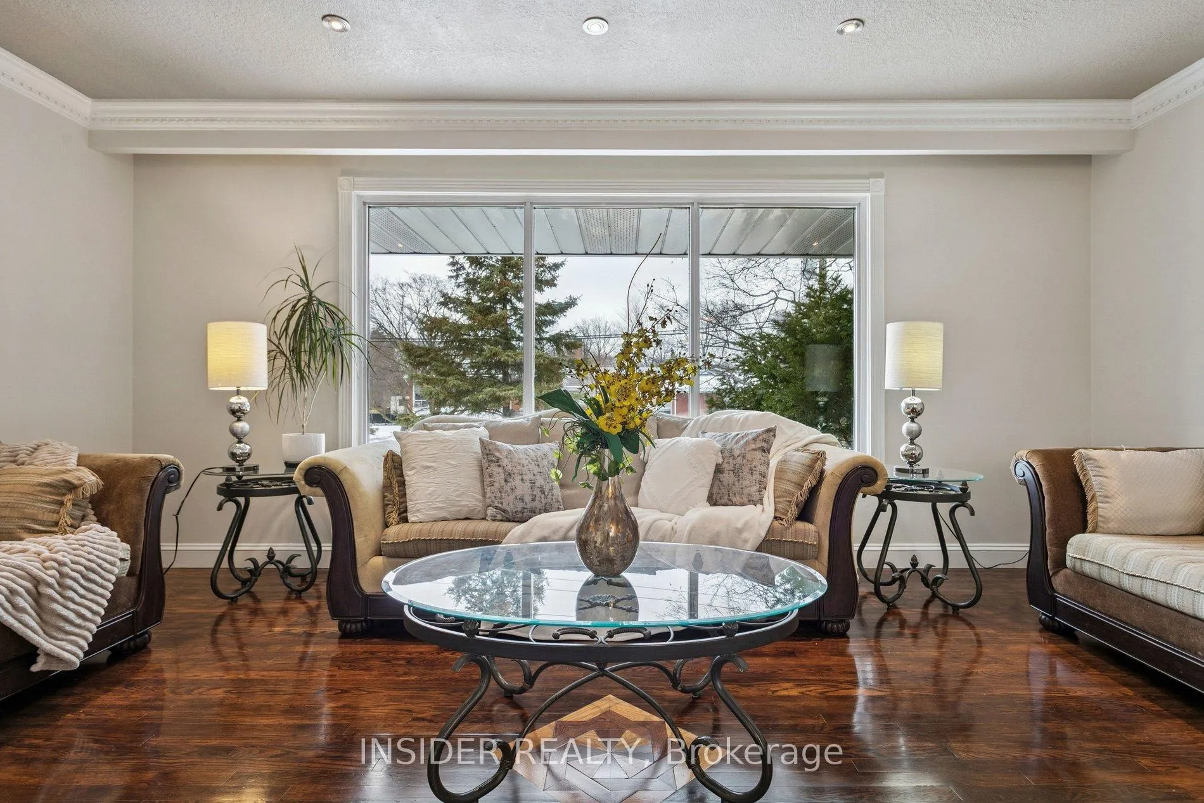
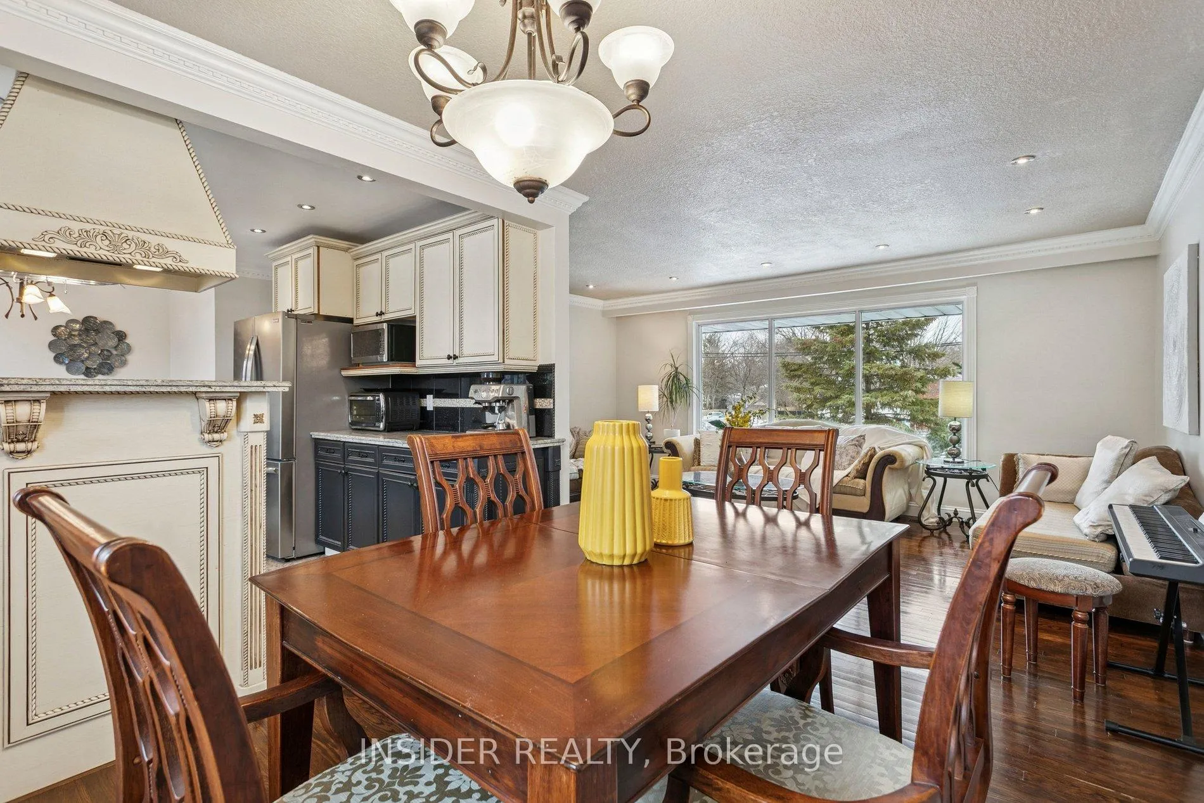
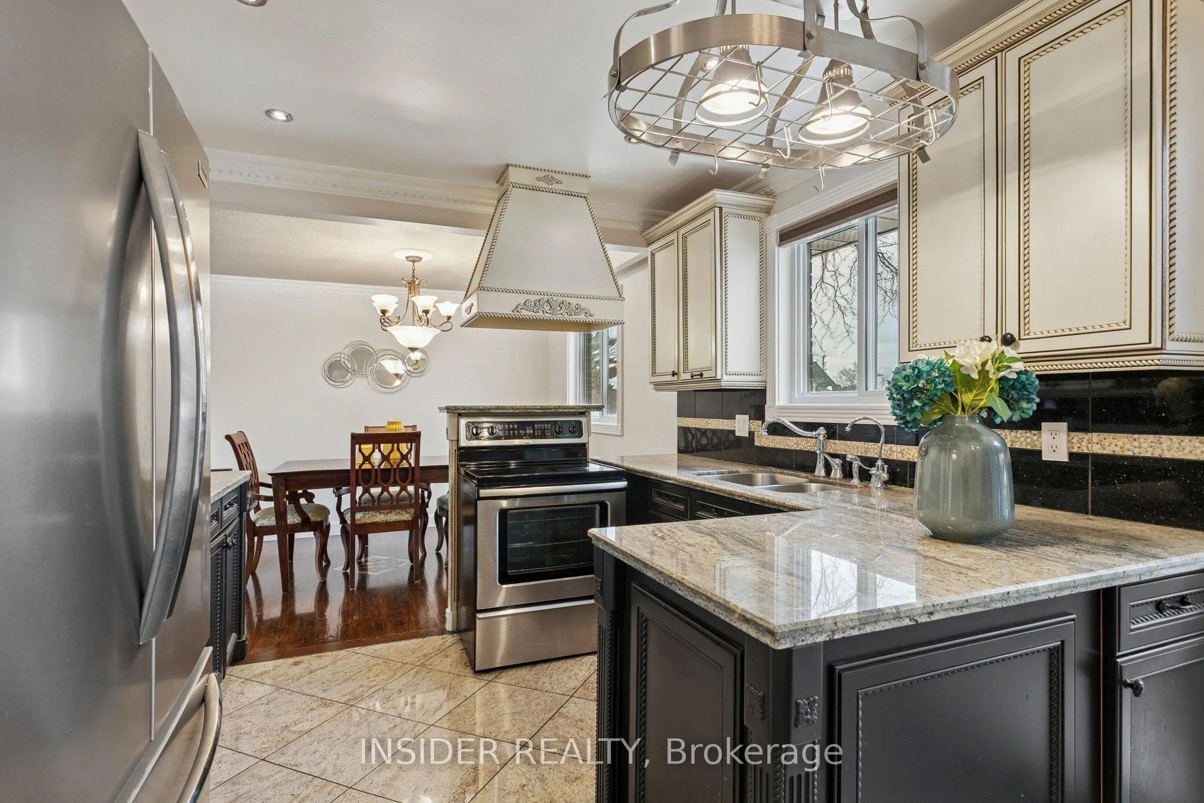
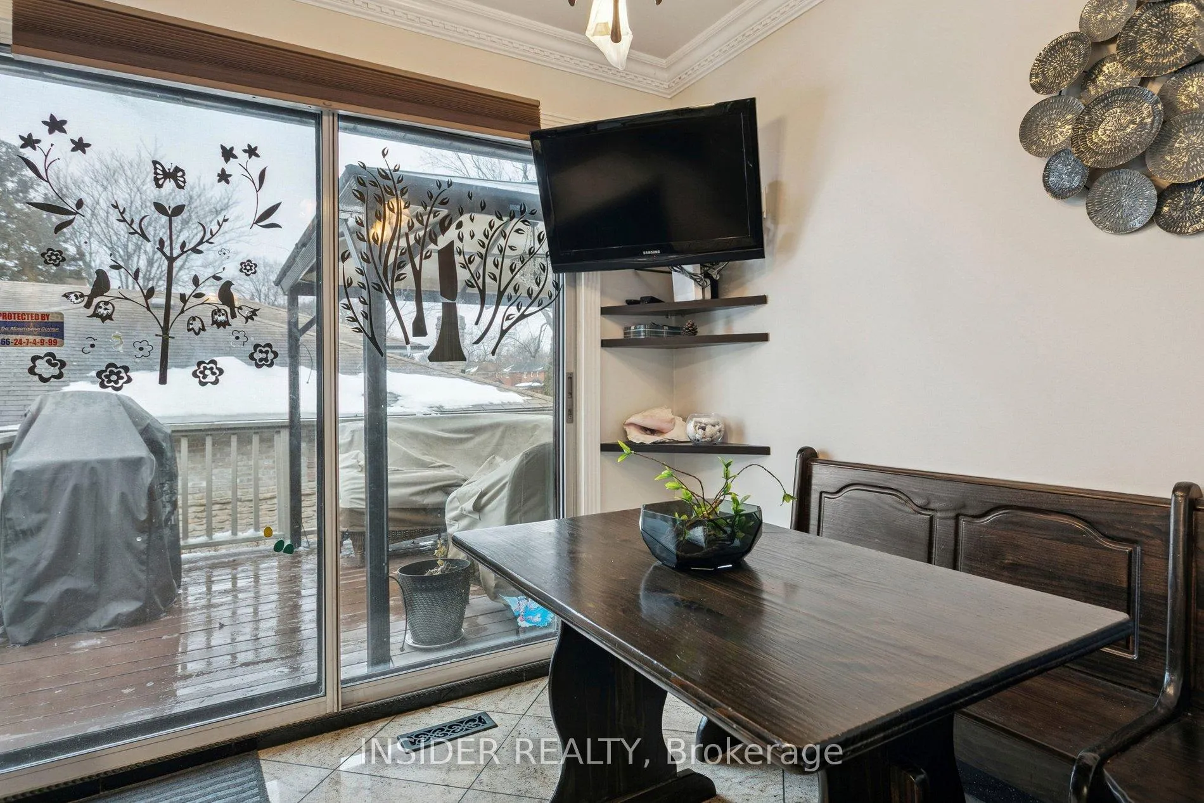
Over 2,000 Sq Ft of Finished Living Space in a Meticulously Maintained and Tastefully Renovated Raised Bungalow in Applewood Acres. Every Detail Reflects Pride of Ownership and Quality Materials Throughout. Solid Hardwood Floors in Living Areas and Bedrooms. Granite Floors in the Kitchen and Primary Ensuite. Imported Stone and Tile in the Guest Bath. Heated Floors in Two Bathrooms. Crown Mouldings and Custom Trim Throughout. Premium Moen Fixtures in Every Kitchen and Bath. Upper Level: Three Bedrooms, Two Full Washrooms, Living Room, Dining Room, and Kitchen. The Kitchen Features Granite Counters, Full Backsplash, and Breakfast Nook. Lower Level: Fourth Bedroom, Full Washroom, Custom Office, and Spacious Family Room. The Custom Office Is a Room Unto Itself: Floor-to-Ceiling Built-In Desk, Shelving, File Cabinetry, Bar Fridge, and Sink. Oversized Garage with Dedicated Workshop Space. Large Deck and Hot Tub. Roof Replaced 2018 (Including Plywood Sheathing). Central Air 2024. Hot Water Tank 2025. New Refrigerator 2025. All Appliances Carefully Selected for Quality and Longevity. Natural Stone Porch and Custom Front Stairs. St. Edmund Catholic Elementary Ranks in the Top 3% of All Elementary Schools in Ontario. Steps to Parks and Applewood Plaza. Minutes to the QEW, Gardiner, Sherway Gardens, Two GO Lines, Pearson, and the Waterfront. Rare 92-Foot Frontage Corner Lot with 8,030 Sq Ft Total Lot Area. RL-Zoned with As-of-Right Fourplex Potential.
Ask about this home
A HOMEH agent will answer your questions about this home.
Around this home
Daily convenience, out of 100, from the distances below
Schools nearby
School rating, out of 10.
Helpful calculators
Your HOMEH agent

"Priced 8% over the Hestimate. I would see it this week."