

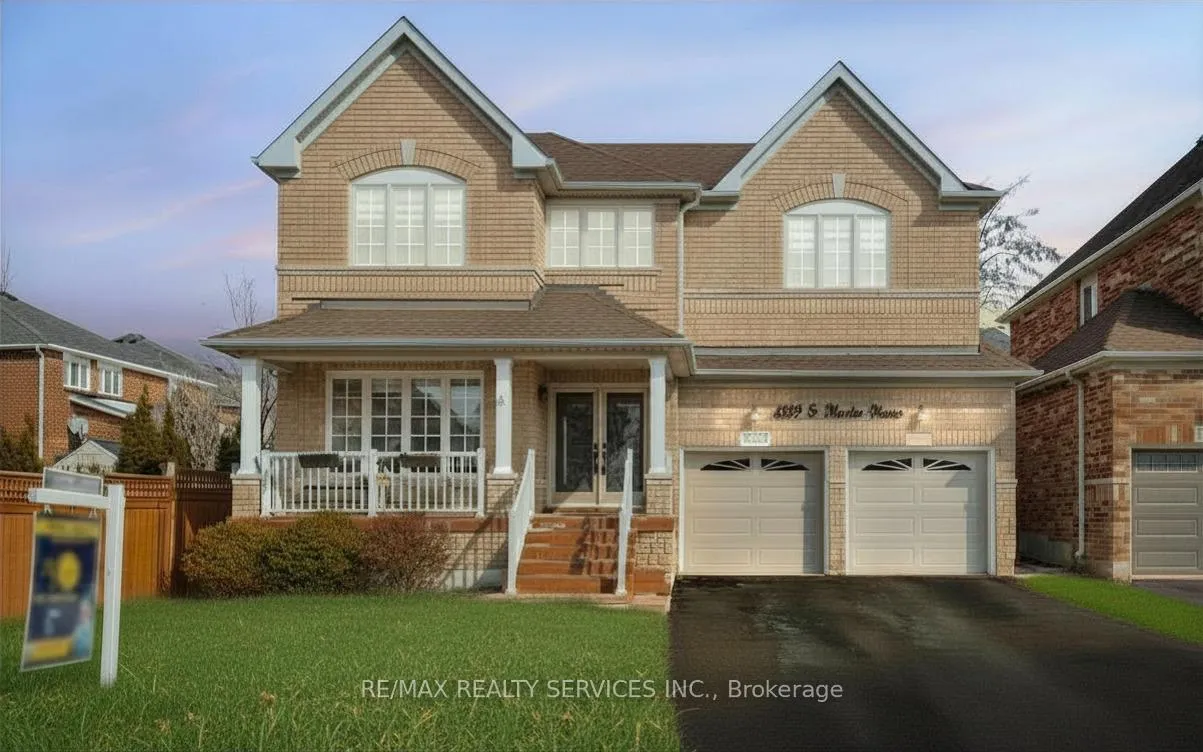
4829 St. Martin Mews
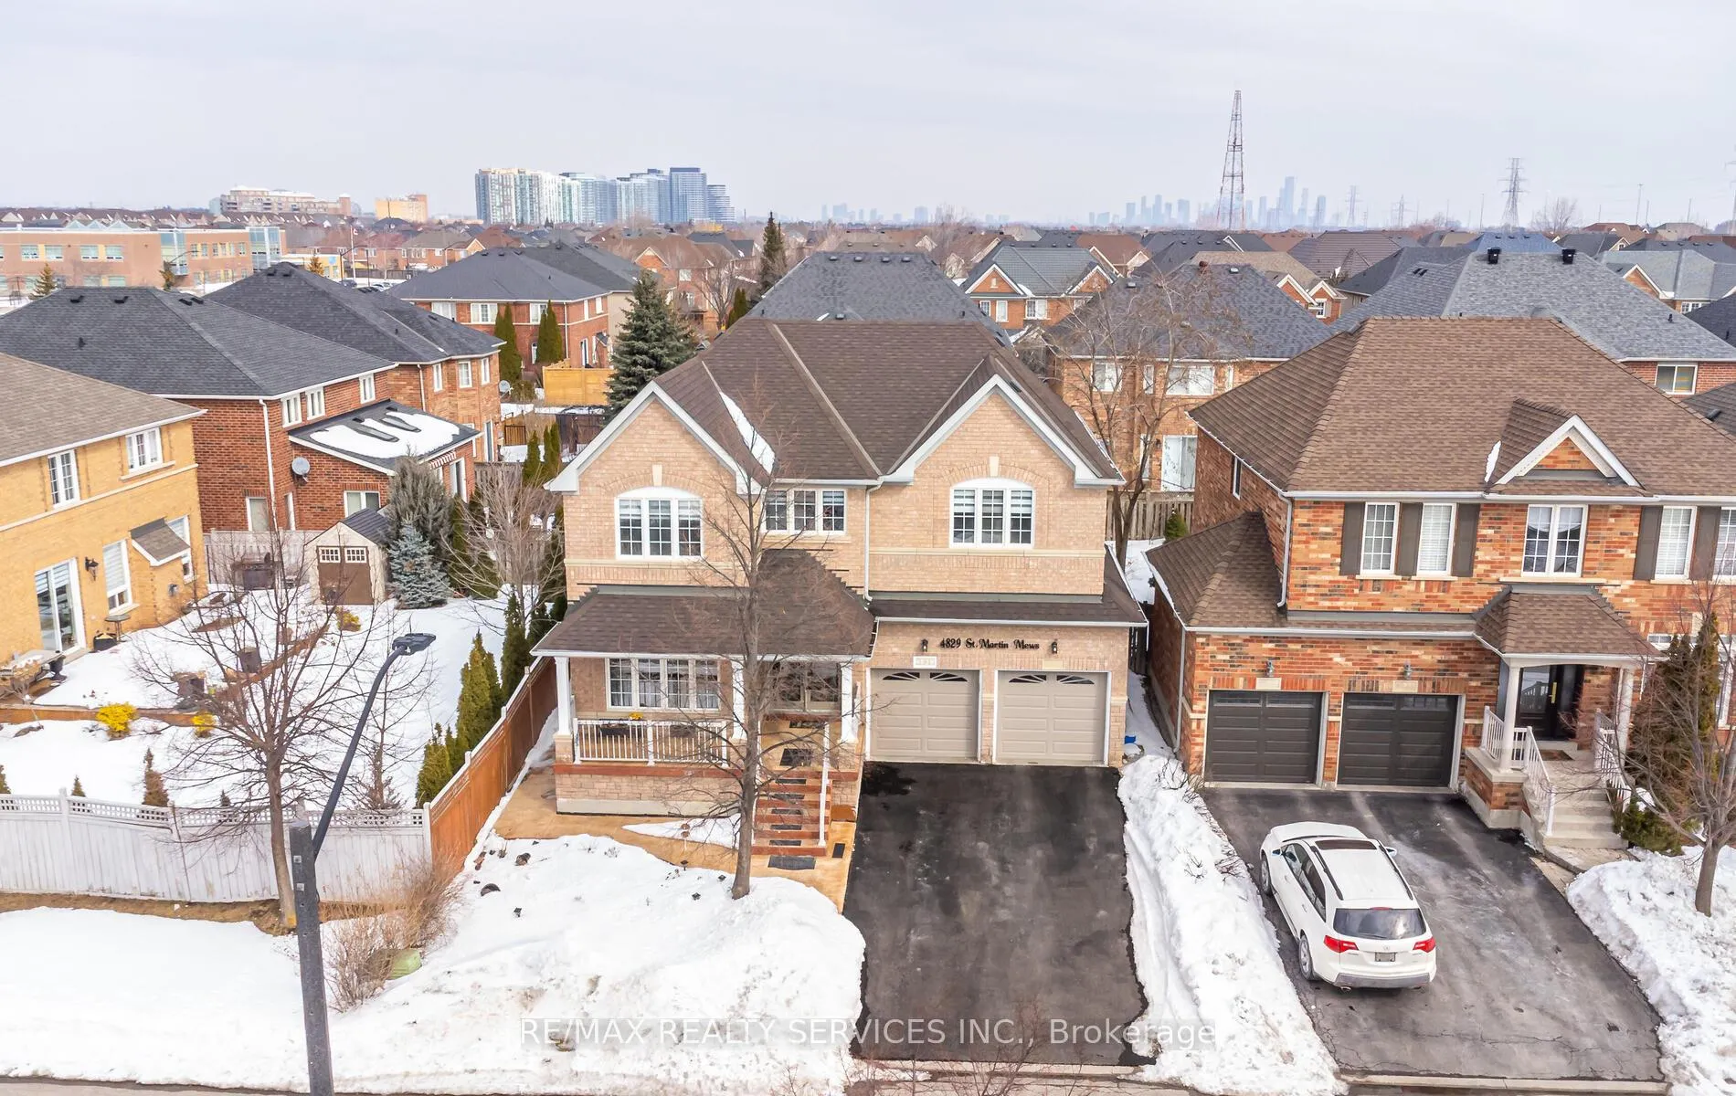
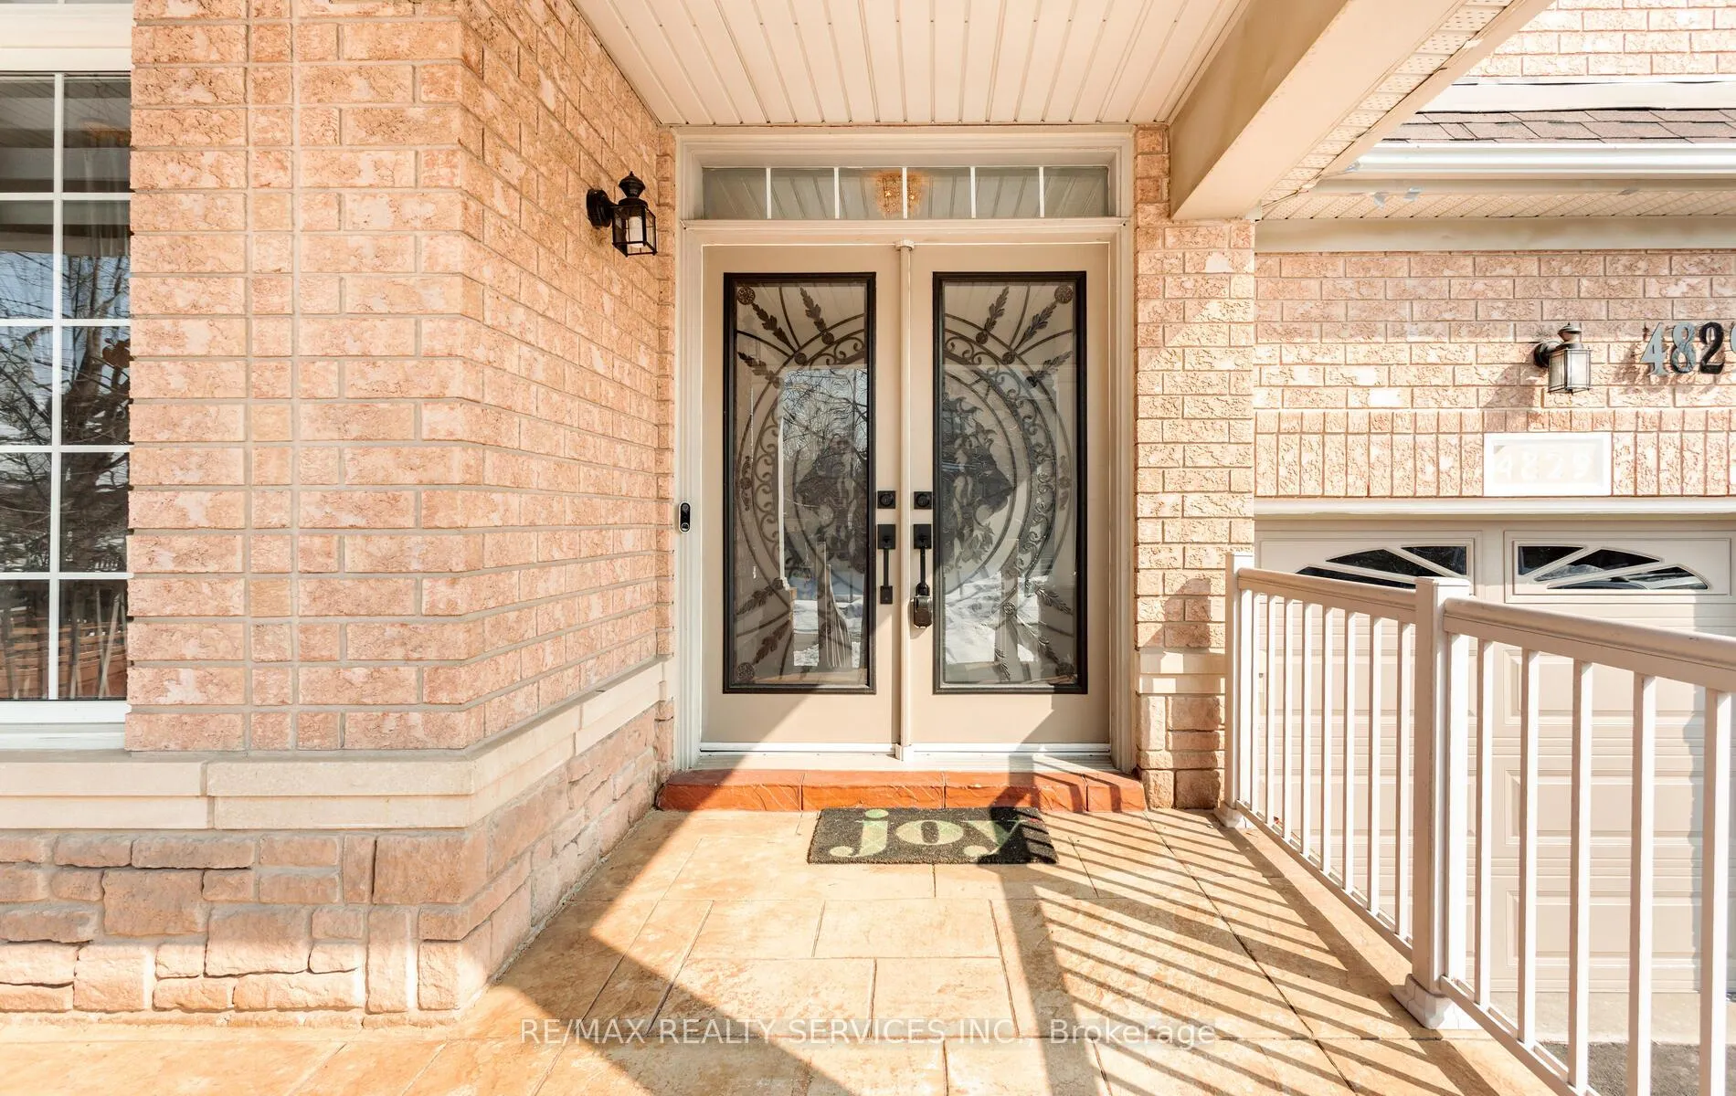
4829 St. Martin Mews
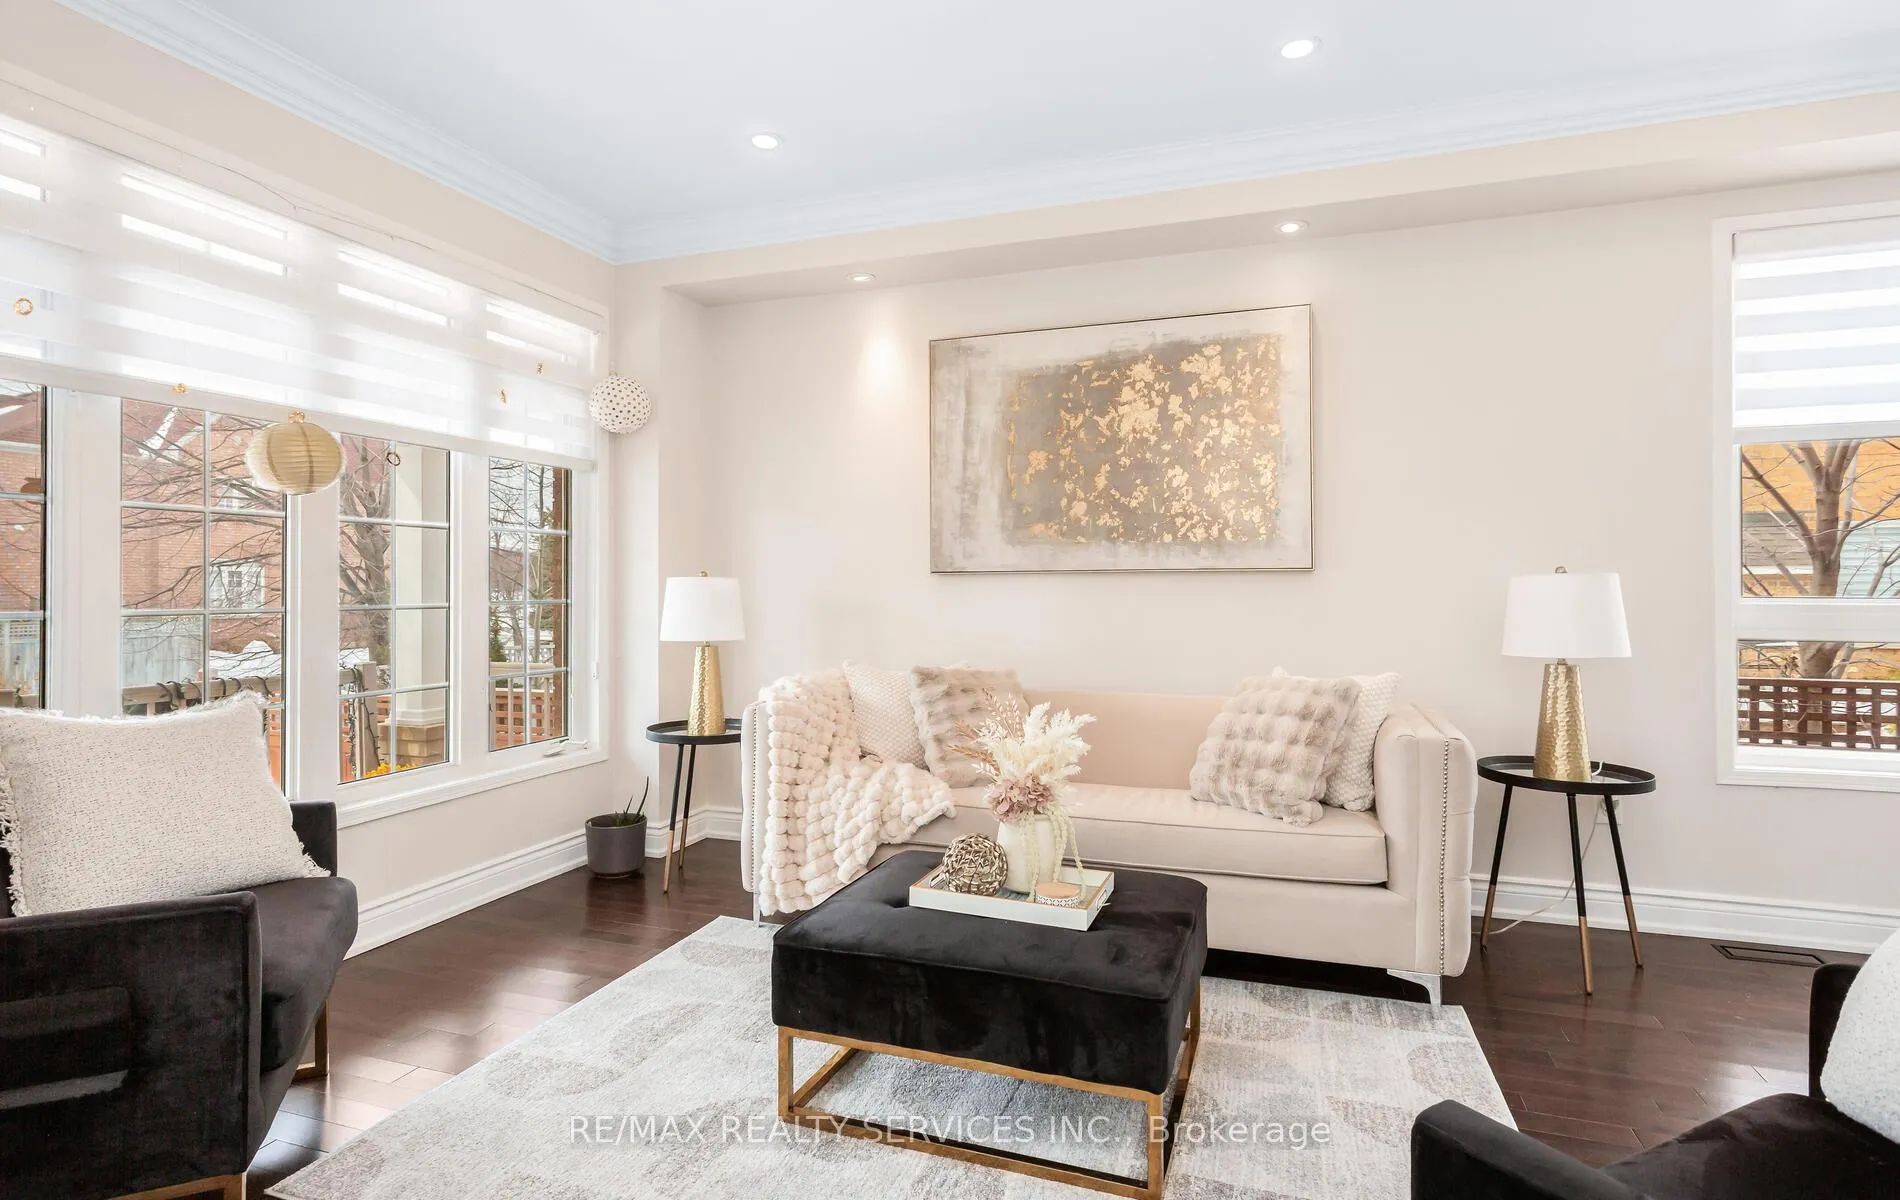 See all 47 photos
Property history
Facts and features
- BasementFinished
- Water, sewerMunicipal
- HeatingForced air
- CoolingCentral air
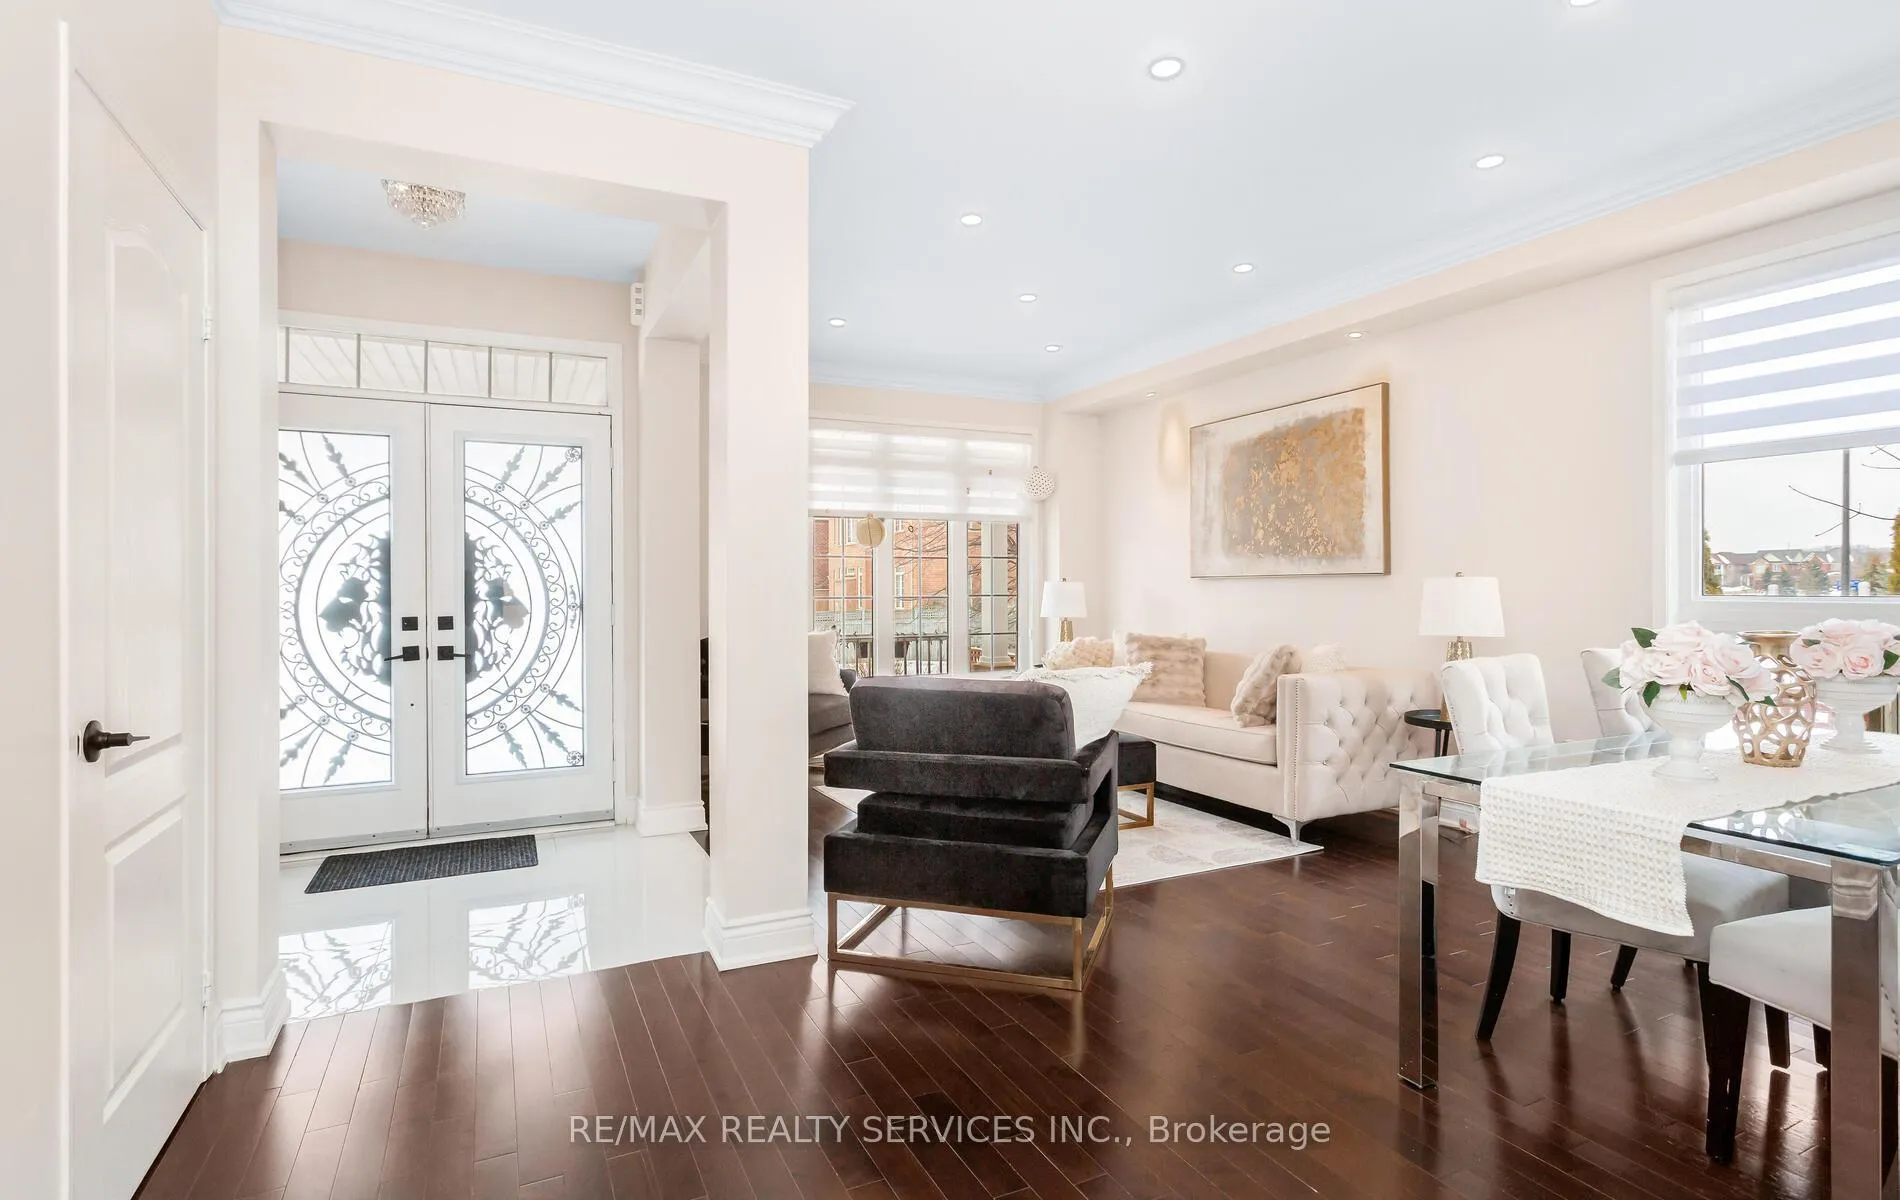
- Hardwood floors
- Fireplace
- Central air
The homeDetached, 2-storey, 2,500–3,000 sq ft
- Type: Detached
- Style: 2-storey
- Living space: 2,500–3,000 sq ft
- Basement: Finished
InsideFireplace Yes, Hardwood, Ceramic, Main level
- Fireplace: Yes
- Flooring: Hardwood, Ceramic
- Laundry: Main level
- Features: Auto garage door remote, carpet free, in-law capability
- Rooms above ground: 9
- Rooms in the basement: 2
- Bedrooms: 4 + 1 in the basement
- Bathrooms: 4
- Kitchens: 1
- Family room: Yes
Outside and lotBrick, Shingles, Unknown
- Exterior: Brick
- Roof: Shingles
- Foundation: Unknown
- Size: 45.04 × 85.5 ft
Parking2 Garage, Attached, Private double
- Spaces: 2 Garage
- Garage: Attached
- Driveway: Private double
Heating, water and powerForced air, gas, Central air, Municipal water
- Heating: Forced air, gas
- Cooling: Central air
- Water: Municipal water
- Sewer: Municipal sewer
Costs and taxesTaxes $8,178 a year, HST included in the price, Hot water tank
- Taxes, 2025: $8,178 a year
- HST: HST included in the price
- Rental items: Hot water tank
Included in the saleRefrigerator, cookstove, dishwasher, washer, dryer
- Included: Refrigerator, cookstove, dishwasher, washer, dryer
NearbyFenced yard, park, rec./commun.centre, school, hospital
- Close to: Fenced yard, park, rec./commun.centre, school, hospital
Listing detailsW13066120, Sold, Apr 30, 2026
- MLS® number: W13066120
- Status: Sold
- Listed on: Apr 30, 2026
- Days on market: 34
- Updated: Jun 3, 2026
- Possession: Flexible
- Occupied by: Owner
- Listing brokerage: RE/MAX REALTY SERVICES INC.
About this home
4829 St. Martin Mews, Mississauga (Churchill Meadows), ON L5M 7J9
**Neighbourhood, Schools, Shopping, Upgrades, Space - This home HAS IT ALL!!** In an unbeatable family location in the heart of Churchill Meadows, a rare combination that today's buyers are looking for. The home features four exceptionally large bedrooms, each comfortably fitting a king-size bed, a rare and highly sought-after feature for growing families. A second-floor loft provides additional flexible living space that can easily function as a home office, reading area, or kids' study zone. The main floor offers 9 ft high ceilings, crown moulding, and pot lights throughout, creating a bright and welcoming atmosphere. With over $110,000 in upgrades, the home has been thoughtfully updated with renovated bathrooms, upgraded stairs, and stylish Maxmar blinds. The kitchen and main living areas are complemented by newer appliances (2024), while major mechanical upgrades include a 3-stage furnace installed in 2025 and roof is from 2021. The finished basement offers valuable additional living space, perfect for a recreation or capability of being converted into an in-law suite. The home also features no sidewalk, allowing for a four-car driveway in addition to the double car garage - ideal for families with multiple vehicles.!!AWESOME LOCATION!! Families will appreciate being just walk across the street to local school and park, while commuters enjoy quick 5-minute access to Highway 403, Erin Mills Town Centre and Mattamy Sports Park. Multiple nearby GO Stations - Streetsville, Erindale, and Clarkson - offer convenient connectivity to downtown Toronto. Situated in a safe, family-oriented neighbourhood with highly rated public and Catholic schools, this is an exceptional opportunity to own a well-upgraded home in one of Mississauga's most sought-after communities.
Ask about this home
A HOMEH agent will answer your questions about this home.
Around this home
Daily convenience, out of 100, from the distances below
Schools nearby
School rating, out of 10.
Helpful calculators
Your HOMEH agent

"I would see it this week."