

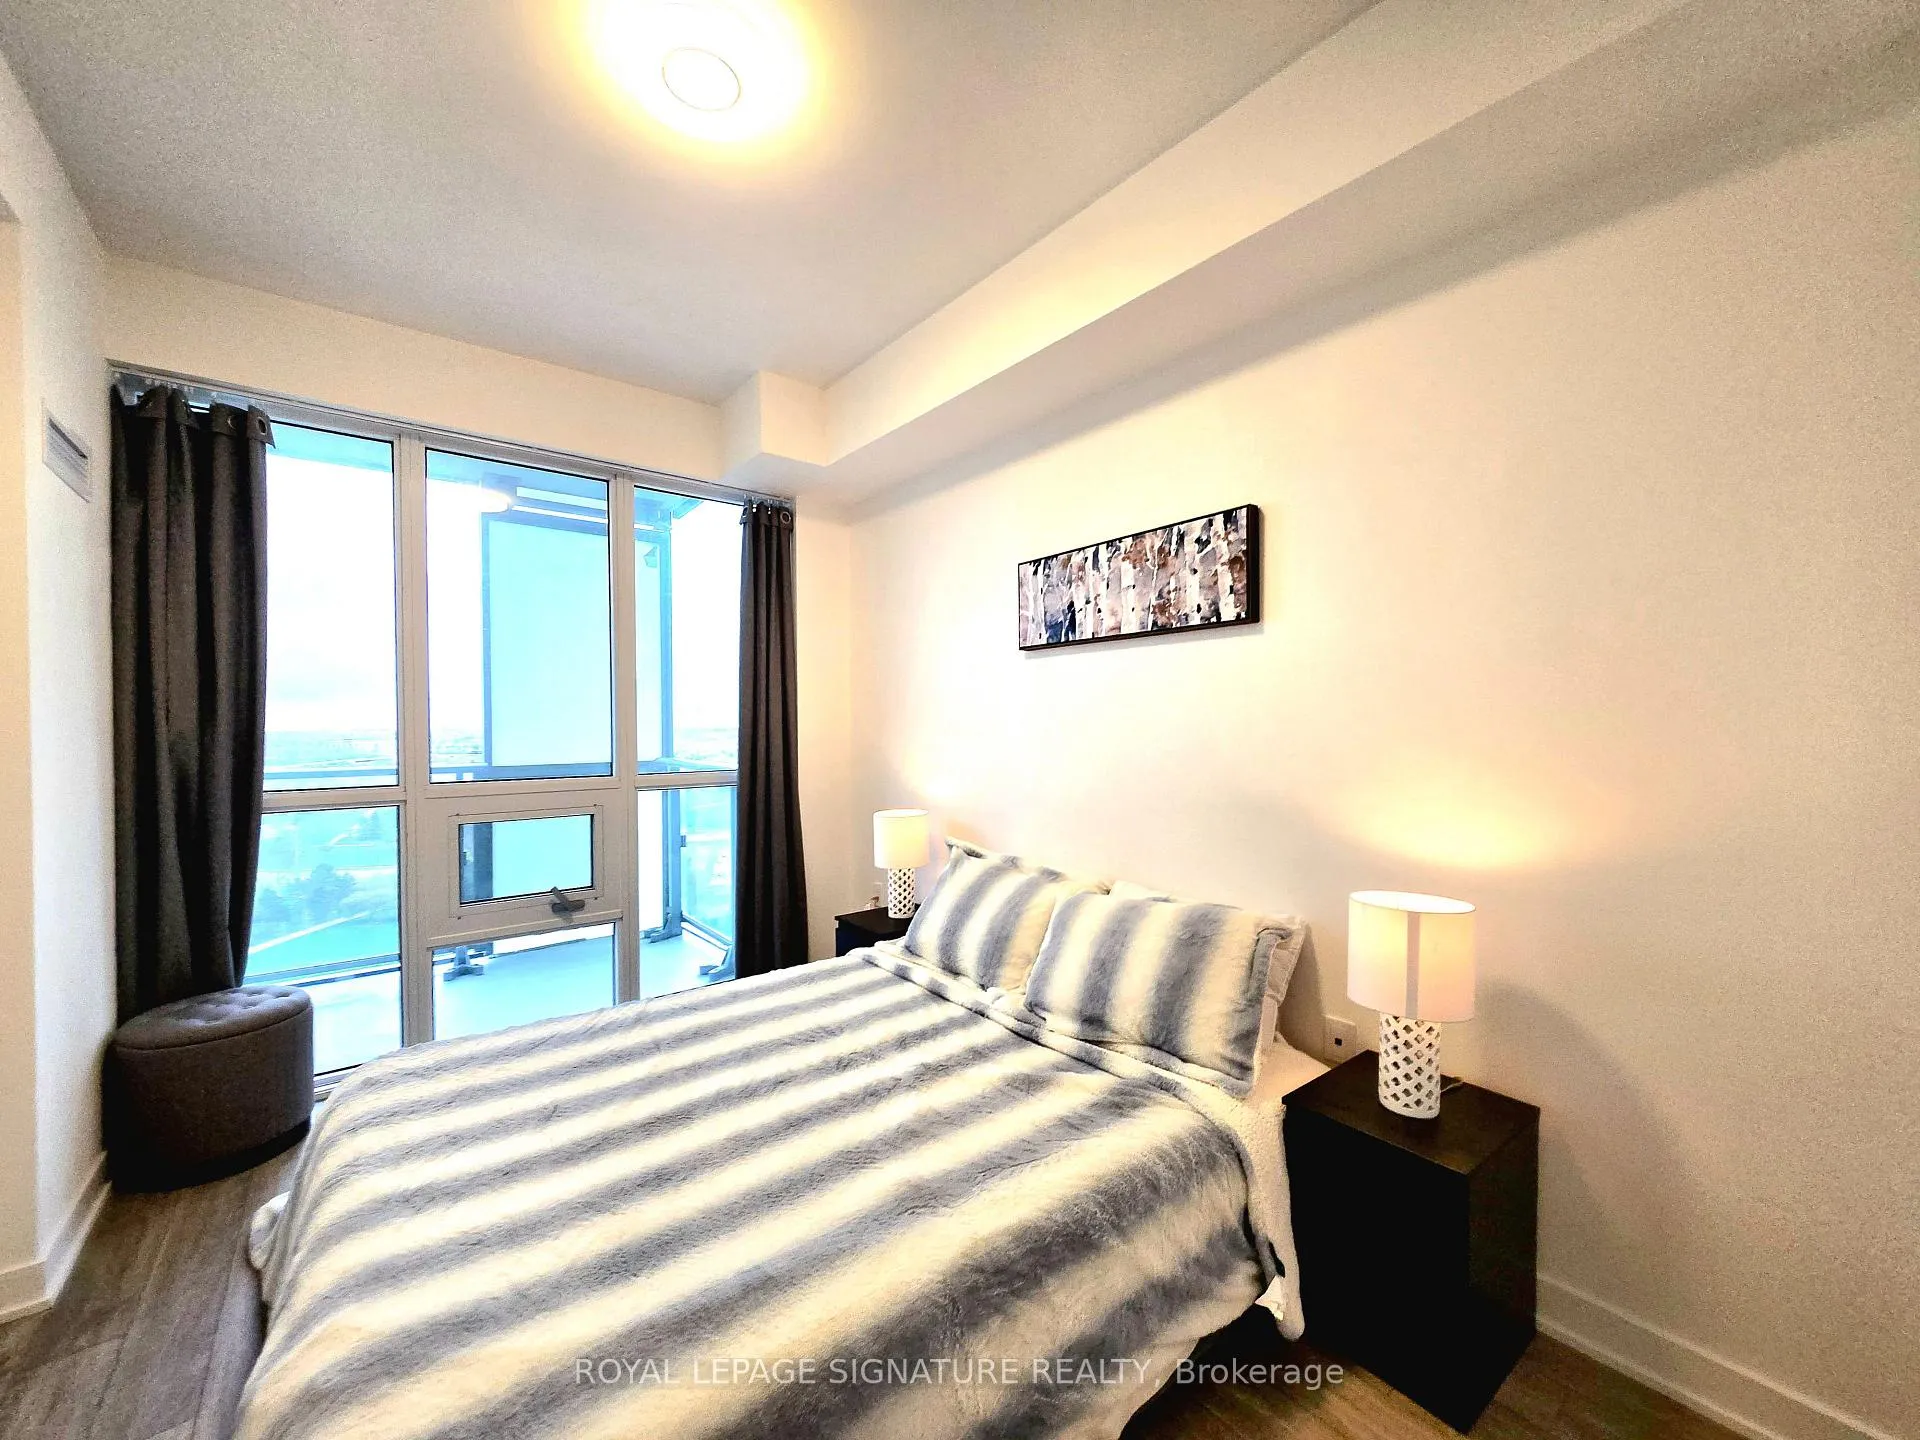
Unit 1505, 4699 Glen Erin Drive
Unit 1505, 4699 Glen Erin Drive
Property history
Facts and features
- ExposureSouth west
- LaundryEnsuite
- LockerOwned
- BalconyNone
- Central air
- Gym
- Indoor pool
- Party room/meeting room
The homeCondo Apartment, Apartment, 800–899 sq ft
- Type: Condo Apartment
- Style: Apartment
- Living space: 800–899 sq ft
- Basement: None
- Exposure: South West
InsideEnsuite, Carpet free, Rooms above ground 5
- Laundry: Ensuite
- Features: Carpet free
- Rooms above ground: 5
- Bedrooms: 2 + 1 in the basement
- Bathrooms: 2
- Kitchens: 1
OutsideBrick, Balcony None
- Exterior: Brick
- Balcony: None
Parking and locker1 Parking, Underground, Parking type Owned
- Spaces: 1 Parking
- Garage: Underground
- Parking type: Owned
- Spot: 176
- Locker: Owned
- Locker level: P2 - 433
BuildingMills Square Condos, Storeys 18, Units 179
- Name: Mills Square Condos
- Storeys: 18
- Units: 179
- Registered: 2020
- Condo corporation: 1090
- Amenities: Gym, indoor pool, party room/meeting room, sauna
- Pets: Allowed
Heating, water and powerForced air, gas, Central air
- Heating: Forced air, gas
- Cooling: Central air
Costs and taxesTaxes $4,001 a year, Condo fee $754 a month, Heat included, water included
- Taxes, 2025: $4,001 a year
- Condo fee: $754 a month
- Fee includes: Heat included, water included
- HST: HST included in the price
Included in the saleExisting ss fridge, stove, microwave range hood, washer & dryer, all elf's and window coverings
- Included: Existing ss fridge, stove, microwave range hood, washer & dryer, all elf's and window coverings
Listing detailsW13065794, Sold, Apr 30, 2026
- MLS® number: W13065794
- Status: Sold
- Listed on: Apr 30, 2026
- Days on market: 55
- Updated: Jun 24, 2026
- Possession: 30-59 days
- Occupied by: Owner
- Listing brokerage: ROYAL LEPAGE SIGNATURE REALTY
About this home
Unit 1505, 4699 Glen Erin Drive, Mississauga (Central Erin Mills), ON L5M 2E5
Welcome to this beautifully maintained 2+1br 2wr carpet-free Mills Square Condo suite in the heart of Erin Mills - a highly desirable Mississauga location. The suite offers a spacious, south-facing layout with a big balcony plus 1 underground parking spot and 1 locker. Many upgrade including carpet free, central island, quartz countertops, a backsplash, and stainless steel appliances in the kitchen. The spacious den can easily be converted to a 3rd bedroom. This bright and functional unit features an open-concept layout with large windows that fill the space with natural light, a well-appointed kitchen, and a private big balcony to enjoy unobstructed south views. Clean and well maintained-move-in ready. Situated in a well-managed building with great amenities like indoor pool, guest suites & sauna, gym, rooftop and more... Steps to Erin Mills Town Centre, Credit Valley Hospital, top-rated schools like John Fraser SS, parks, public transit, and easy access to Highway 403/401/407 and GO. A fantastic opportunity for first-time buyers, downsizers, or investors seeking comfort, convenience, and strong long-term value in a high-demand community-truly a place to call home
Ask about this home
A HOMEH agent will answer your questions about this home.
Know more about Mills Square Condos

Condo building · 4677 Glen Erin Drive
Mills Square Condos is an 18-storey condo with 179 suites, built in 2020 by Pemberton Group. Right now 8 for sale and 3 for rent are on the market here.
- 18storeys
- 179suites
- $667/sq ft
- 2020built
No similar units for sale in Mills Square Condos right now.
Around this home
Daily convenience, out of 100, from the distances below
Schools nearby
School rating, out of 10.
Helpful calculators
Your HOMEH agent

"I would see it this week."