

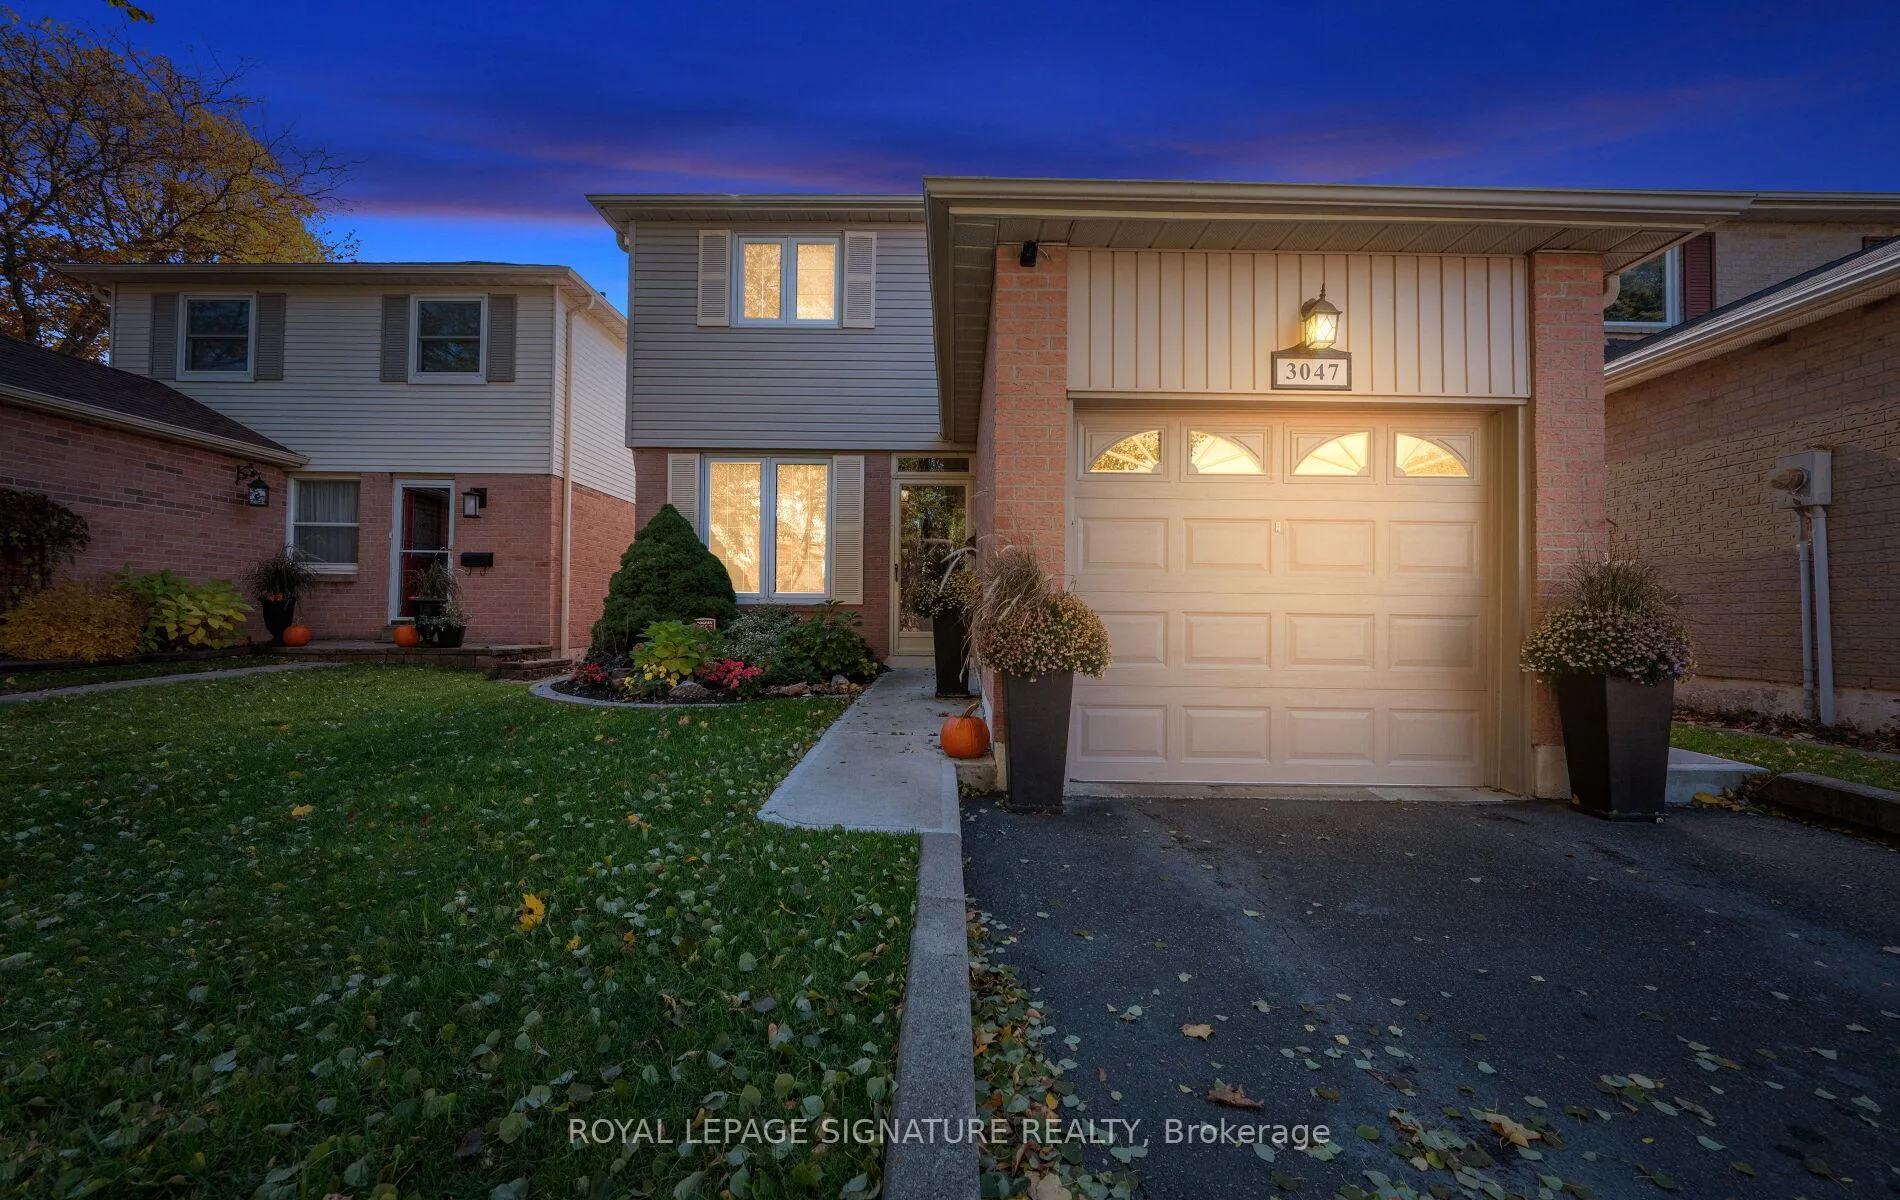
3047 Kilbride Crescent
3047 Kilbride Crescent
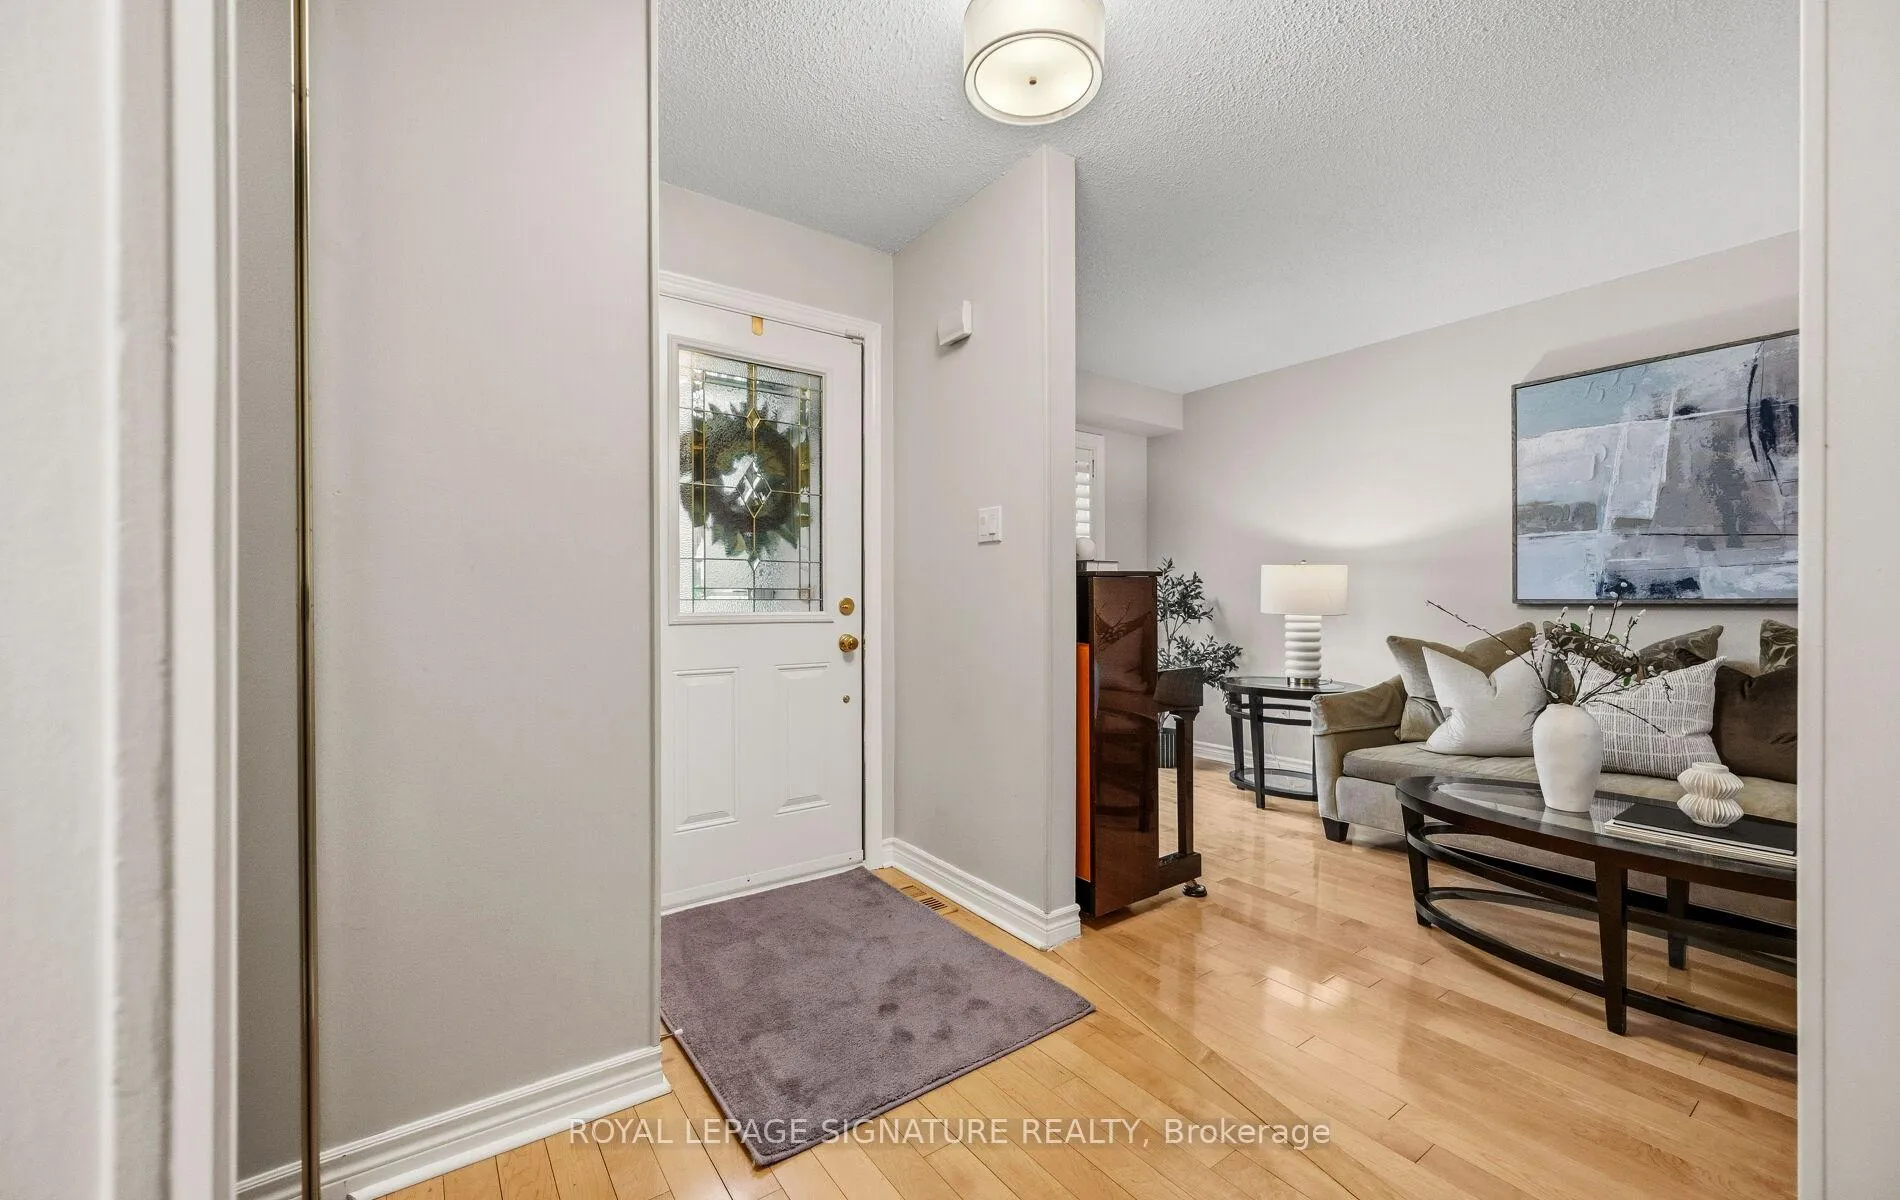 See all 47 photos
Property history
Facts and features
- BasementFinished
- Water, sewerMunicipal
- HeatingForced air
- CoolingCentral air
- Hardwood floors
- Central air
The homeDetached, 2-storey, 1,100–1,500 sq ft
- Type: Detached
- Style: 2-storey
- Living space: 1,100–1,500 sq ft
- Basement: Finished
InsideHardwood, Carpet free, Storage, auto garage door remote, Rooms above ground 6
- Flooring: Hardwood, Carpet free
- Features: Storage, auto garage door remote
- Rooms above ground: 6
- Rooms in the basement: 2
- Bedrooms: 3 + 1 in the basement
- Bathrooms: 3
- Kitchens: 1
Outside and lotBrick, aluminum siding, Asphalt shingle, Poured concrete
- Exterior: Brick, aluminum siding
- Roof: Asphalt shingle
- Foundation: Poured concrete
- Features: Deck
- Size: 30.05 × 125.2 ft
Parking1 Garage, Attached, Private
- Spaces: 1 Garage
- Garage: Attached
- Driveway: Private
Heating, water and powerForced air, gas, Central air, Municipal sewer
- Heating: Forced air, gas
- Cooling: Central air
- Sewer: Municipal sewer
Costs and taxesTaxes $5,107 a year, HST included in the price, Hot water tank
- Taxes, 2025: $5,107 a year
- HST: HST included in the price
- Rental items: Hot water tank
Included in the saleFridge, gas stove, range hood, dishwasher, washer and dryer, all electrical light fixtures, all window coverings, broadloom where laid, shed in backyard
- Included: Fridge, gas stove, range hood, dishwasher, washer and dryer, all electrical light fixtures, all window coverings, broadloom where laid, shed in backyard
NearbyWooded/treed, rec./commun.centre, park, fenced yard
- Close to: Wooded/treed, rec./commun.centre, park, fenced yard
Listing detailsW13065736, Sold, Apr 30, 2026
- MLS® number: W13065736
- Status: Sold
- Listed on: Apr 30, 2026
- Days on market: 20
- Updated: May 20, 2026
- Possession: Flexible
- Occupied by: Owner
- Listing brokerage: ROYAL LEPAGE SIGNATURE REALTY
About this home
3047 Kilbride Crescent, Mississauga (Meadowvale), ON L5N 3C4
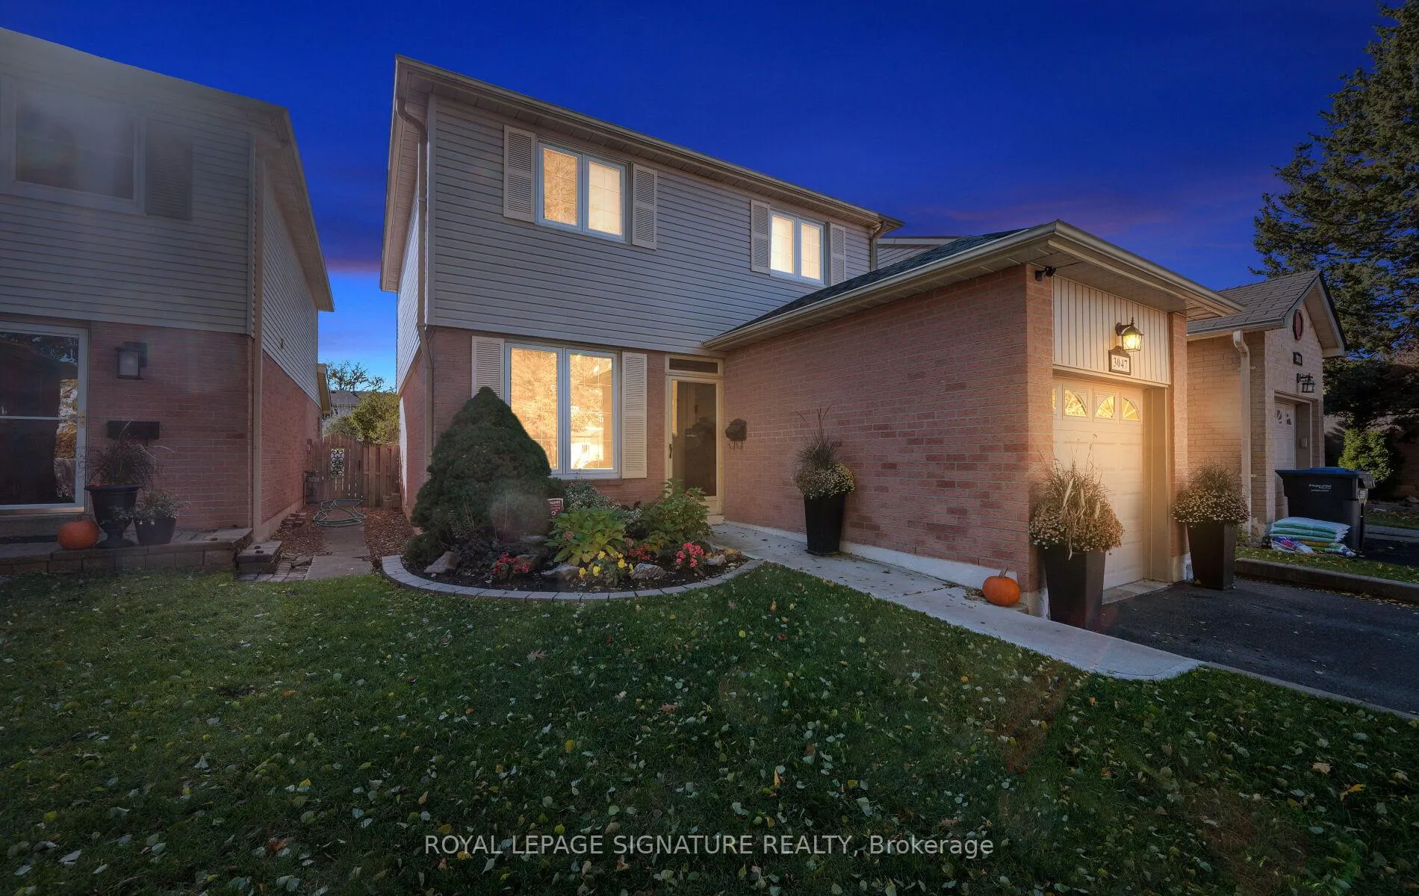
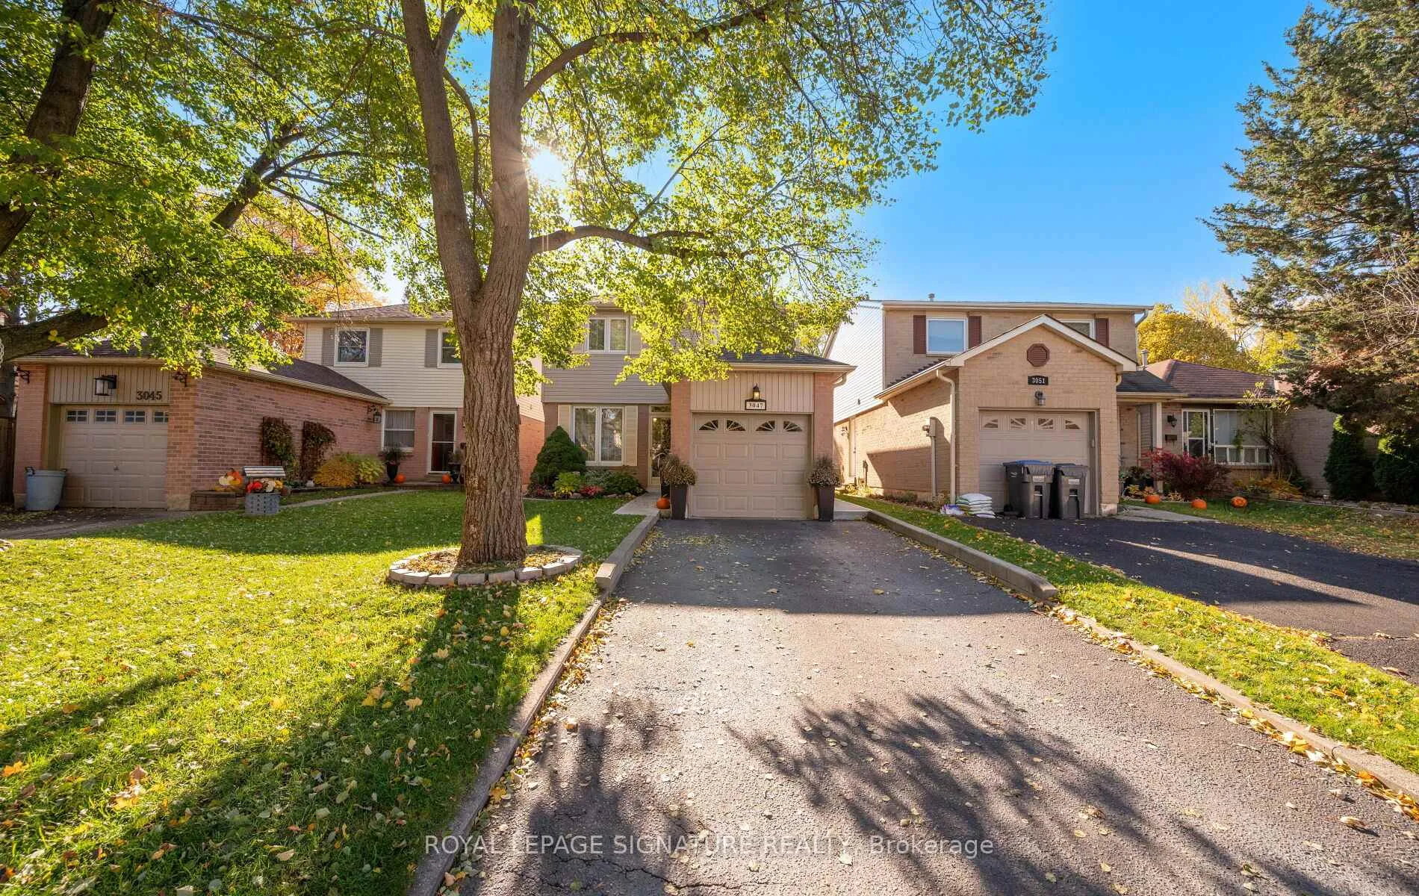
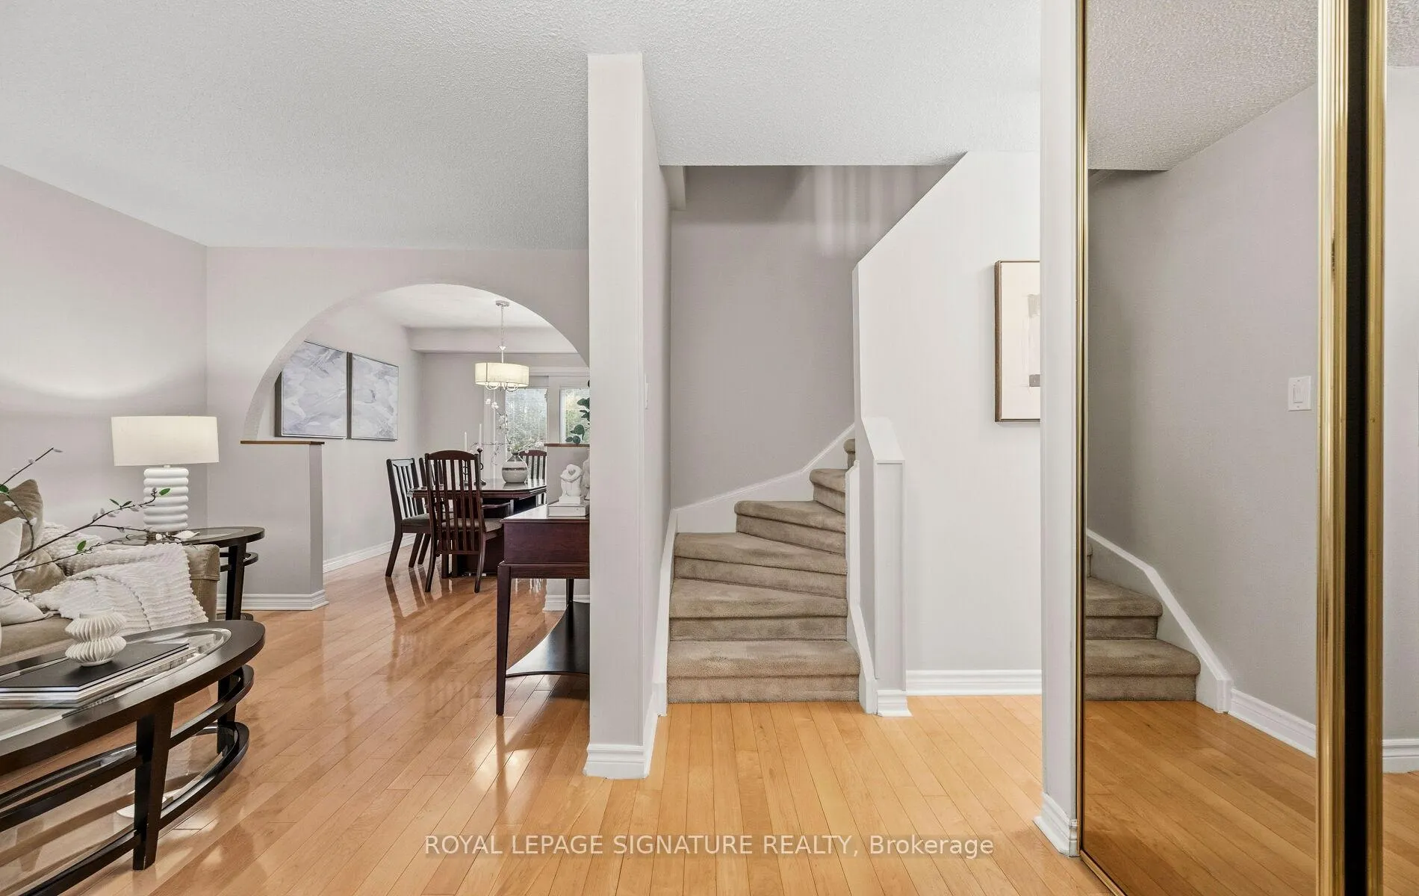
Welcome to 3047 Kilbride Crescent, a beautifully maintained and extensively updated detached home nestled in the heart of Meadowvale on a quiet, family-friendly street surrounded by mature trees & established homes. This move-in ready 3+1 bedrooms, 3 bathrooms residence offers exceptional value w/ a rare layout featuring 2 full bathrooms on the upper level, ideal for growing families. Step into a bright & inviting main floor showcasing rich maple hardwood floors and a thoughtfully designed layout. The spacious living & dining areas are enhanced by a charming arched architectural opening, creating a warm yet open flow perfect for both everyday living & entertaining. The custom eat-in kitchen offers ample cabinetry, stainless steel appliances, & a functional breakfast area overlooking the backyard. Upstairs, you'll find three well-appointed bedrooms including a spacious primary retreat complete w/ its own private ensuite. The additional bedrooms are bright & versatile, complemented by a second full bath which is an uncommon and highly desirable feature in this area. The fully finished basement extends your living space w/ a large recreation area and a dedicated workshop with durable vinyl flooring that adds both style & practicality. This home has been thoughtfully updated w/ newer roof, windows, and siding, along w/ added 2-inch exterior insulation for improved efficiency and long-term comfort. Set on a generous lot w/ a private backyard, deck, and plenty of green space, it's perfect for outdoor enjoyment, entertaining, or relaxing w/ family. Ideally located just minutes to top-rated schools, parks, trails, Meadowvale Town Centre, GO Station, public transit, & major highways (401/403/407), this home offers the perfect balance of community, convenience, & lifestyle. A rare opportunity to own a truly turn-key home in one of Mississauga's most established & sought-after neighbourhoods.
Ask about this home
A HOMEH agent will answer your questions about this home.
Around this home
Daily convenience, out of 100, from the distances below
Schools nearby
School rating, out of 10.
Helpful calculators
Your HOMEH agent

"I would see it this week."