

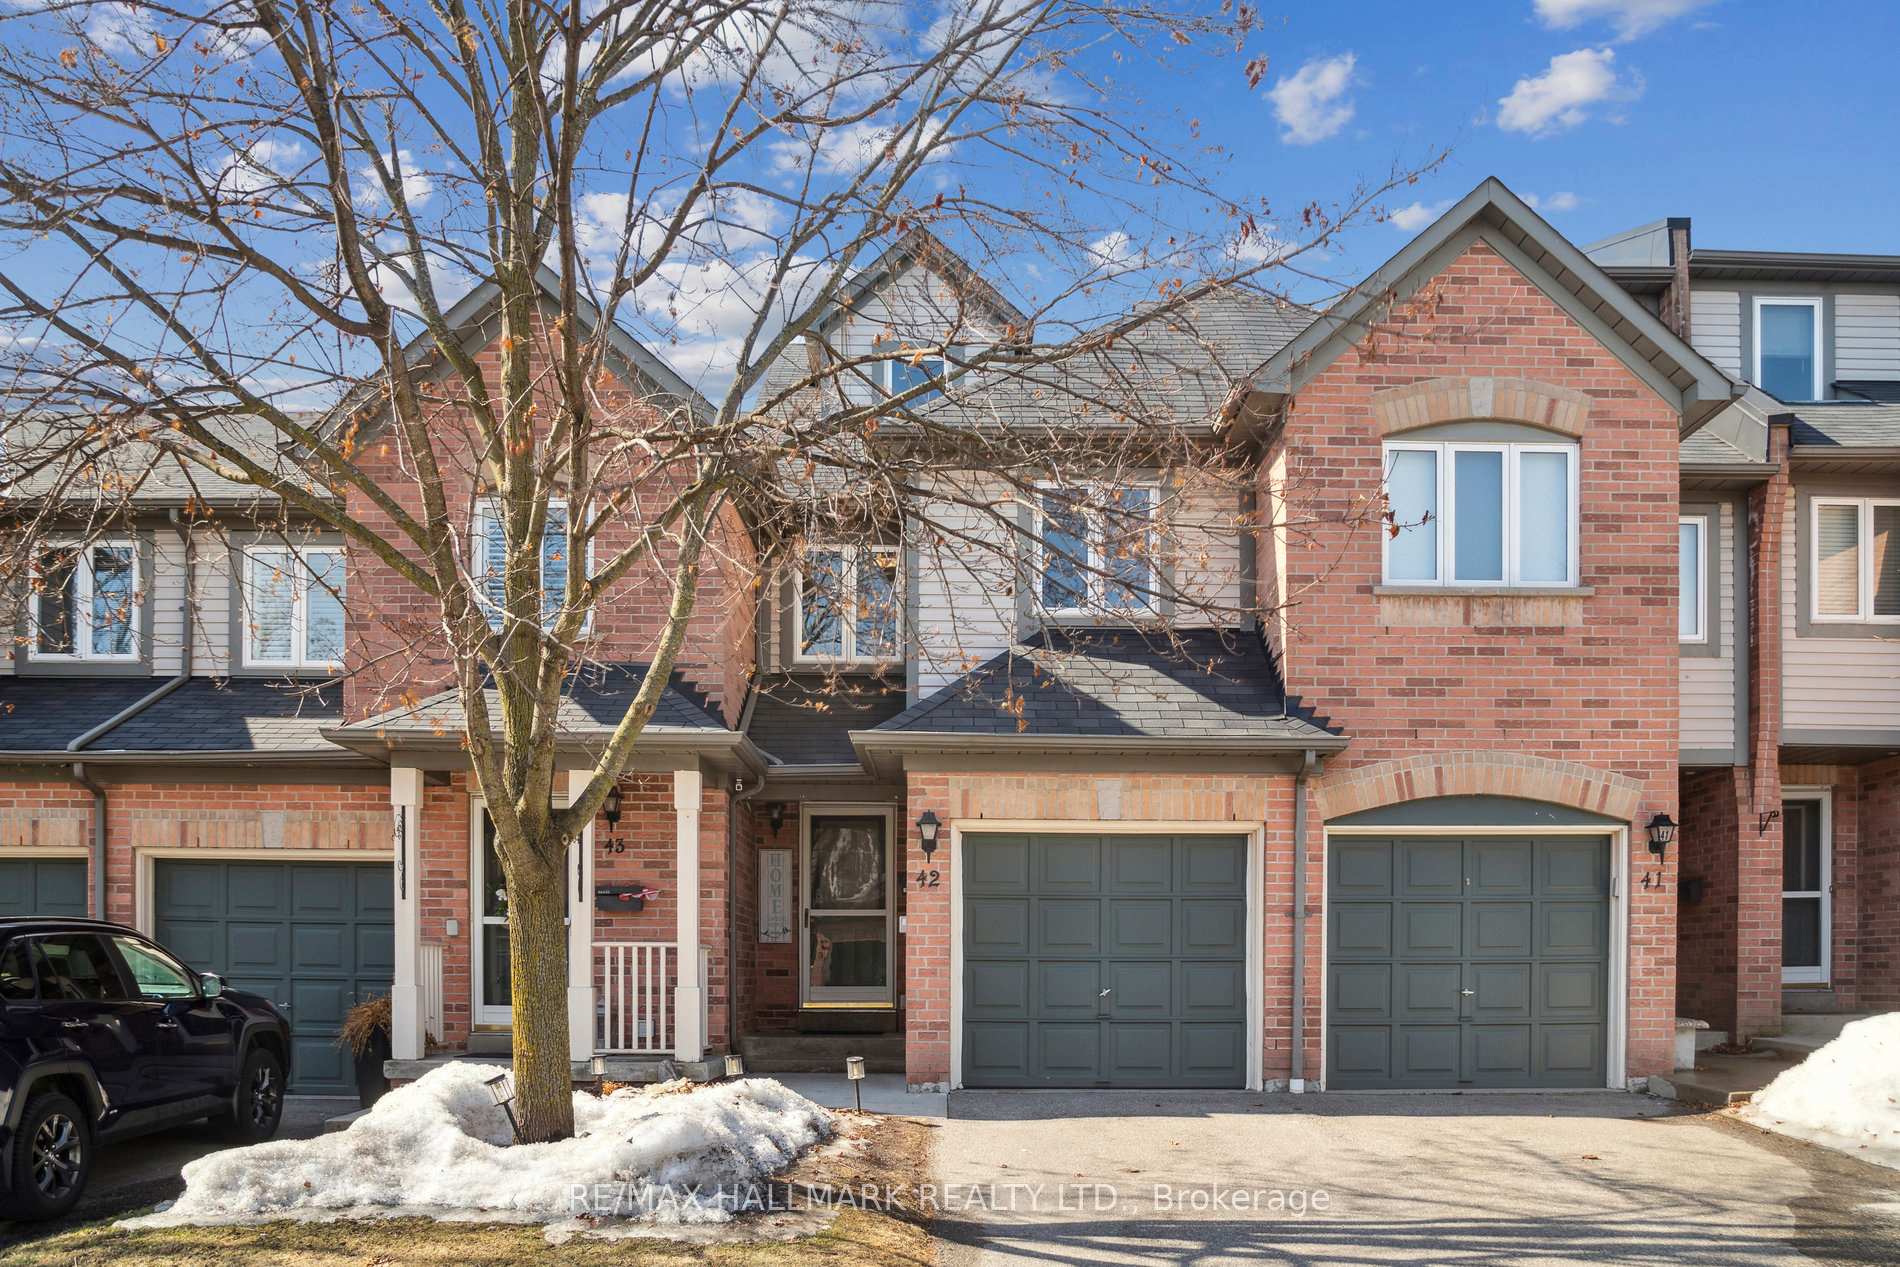
Unit 42, 2088 Leanne Boulevard
Unit 42, 2088 Leanne Boulevard
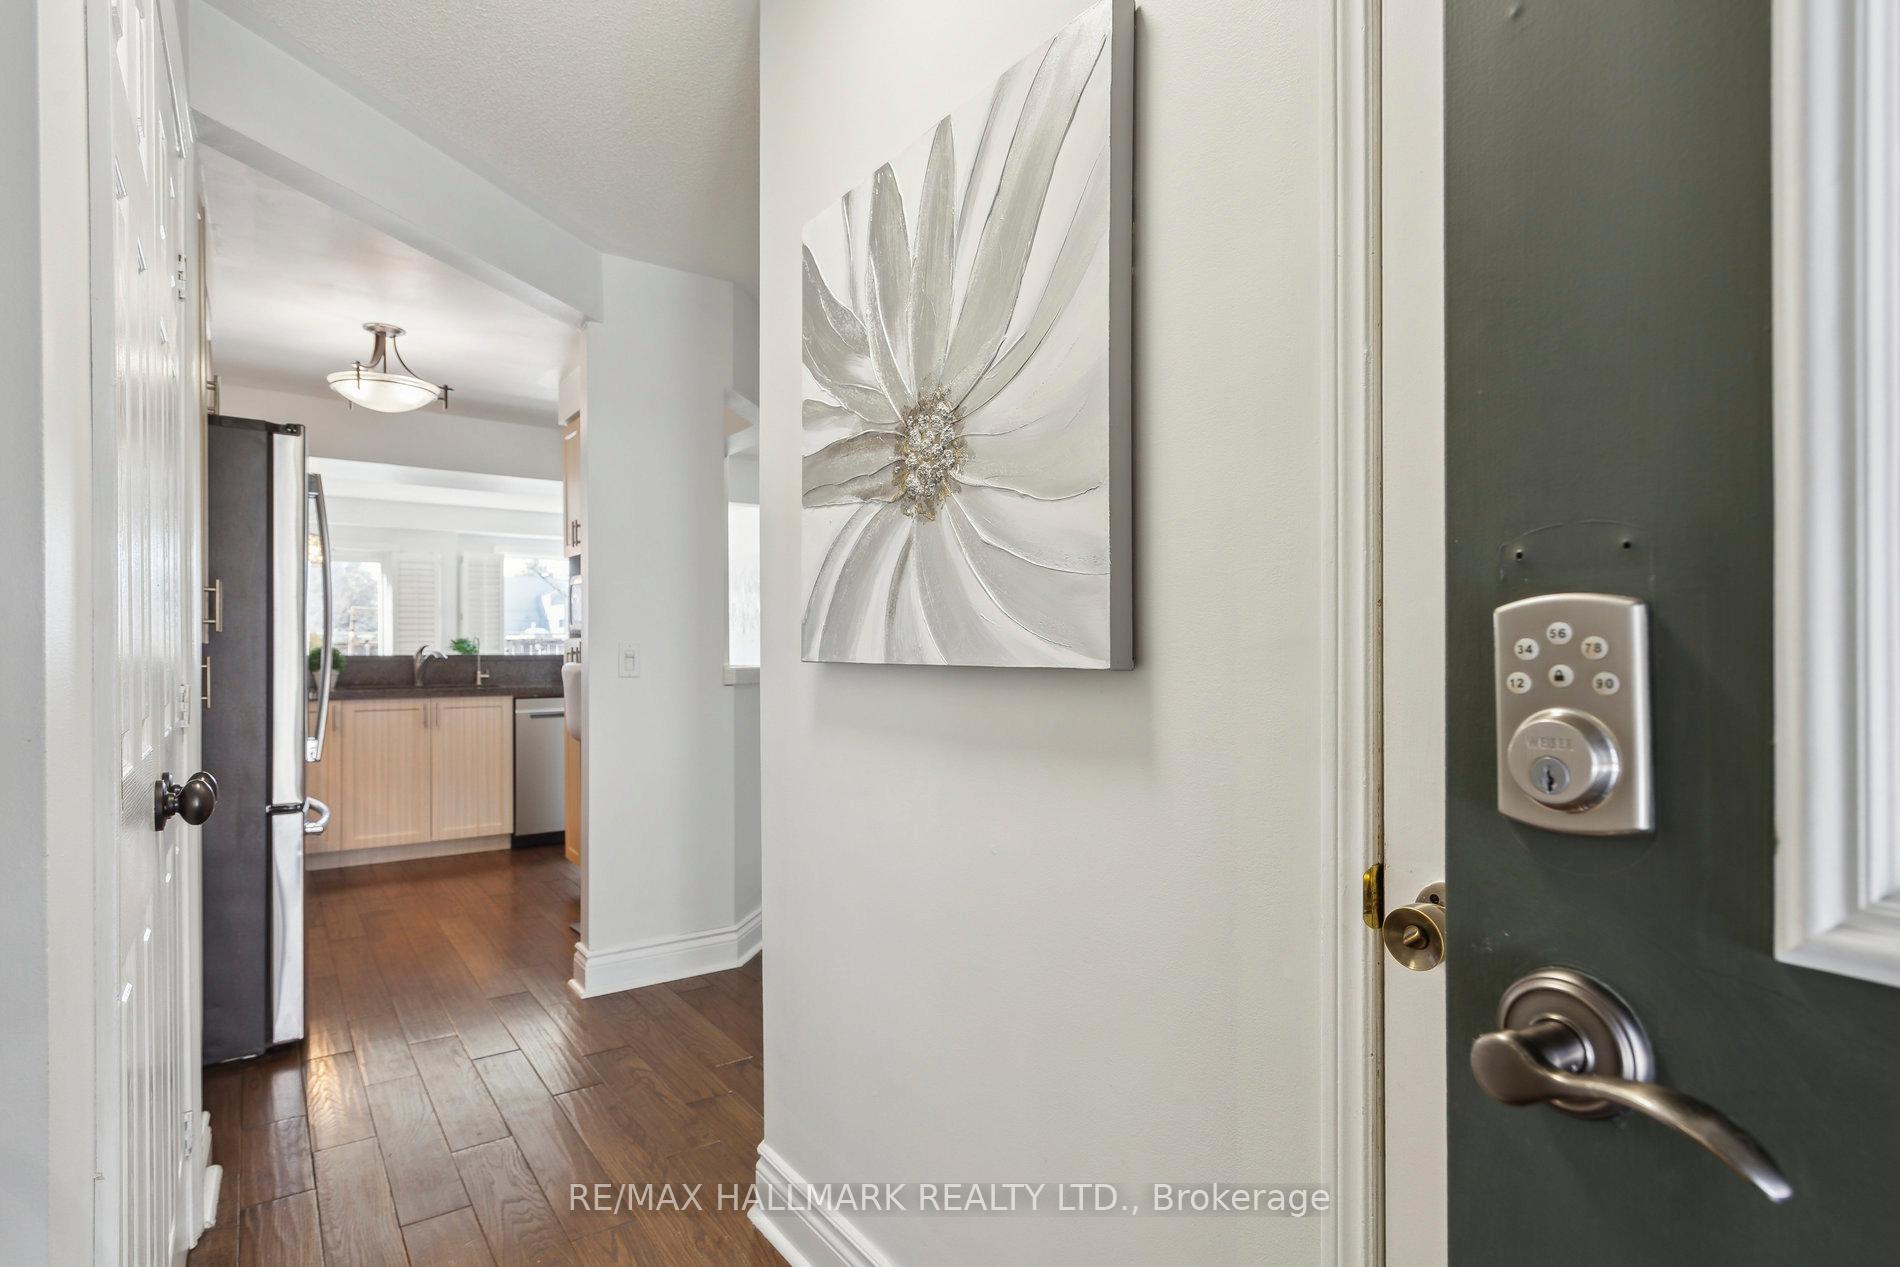 See all 48 photos
Property history
Facts and features
- BasementFinished
- ExposureWest
- LaundryIn basement, sink
- LockerNone
- Hardwood floors
- Central air
The homeCondo Townhouse, 2-storey, 1,400–1,599 sq ft
- Type: Condo Townhouse
- Style: 2-storey
- Living space: 1,400–1,599 sq ft
- Basement: Finished
- Exposure: West
InsideHardwood, In basement, sink, lower level, Water purifier
- Flooring: Hardwood
- Laundry: In basement, sink, lower level
- Features: Water purifier
- Rooms above ground: 7
- Bedrooms: 3
- Bathrooms: 3
- Kitchens: 1
- Family room: Yes
OutsideBrick, Balcony None
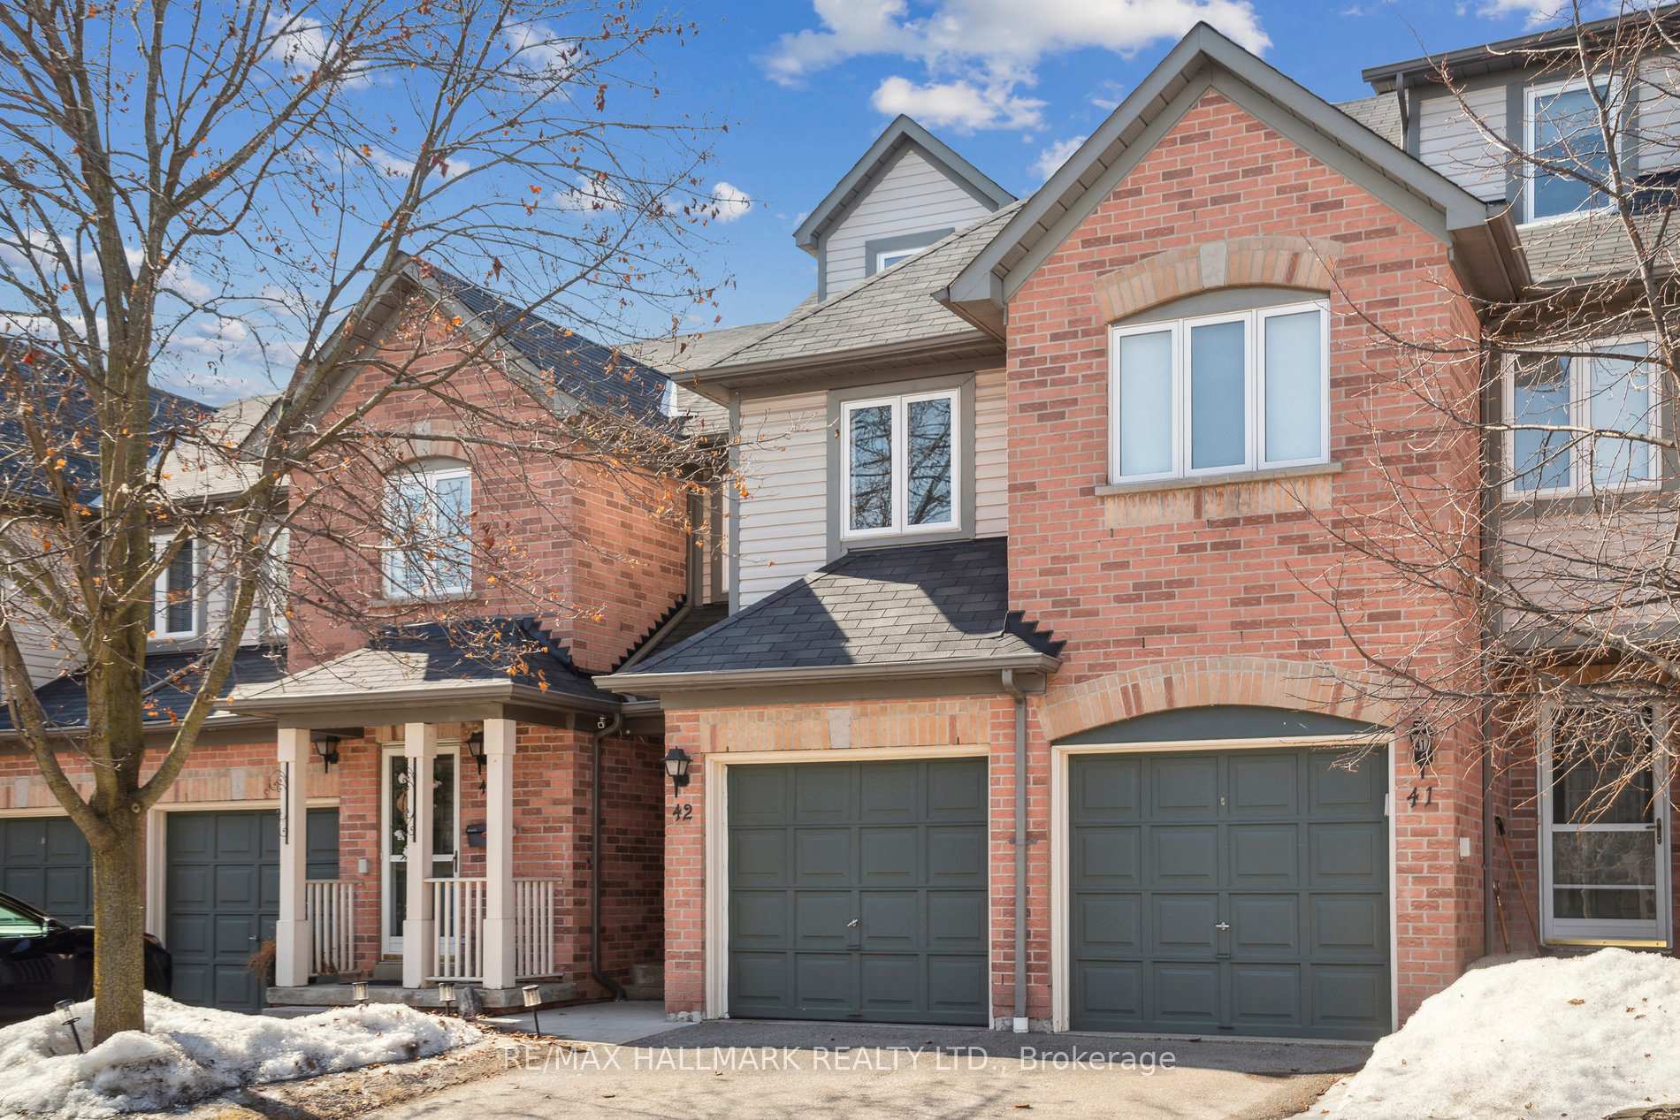
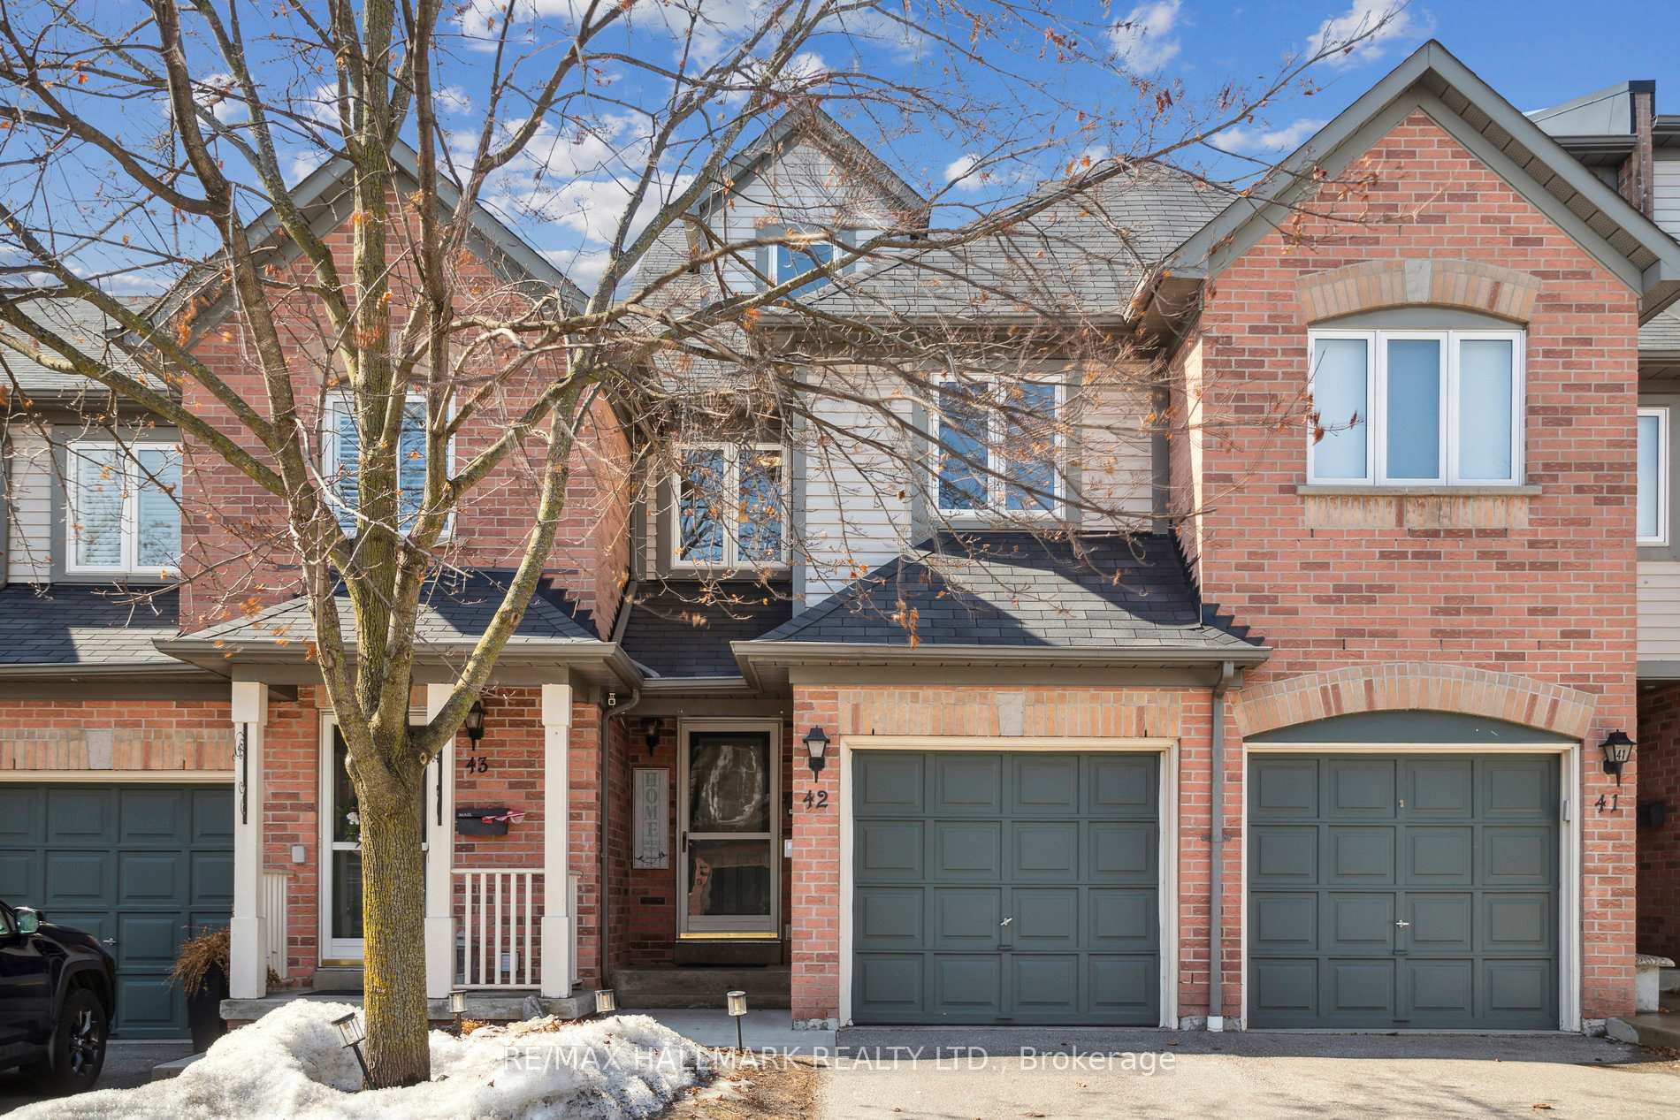
- Exterior: Brick
- Balcony: None
Parking and locker2 Parking (1 garage + 1 drive), Attached, Exclusive
- Spaces: 2 Parking (1 garage + 1 drive)
- Garage: Attached
- Parking type: Exclusive
- Driveway: Private
- Locker: None
Building2088 Leanne Blvd Townhomes, Units 45, Registered 1997
- Name: 2088 Leanne Blvd Townhomes
- Units: 45
- Registered: 1997
- Condo corporation: 537
- Pets: Allowed
Heating, water and powerForced air, gas, Central air
- Heating: Forced air, gas
- Cooling: Central air
Costs and taxesTaxes $3,928 a year, Condo fee $533 a month, Common elements included, building insurance included, parking included
- Taxes, 2024: $3,928 a year
- Condo fee: $533 a month
- Fee includes: Common elements included, building insurance included, parking included
- HST: HST included in the price
- Rental items: Hot water tank 2024 - $30
Included in the saleS/s gas stove, s/s hood, s/s french door fridge, s/s dishwasher, microwave, washer & dryer, all electric light fixtures, all window coverings, garage door opener + remotes, water filtration system, water softener
- Included: S/s gas stove, s/s hood, s/s french door fridge, s/s dishwasher, microwave, washer & dryer, all electric light fixtures, all window coverings, garage door opener + remotes, water filtration system, water softener
Listing detailsW12014629, Sold, Mar 12, 2025
- MLS® number: W12014629
- Status: Sold
- Listed on: Mar 12, 2025
- Days on market: 9
- Updated: Mar 21, 2025
- Possession: 60-89 days
- Occupied by: Owner
- Listing brokerage: RE/MAX HALLMARK REALTY LTD.
About this home
Unit 42, 2088 Leanne Boulevard, Mississauga (Sheridan Park), ON L5K 2S7
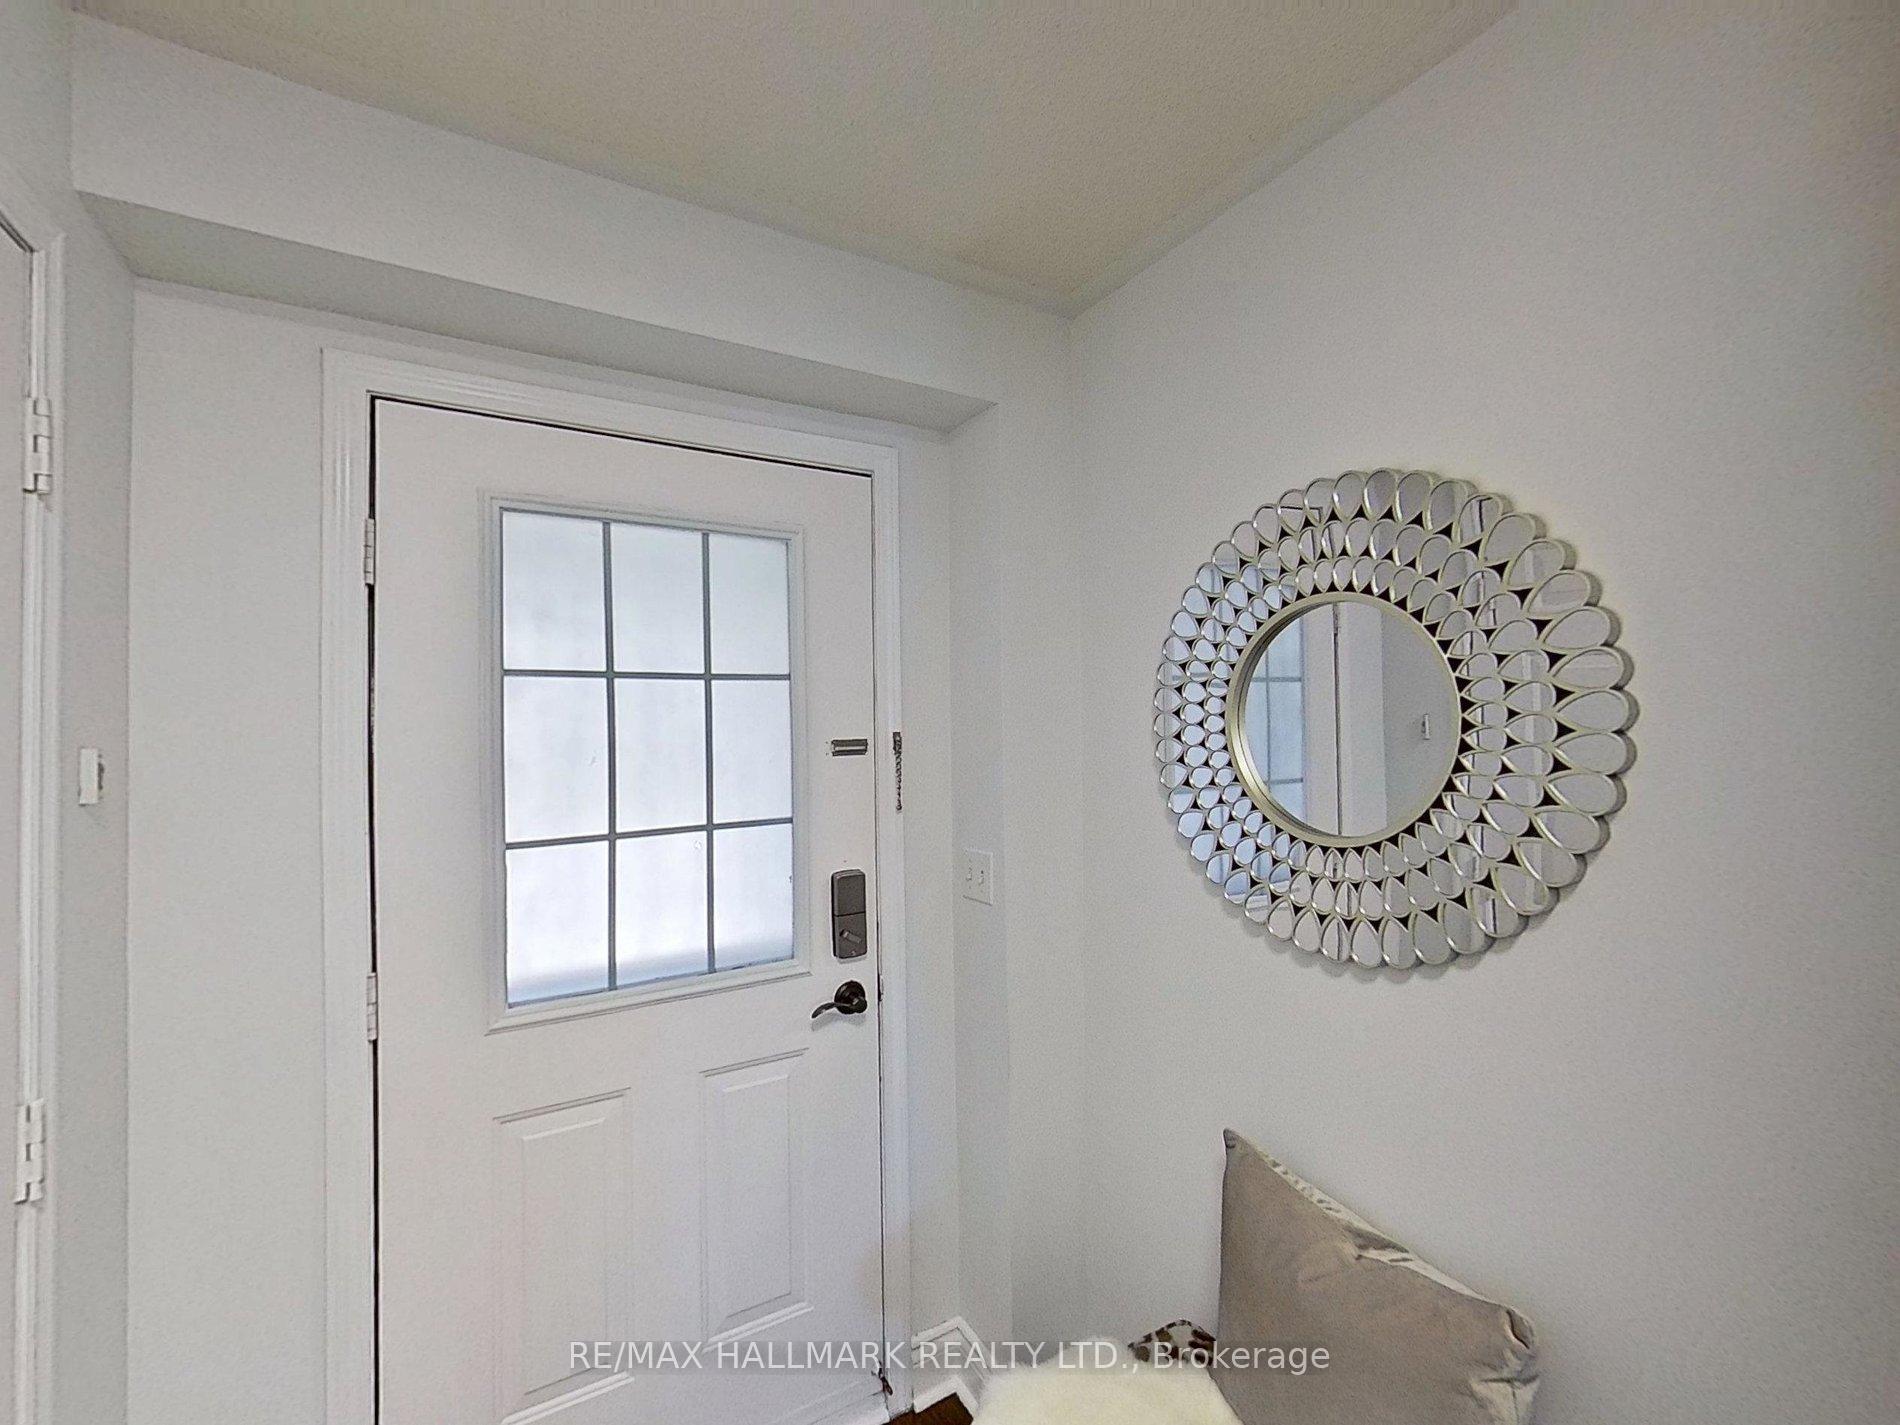
Modern Elegance Meets Timeless Charm! Welcome to this beautifully renovated 3-bedroom + loft home in the highly sought-after Sheridan community! From the moment you step inside, you'll be captivated by the elegant hardwood floors throughout and the newly remodeled staircase that adds a touch of sophistication.The stylishly renovated kitchen boasts granite countertops, deep square sinks, and a cozy breakfast area, making it the perfect space to start your day. California shutters enhance the charm and functionality of the home, allowing natural light to fill the space.The bright and spacious living and dining rooms overlook a walkout patio, ideal for entertaining or enjoying peaceful moments in the large, private backyard. The primary suite is a true retreat, featuring a stunningly renovated 4-piece ensuite with stone countertops and a glass shower. A unique third-floor loft provides the perfect flex space ideal as a home office, family room, or whatever your family needs. Plus, the finished basement includes a large bedroom and washroom, adding even more living space. Recent Updates & Extras: Refrigerator (2019) Washer & Dryer (2017) Dishwasher (2019) Basement Remodel (2021) Bathrooms (2021) Staircases (2024) Windows (2021) Water Softener EC5 Water Conditioner (2023) & Water Filtration System Ultrefiner II Premium Drinking Water System (2023)
Ask about this home
A HOMEH agent will answer your questions about this home.
Know more about 2088 Leanne Blvd Townhomes
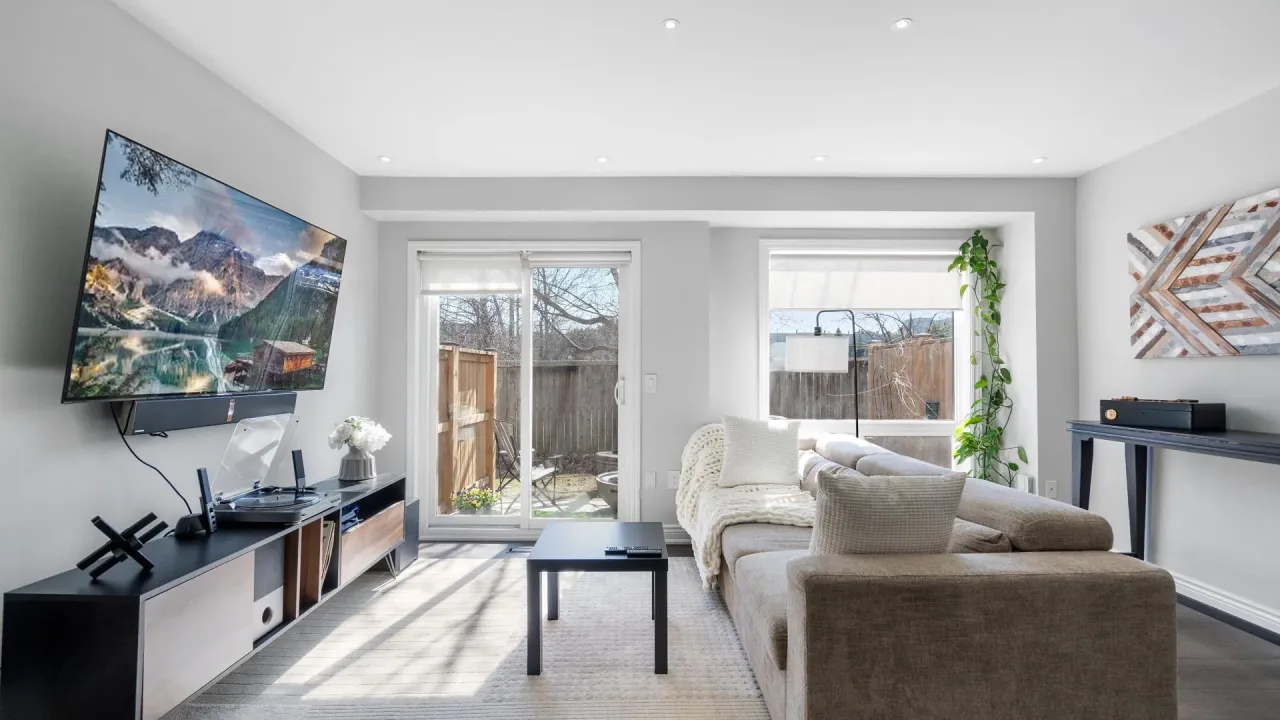
Condo building · 2088 Leanne Boulevard
2088 Leanne Blvd Townhomes is a condo with 45 suites, built in 1997 by Unknown. Right now 1 for sale is on the market here.
- 1storey
- 45suites
- 1997built
No similar units for sale in 2088 Leanne Blvd Townhomes right now.
Around this home
Daily convenience, out of 100, from the distances below
Schools nearby
School rating, out of 10.
Helpful calculators
Your HOMEH agent

"I would see it this week."