

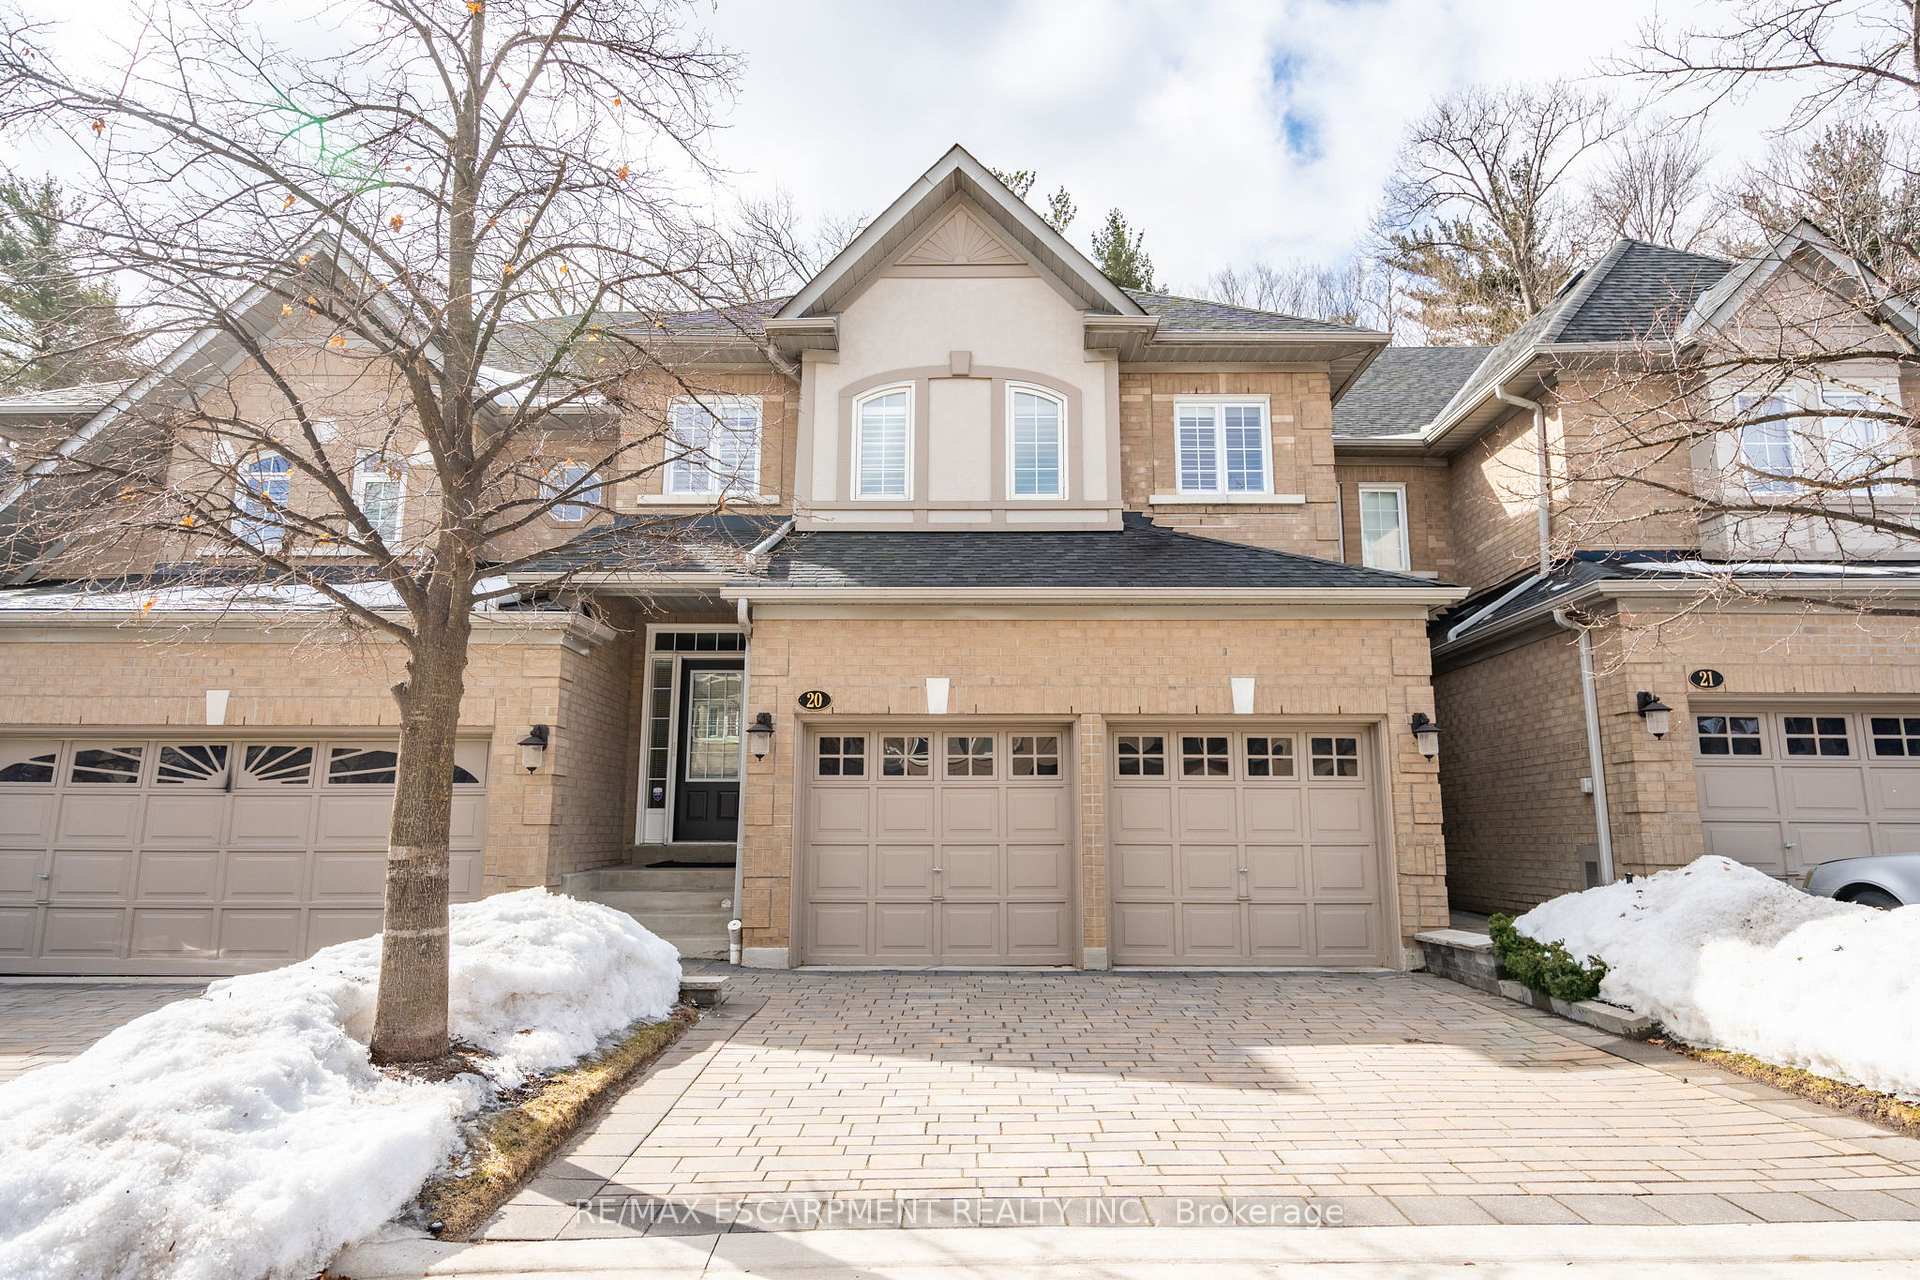
Unit 20, 2000 The Collegeway
Unit 20, 2000 The Collegeway
 See all 50 photos
Property history
Facts and features
- BasementFinished
- Age of home16–30 years
- ExposureEast
- LaundryIn-suite laundry, sink
- Fireplace
- Central air
The homeCondo Townhouse, 2-storey, Age 16–30 years
- Type: Condo Townhouse
- Style: 2-storey
- Age: 16–30 years
- Living space: 2,250–2,499 sq ft
- Basement: Full, finished
- Exposure: East
- View: Trees/woods
InsideFireplace Yes, natural gas, In-suite laundry, sink, upper level, Auto garage door remote, water heater, storage, built-in oven, bar fridge, central vacuum
- Fireplace: Yes, natural gas
- Laundry: In-suite laundry, sink, upper level
- Features: Auto garage door remote, water heater, storage, built-in oven, bar fridge, central vacuum
- Security: Alarm system
- Rooms above ground: 12
- Rooms in the basement: 4
- Bedrooms: 3 + 2 in the basement
- Bathrooms: 4
- Kitchens: 1
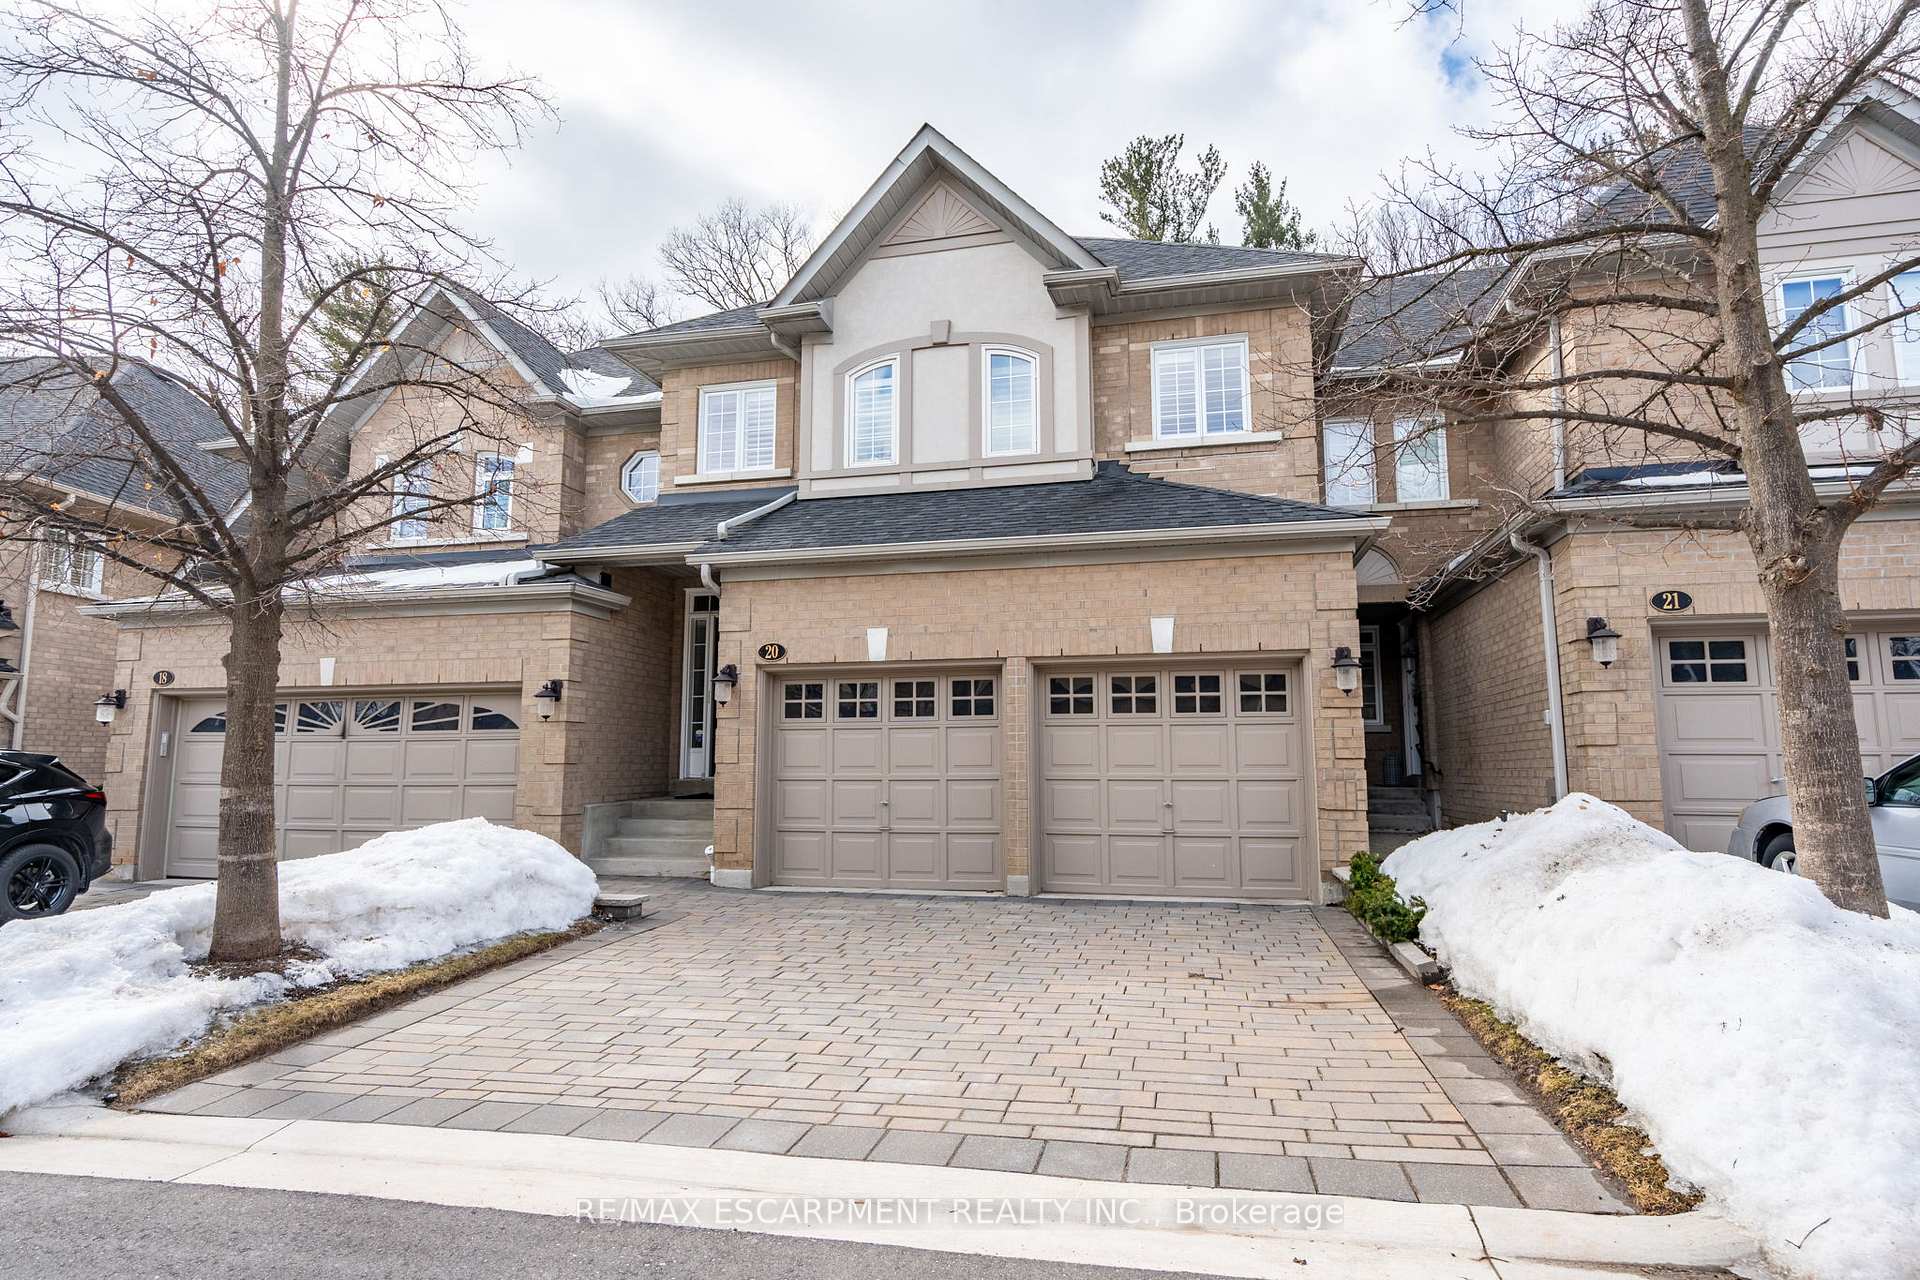
OutsideBrick, Asphalt shingle, Balcony None
- Exterior: Brick
- Roof: Asphalt shingle
- Balcony: None
- Features: Landscaped, lawn sprinkler system
Parking and locker4 Parking (2 garage + 2 drive), Attached, Parking type Owned
- Spaces: 4 Parking (2 garage + 2 drive)
- Garage: Attached
- Parking type: Owned
- Locker: None
Building2000 The Collegeway Townhomes, Units 38, Registered 1999
- Name: 2000 The Collegeway Townhomes
- Units: 38
- Registered: 1999
- Condo corporation: 600
- Amenities: Visitor parking, bbqs allowed
- Pets: Allowed
Heating, water and powerForced air, gas, Central air
- Heating: Forced air, gas
- Cooling: Central air
Costs and taxesTaxes $8,359 a year, Condo fee $825 a month, Cable tv included, common elements included, building insurance included, parking included
- Taxes, 2025: $8,359 a year
- Condo fee: $825 a month
- Fee includes: Cable tv included, common elements included, building insurance included, parking included
- HST: HST included in the price
- Rental items: Hot water heater
- Under contract: Hot water heater
Included in the saleFridge, built-in oven, microwave, cook-top, dishwasher, washer, dryer, window coverings, light fixtures
- Included: Fridge, built-in oven, microwave, cook-top, dishwasher, washer, dryer, window coverings, light fixtures
NearbyGolf, greenbelt/conservation, hospital, park, public transit, school
- Close to: Golf, greenbelt/conservation, hospital, park, public transit, school
Listing detailsW12010010, Sold, Mar 10, 2025
- MLS® number: W12010010
- Status: Sold
- Listed on: Mar 10, 2025
- Days on market: 11
- Updated: Mar 21, 2025
- Possession: Flexible
- Occupied by: Owner
- Listing brokerage: RE/MAX ESCARPMENT REALTY INC.
About this home
Unit 20, 2000 The Collegeway, Mississauga (Erin Mills), ON L5L 5Y9
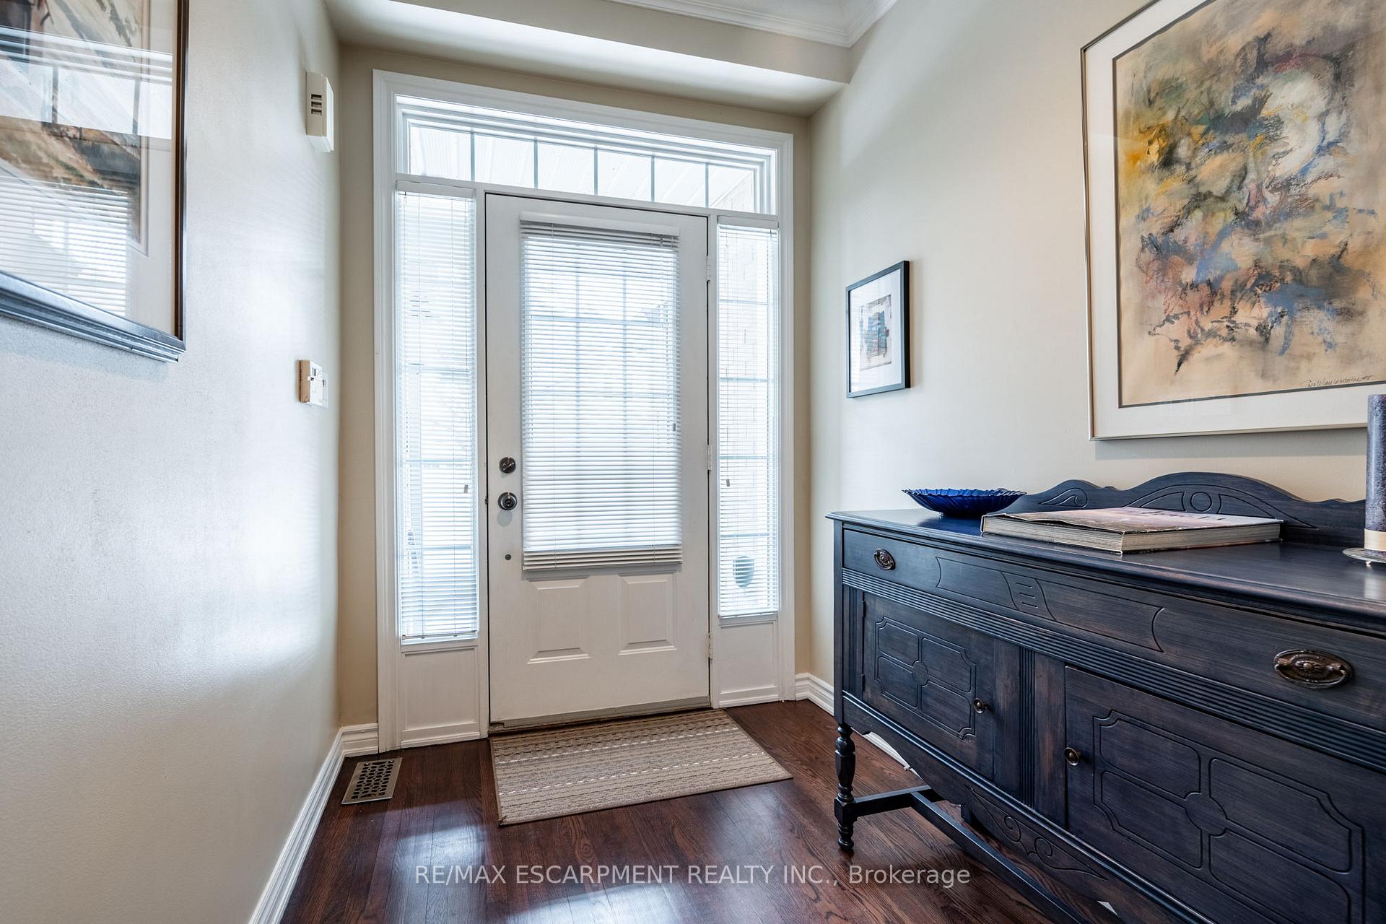
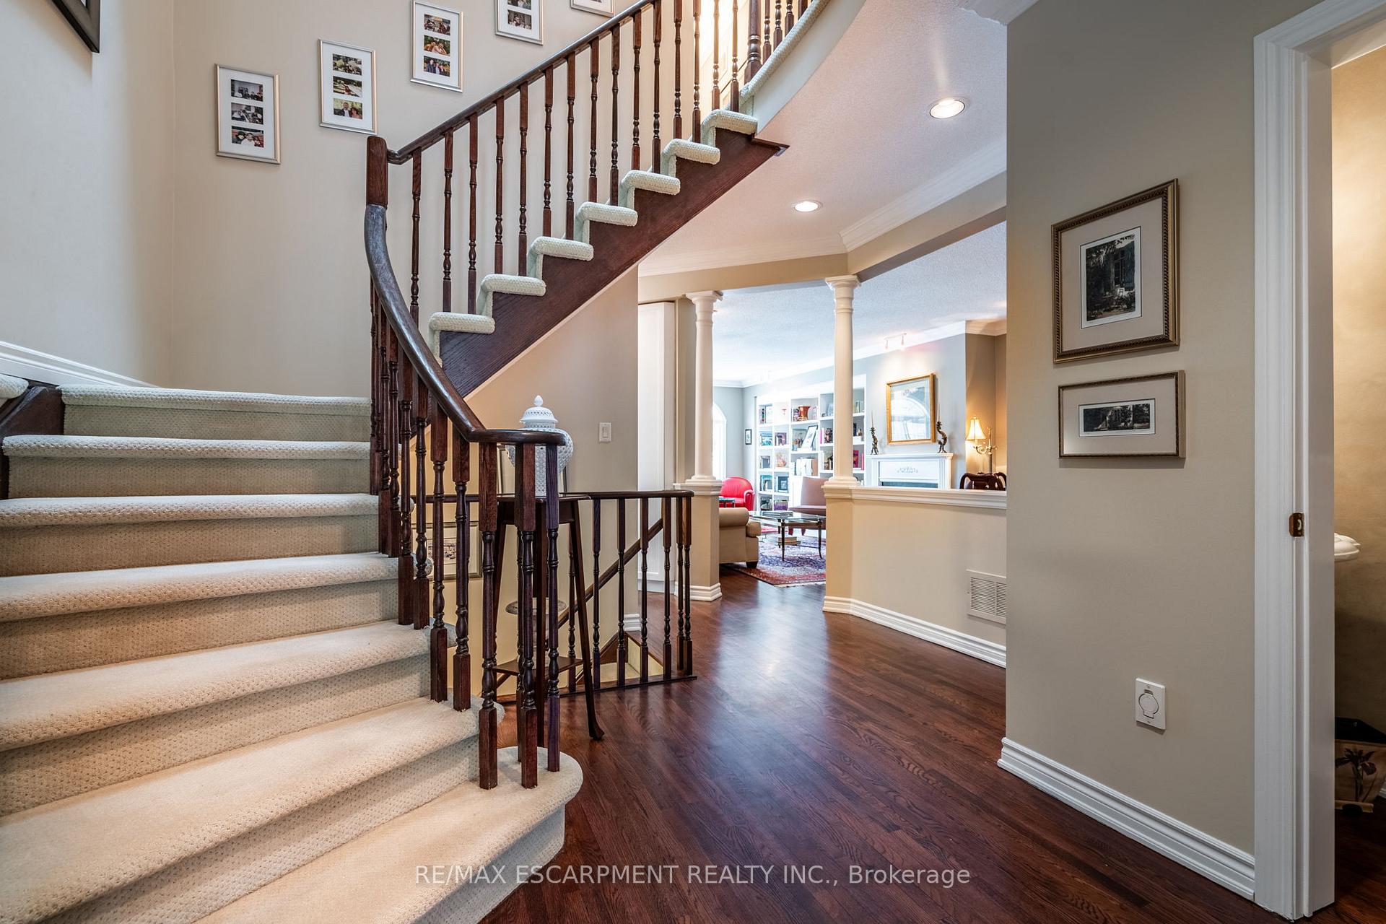
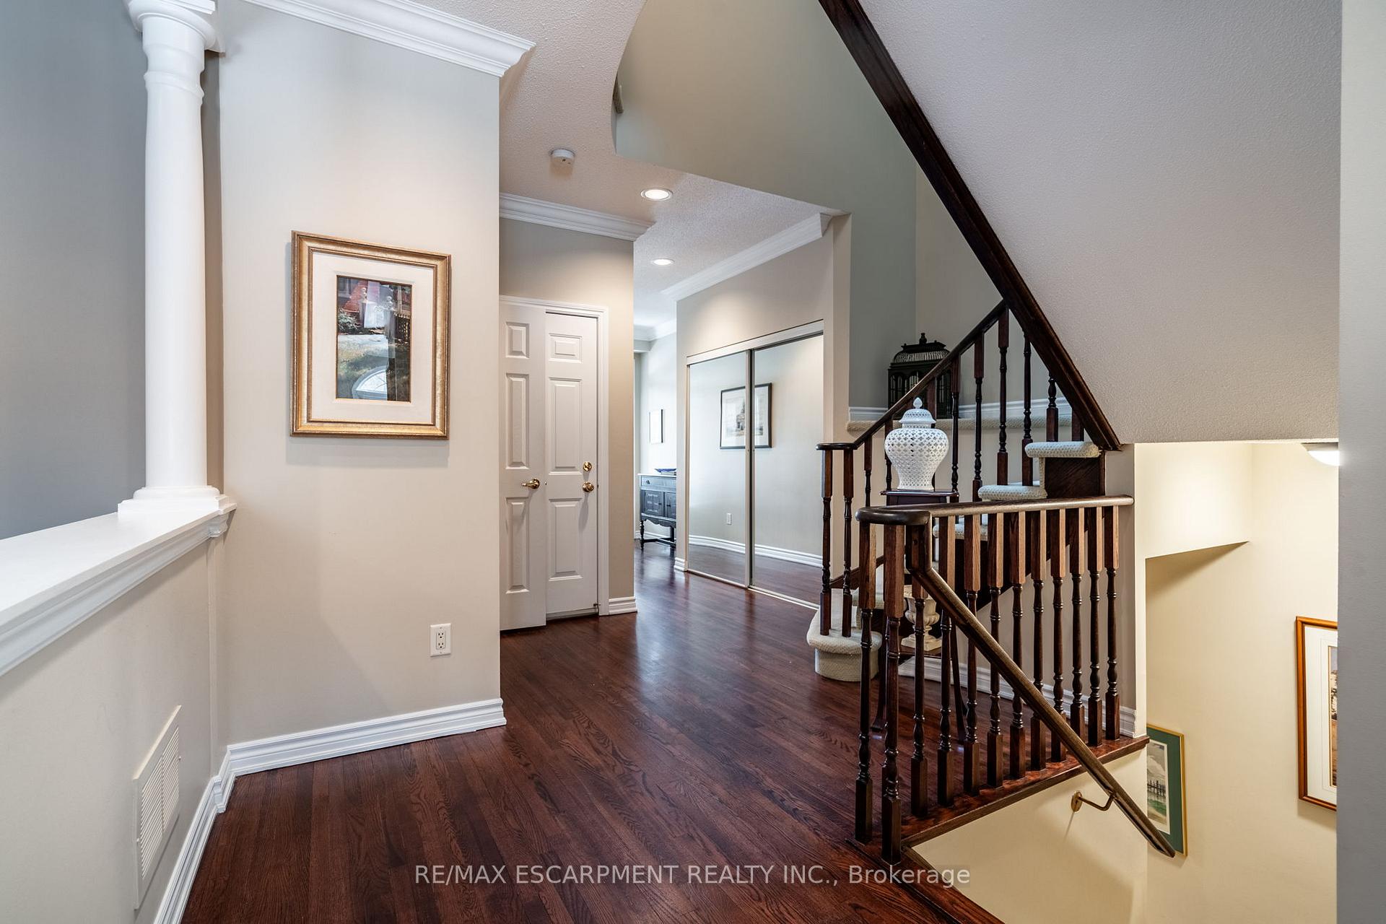
Located in one of Mississaugas most sought-after neighbourhoods, this stunning townhome backs onto forest for the ultimate privacy. Welcoming foyer leads to the open-concept main level designed with high ceilings, expansive windows, rich hardwood flooring, crown molding, and Hunter Douglas window shades, creating a warm and inviting atmosphere. The chefs kitchen with bright cabinetry, high-end appliances, stone countertops, ample counter space, and complete with a breakfast bar and built-in wine fridge. The oversized eat-in kitchen leads to a private stone patio, surrounded by extensive landscaping, perfect space for relaxing, entertaining, or barbecuing with a picturesque ravine view. Overlooking the spacious living room, the formal dining area complements the custom built-in cabinetry and cozy gas fireplace. The upper level features a grand primary retreat with a gas fireplace, double walk-in closets, and a spa-inspired ensuite with soaker tub, glass-shower, and dual vanity. Two generous-sized bedrooms provide ample closet space, second full bathroom and a convenient upper-level laundry room with upgraded sink and storage add to the homes functionality. The fully finished lower level expands the living space with a large recreation room, full bathroom, and two additional rooms, ideal for a home office, gym, or guest suites. Additional highlights include a double car garage with inside entry and extra storage and private double driveway offering plenty of parking. This complex is meticulously maintained, low-maintenance exterior and features ample visitor parking, landscaped ground with lighting and a built -in sprinkler system. Located just minutes from Mississauga Golf & Country Club, Credit Valley Golf & Country Club, top-rated schools, parks, shopping, and walking trails, with easy access to Highways 403, 407, and the QEW. Perfect blend of luxury, privacy, and convenience- a rare opportunity to experience refined living in Erin Mills!
Ask about this home
A HOMEH agent will answer your questions about this home.
Know more about 2000 The Collegeway Townhomes
Condo building · 2000 The Collegeway
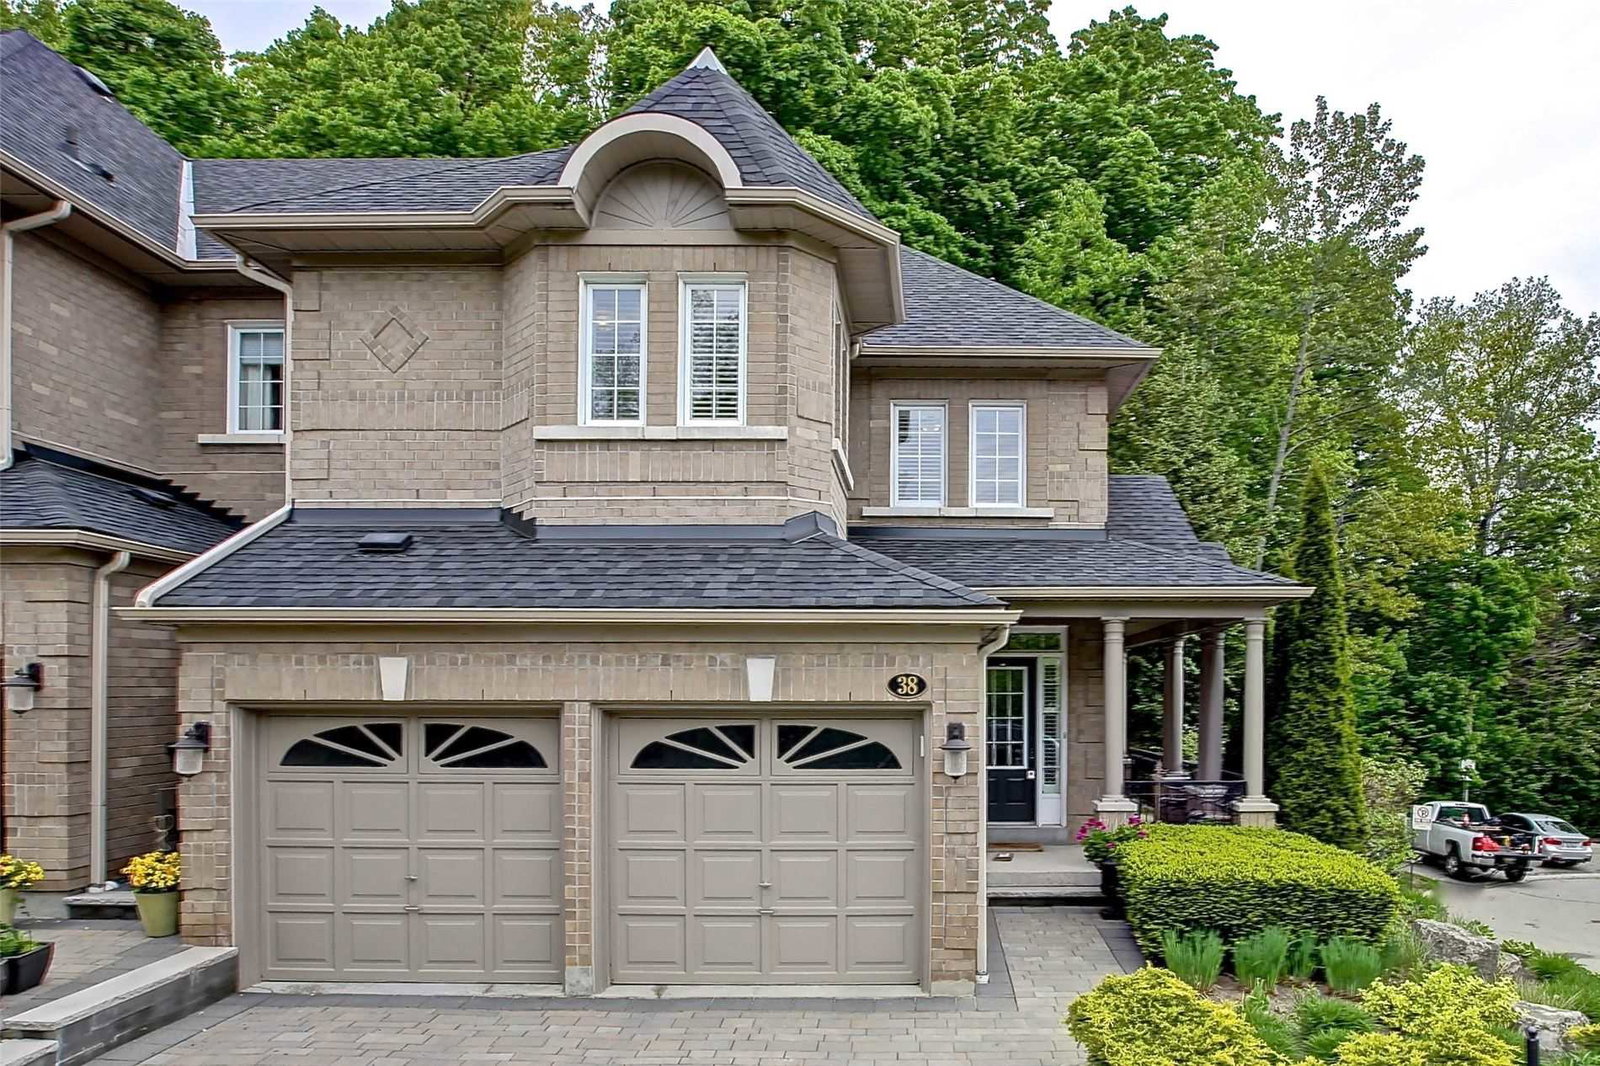
2000 The Collegeway Townhomes is a condo with 38 suites, built in 1999 by Unknown. Right now 1 for sale is on the market here.
- 1storey
- 38suites
- 1999built
No similar units for sale in 2000 The Collegeway Townhomes right now.
Around this home
Daily convenience, out of 100, from the distances below
Schools nearby
School rating, out of 10.
Helpful calculators
Your HOMEH agent

"I would see it this week."