

Unit 707, 2091 Hurontario Street
Unit 707, 2091 Hurontario Street
 See all 26 photos
Property history
Facts and features
- ExposureWest
- LaundryEnsuite
- LockerExclusive
- BalconyNone
- Central air
- Exercise room
- Gym
- Outdoor pool
The homeCondo Apartment, Apartment, Age 31–50 years
- Type: Condo Apartment
- Style: Apartment
- Age: 31–50 years
- Living space: 900–999 sq ft
- Basement: None
- Exposure: West
InsideWindow floor to ceiling, Ensuite, main level, Storage, other
- Flooring: Window floor to ceiling
- Laundry: Ensuite, main level
- Features: Storage, other
- Elevator: Yes
- Rooms above ground: 5
- Bedrooms: 2
- Bathrooms: 2
- Kitchens: 1
- Family room: Yes
OutsideBrick front, Balcony None
- Exterior: Brick front
- Balcony: None
Parking and locker1 Parking, Underground, Exclusive
- Spaces: 1 Parking
- Garage: Underground
- Parking type: Exclusive
- Driveway: Underground
- Locker: Exclusive
BuildingCourtney Club Condos, Storeys 12, Units 141
- Name: Courtney Club Condos
- Storeys: 12
- Units: 141
- Registered: 1989
- Condo corporation: 331
- Amenities: Exercise room, gym, outdoor pool, sauna, tennis court, visitor parking
- Pets: Allowed
Heating, water and powerForced air, gas, Central air
- Heating: Forced air, gas
- Cooling: Central air
Costs and taxesTaxes $2,337 a year, Condo fee $823 a month, Heat included, hydro included, water included, cac included, common elements included, building insurance included, parking included
- Taxes, 2025: $2,337 a year
- Condo fee: $823 a month
- Fee includes: Heat included, hydro included, water included, cac included, common elements included, building insurance included, parking included
- HST: HST included in the price
- Rental items: N/a
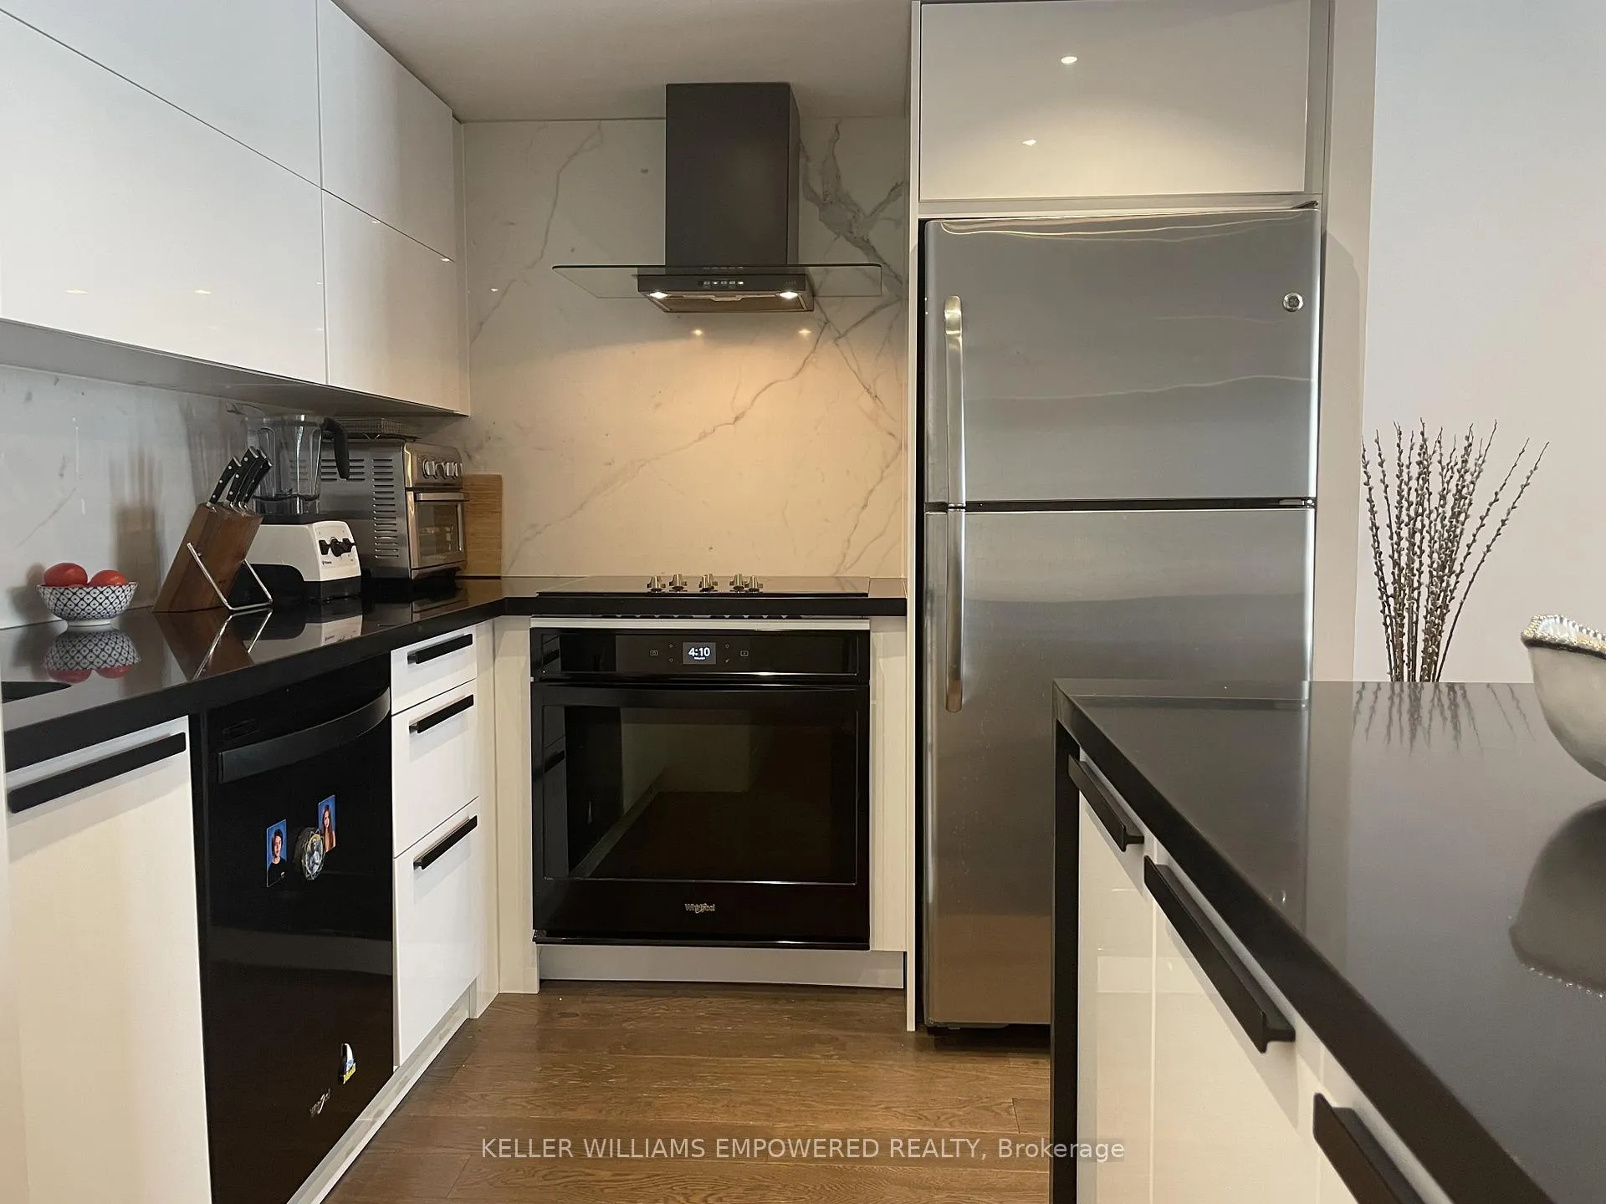
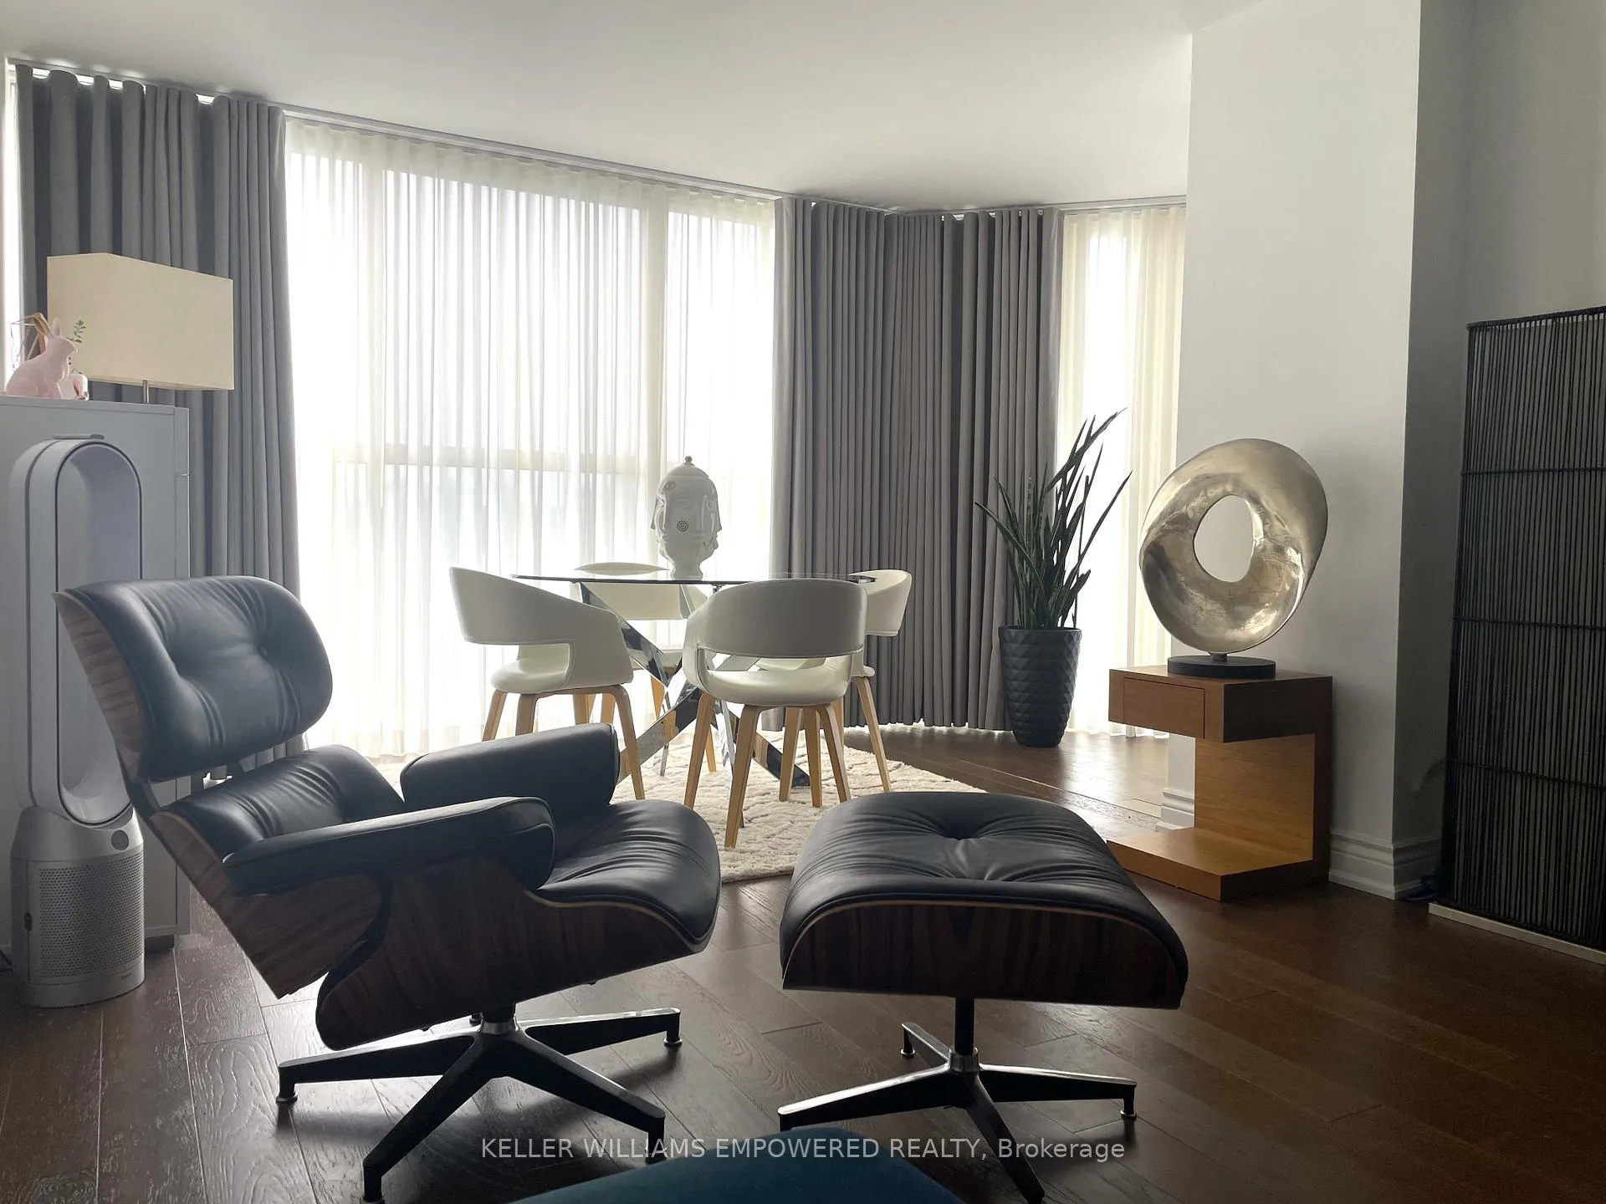
Included in the saleFridge, dishwasher, stove/oven, stacked washer/dryer, all electrical light fixtures and existing window coverings. all furniture from photos included as well., N/a
- Included: Fridge, dishwasher, stove/oven, stacked washer/dryer, all electrical light fixtures and existing window coverings. all furniture from photos included as well.
- Not included: N/a
NearbyPublic transit, school, library, hospital
- Close to: Public transit, school, library, hospital
Listing detailsW13107666, Sold, May 9, 2026
- MLS® number: W13107666
- Status: Sold
- Listed on: May 9, 2026
- Days on market: 20
- Updated: May 29, 2026
- Possession: 2026-06-01 / Flexible
- Occupied by: Vacant
- Listing brokerage: KELLER WILLIAMS EMPOWERED REALTY
About this home
Unit 707, 2091 Hurontario Street, Mississauga (Cooksville), ON L5A 4E6
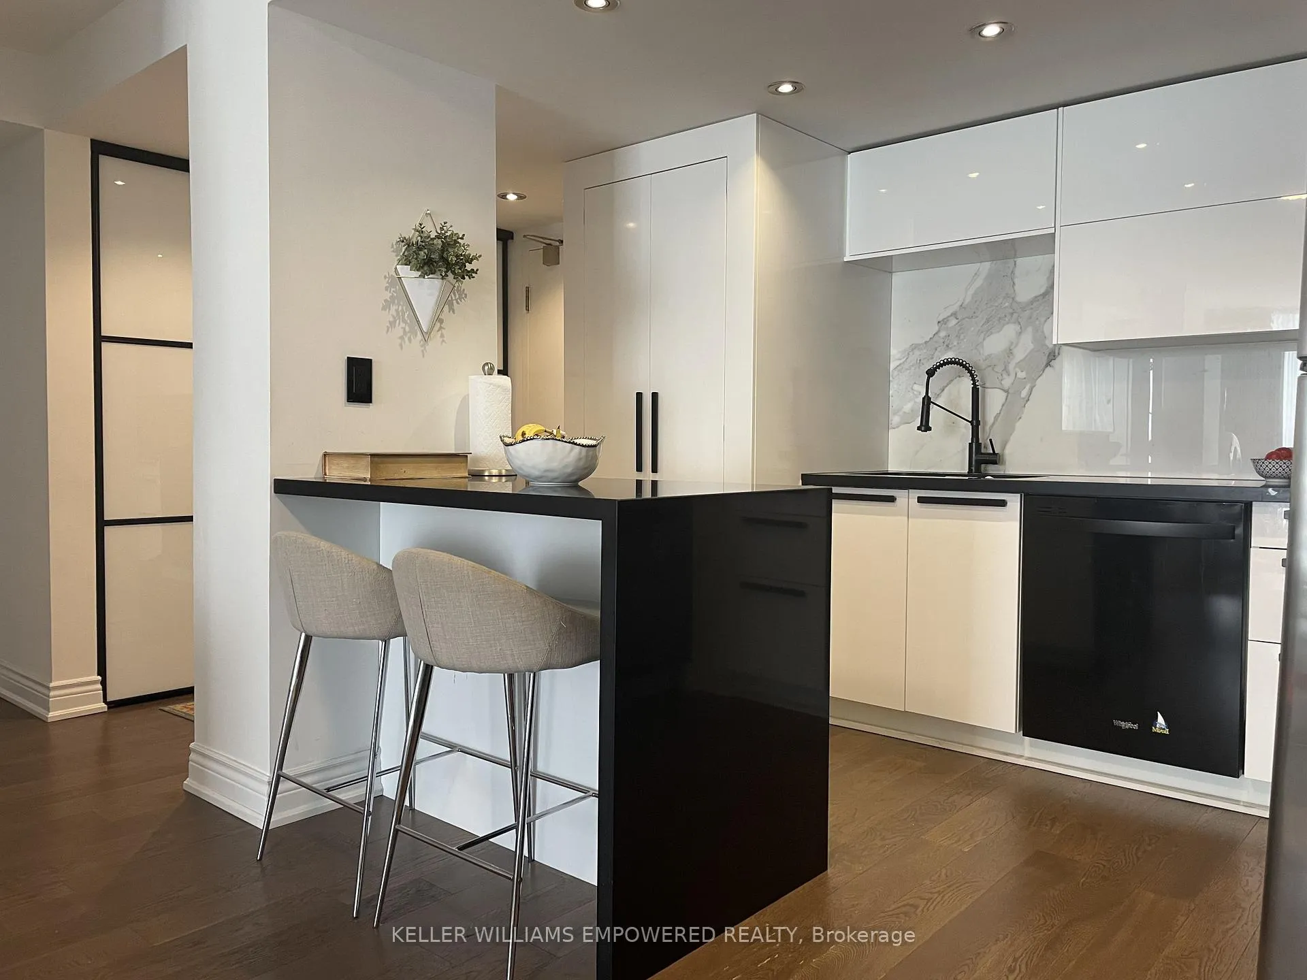
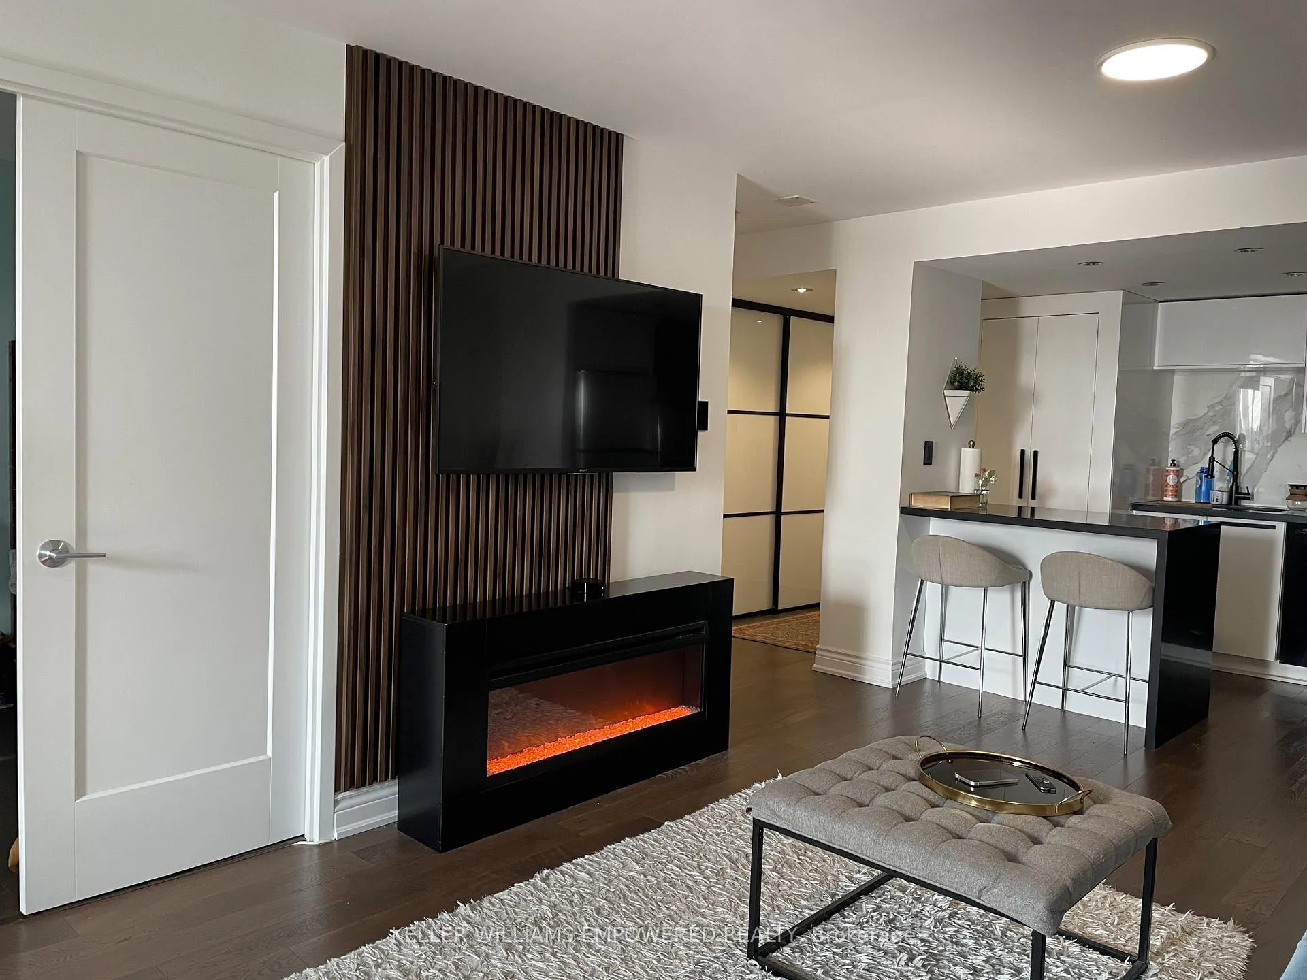
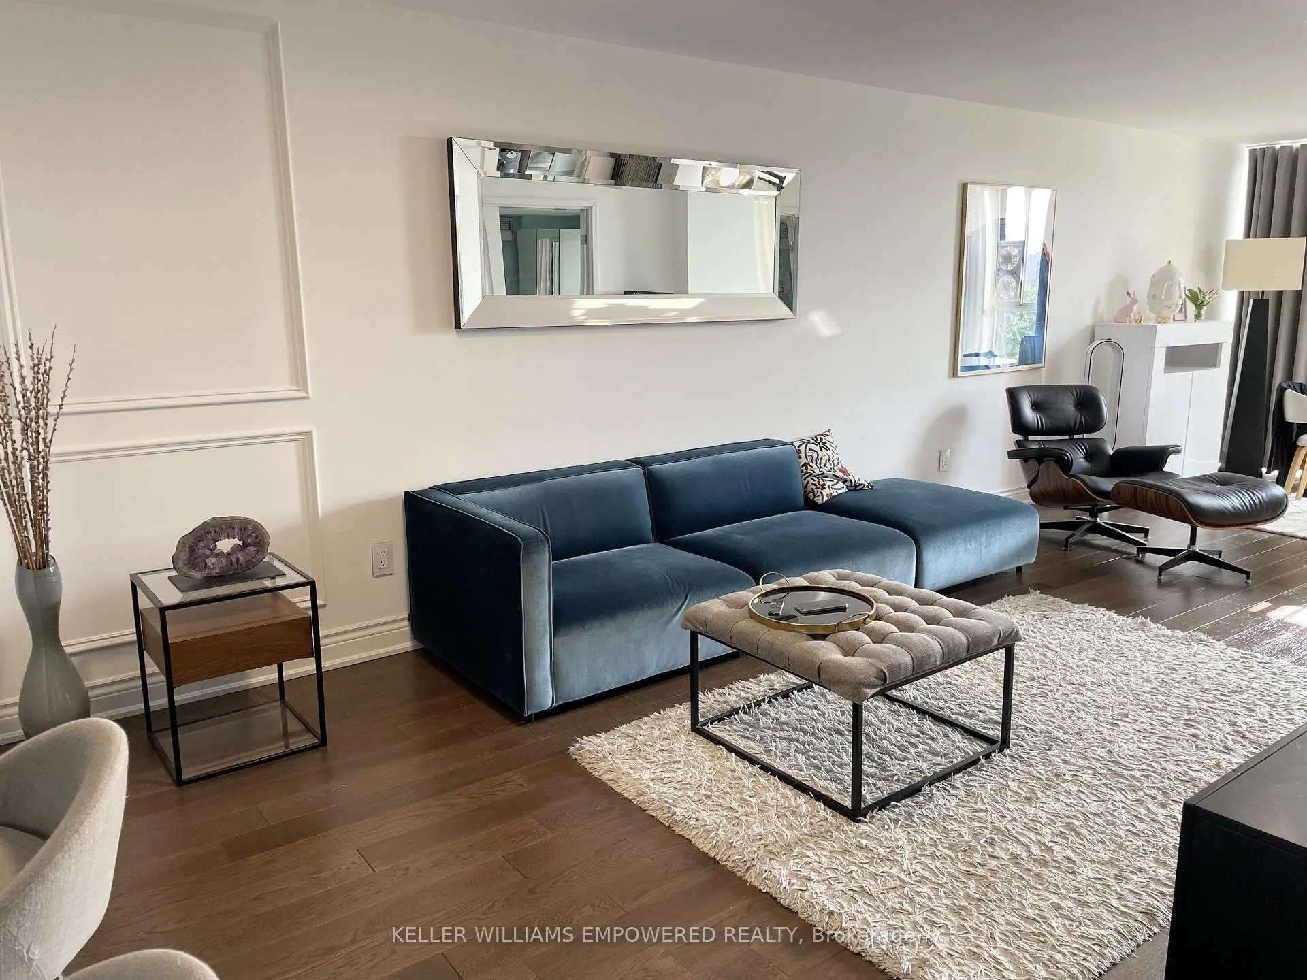
Welcome to 924 sq ft of bright west facing living in this spacious two bedroom suite. Offering exceptional value for the size, this well designed layout is filled with natural light and provides comfortable, functional living in a highly convenient location. The updated kitchen flows seamlessly into the open living and dining area, complemented by upgraded flooring and modern finishes throughout. The suite is offered fully furnished, making it a great turnkey option for end users or investors. Enjoy a full range of amenities including an outdoor pool, sauna, gym, tennis court, and community spaces. Ideally located just steps to transit, parks, and schools, with quick access to Square One, Sherway Gardens, the QEW, and the upcoming LRT. Parking and locker included. Priced to sell!
Ask about this home
A HOMEH agent will answer your questions about this home.
Know more about Courtney Club Condos
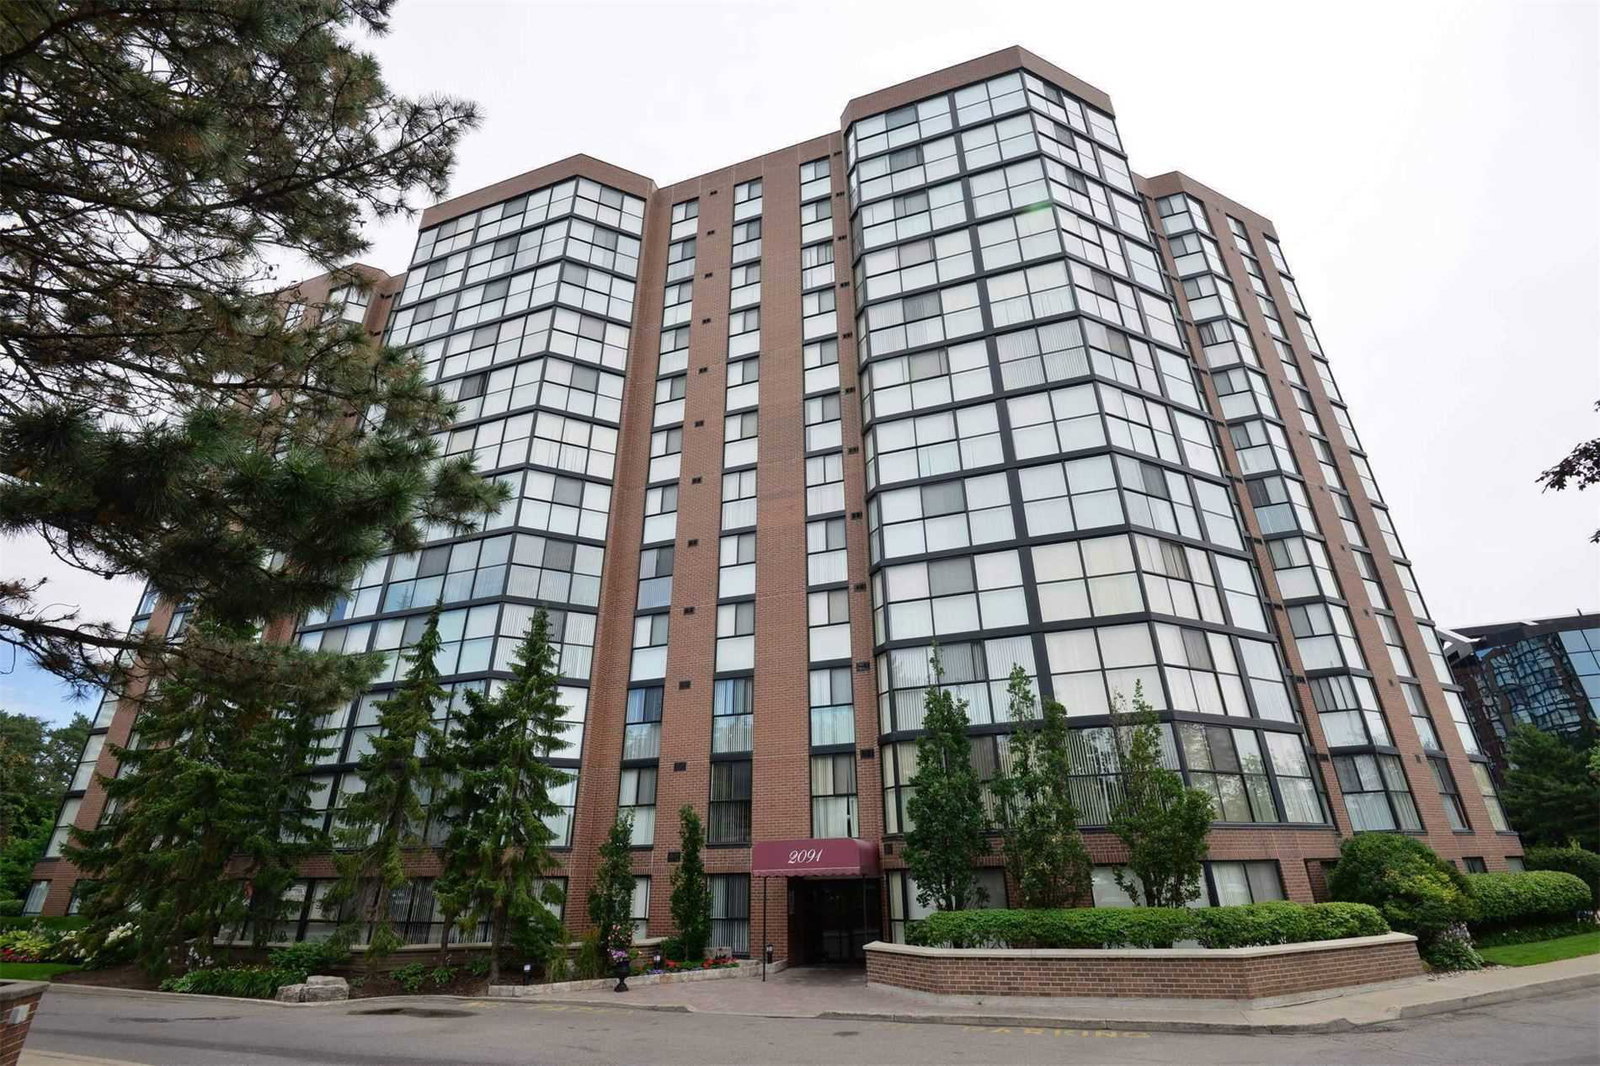
Condo building · 2091 Hurontario Street
Courtney Club Condos is a 12-storey condo with 141 suites, built in 1989. No units are on the market here right now.
- 12storeys
- 141suites
- $455/sq ft
- 1989built
No similar units for sale in Courtney Club Condos right now.
Around this home
Daily convenience, out of 100, from the distances below
Schools nearby
School rating, out of 10.
Helpful calculators
Your HOMEH agent

"I would see it this week."