

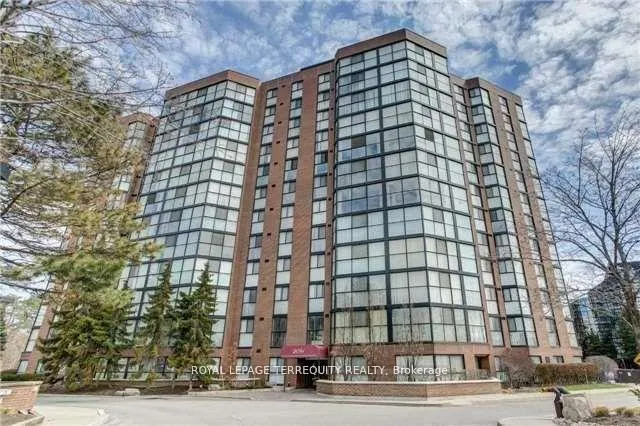
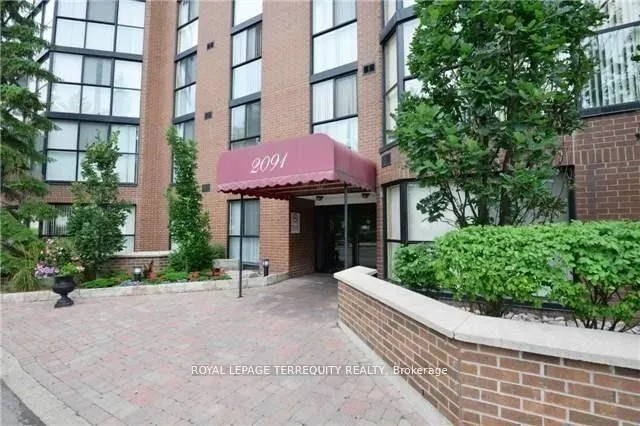
Unit 806, 2091 Hurontario Street
Unit 806, 2091 Hurontario Street
 See all 29 photos
Property history
- $650,000TerminatedList: 2025-12-13|End: 2025-12-19|6 daysW12632068
Facts and features
- ExposureNorth west
- LaundryEnsuite
- LockerExclusive
- BalconyNone
- Central air
- Exercise room
- Outdoor pool
The homeCondo Apartment, Apartment, 1,000–1,199 sq ft
- Type: Condo Apartment
- Style: Apartment
- Living space: 1,000–1,199 sq ft
- Basement: None
- Exposure: North West
InsideVinyl, Ensuite, Carpet free
- Flooring: Vinyl
- Laundry: Ensuite
- Features: Carpet free
- Security: Security system
- Rooms above ground: 6
- Rooms in the basement: 1
- Bedrooms: 2 + 1 in the basement
- Bathrooms: 2
- Kitchens: 1
OutsideBrick, Balcony None
- Exterior: Brick
- Balcony: None
Parking and locker2 Parking, Underground, Exclusive
- Spaces: 2 Parking
- Garage: Underground
- Parking type: Exclusive
- Driveway: Underground
- Spot: #52
- Locker: Exclusive
- Locker number: 51
BuildingCourtney Club Condos, Storeys 12, Units 141
- Name: Courtney Club Condos
- Storeys: 12
- Units: 141
- Registered: 1989
- Condo corporation: 331
- Amenities: Exercise room, outdoor pool, sauna, visitor parking, tennis court
- Pets: Allowed
Heating, water and powerForced air, gas, Central air
- Heating: Forced air, gas
- Cooling: Central air
Costs and taxesTaxes $2,791 a year, Condo fee $935 a month, Heat included, hydro included, water included, common elements included, building insurance included
- Taxes, 2025: $2,791 a year
- Condo fee: $935 a month
- Fee includes: Heat included, hydro included, water included, common elements included, building insurance included
- HST: HST included in the price
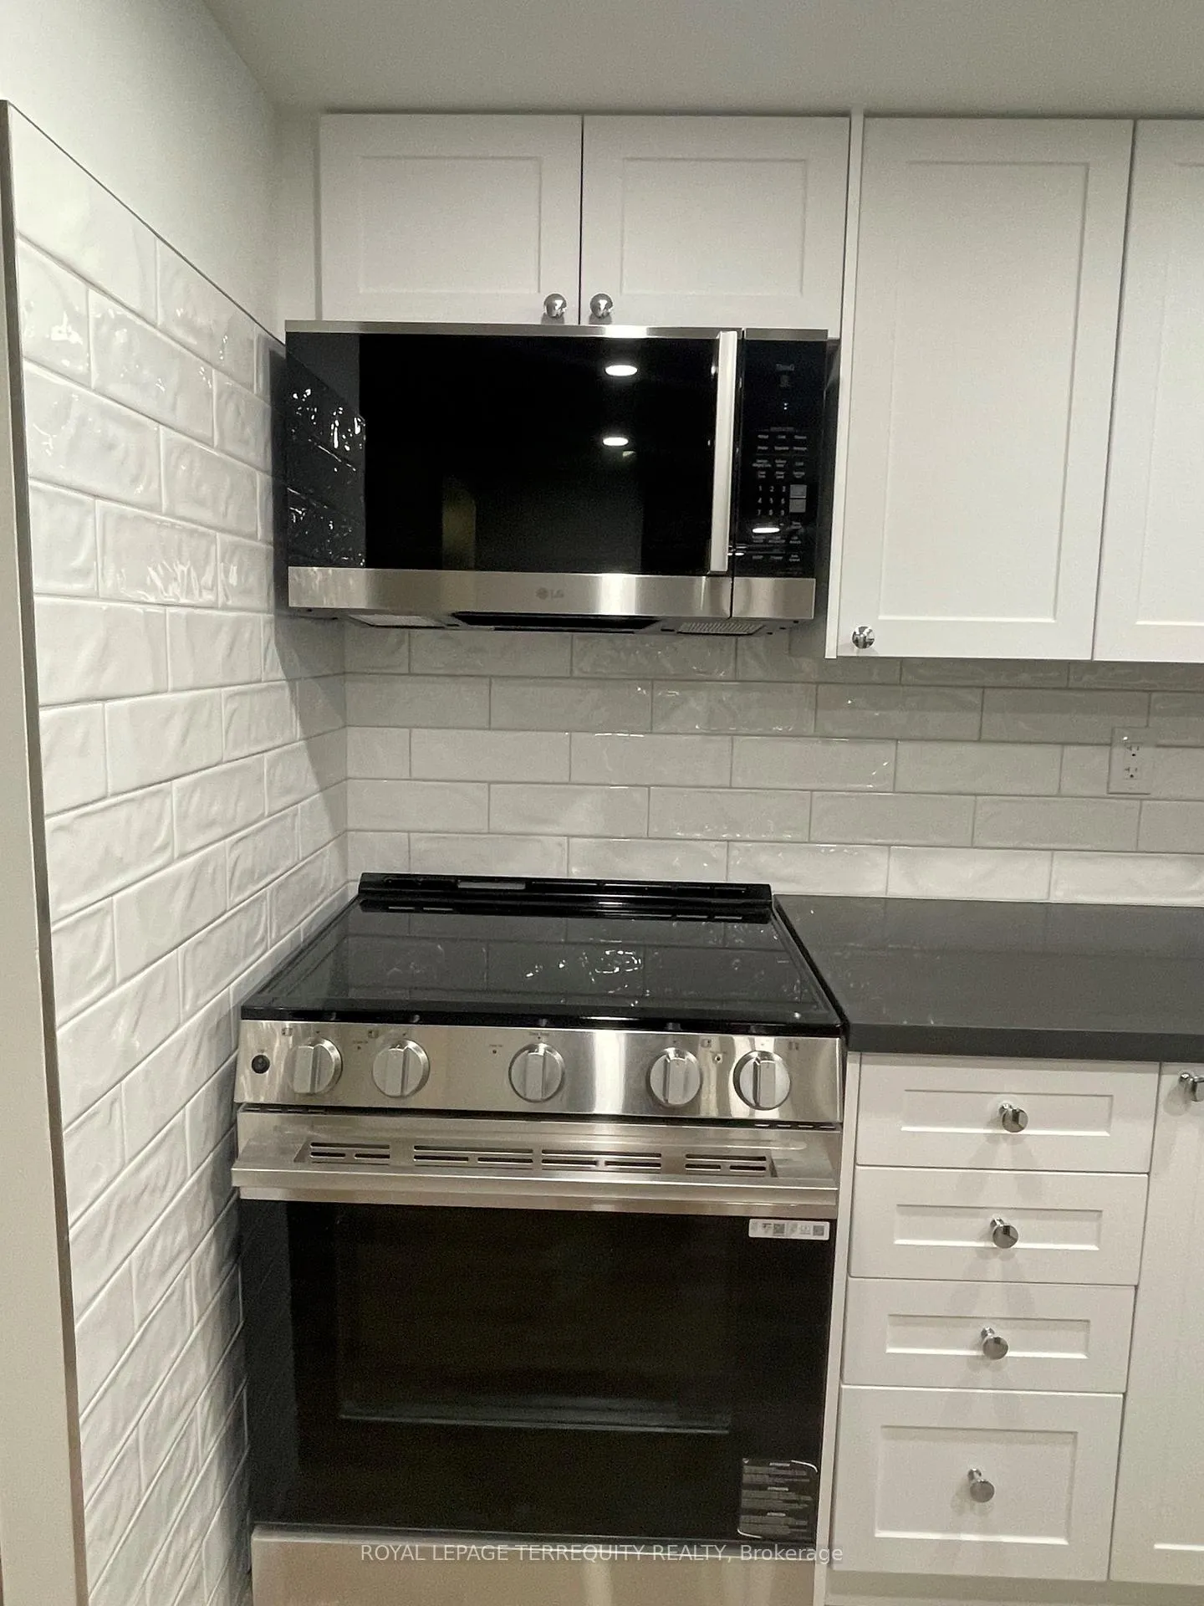
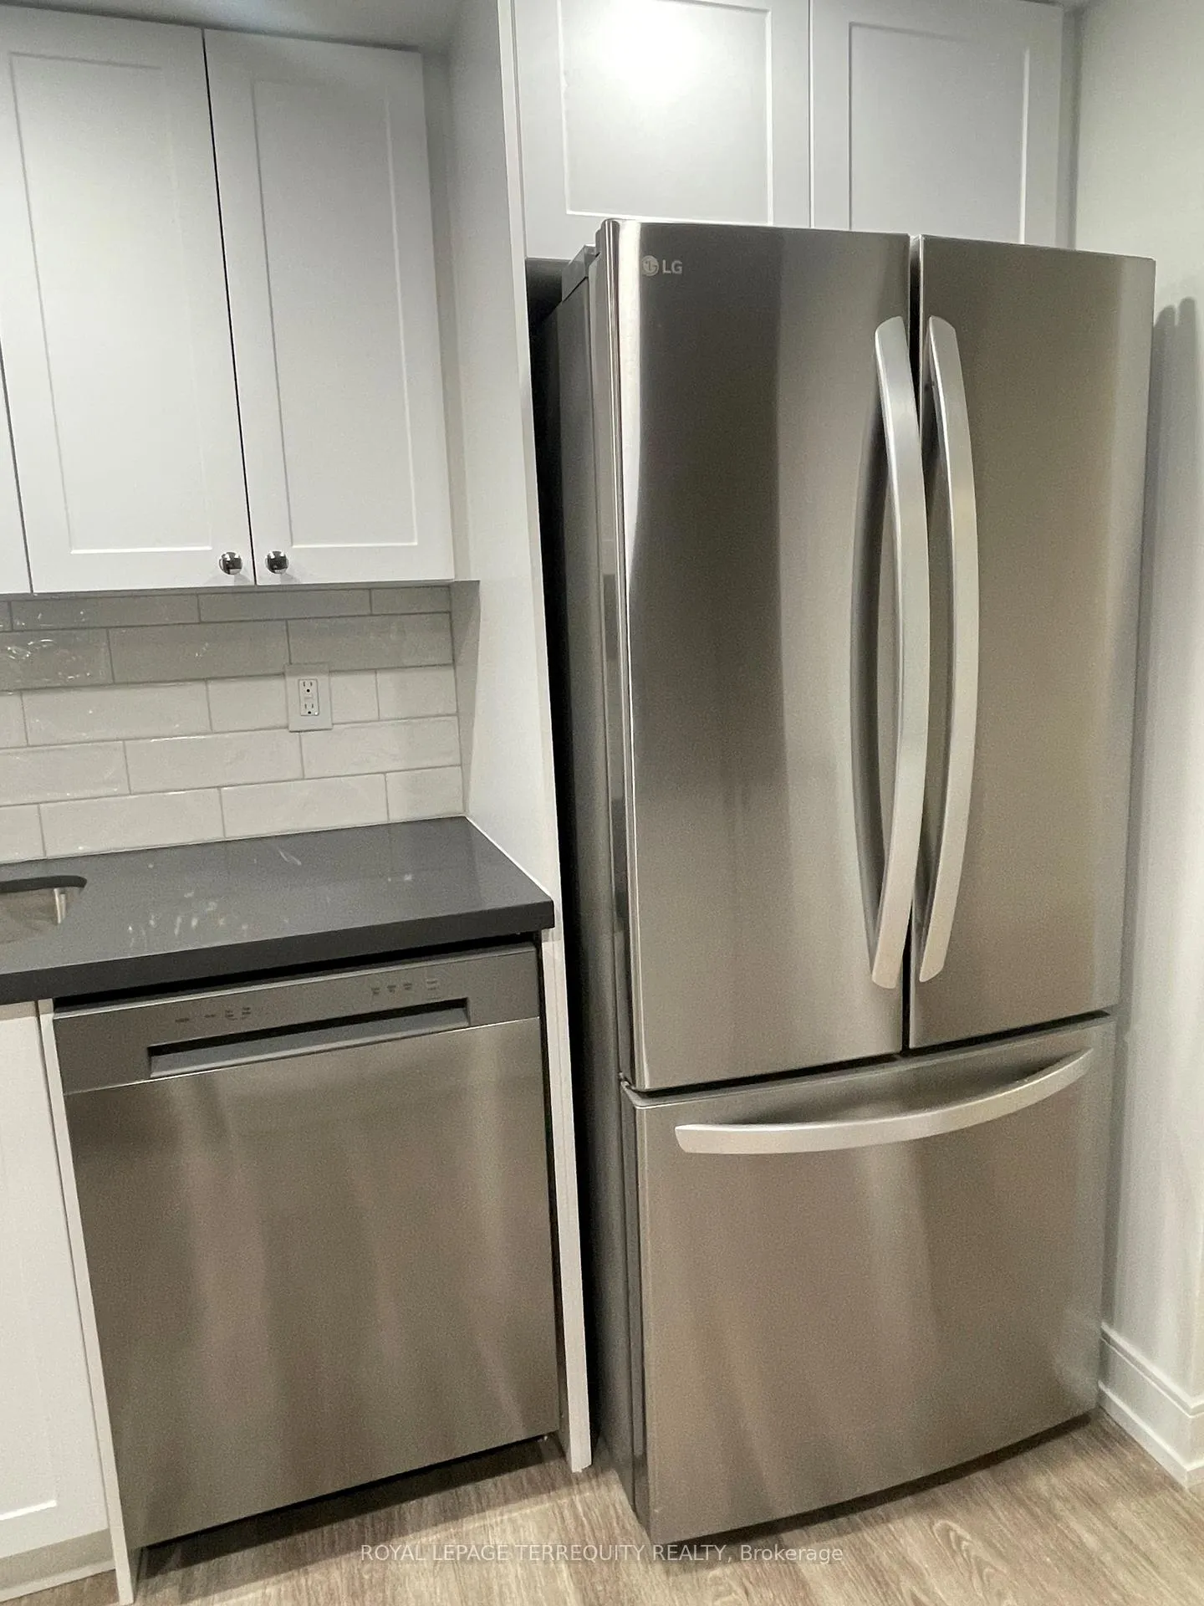
Included in the saleStainless steel fridge, stove, dishwasher, stainless steel microwave, washer, dryer, window coverings, indoor sauna/hot tub, outdoor pool, playground, picnic area, tennis and exercise room
- Included: Stainless steel fridge, stove, dishwasher, stainless steel microwave, washer, dryer, window coverings, indoor sauna/hot tub, outdoor pool, playground, picnic area, tennis and exercise room
NearbyHospital, library, park, place of worship, public transit, ravine
- Close to: Hospital, library, park, place of worship, public transit, ravine
Listing detailsW12632068, Terminated, Dec 13, 2025
- MLS® number: W12632068
- Status: Terminated
- Listed on: Dec 13, 2025
- Days on market: 6
- Updated: Dec 19, 2025
- Possession: Immediate
- Occupied by: Vacant
- Listing brokerage: ROYAL LEPAGE TERREQUITY REALTY
About this home
Unit 806, 2091 Hurontario Street, Mississauga (Cooksville), ON L5A 4E6
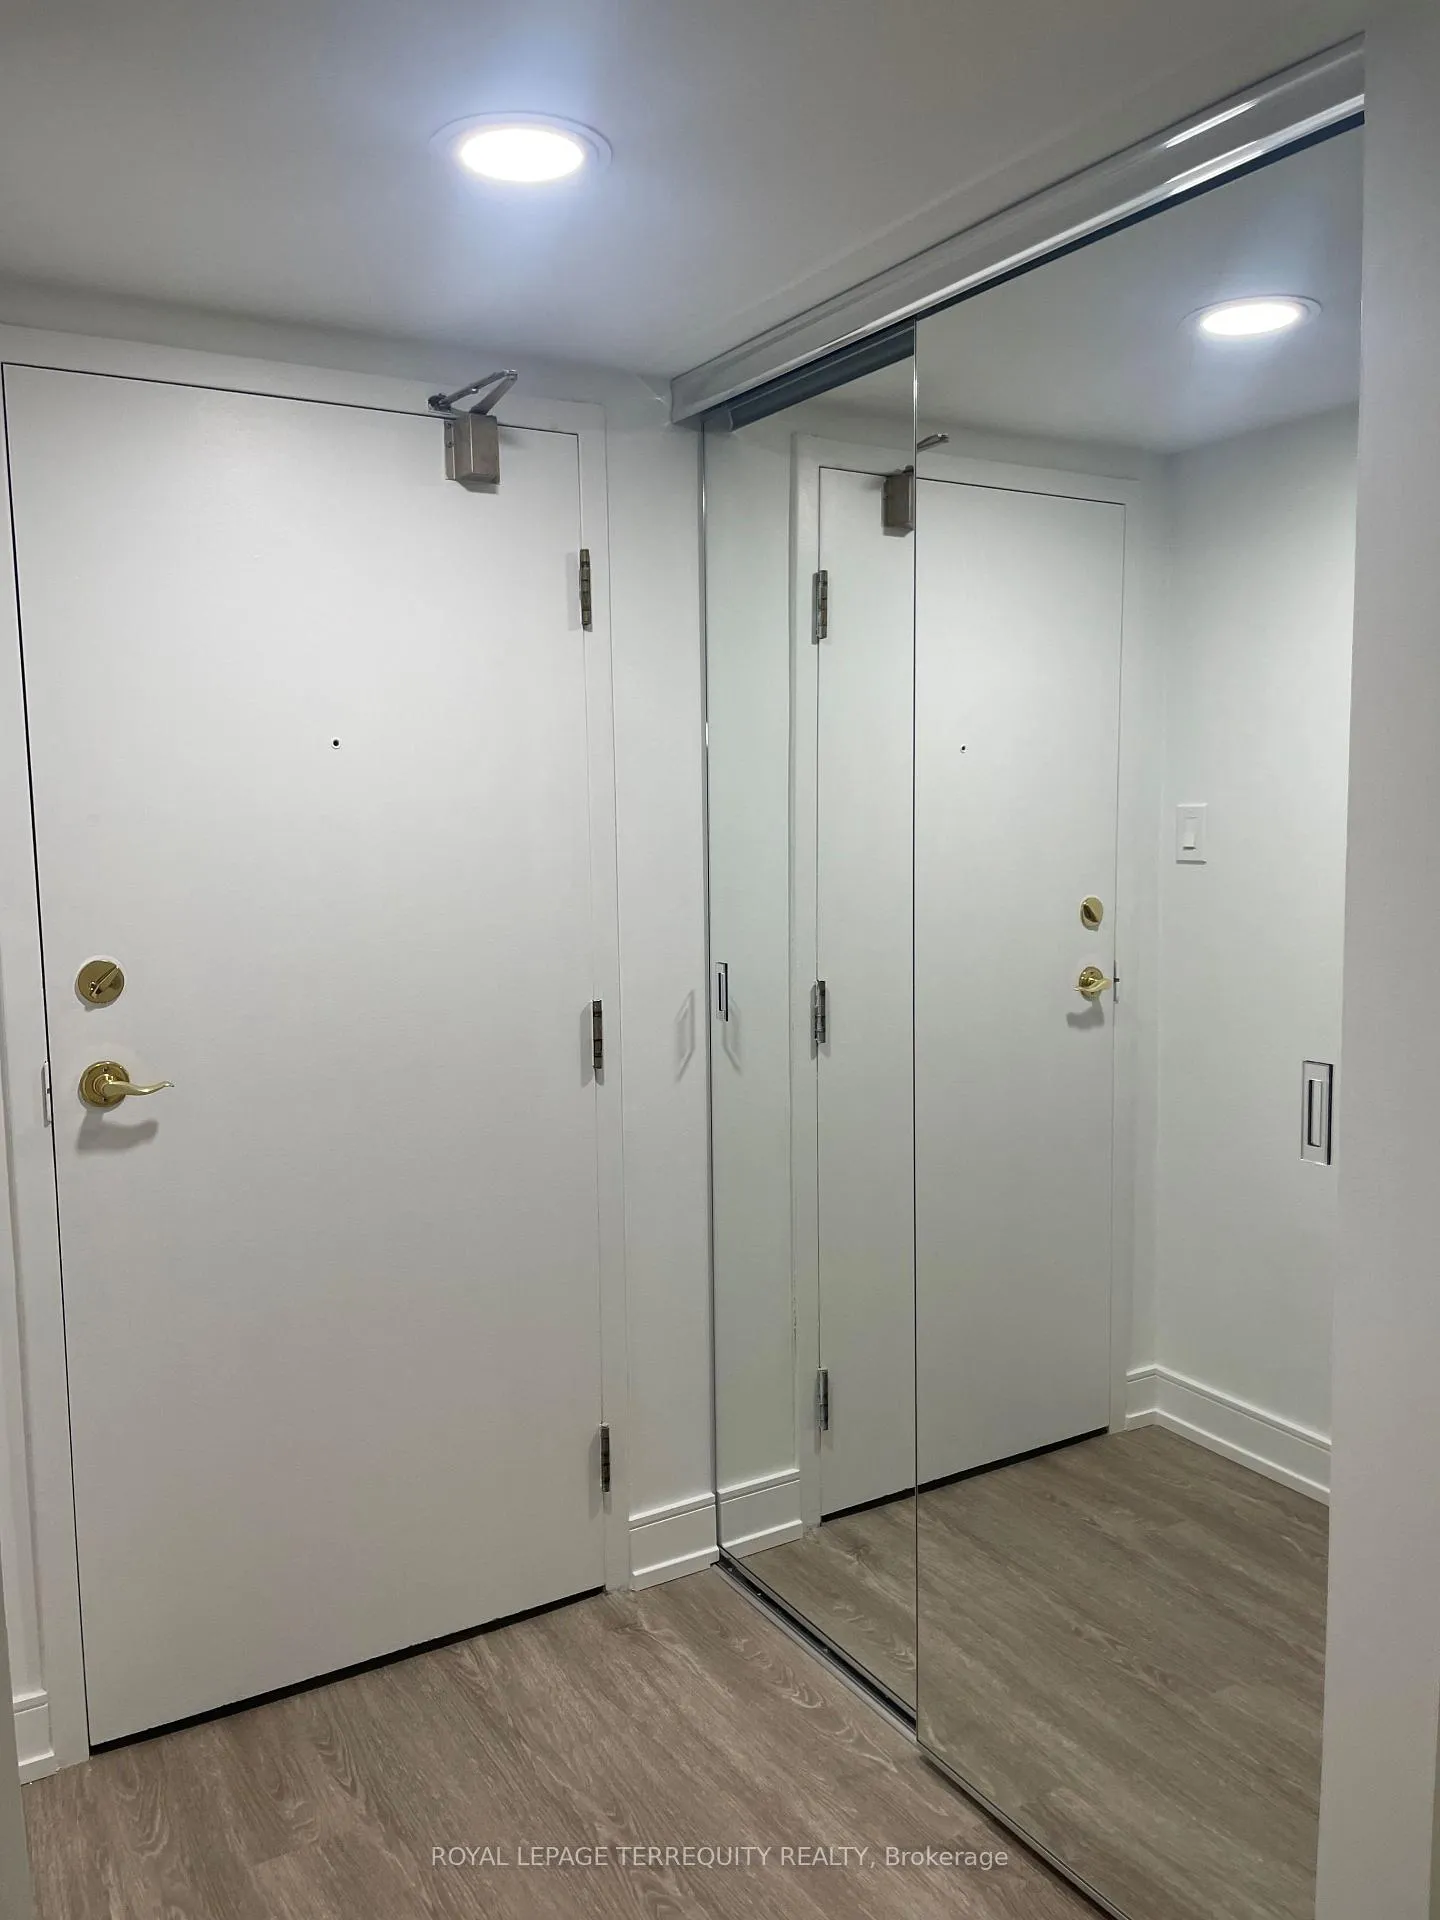
Newly renovated and spacious 2-bedroom, 2-bath condo featuring a bright sun-filled solarium. Be the first to enjoy brand-new flooring, fresh paint throughout and new stainless steel appliances. Floor-to-ceiling windows flood the space with natural light. The primary bedroom offers two generous closets and a private ensuite. Modern kitchen includes island, quartz countertops and ceramic backsplash, and there is convenient ensuite laundry. This suite includes a large utility closet, a locker, and two underground parking spaces. Located in a prime area just minutes from the Port Credit GO Station, shops, public transit, the QEW, and excellent schools. The building offers a wide range of amenities to keep you active and entertained, including an outdoor pool, indoor sauna and hot tub, tennis court, BBQ area, and exercise room. A must-see home!
Ask about this home
A HOMEH agent will answer your questions about this home.
Know more about Courtney Club Condos
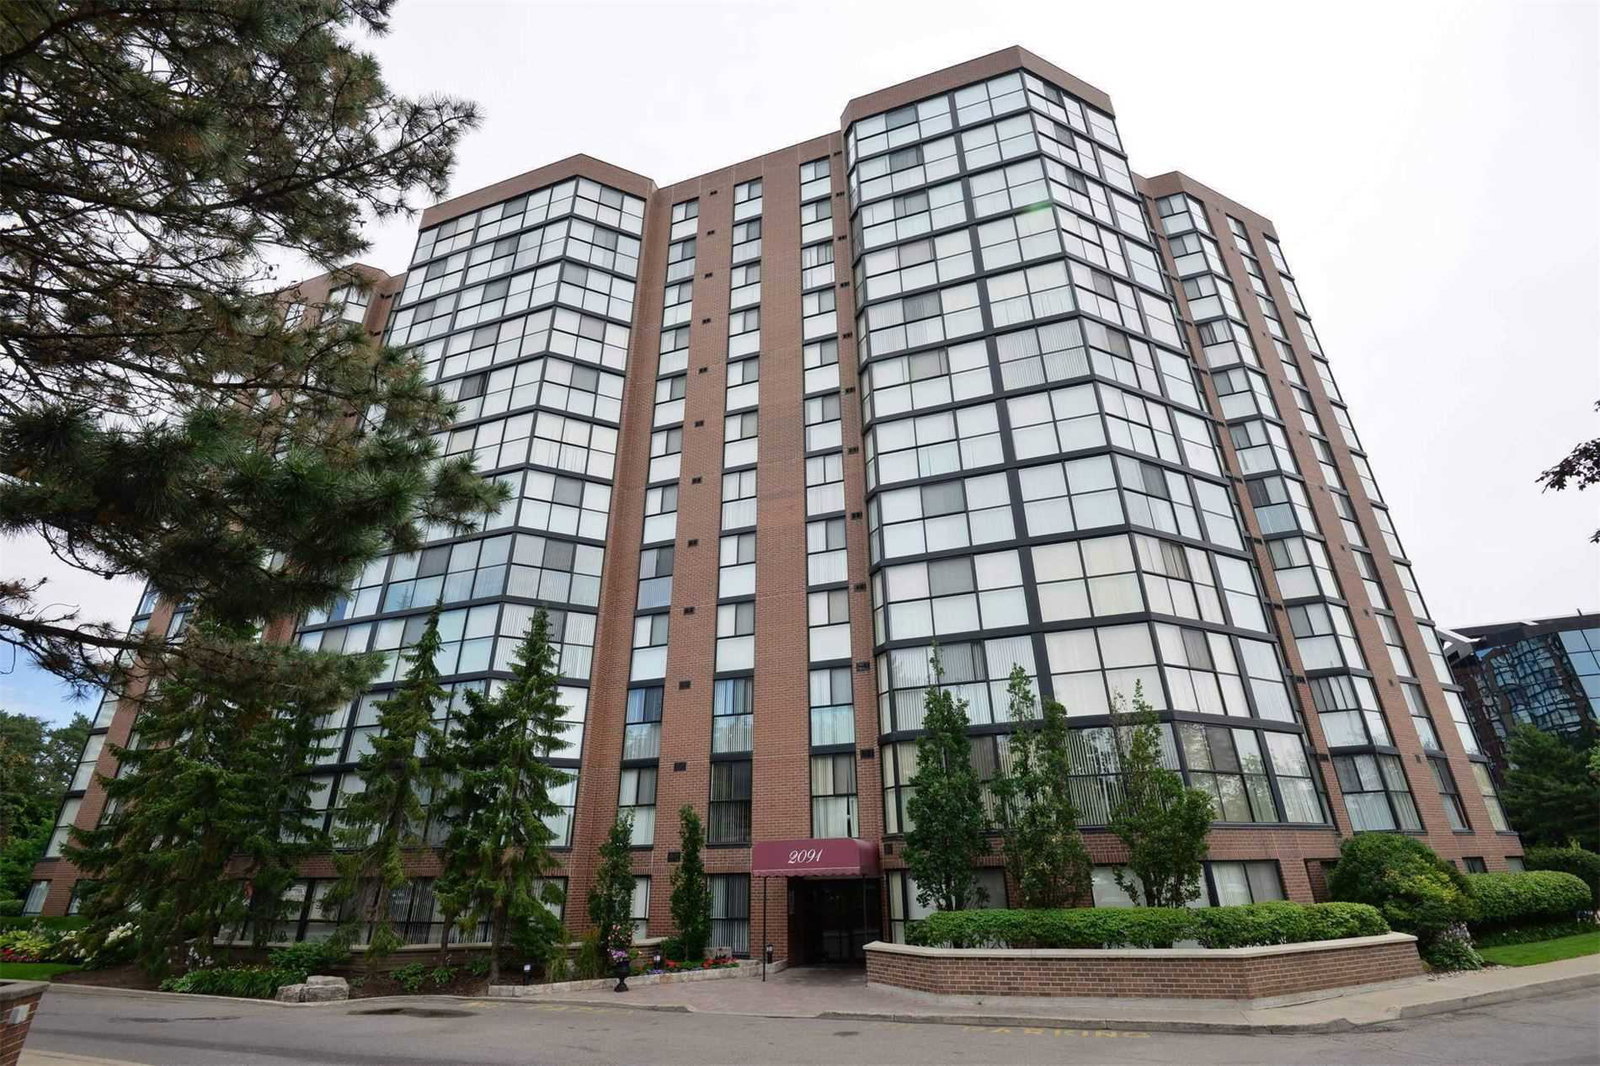
Condo building · 2091 Hurontario Street
Courtney Club Condos is a 12-storey condo with 141 suites, built in 1989. No units are on the market here right now.
- 12storeys
- 141suites
- $455/sq ft
- 1989built
No similar units for sale in Courtney Club Condos right now.
Around this home
Daily convenience, out of 100, from the distances below
Schools nearby
School rating, out of 10.
Helpful calculators
Your HOMEH agent

"I would see it this week."