

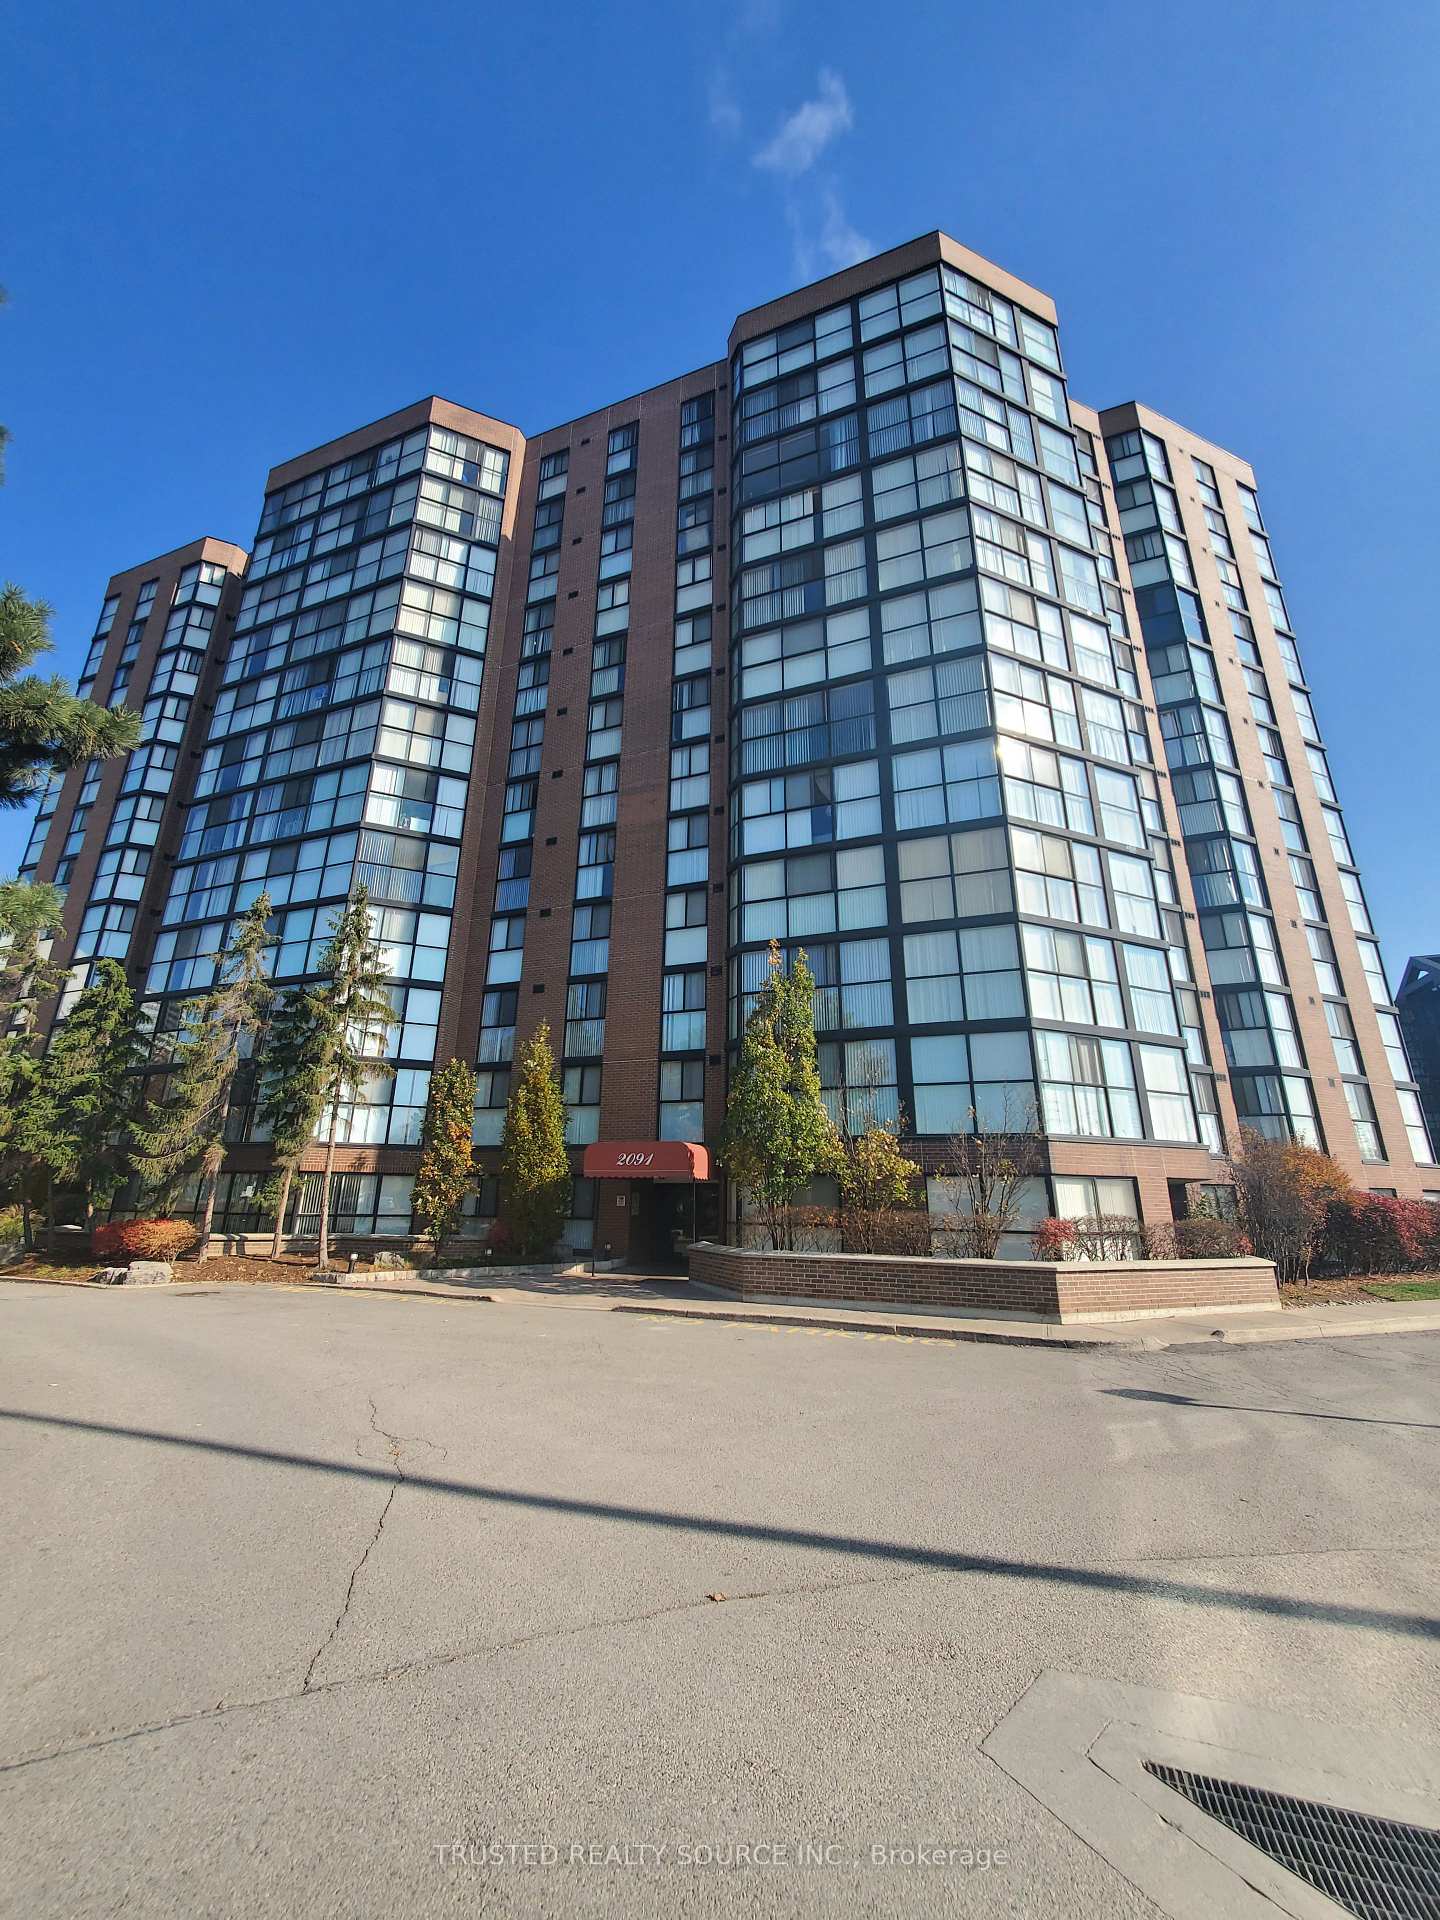
Unit 904, 2091 Hurontario Street
Condo Apartment Rented
1/25Unit 904, 2091 Hurontario Street
Condo Apartment Rented
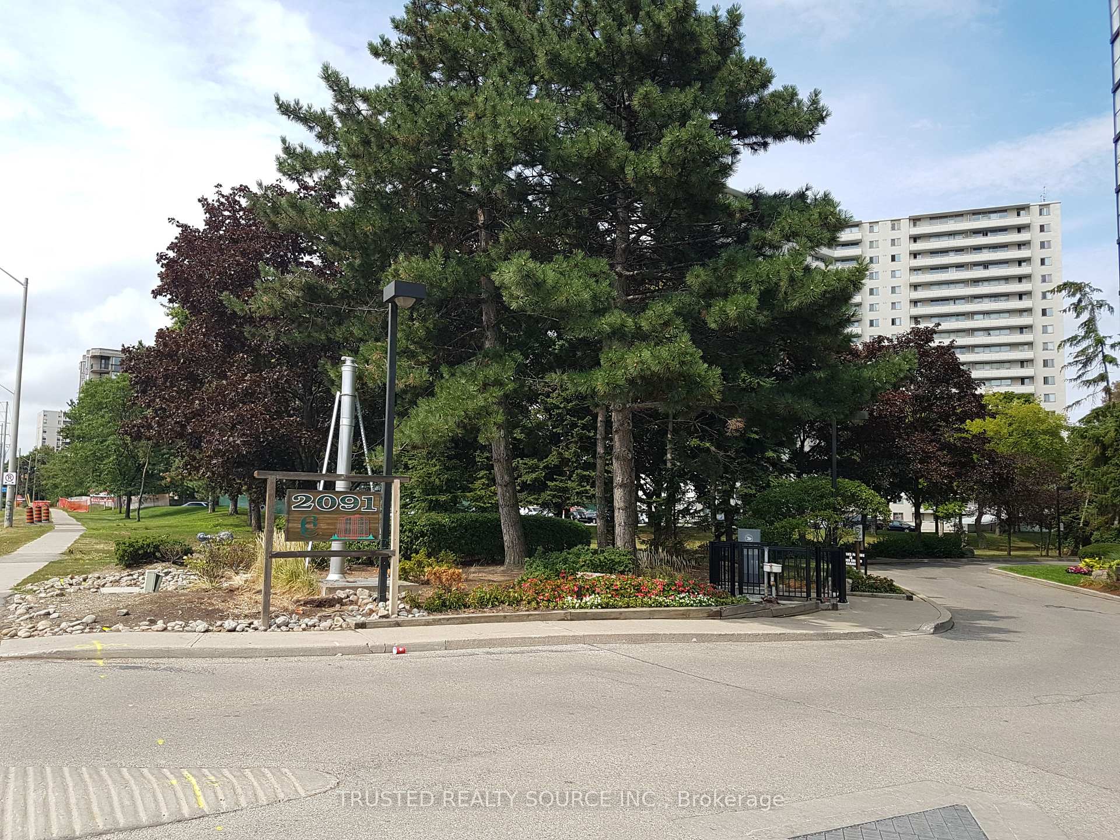
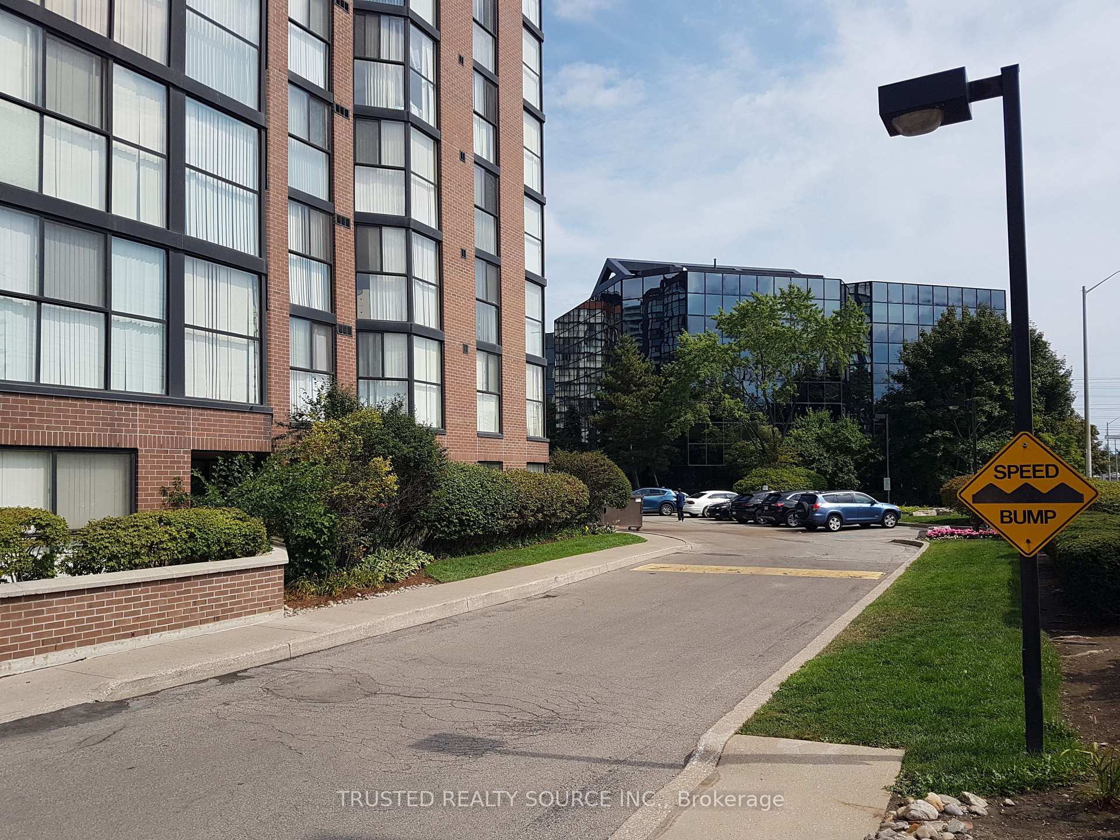
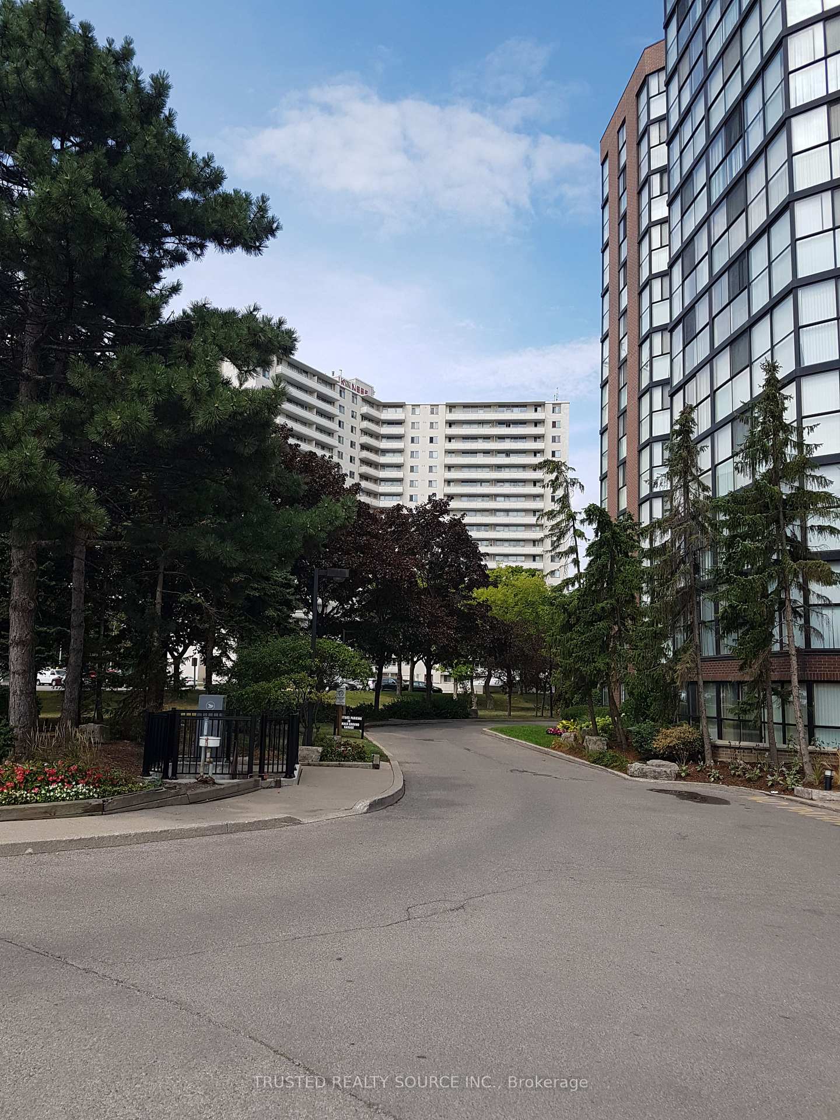
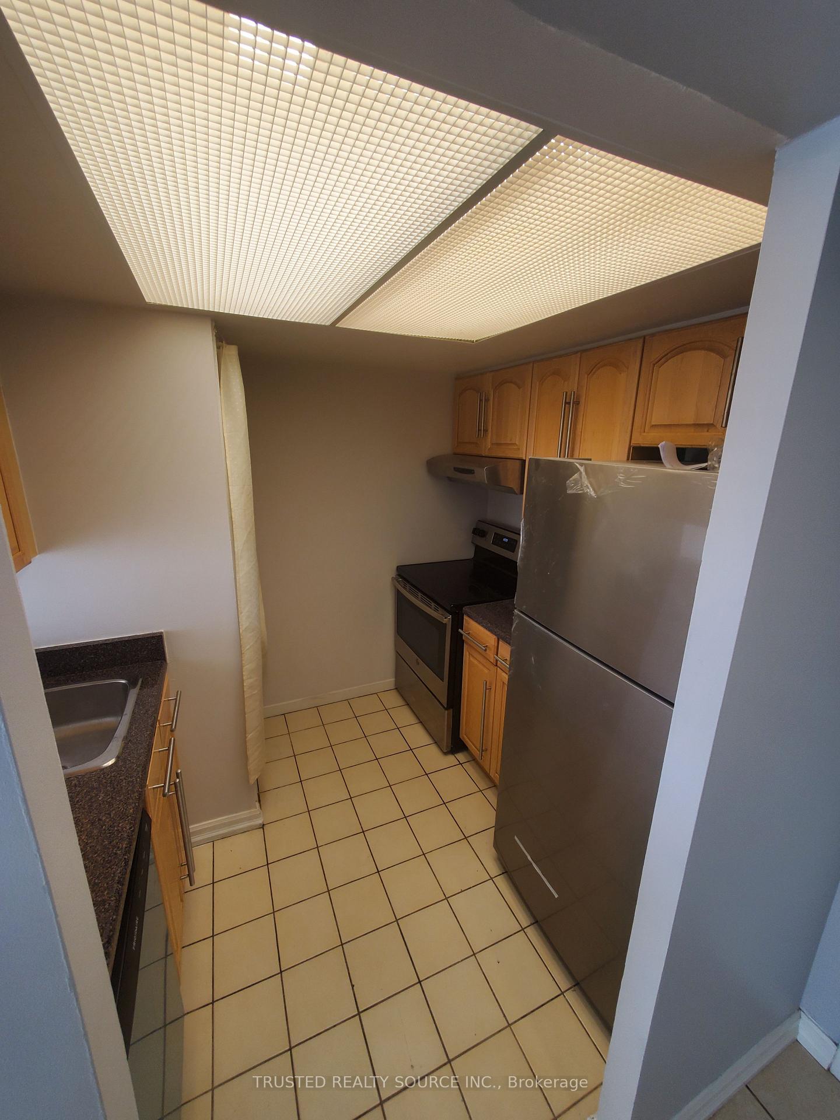 See all 25 photos
1+1 Bedrooms
1 Bathroom
1 Parking
600–699 sq.ft
Entire Home
— Unit
Property history
Facts and features
- ExposureSouth west
- LaundryEnsuite
- LockerNone
- BalconyNone
What stands out
- Central air
- Exercise room
- Gym
- Outdoor pool
The homeCondo Apartment, Apartment, Age 16–30 years
- Type: Condo Apartment
- Style: Apartment
- Age: 16–30 years
- Living space: 600–699 sq ft
- Basement: None
- Exposure: South West
InsideCeramic, Ensuite, main level, Carpet free
- Flooring: Ceramic
- Laundry: Ensuite, main level
- Features: Carpet free
- Elevator: Yes
- Rooms above ground: 4
- Bedrooms: 1 + 1 in the basement
- Bathrooms: 1
- Kitchens: 1
OutsideBrick, Balcony None
- Exterior: Brick
- Balcony: None
Parking and locker1 Parking, Underground, Exclusive
- Spaces: 1 Parking
- Garage: Underground
- Parking type: Exclusive
- Driveway: Underground
- Locker: None
BuildingCourtney Club Condos, Storeys 12, Units 141
- Name: Courtney Club Condos
- Storeys: 12
- Units: 141
- Registered: 1989
- Condo corporation: 331
- Amenities: Bbqs allowed, car wash, exercise room, gym, outdoor pool, visitor parking
- Pets: Allowed
Heating, water and powerForced air, gas, Central air
- Heating: Forced air, gas
- Cooling: Central air
Rent and termsRent $2,200 a month, Entire property, Unfurnished
- Rent: $2,200 a month
- Space for rent: Entire property
- Furnished: Unfurnished
- Lease: 12 months
- Paid: Monthly
- Rent includes: Heat, hydro, water, common elements, central air conditioning, building insurance, parking
- Deposit: Required
- Credit check: Required
- Employment letter: Required
- Rental application: Required
- References: Required
IncludedHeat, hydro, ac & water. unit includes, stainless steel appliances (dishwasher, fridge & hood),vertical window coverings, electrical light fixtures & one parking (no locker)., Cable, wifi, locker
- Included: Heat, hydro, ac & water. unit includes, stainless steel appliances (dishwasher, fridge & hood),vertical window coverings, electrical light fixtures & one parking (no locker).
- Not included: Cable, wifi, locker
NearbyHospital, place of worship, public transit, school
- Close to: Hospital, place of worship, public transit, school
Listing detailsW12392868, Rented, Sep 9, 2025
- MLS® number: W12392868
- Status: Rented
- Listed on: Sep 9, 2025
- Days on market: 17
- Updated: Sep 26, 2025
- Possession: 2025-10-01 / Other
- Occupied by: Tenant
- Listing brokerage: TRUSTED REALTY SOURCE INC.
About this home
Unit 904, 2091 Hurontario Street, Mississauga (Cooksville), ON L5A 4E6
Carpet FreeHospitalPlace Of WorshipPublic TransitSchoolBBQs Allowed
SPACIOUS ONE BEDROOM PLUS SOLARIUM CONDOMINUM CLOSE TO QEW. PLAZA WITH STARBUCKS ACROSS THE STREET. WELL MAINTAINED BUILDING WITH GREAT AMENITIES. TRILLIUM HOSPITAL, COOKSVILLE & PORT CREDIT GO STATION, SCHOOLS IN THE NEIGHBOURHOOD. PUBLIC TRANSIT STEPS AWAY.
Read more
Ask about this home
A HOMEH agent will answer your questions about this home.
Ask a question
Know more about Courtney Club Condos
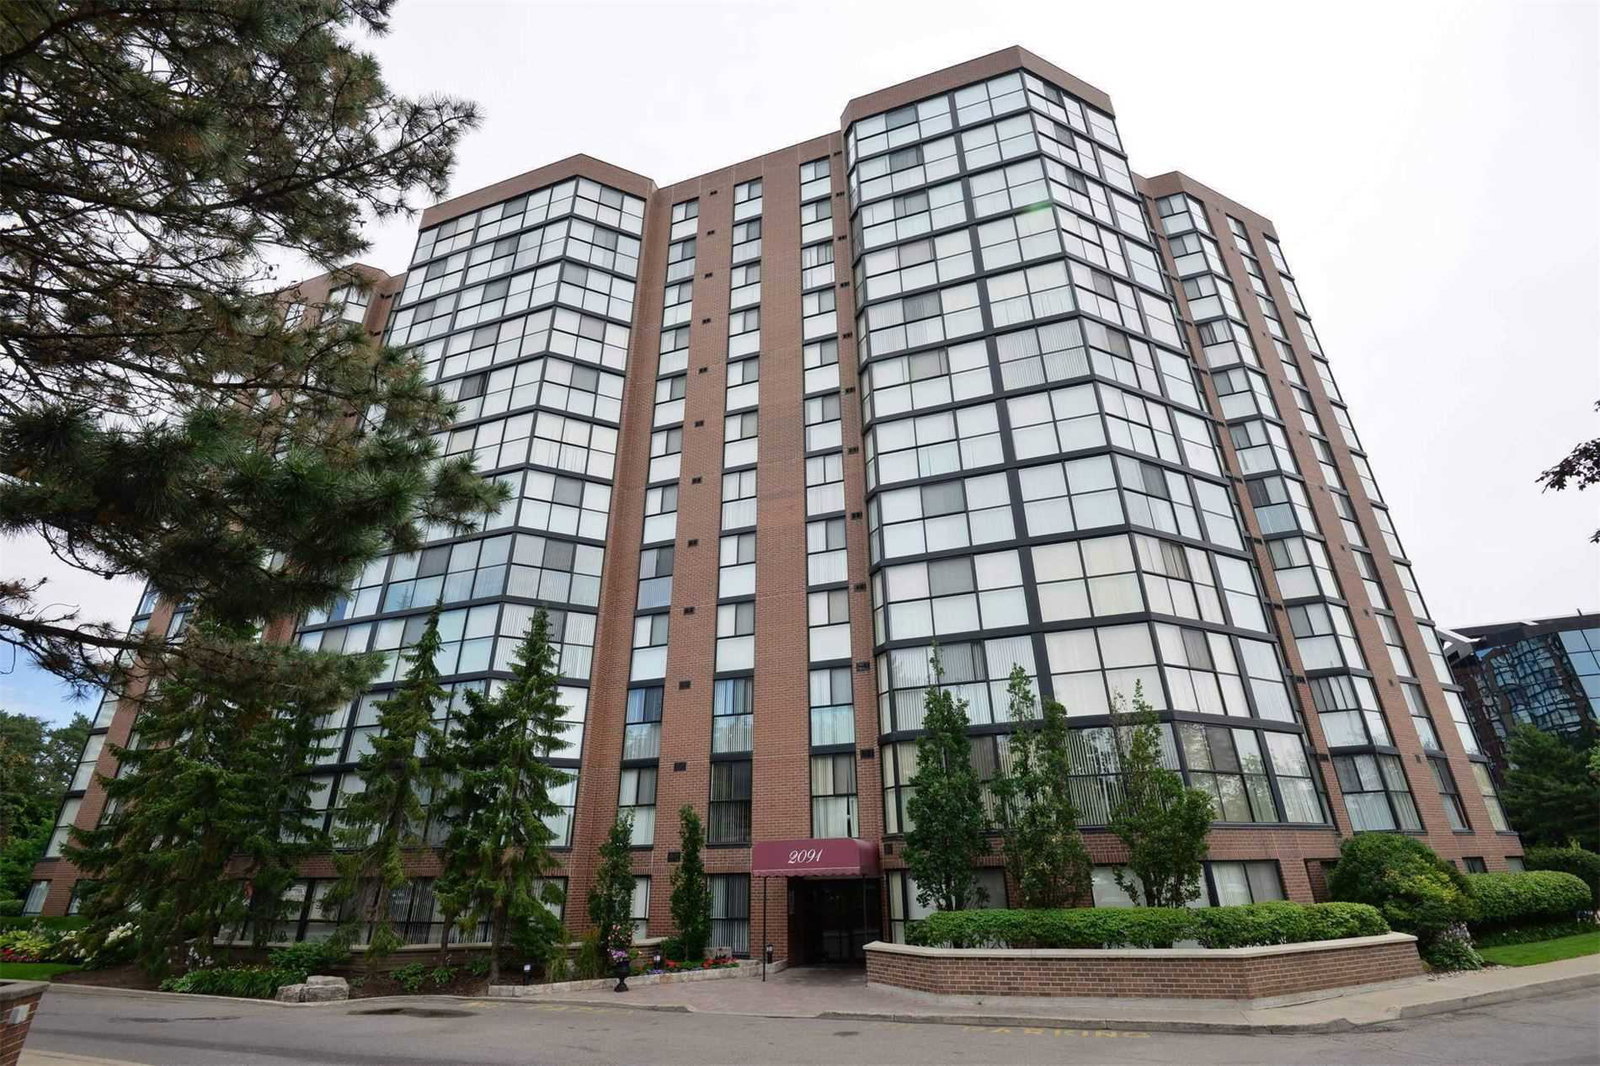
Condo building · 2091 Hurontario Street
Courtney Club Condos is a 12-storey condo with 141 suites, built in 1989. No units are on the market here right now.
- 12storeys
- 141suites
- $455/sq ft
- 1989built
GymIndoor poolOutdoor poolSauna
No similar units for rent in Courtney Club Condos right now.
Around this home
Hurontario/Qew
Errands
Parks
Schools
Daily convenience, out of 100, from the distances below
ParkHancock Woodlands · 2 within 1 km10 min walk627 m
GroceryRabba2 min walk139 m
SchoolBronte College5 min walk300 m
PharmacyPharmaChoice2 min walk111 m
Cafés & foodStarbucks · 5 within 1 km2 min walk102 m
Gym & rec centreonehealthclubs18 min walk1.1 km
HospitalMississauga Hospital8 min walk493 m
WalkDriveStraight-line distance, open map data
Grocery0.1 km
Park0.6 km
Coffee0.1 km
Dining0.6 km
Gym1.1 km
Hospital0.5 km
Schools nearby
School rating, out of 10.
Bronte Collegesecondary · Private · 0.3 km
—
Queen Elizabeth Senior Public Schoolelementary · Public · 0.5 km
—
St Catherine of Siena Schoolelementary · Private · 0.7 km
5.7/10Fair
Contact agent
Helpful calculators
Rent vs buy
Affordability
Mortgage
Down payment
Stress test
CMHC insurance
Your HOMEH agent

KimHOMEH agent · Mississauga
"I would see it this week."
Ask Kim
Keep exploring
You are here