

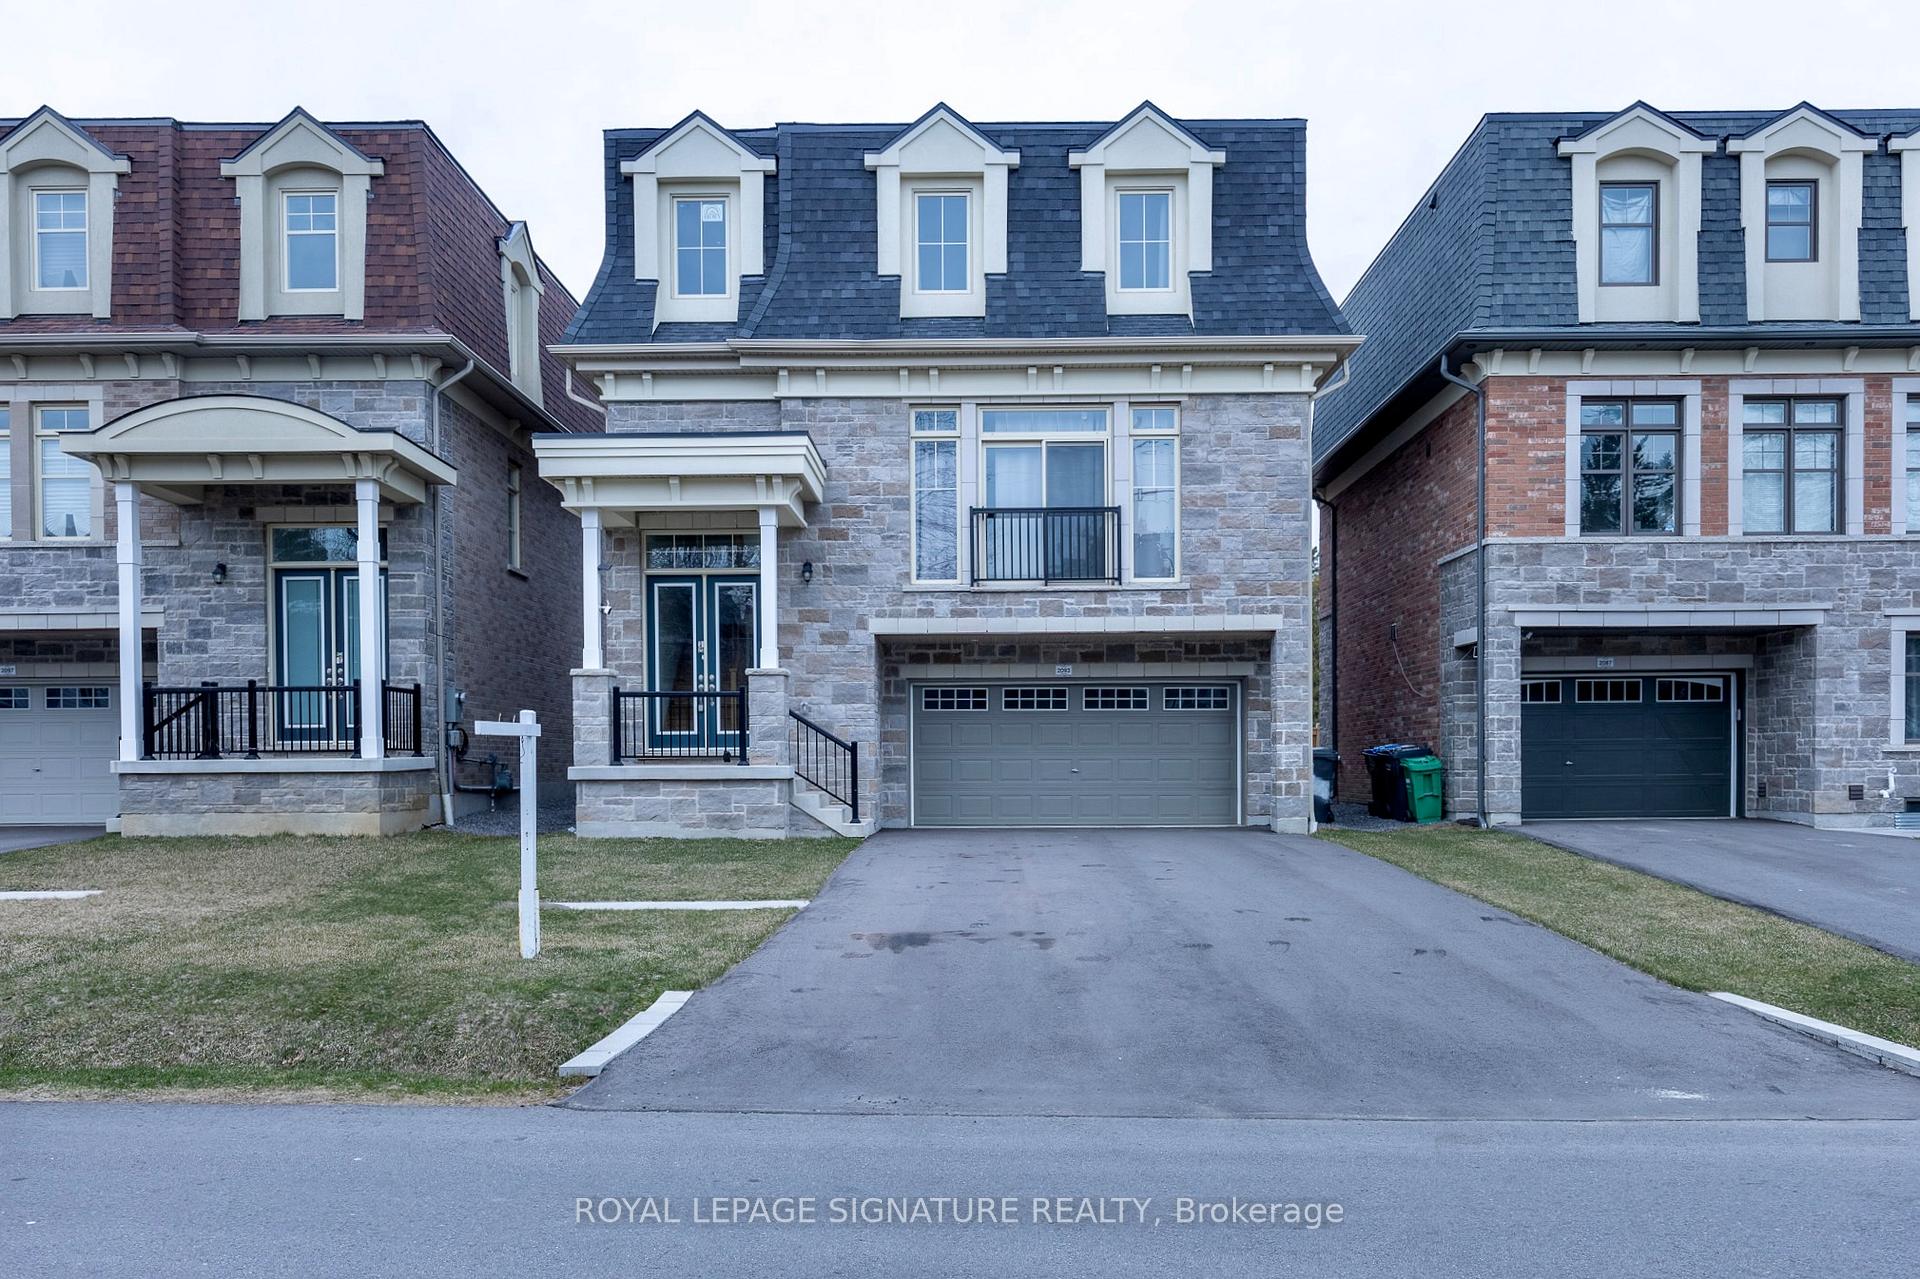
2093 Primate Road
2093 Primate Road
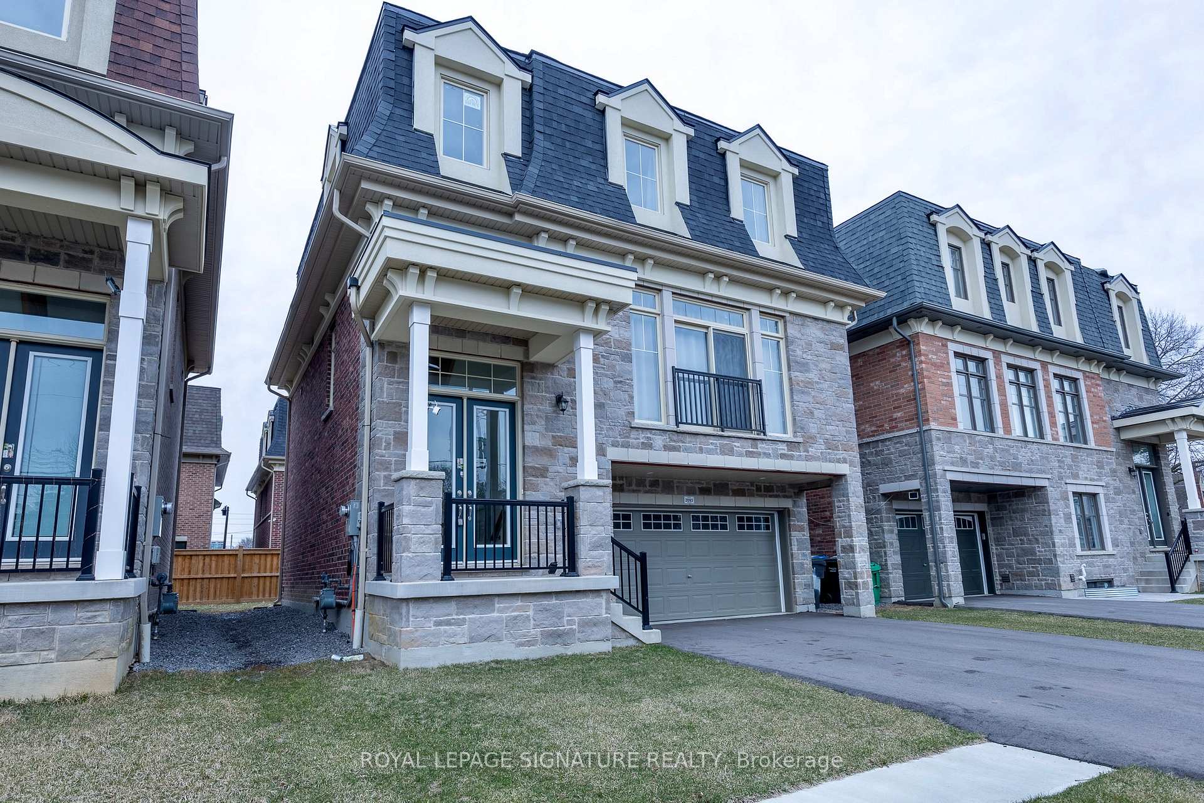
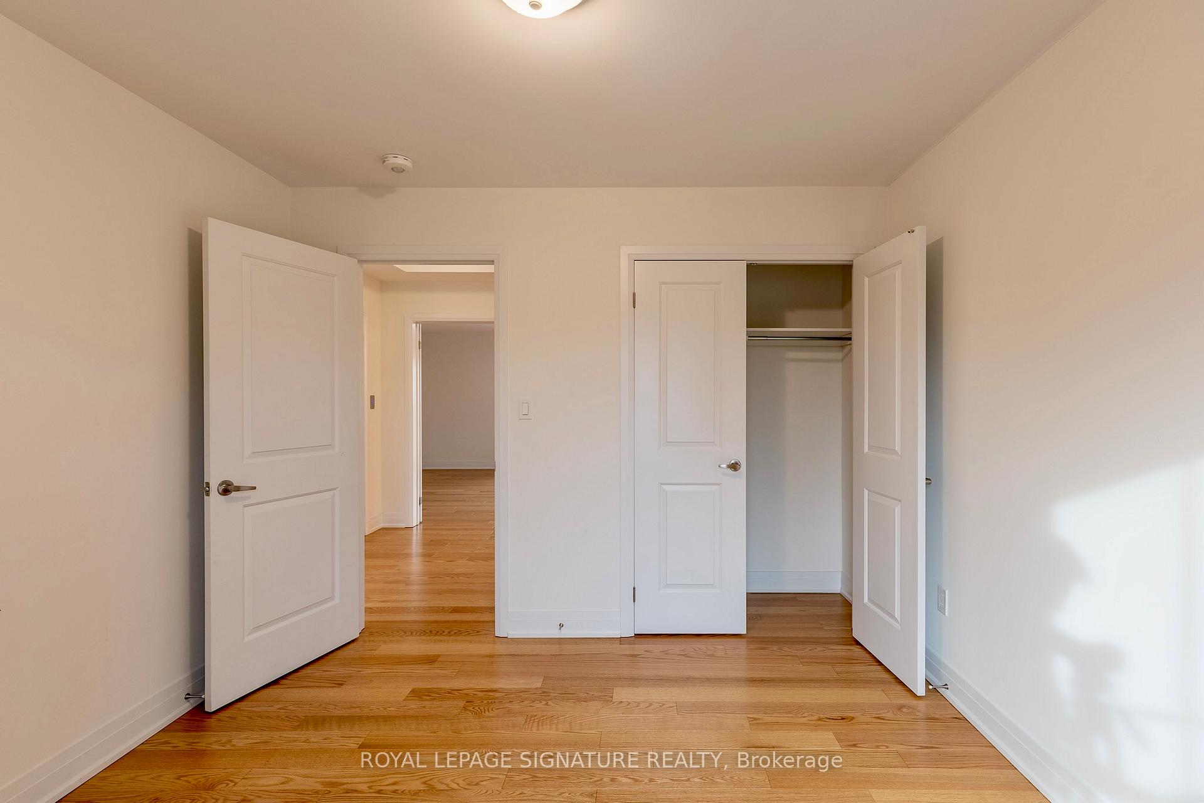
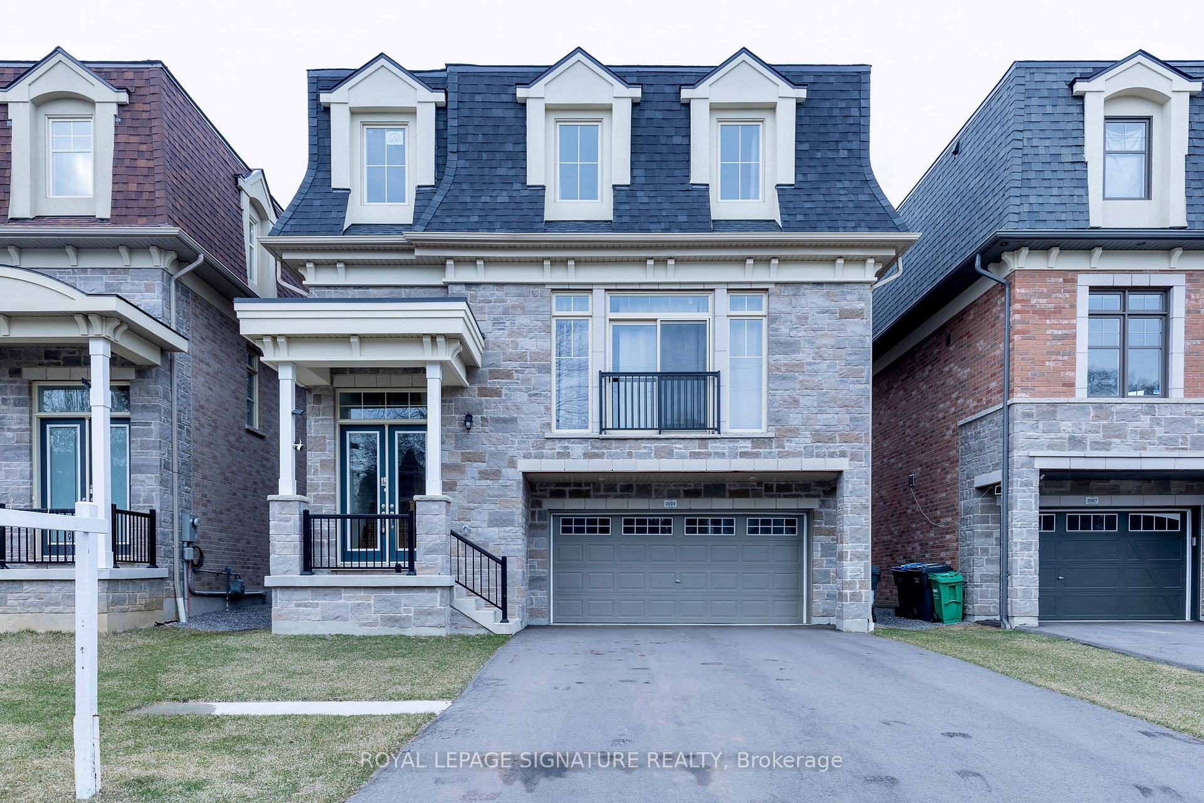
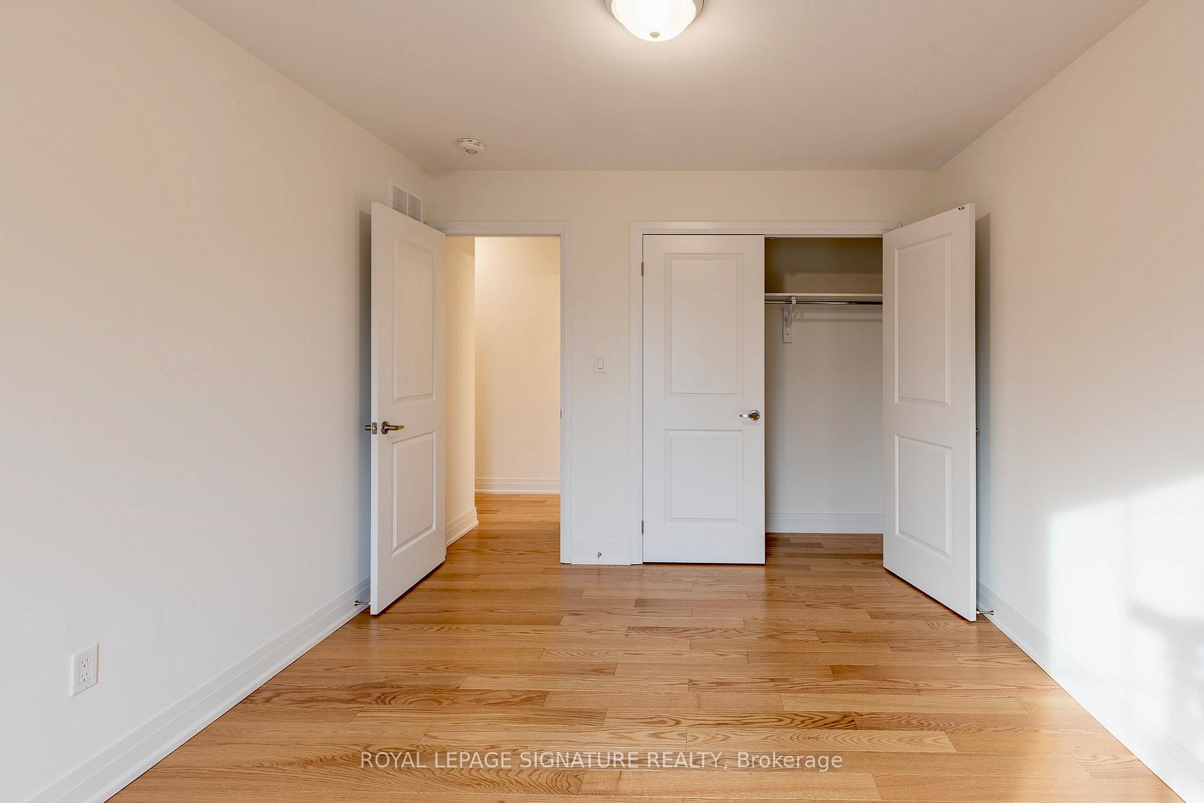 See all 48 photos
Property history
- $1,699,000TerminatedList: 2026-03-05|End: 2026-05-20|76 daysW12847992
- $1,879,000TerminatedList: 2025-11-10|End: 2026-02-05|87 daysW12527376
- $1,988,000TerminatedList: 2025-04-09|End: 2025-07-05|87 daysW12071527
- $1,599,000TerminatedList: 2025-02-21|End: 2025-03-21|28 daysW11982570
- $1,599,000TerminatedList: 2024-12-10|End: 2025-02-21|73 daysW11887884
Facts and features
- BasementFinished
- Age of homeNew
- Price per sq ft~$723
- Water, sewerMunicipal
- Hardwood floors
- Fireplace
- Central air
The homeDetached, 2-storey, New
- Type: Detached
- Style: 2-storey
- Age: New
- Living space: 2,500–3,000 sq ft
- Basement: Finished
InsideFireplace Yes, Hardwood, Other
- Fireplace: Yes
- Flooring: Hardwood
- Features: Other
- Elevator: Yes
- Rooms above ground: 10
- Bedrooms: 4
- Bathrooms: 4
- Kitchens: 1
- Family room: Yes
Outside and lotBrick, stone, Other, Other
- Exterior: Brick, stone
- Roof: Other
- Foundation: Other
- Size: 39.37 × 81.82 ft
Parking2 Garage, Built-in, Private double
- Spaces: 2 Garage
- Garage: Built-in
- Driveway: Private double
Heating, water and powerForced air, gas, Central air, Municipal water
- Heating: Forced air, gas
- Cooling: Central air
- Water: Municipal water
- Sewer: Municipal sewer
Costs and taxesTaxes $11,056 a year, HST included in the price, Hot water tank
- Taxes, 2024: $11,056 a year
- HST: HST included in the price
- Rental items: Hot water tank
Included in the saleS/s fridge, stove, exhaust hood fan. washer& dryer, all electric light fixtures, all window coverings
- Included: S/s fridge, stove, exhaust hood fan. washer& dryer, all electric light fixtures, all window coverings
Listing detailsW12071527, Terminated, Apr 9, 2025
- MLS® number: W12071527
- Status: Terminated
- Listed on: Apr 9, 2025
- Days on market: 87
- Updated: Jul 5, 2025
- Possession: Flexible
- Occupied by: Vacant
- Listing brokerage: ROYAL LEPAGE SIGNATURE REALTY
About this home
2093 Primate Road, Mississauga (Lakeview), ON L4Y 0H2
This beautiful detached home features 3 floors plus a walkout basement and is just minutes from Toronto. Built in 2023, the home spans about 2,800 sqft (~260m2), making it perfect for families of all sizes. It offers 4 bedrooms, 4 bathrooms, and 6 parking spaces right at the front, ideal for households with many cars or guests. Location matters: Its only a few minutes away from major shopping centers like Costco, Walmart, and Sherway Gardens Mall, Go Train, Toronto plus other essential amenities. The neighborhood is safe and quiet, making it a great place to live or invest. Inside, you will love the bright living room with a 10-ft high ceiling and large windows that fill the space with natural light. The open layout and neutral colors create a modern yet welcoming atmosphere. The high-end kitchen comes with modern appliances, sleek stone countertops, and quality cabinets. It opens onto a spacious balcony, a perfect spot to relax and enjoy the fresh air. Upstairs, there are 3 bedrooms 2washroom. The master bedroom is very spacious with a walk-in closet and a private bathroom featuring a double sink and a shower. The other two bedrooms can be used as kids rooms, an office, or a study. The walkout basement is very large and set up like a small studio with a bathroom, plenty of natural light, and built-in storage. This space can be used as an extra bedroom or storage area, and it is great for guests or even renting out for extra income. The best part is the private elevator that connects all 4 levels from the basement to the top floor. This rare feature adds extra convenience and luxury for the whole family. If you're looking for a perfect home, don't miss this amazing property.
Ask about this home
A HOMEH agent will answer your questions about this home.
Around this home
Daily convenience, out of 100, from the distances below
Schools nearby
School rating, out of 10.
Helpful calculators
Your HOMEH agent

"Priced 31% over the Hestimate. I would see it this week."