

Unit 94, 3050 Orleans Road
Unit 94, 3050 Orleans Road
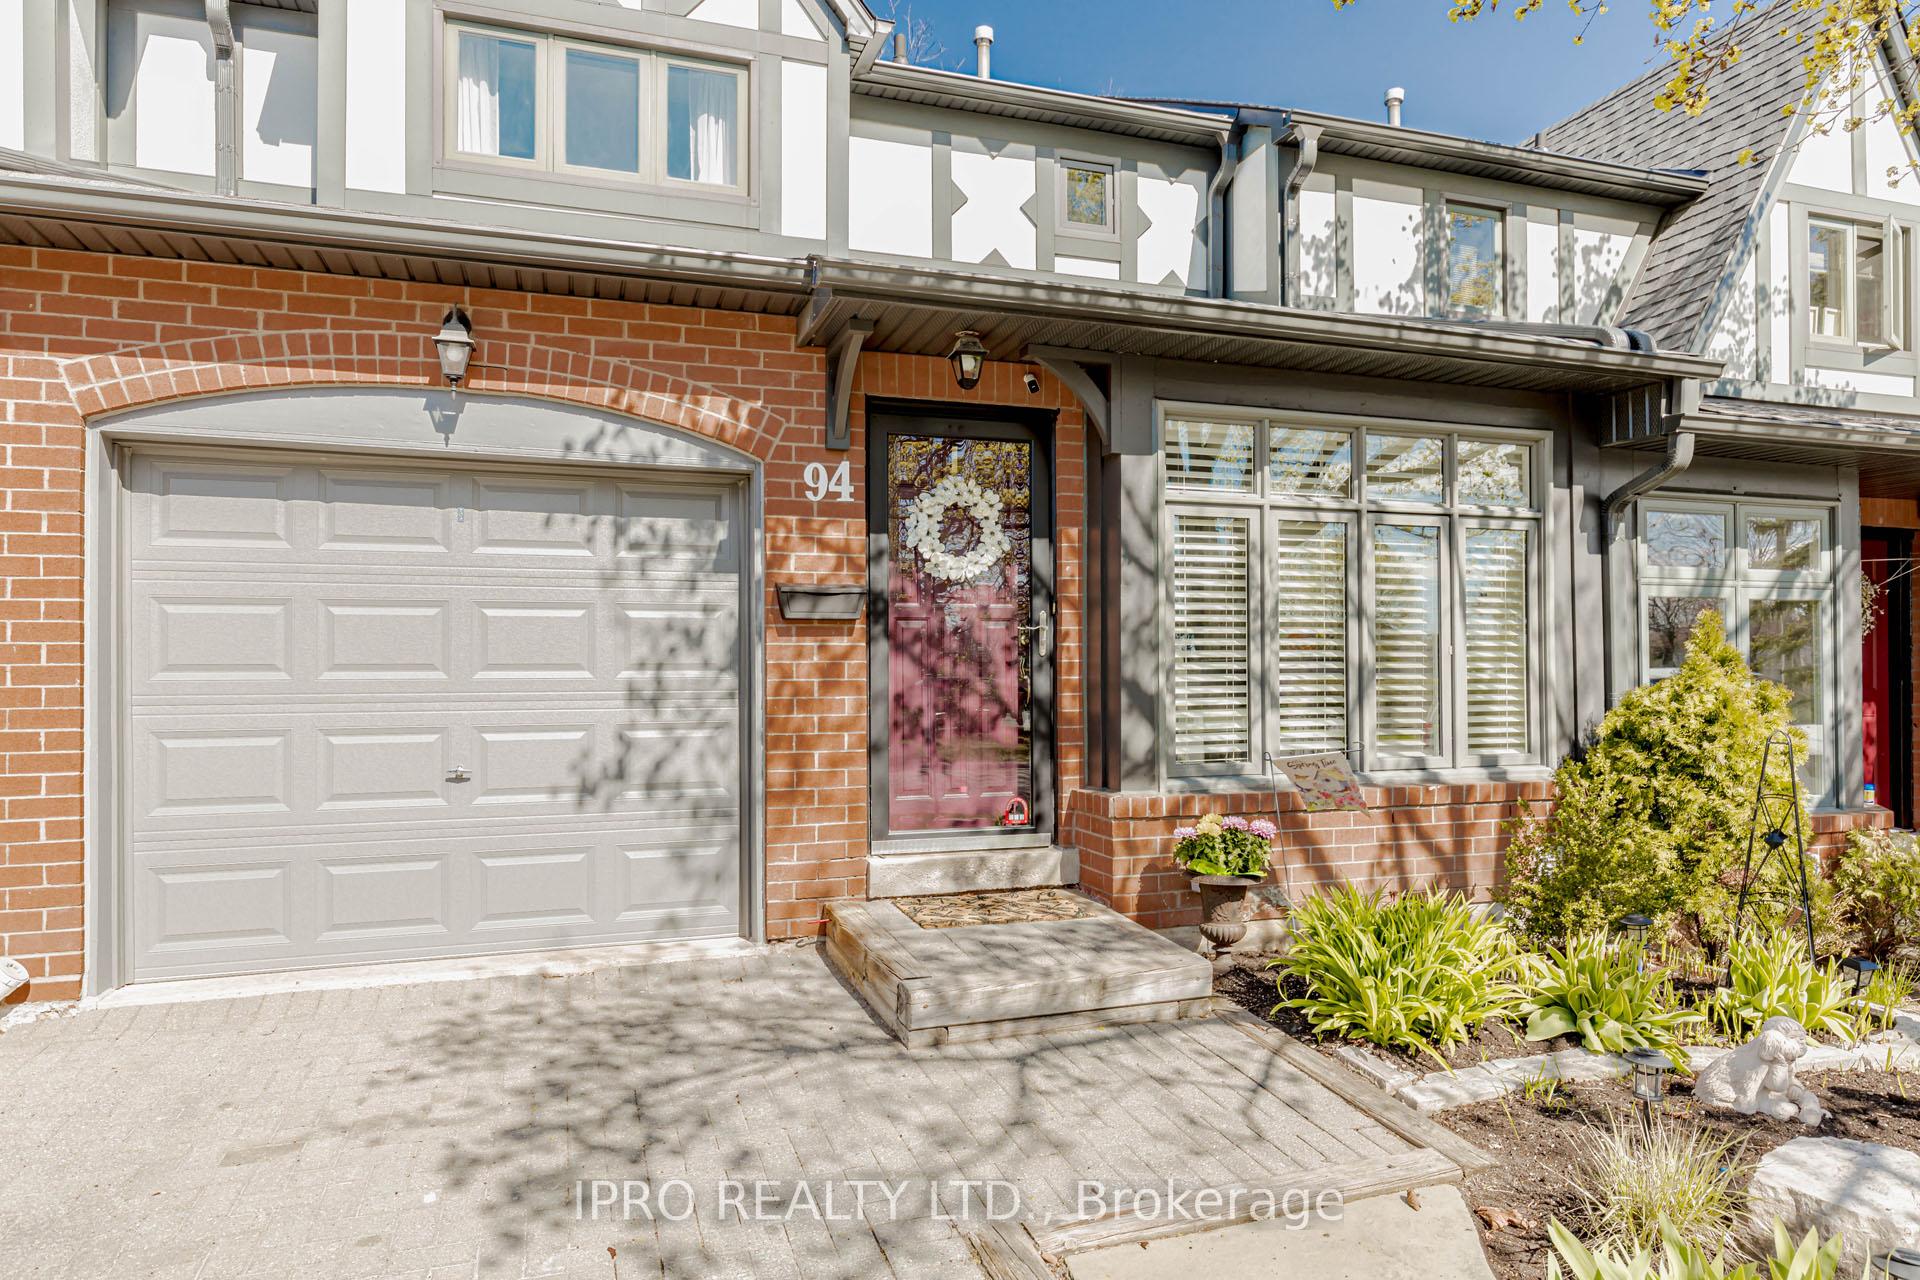 See all 50 photos
Property history
Facts and features
- BasementFinished
- Age of home31–50 years
- ExposureSouth
- LaundryIn basement
- Fireplace
- Central air
- Outdoor pool
The homeCondo Townhouse, 2-storey, Age 31–50 years
- Type: Condo Townhouse
- Style: 2-storey
- Age: 31–50 years
- Living space: 1,400–1,599 sq ft
- Basement: Full, finished
- Exposure: South
InsideFireplace Yes, wood, In basement, Other
- Fireplace: Yes, wood
- Laundry: In basement
- Features: Other
- Rooms above ground: 7
- Bedrooms: 3
- Bathrooms: 4
- Kitchens: 1
OutsideBrick, board & batten, Asphalt shingle, Balcony None
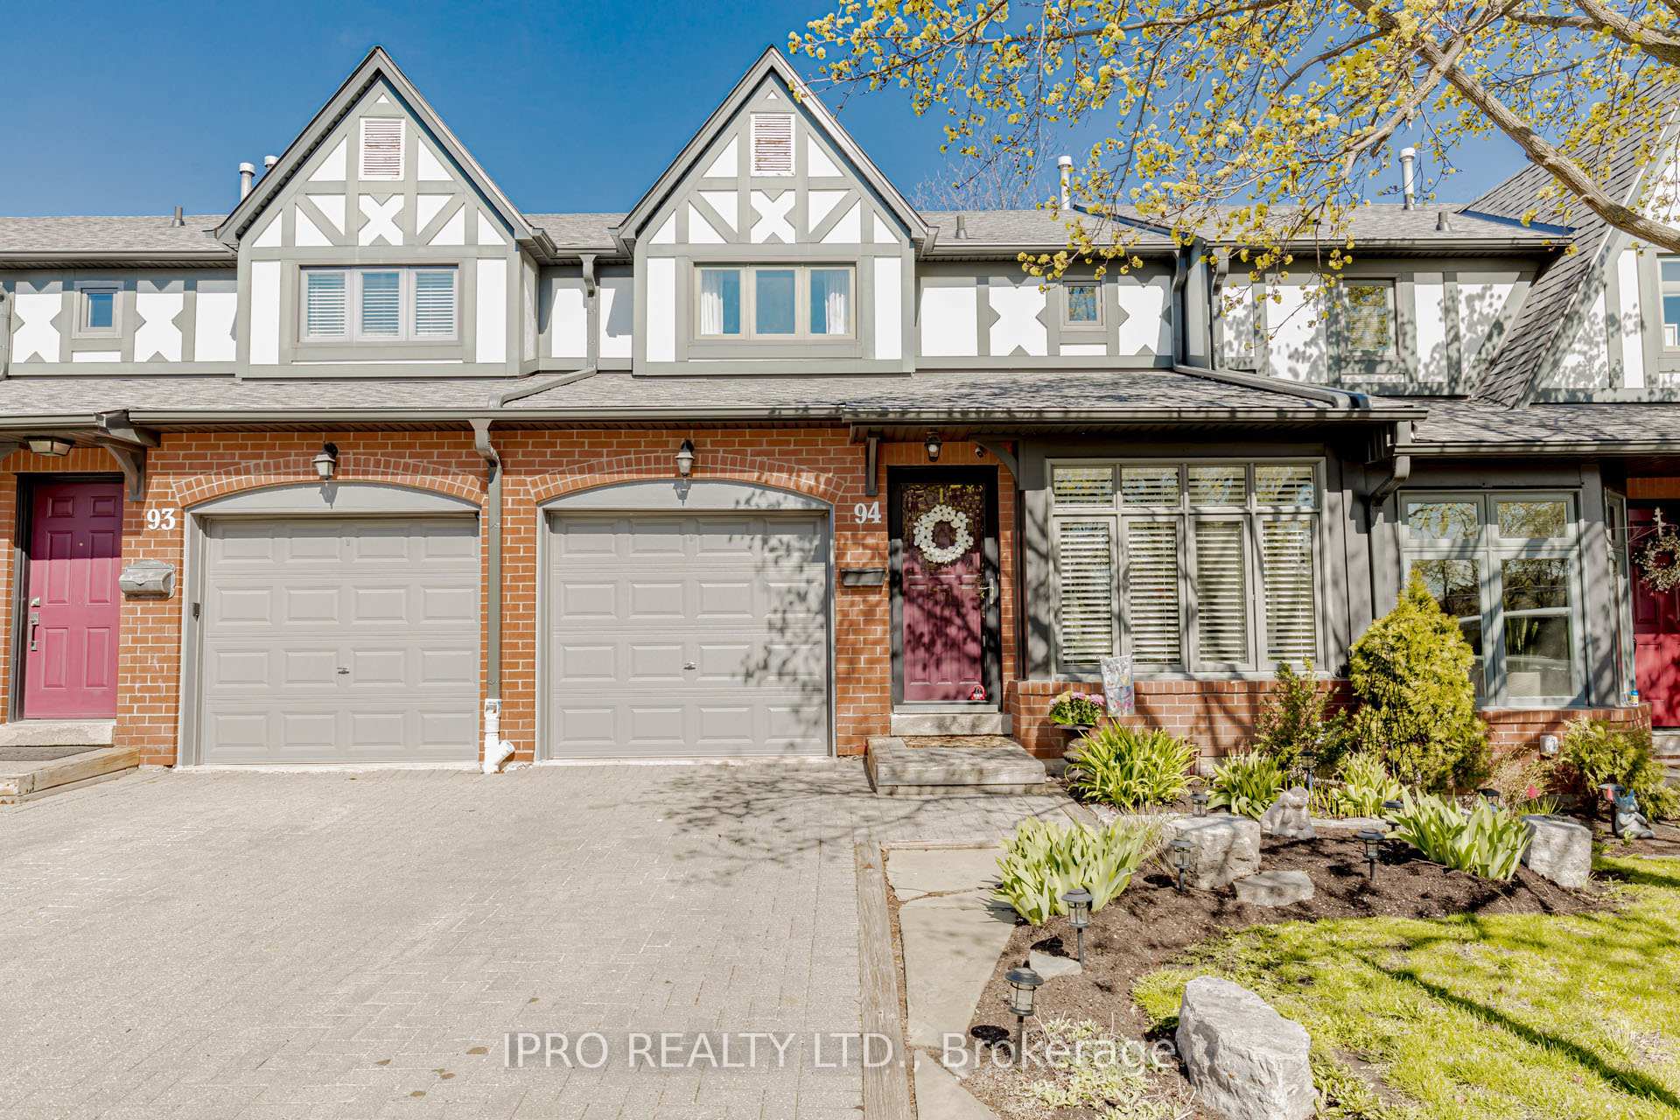
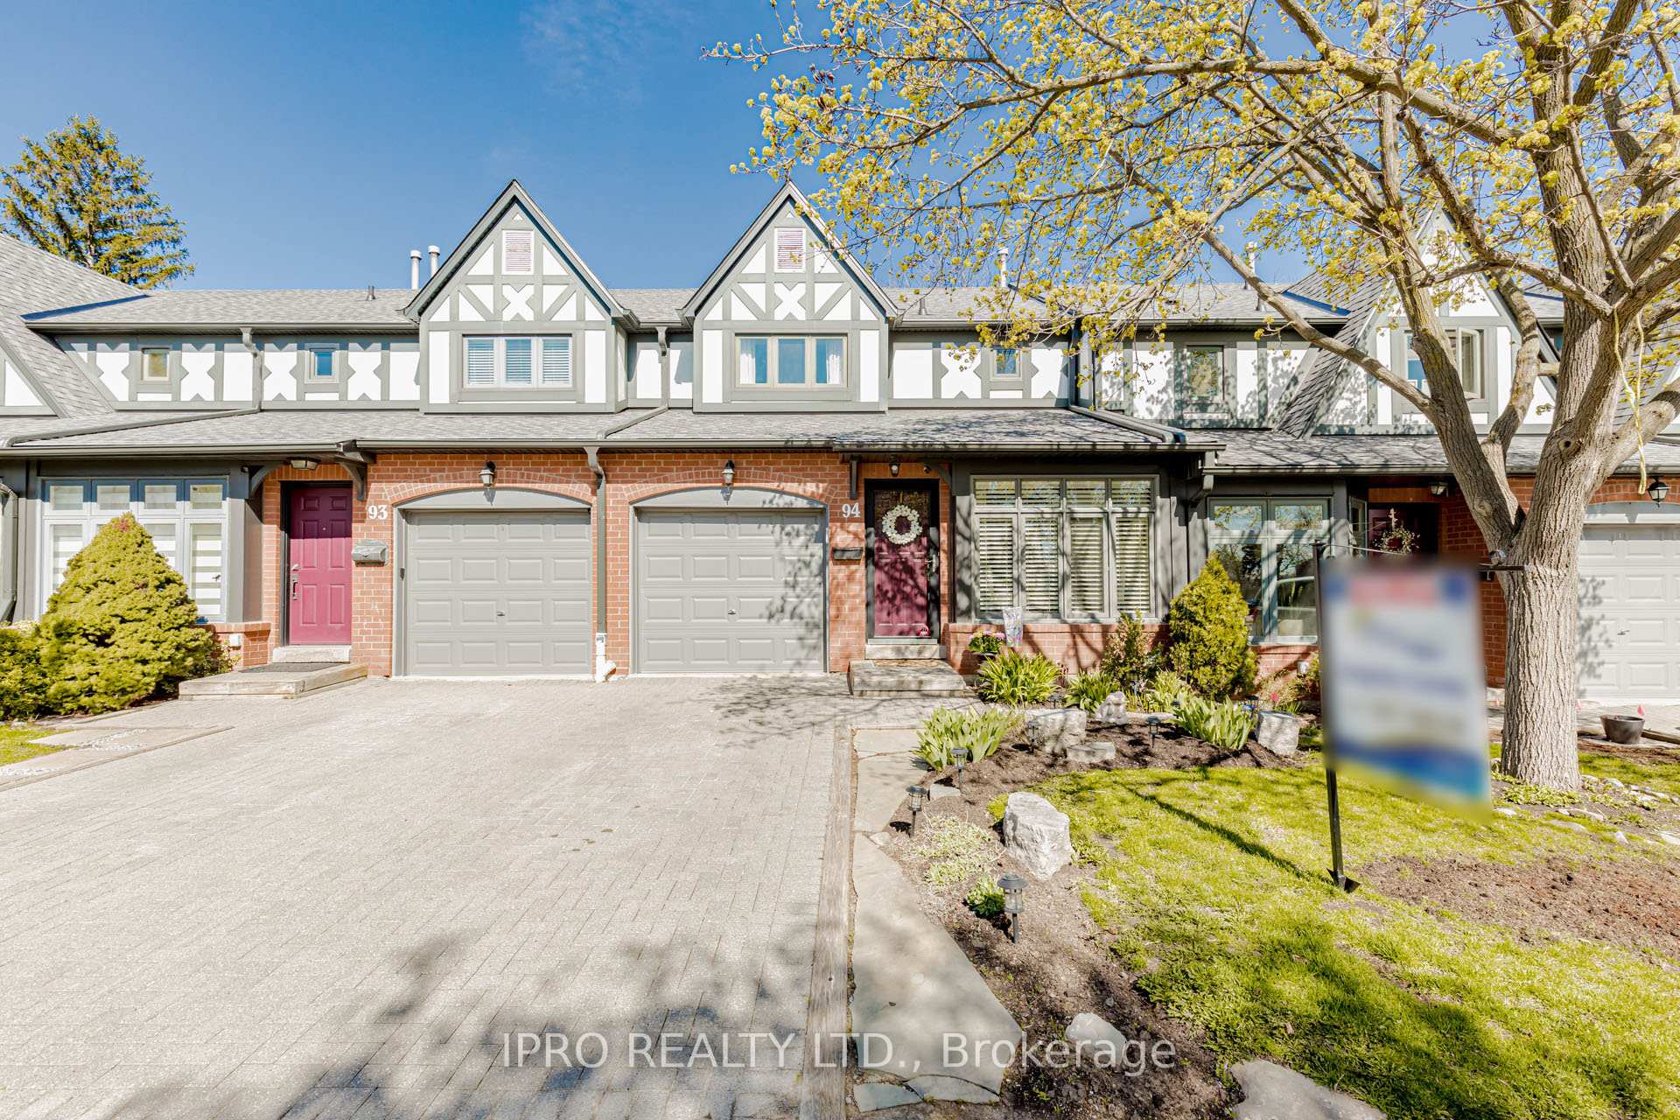
- Exterior: Brick, board & batten
- Roof: Asphalt shingle
- Balcony: None
- Features: Landscaped, lighting, patio, privacy
Parking and locker2 Parking (1 garage + 1 drive), Attached, Exclusive
- Spaces: 2 Parking (1 garage + 1 drive)
- Garage: Attached
- Parking type: Exclusive
- Driveway: Private
- Locker: None
BuildingWinston Manor, Storeys 2, Units 141
- Name: Winston Manor
- Storeys: 2
- Units: 141
- Registered: 1990
- Condo corporation: 378
- Amenities: Bbqs allowed, outdoor pool, playground, visitor parking
- Pets: Allowed
Heating, water and powerForced air, gas, Central air
- Heating: Forced air, gas
- Cooling: Central air
Costs and taxesTaxes $4,288 a year, Condo fee $621 a month, Common elements included, building insurance included, parking included
- Taxes, 2025: $4,288 a year
- Condo fee: $621 a month
- Fee includes: Common elements included, building insurance included, parking included
- HST: HST included in the price
- Rental items: Hwt rental at $23.84/month
- Under contract: Hot water tank-gas
Included in the saleAll existing attached light fixtures, all existing window coverings. main floor: fridge, stove & hood, dishwasher. lower level: washer & dryer, built in cabinetry and shelving in laundry room, Fridge in laundry rooom
- Included: All existing attached light fixtures, all existing window coverings. main floor: fridge, stove & hood, dishwasher. lower level: washer & dryer, built in cabinetry and shelving in laundry room
- Not included: Fridge in laundry rooom
NearbyHospital, library, park, place of worship, public transit, school
- Close to: Hospital, library, park, place of worship, public transit, school
Listing detailsW12109444, Sold, Apr 29, 2025
- MLS® number: W12109444
- Status: Sold
- Listed on: Apr 29, 2025
- Days on market: 36
- Updated: Jun 4, 2025
- Possession: Flexible
- Occupied by: Owner
- Listing brokerage: IPRO REALTY LTD.
About this home
Unit 94, 3050 Orleans Road, Mississauga (Erin Mills), ON L5L 5P7
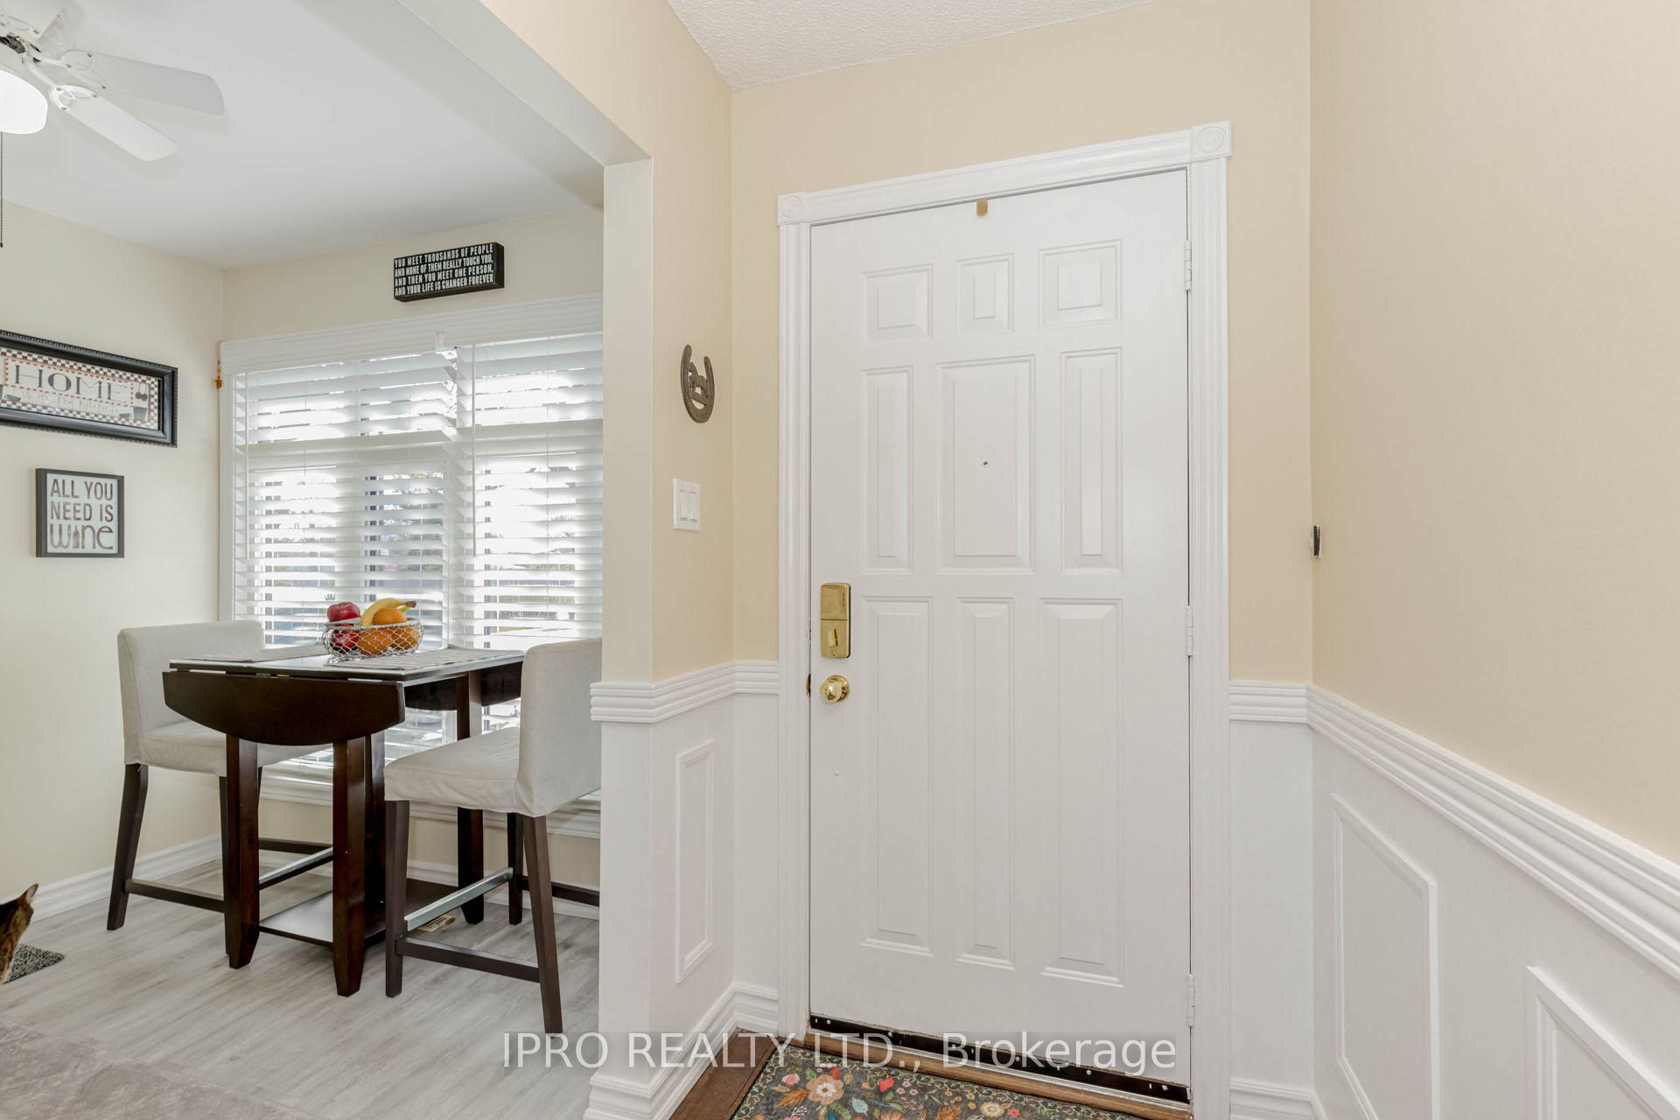
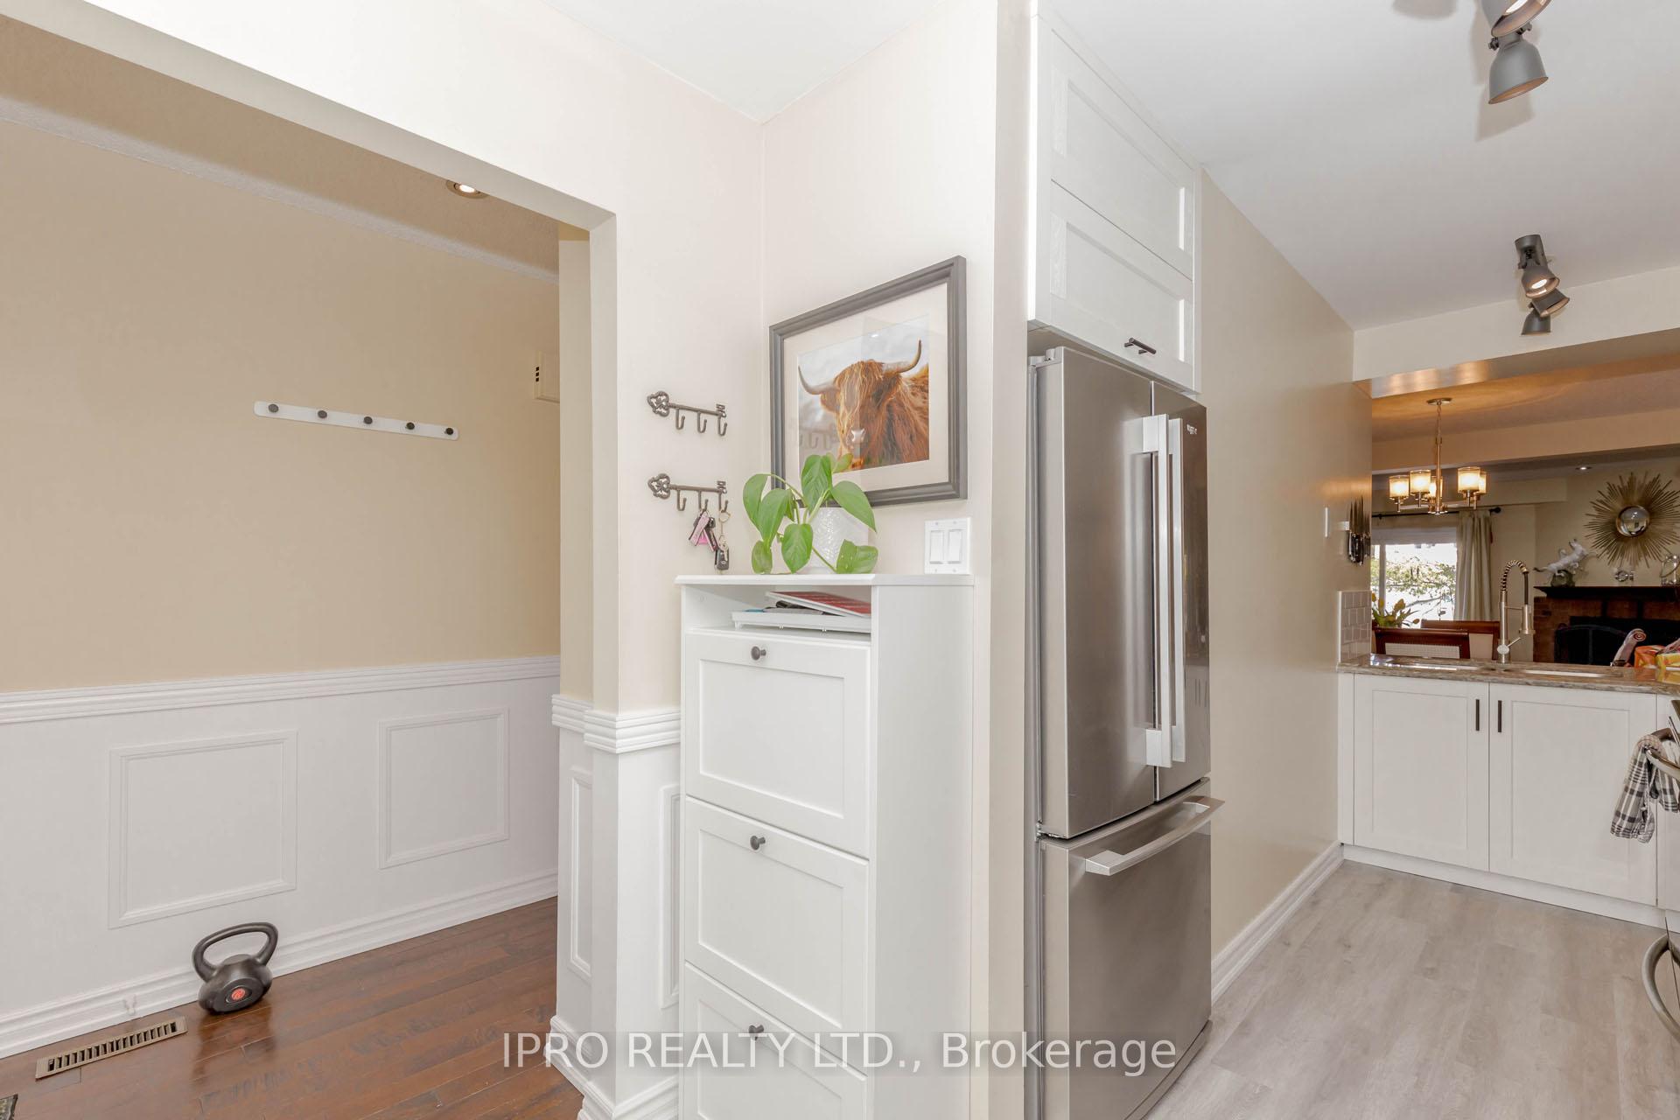
Freshly painted and meticulously maintained...Welcome to this Exquisite 3-Bedroom Executive Townhome In Erin Mills. Centrally located and Designed For Both Comfortable Family Living And Sophisticated Entertaining; This Home Blends Modern Elegance With Everyday Functionality. The Main living space has rich, dark hardwood Floors and a wood burning functioning fireplace, Chef-Inspired Kitchen features new kitchen cabinetry(2025) and sleek Countertops, Vinyl Flooring And A Bright Breakfast Area Overlooking the beautifully landscaped front yard. Large and filled with natural light, this bright open living and dining room are an entertainers dream, with a sliding door out to the private spacious rear patio. On the second level, there are Three large, bright and well lit bedrooms with lots of storage space, and two full well appointed bathrooms. This Townhome has Stunning Curb Appeal that Includes a landscaped Front Yard, interlocking brick driveway, And A The Garage with extra shelving that Provides Ample Storage. The Backyard Is Private, Spacious and a great outdoor haven. The Fully Finished Basement includes extra space for a family room or games room, a 3pc full bathroom and a flexible space for an office or gym adjacent to a renovated Laundry Room With lots of Storage cabinetry and shelving. Minutes From Hwy 403, QEW, & 407, This Home Offers Easy Commuting And Proximity To Top-Rated Schools, Parks, Shopping, And Public Transit. Don't Miss The Opportunity To Make It Yours!
Ask about this home
A HOMEH agent will answer your questions about this home.
Know more about Winston Manor
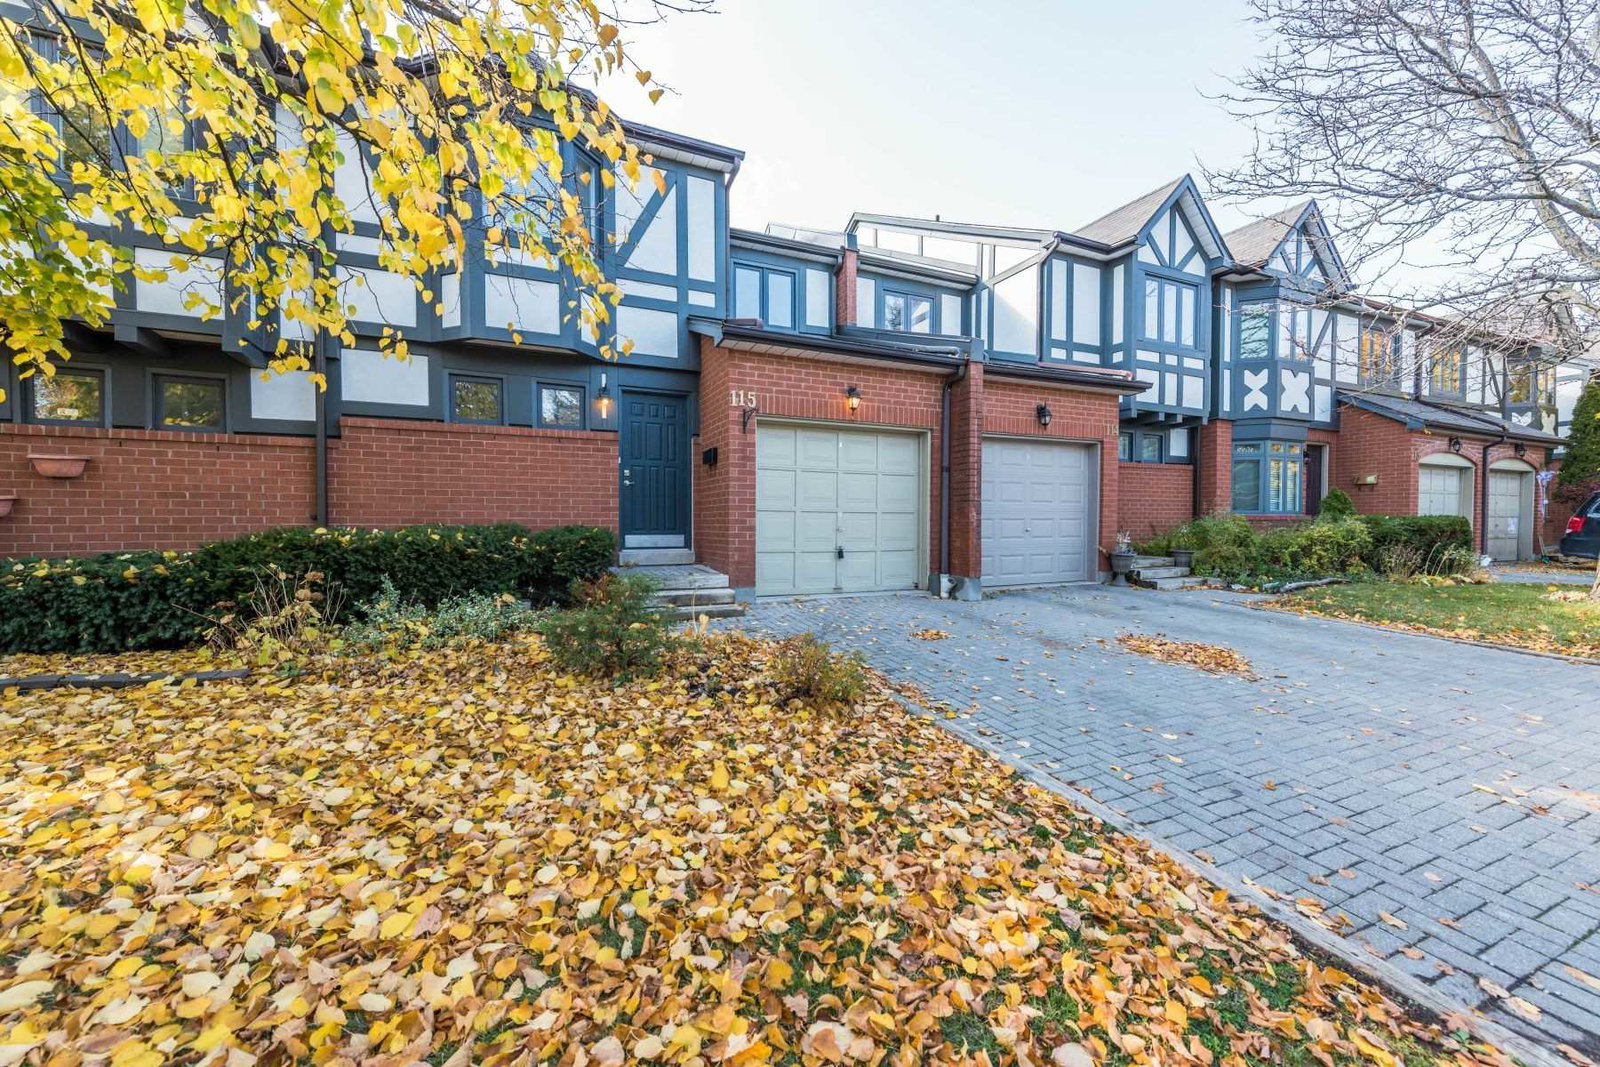
Condo building · 3050 Orleans Road
Winston Manor is a 2-storey condo with 141 suites, built in 1990. Right now 1 for sale and 1 for rent are on the market here.
- 2storeys
- 141suites
- $454/sq ft
- 1990built
No similar units for sale in Winston Manor right now.
Around this home
Daily convenience, out of 100, from the distances below
Schools nearby
School rating, out of 10.
Helpful calculators
Your HOMEH agent

"I would see it this week."