

Unit 207, 2095 Roche Court
Unit 207, 2095 Roche Court
 See all 30 photos
Property history
Facts and features
- BasementNone
- ExposureEast
- LaundryOwn room
- LockerNone
- Central air
- Gym
- Indoor pool
- Party room/meeting room
The homeCondo Townhouse, 2-storey, 1,200–1,399 sq ft
- Type: Condo Townhouse
- Style: 2-storey
- Living space: 1,200–1,399 sq ft
- Basement: None
- Exposure: East
InsideLaundry room, upper level, Other, Elevator Yes
- Laundry: Laundry room, upper level
- Features: Other
- Elevator: Yes
- Rooms above ground: 6
- Bedrooms: 3
- Bathrooms: 2
- Kitchens: 1
- Family room: Yes
OutsideBrick, Open
- Exterior: Brick
- Balcony: Open
Parking and locker1 Parking, Underground, Parking type Owned
- Spaces: 1 Parking
- Garage: Underground
- Parking type: Owned
- Driveway: Underground
- Spot: 24
- Locker: None
BuildingSheridan Square Townhomes, Storeys 3, Units 183
- Name: Sheridan Square Townhomes
- Storeys: 3
- Units: 183
- Registered: 1975
- Condo corporation: 57
- Amenities: Gym, indoor pool, party room/meeting room, visitor parking
- Pets: Allowed
Heating, water and powerForced air, gas, Central air
- Heating: Forced air, gas
- Cooling: Central air
Costs and taxesTaxes $1,789 a year, Condo fee $778 a month, Heat included, hydro included, water included, cable tv included, cac included, building insurance included, parking included
- Taxes, 2024: $1,789 a year
- Condo fee: $778 a month
- Fee includes: Heat included, hydro included, water included, cable tv included, cac included, building insurance included, parking included
- HST: HST included in the price
Included in the saleHydro, water, fiber tv cable, fiber internet, fridge, ss stove, ss built-in dishwasher, washer dryer, microwave
- Included: Hydro, water, fiber tv cable, fiber internet, fridge, ss stove, ss built-in dishwasher, washer dryer, microwave
Listing detailsW12150749, Sold, May 15, 2025
- MLS® number: W12150749
- Status: Sold
- Listed on: May 15, 2025
- Days on market: 21
- Updated: Jun 5, 2025
- Possession: 2025-06-30 / Flexible
- Occupied by: Owner
- Listing brokerage: RE/MAX SUCCESS REALTY
About this home
Unit 207, 2095 Roche Court, Mississauga (Sheridan), ON L5K 2C8
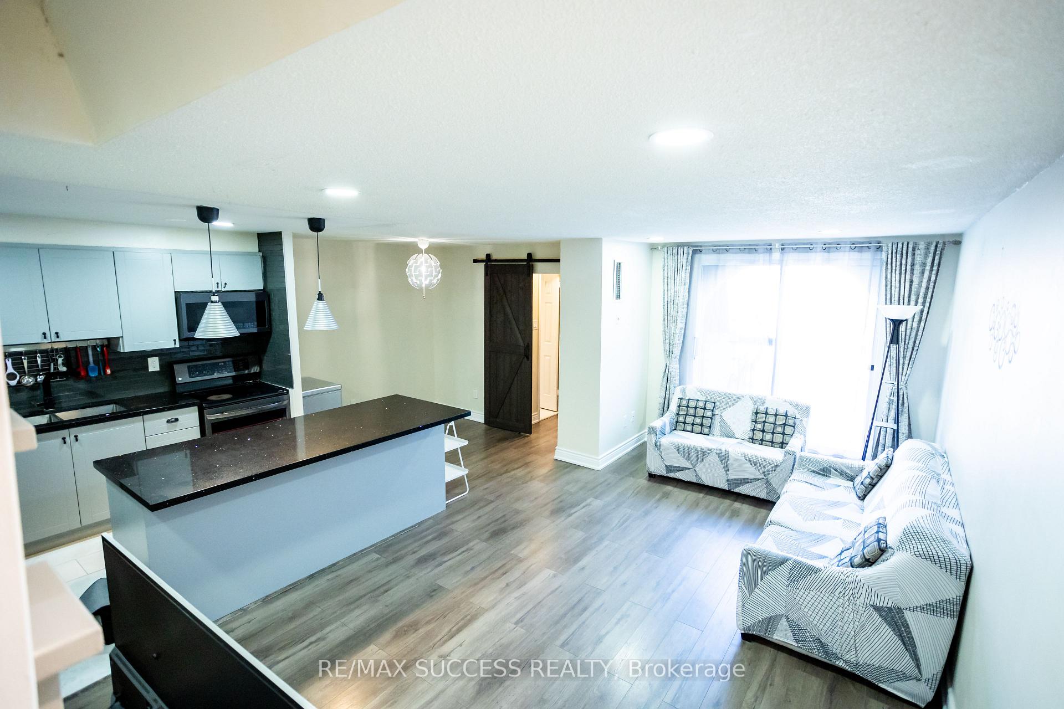
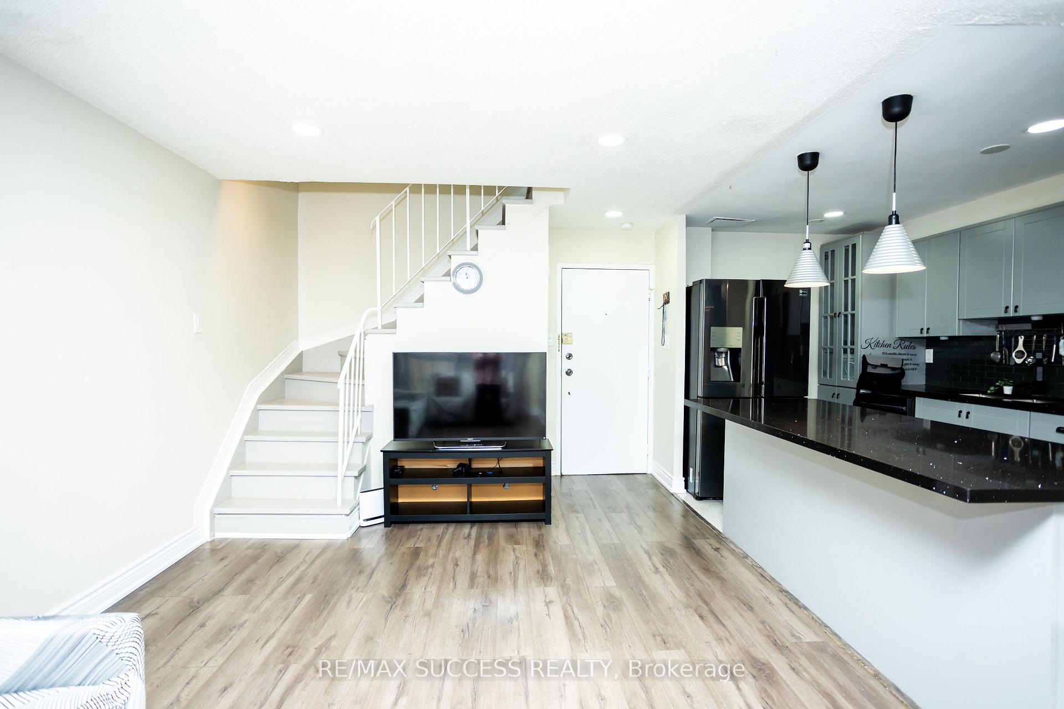
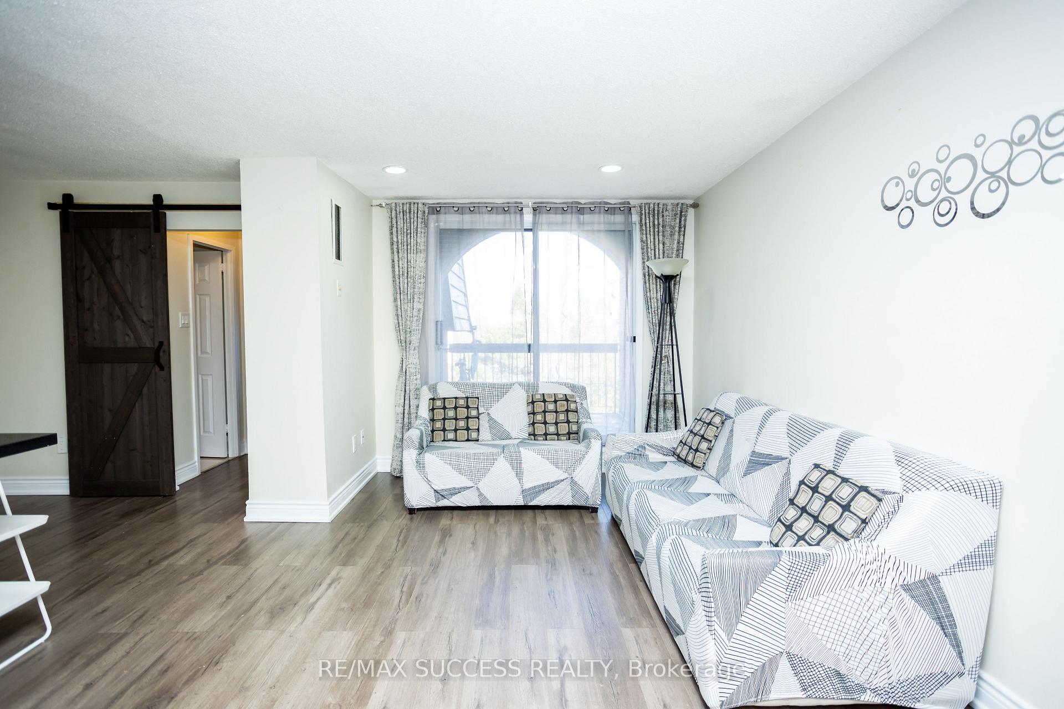
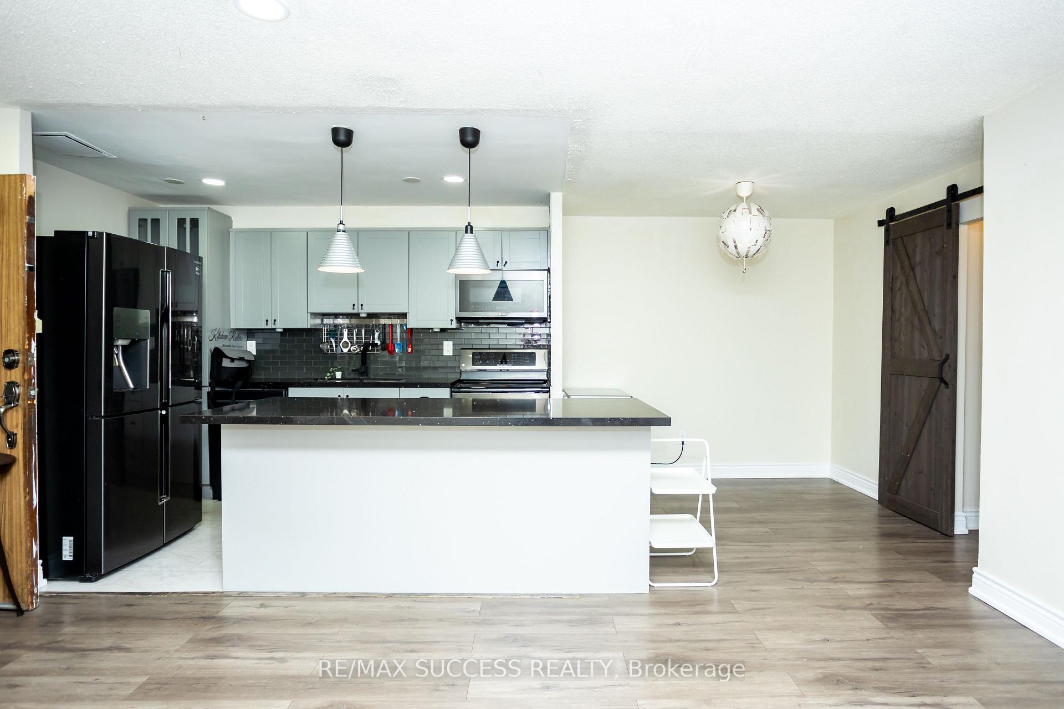
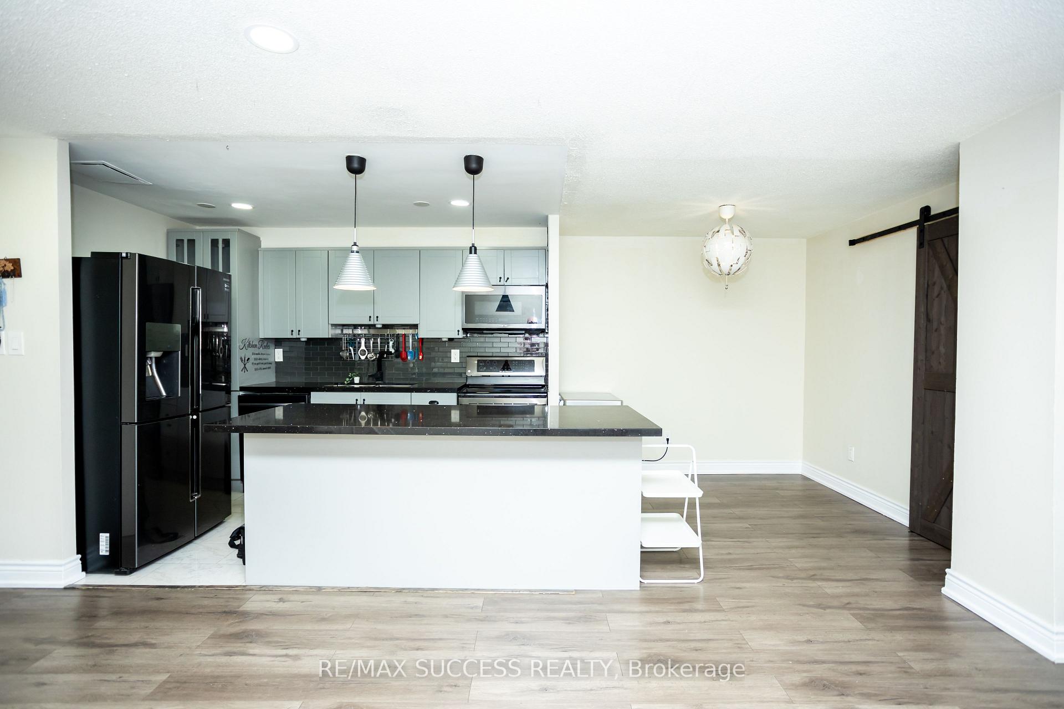
Stunning 3-Bedroom Condo in Prime Sheridan Location, A Rare Find!Located in the heart of Mississaugas highly sought-after Sheridan neighborhoodjust minutes from Erin Mills Parkway, the QEW, 403, and 401- this beautifully maintained 3-bedroom, 2-bathroom condo offers the perfect combination of comfort, style, and unbeatable convenience.Positioned on the second floor, the unit boasts two private patio spaces with unobstructed skyline views, offering a rare and relaxing outdoor living experience. Inside, the open-concept main floor features a fully upgraded kitchen complete with modern soft-closing drawers, custom cabinetry, sleek quartz countertops, and stainless-steel appliances. Walk out from your dining space to the terrace, ideal for entertaining, BBQs, or enjoying a breath of fresh air.The layout is thoughtfully designed with a main floor bedroom featuring a reach-in closet, while the upper level offers a spacious primary bedroom with a walk-in closet and large windows, plus a generously sized second bedroom, also with its own reach-in closet. All closets are outfitted with custom organizers to maximize space and functionality. The entire unit has been upgraded with brand-new engineered wood flooring, eliminating carpet. Additional features include in-suite laundry, central AC and heating, and ample storage.Enjoy free premium building amenities including an indoor pool, gym, ping pong room, and stylish party spaces. The all-inclusive maintenance fee covers heat, electricity, water, and even cable TV, adding tremendous value.Just steps from Sheridan Place Mall, top-rated schools, public libraries, grocery stores, restaurants, and places of worship like Musalha, this location truly offers everything at your doorstep. With easy access to major transit, including Clarkson GO and Erin Mills Transitway, commuting is a breeze. This is a rare opportunity you dont want to miss. This condo wont last long! Book your showing today and make this stunning home
Ask about this home
A HOMEH agent will answer your questions about this home.
Know more about Sheridan Square Townhomes
Condo building · 2095 Roche Court
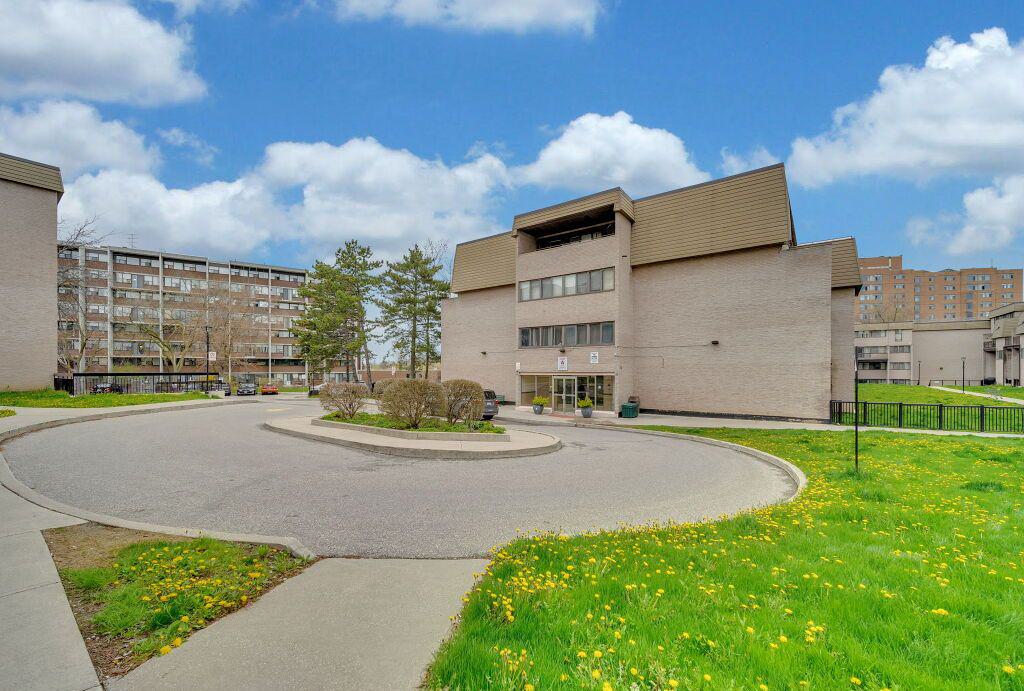
Sheridan Square Townhomes is a 3-storey condo with 183 suites, built in 1975. Right now 2 for sale are on the market here.
- 3storeys
- 183suites
- $390/sq ft
- 1975built
No similar units for sale in Sheridan Square Townhomes right now.
Around this home
Daily convenience, out of 100, from the distances below
Schools nearby
School rating, out of 10.
Helpful calculators
Your HOMEH agent

"I would see it this week."