

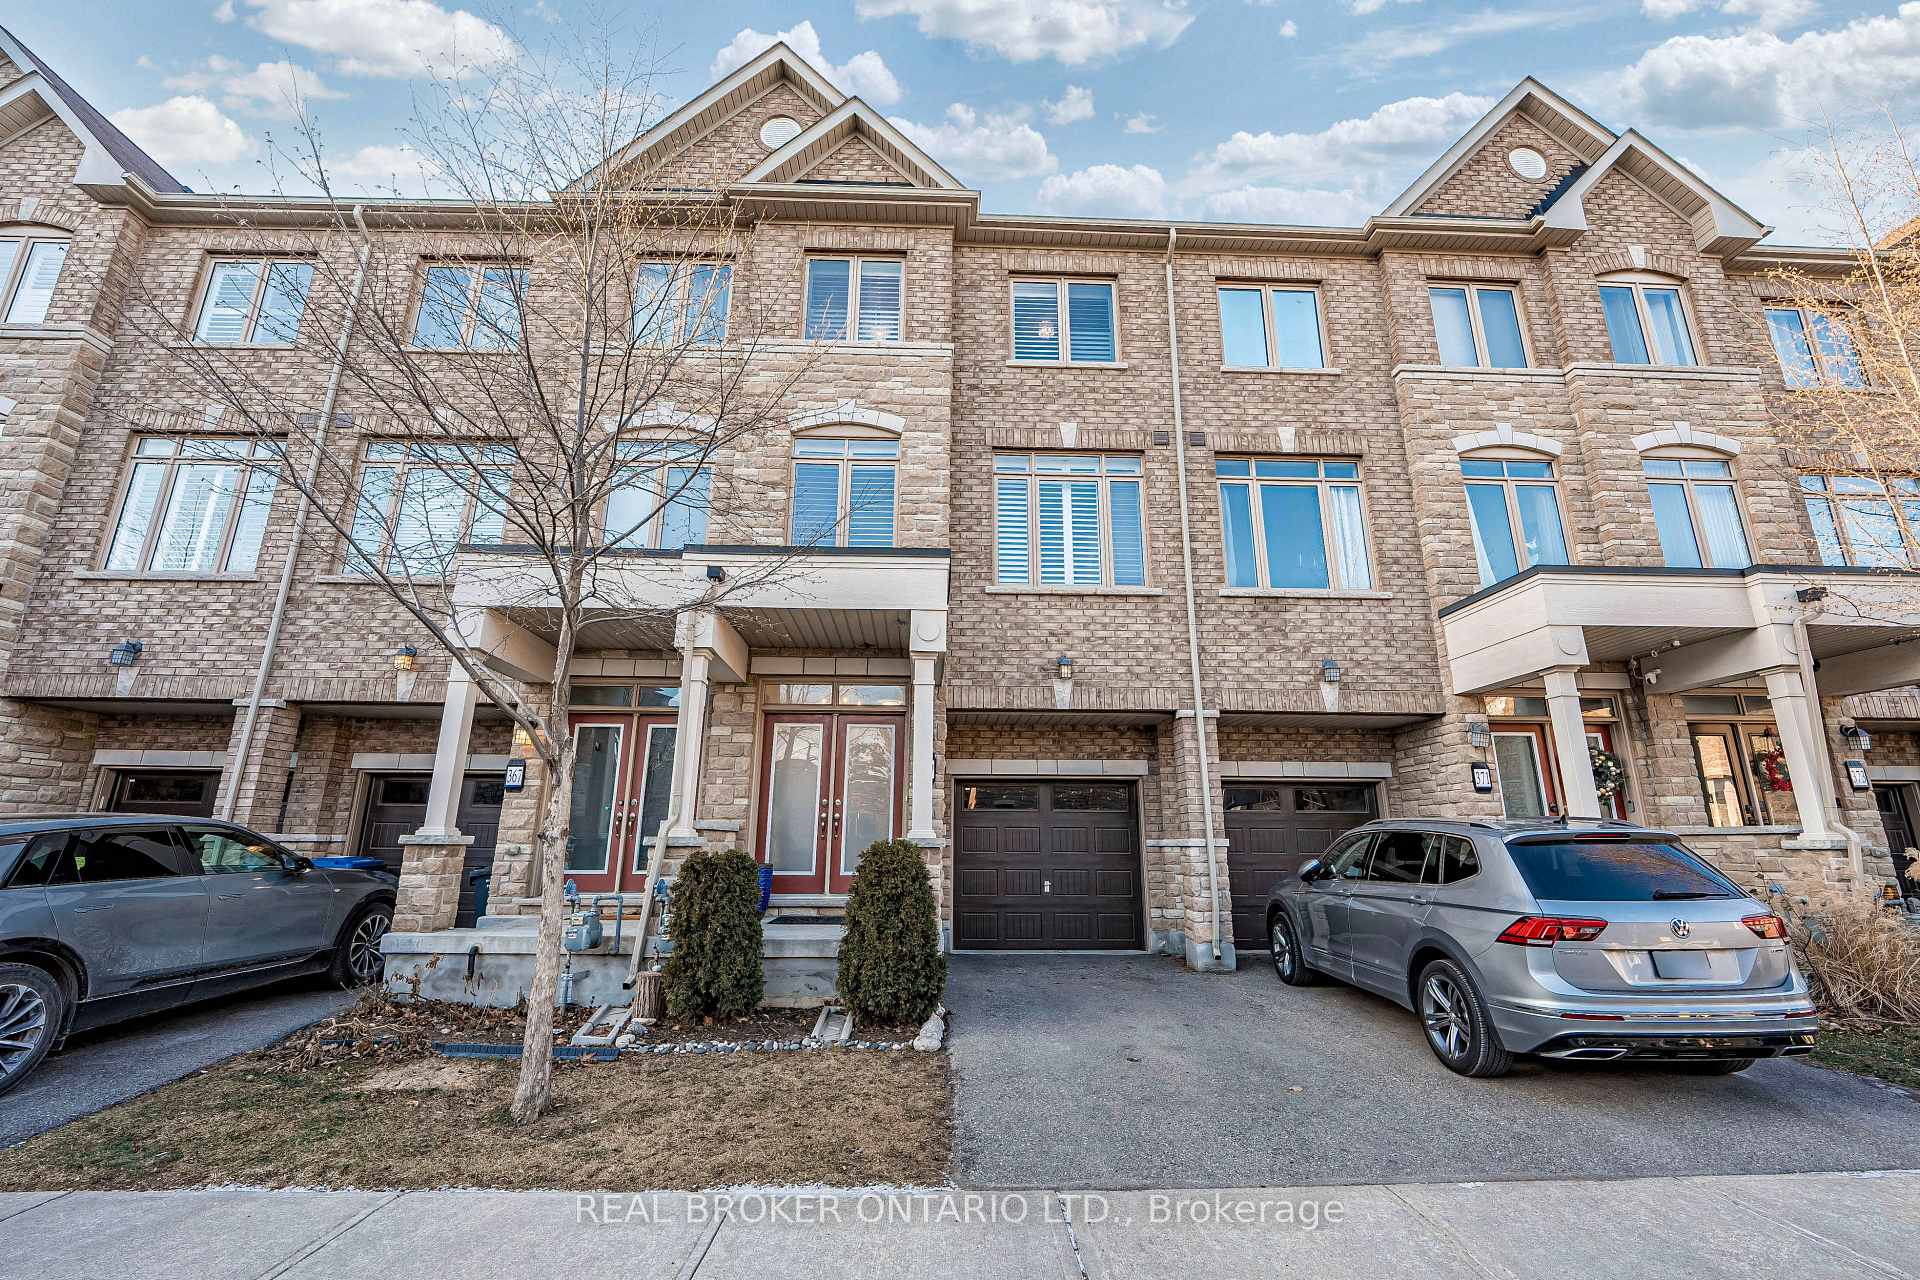
369 Ladycroft Terrace
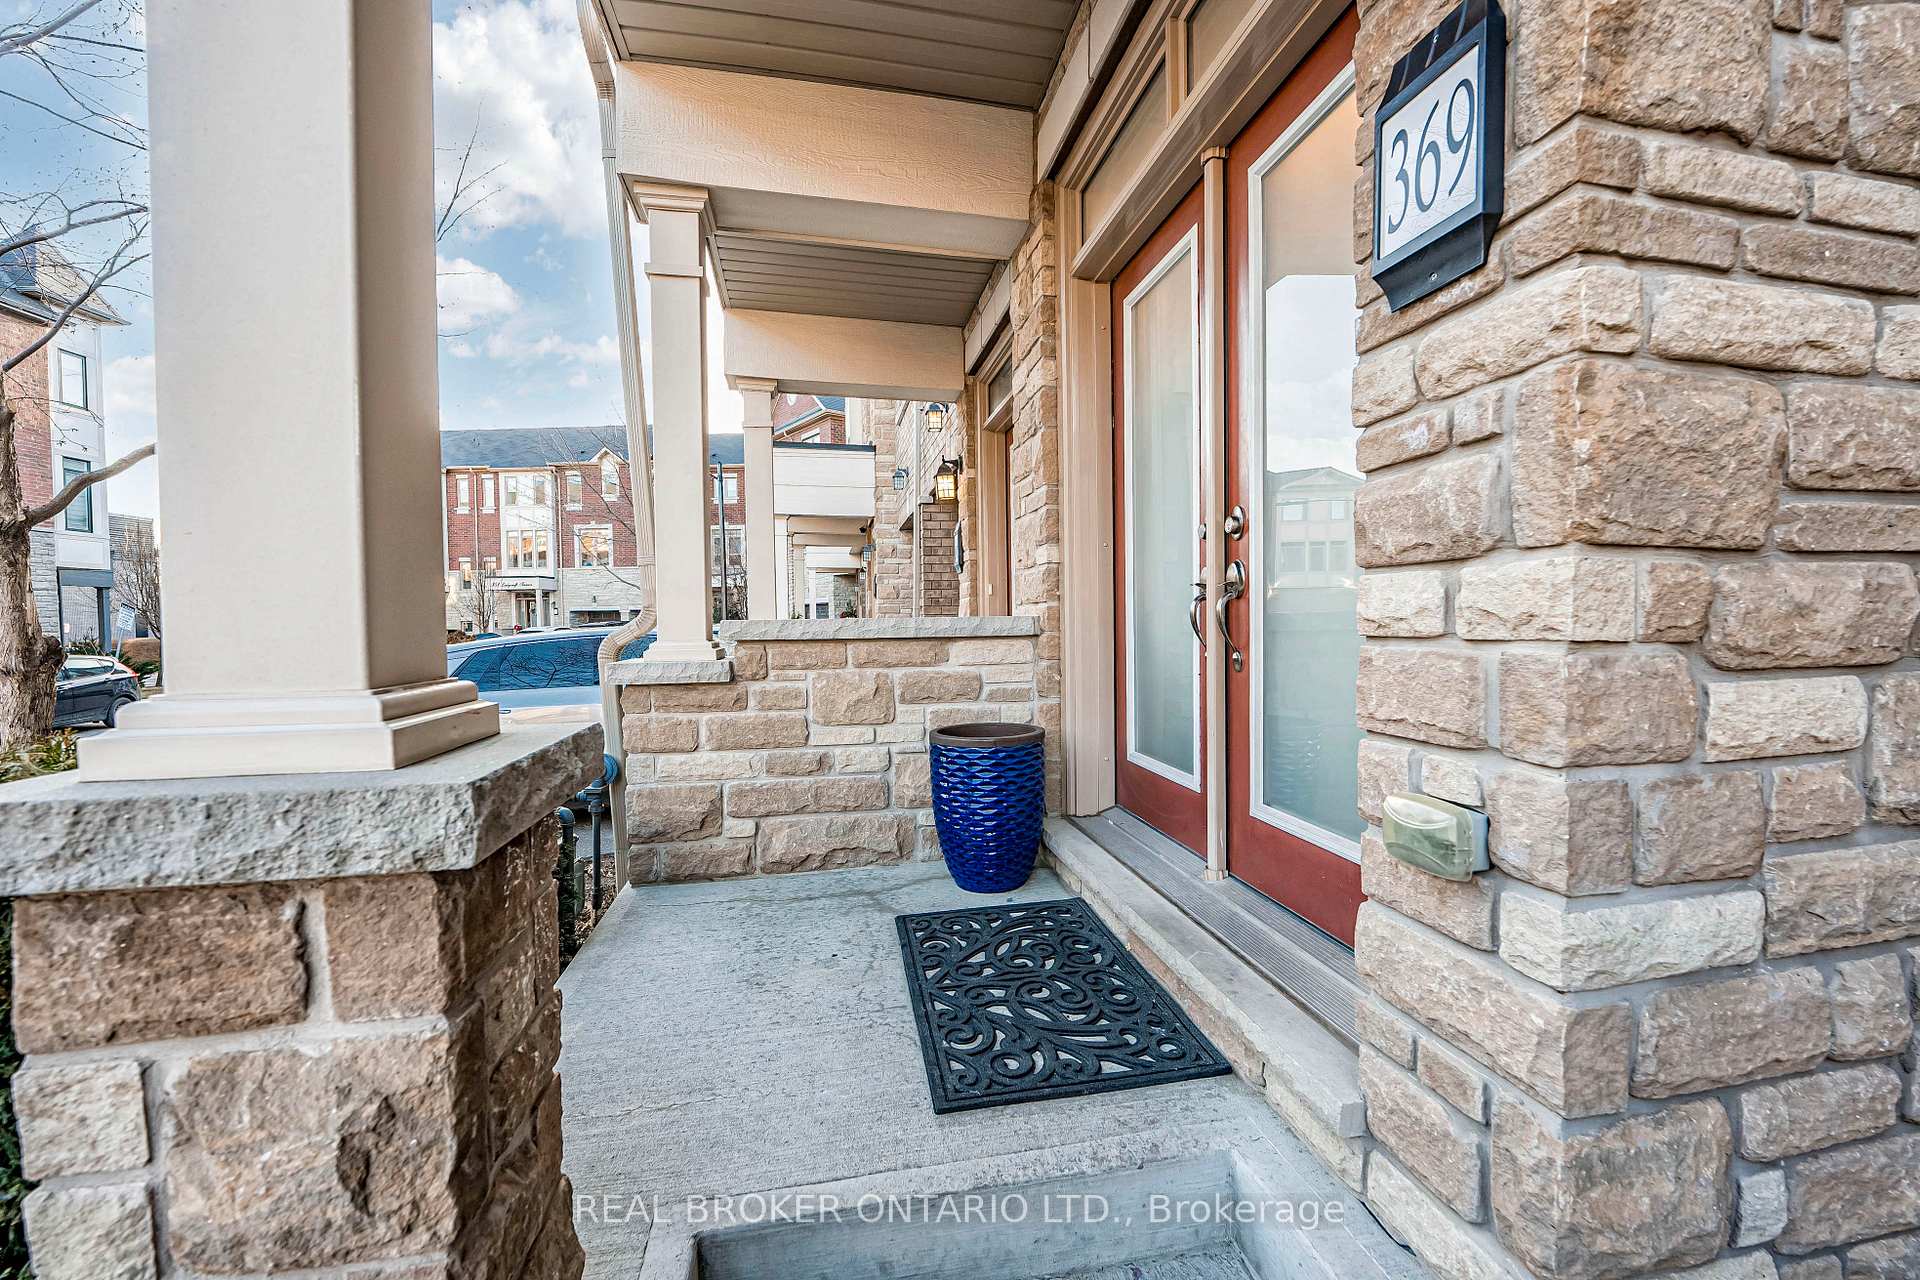
369 Ladycroft Terrace
 See all 40 photos
Property history
Facts and features
- BasementFinished
- ExposureSouth
- LaundryEnsuite
- LockerNone
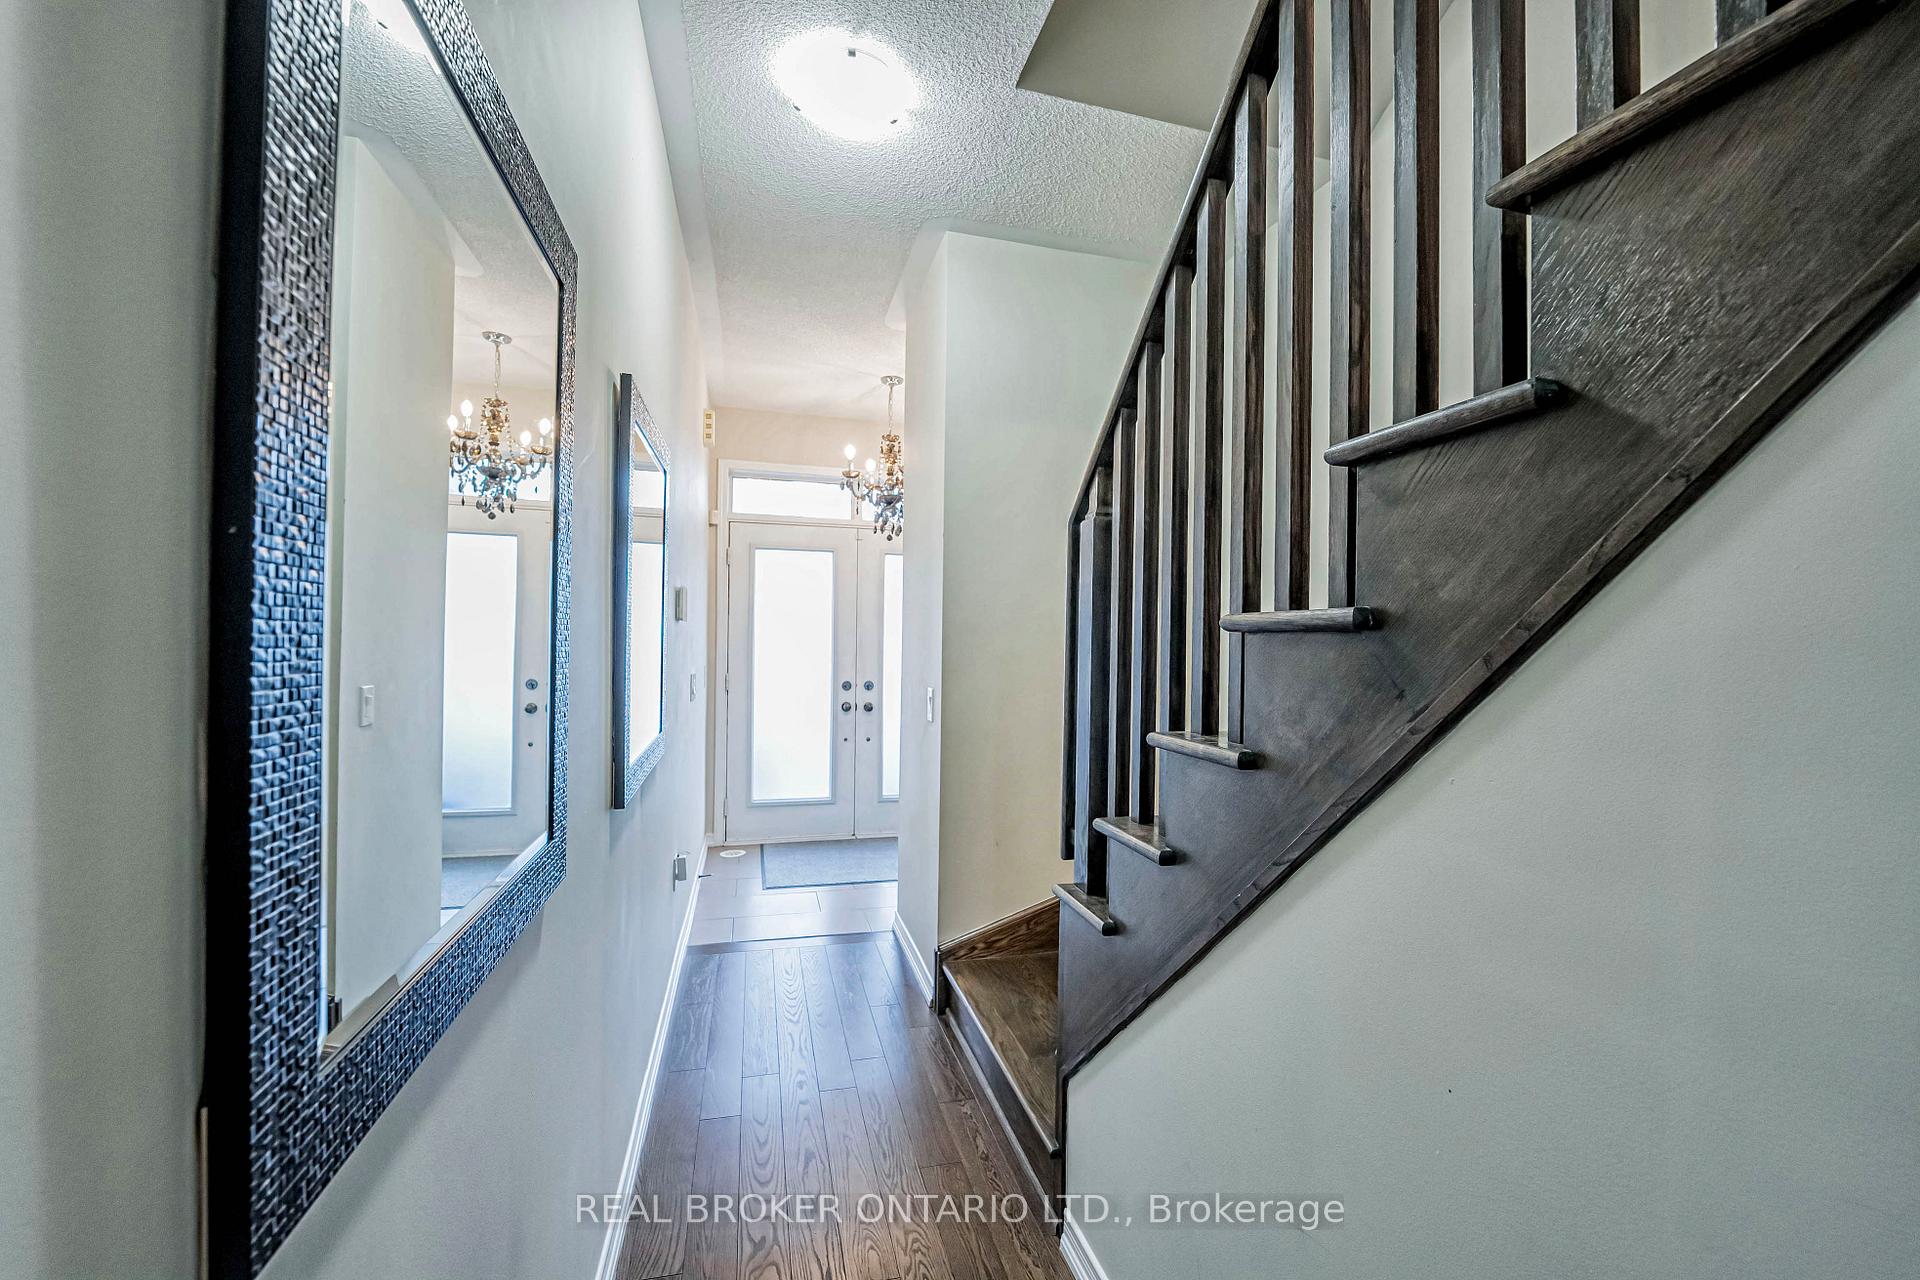
- Hardwood floors
- Central air
The homeCondo Townhouse, 3-storey, 1,600–1,799 sq ft
- TypeCondo Townhouse
- Style3-storey
- Living space1,600–1,799 sq ft
- BasementFull, finished
- ExposureSouth
InsideHardwood, Broadloom, Ceramic, Ensuite, Rooms above ground 7
- FlooringHardwood, Broadloom, Ceramic
- LaundryEnsuite
- Rooms above ground7
- Rooms in the basement1
- Bedrooms3
- Bathrooms3
- Kitchens1
- Family roomYes
OutsideBrick, stone, Open
- ExteriorBrick, stone
- BalconyOpen
Parking and locker2 Parking (1 garage + 1 drive), Built-in, Parking type Owned
- Spaces2 Parking (1 garage + 1 drive)
- GarageBuilt-in
- Parking typeOwned
- DrivewayPrivate
- LockerNone
BuildingLadycroft Terrace Townhomes, Units 66, Registered 2016
- NameLadycroft Terrace Townhomes
- Units66
- Registered2016
- Condo corporation1006
- AmenitiesBbqs allowed, visitor parking
- PetsAllowed
Heating, water and powerForced air, gas, Central air
- HeatingForced air, gas
- CoolingCentral air
Costs and taxesTaxes $5,301 a year, Condo fee $250 a month, Common elements included, building insurance included, parking included
- Taxes, 2024$5,301 a year
- Condo fee$250 a month
- Fee includesCommon elements included, building insurance included, parking included
- HSTHST included in the price
- Rental itemsNone.
Included in the saleIncluded Owned tankless water heater replaced in december 2024., Not included None.
- IncludedOwned tankless water heater replaced in december 2024.
- Not includedNone.
NearbyPark, public transit, school
- Close toPark, public transit, school
Listing detailsW11910863, Sold, Jan 7, 2025
- MLS® numberW11910863
- StatusSold
- Listed onJan 7, 2025
- Days on market16
- UpdatedJan 23, 2025
- Possession60-90 days/TBA
- Occupied byOwner
- Listing brokerageREAL BROKER ONTARIO LTD.
About this home
369 Ladycroft Terrace, Mississauga (Cooksville), ON L5A 3N7
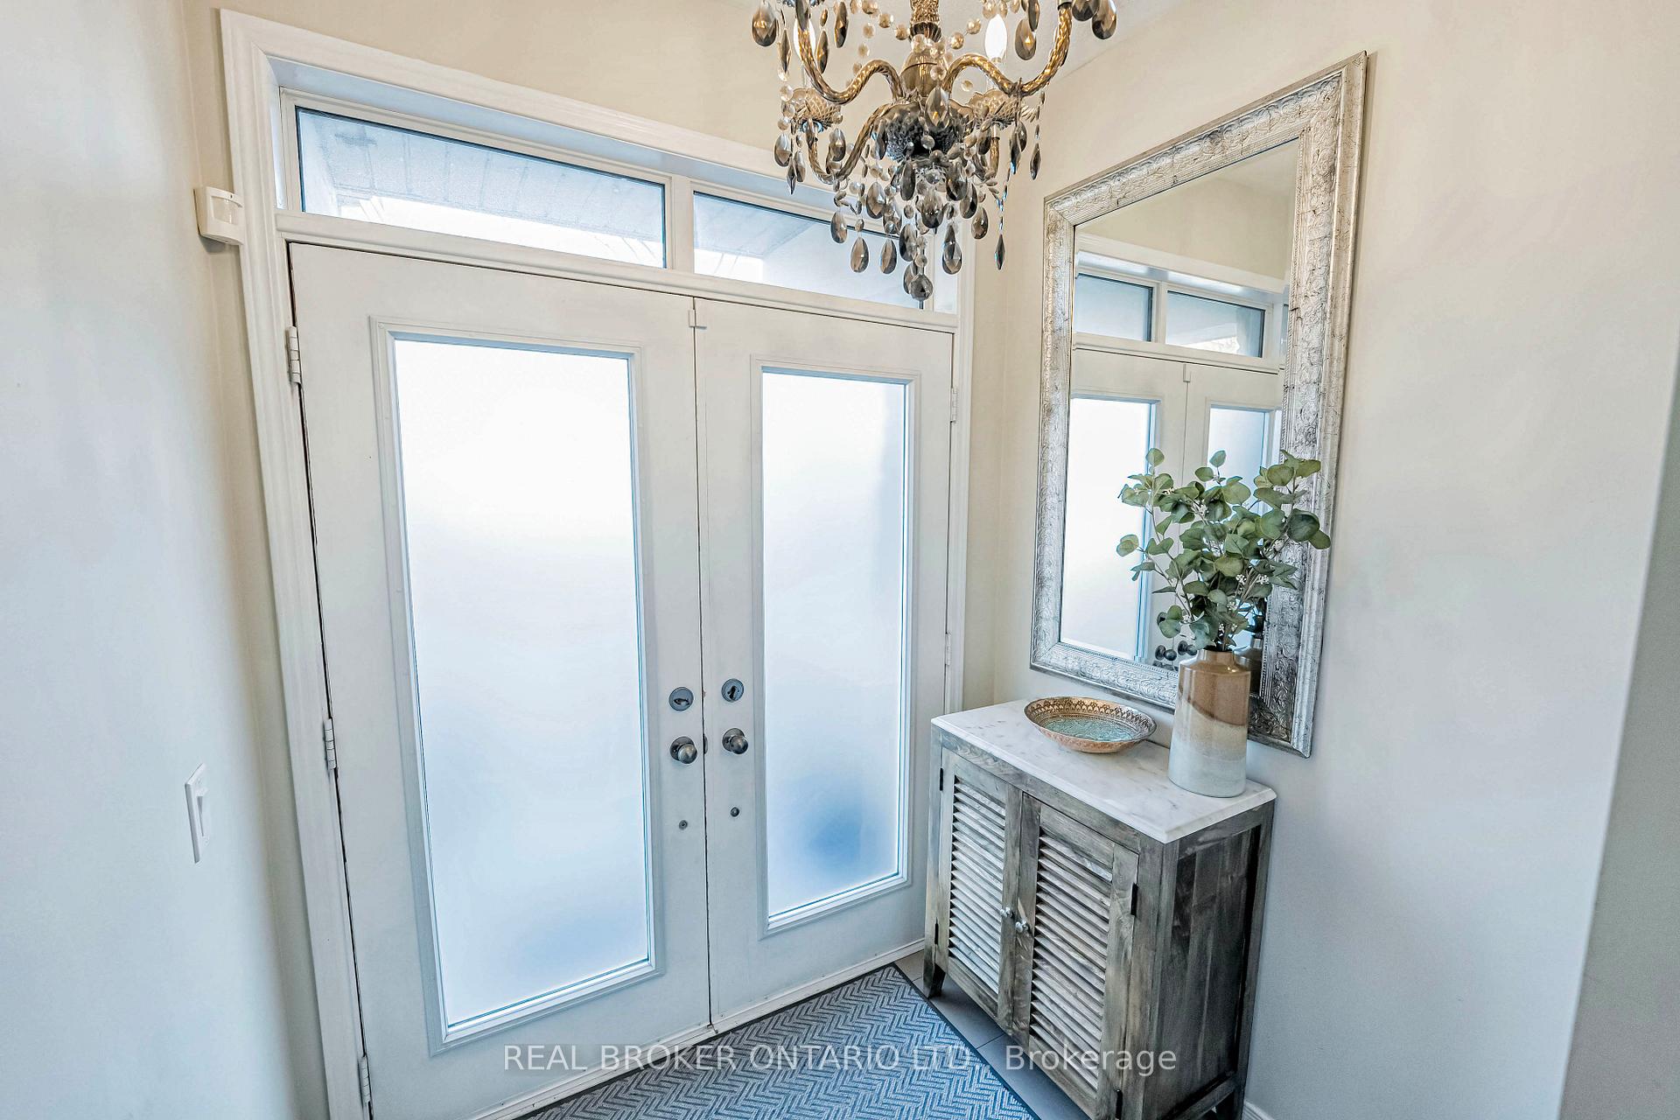
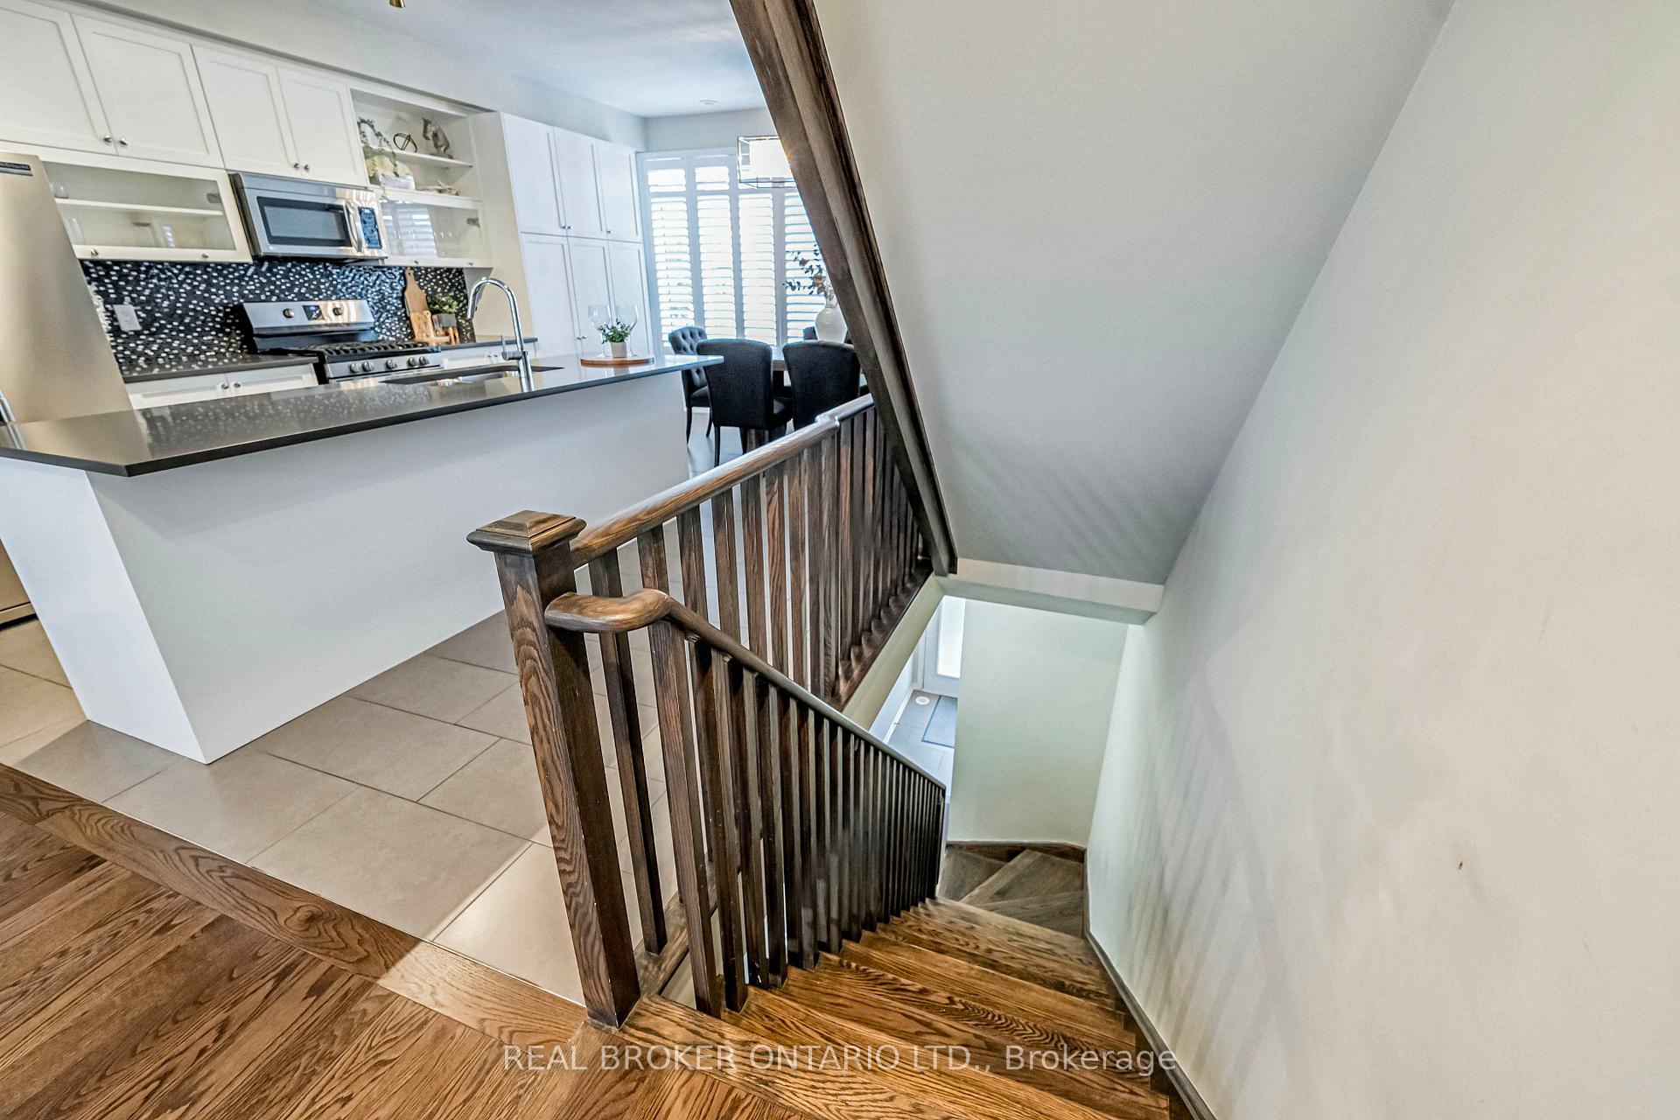
Community and convenience come together with this low-maintenance townhome in south-east Cooksville! The main living area features a bright and sleek, open-concept kitchen with stainless steel appliances, a large breakfast bar - great for entertaining, spacious dining area and plenty of extra storage. The ground floor family room is filled with natural light and makes a great work from home space. Rich hardwood floors flow through the living areas and bedrooms, creating a warm atmosphere while 9ft ceilings add a sense of space and comfort. The primary bedroom checks all the boxes with a spacious walk-in closet, a 4-piece ensuite with a spa-like soaker tub and a Juliette balcony overlooking green space. Enjoy two outdoor spaces: a ground floor terrace and a 2nd floor balcony off the living room - both backing onto a walking trail with no rear neighbours. Close to top-rated schools, with One Health fitness club at your doorstep, easy access to the QEW, 427, and 401, plus MiWay and GO transit, this home is nestled in a quiet complex and ready for your next chapter.
Ask about this home
A HOMEH agent will answer your questions about this home.
Know more about Ladycroft Terrace Townhomes
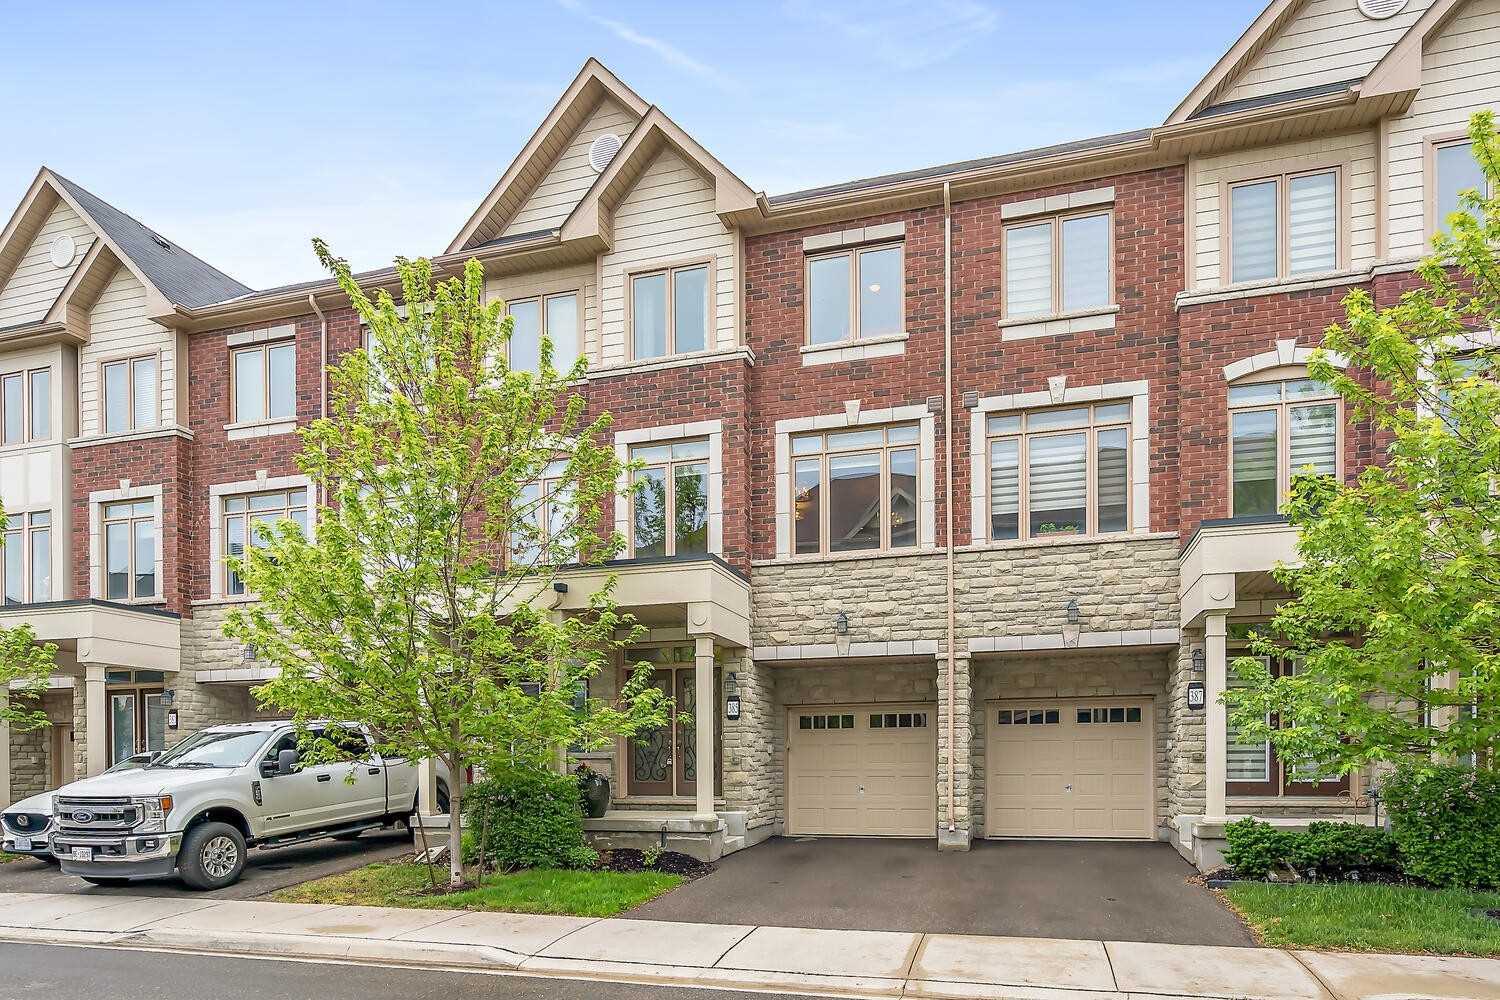
Condo building · 347-436 Ladycroft Terrace
Ladycroft Terrace Townhomes is a condo with 66 suites, built in 2016 by Cliff Road Manors Ltd. No units are on the market here right now.
- 1storey
- 66suites
- 2016built
No similar units for sale in Ladycroft Terrace Townhomes right now.
Around this home
Daily convenience, out of 100, from the distances below
Schools nearby
School rating, out of 10.
Helpful calculators
Your HOMEH agent

"I would see it this week."