

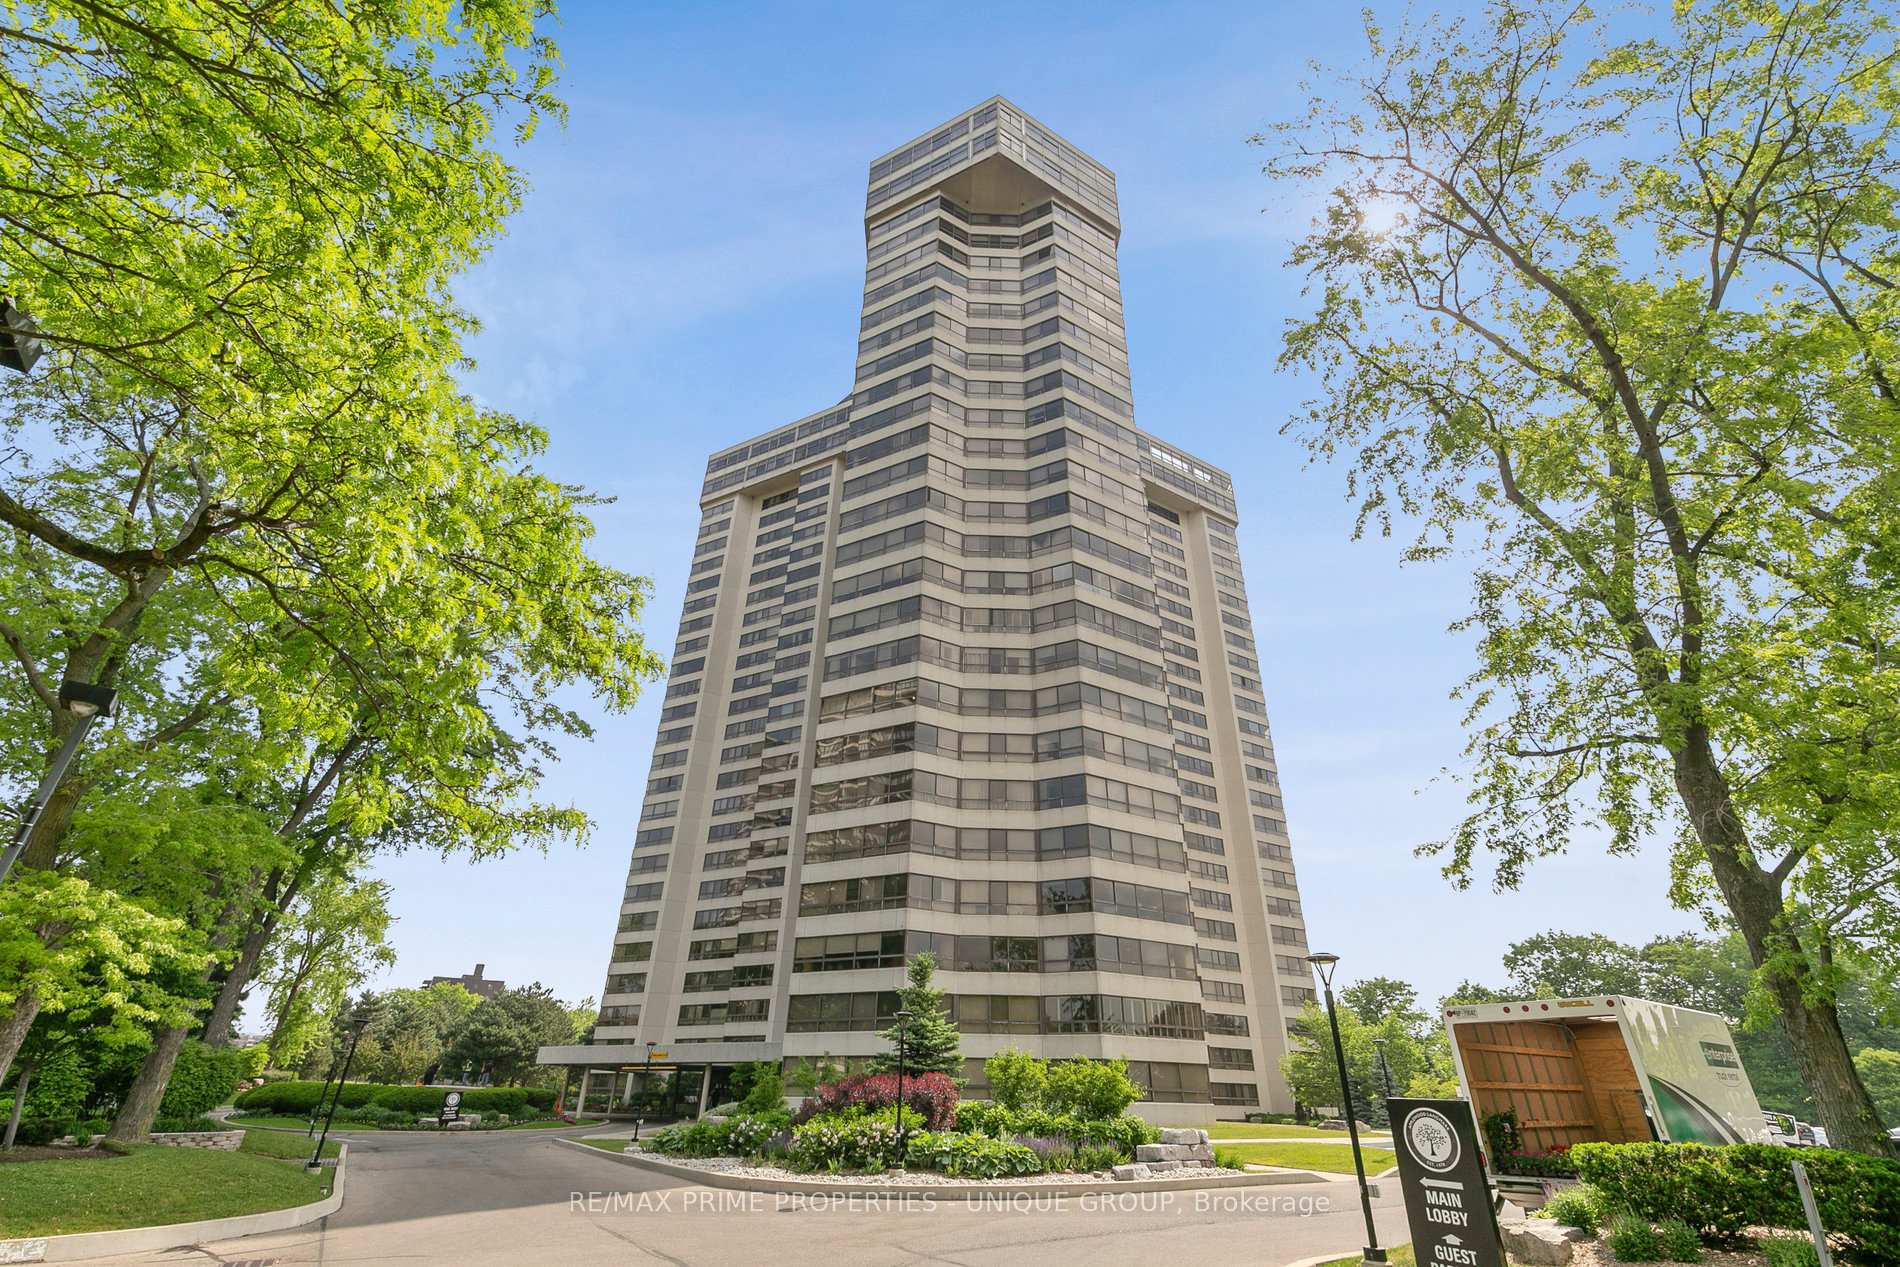
Unit 2310, 1300 Bloor Street
Unit 2310, 1300 Bloor Street
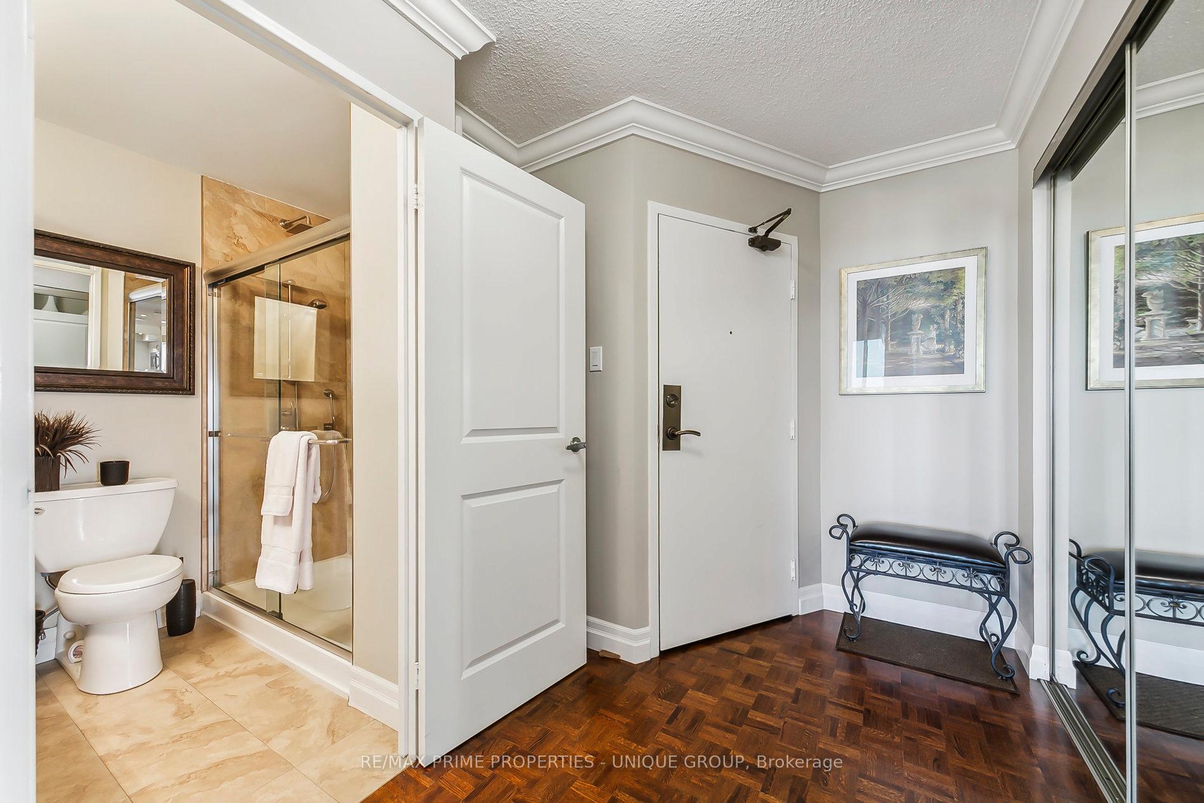
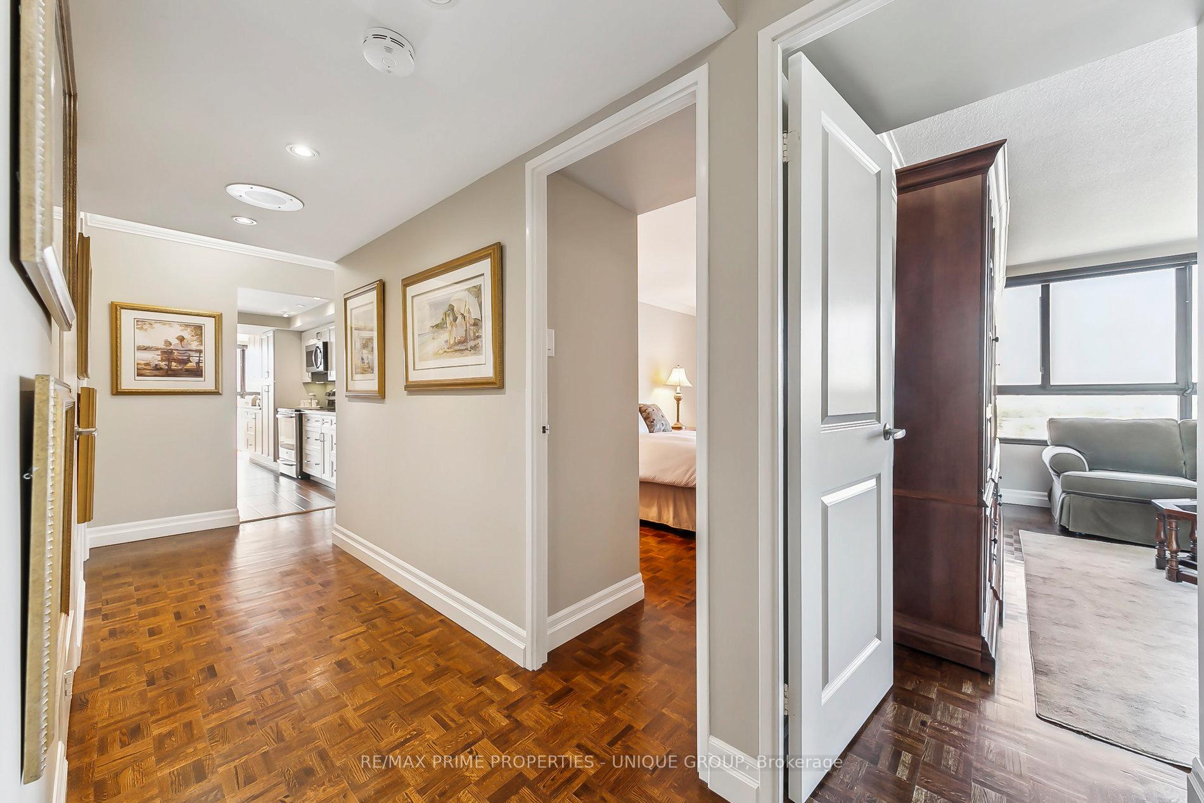
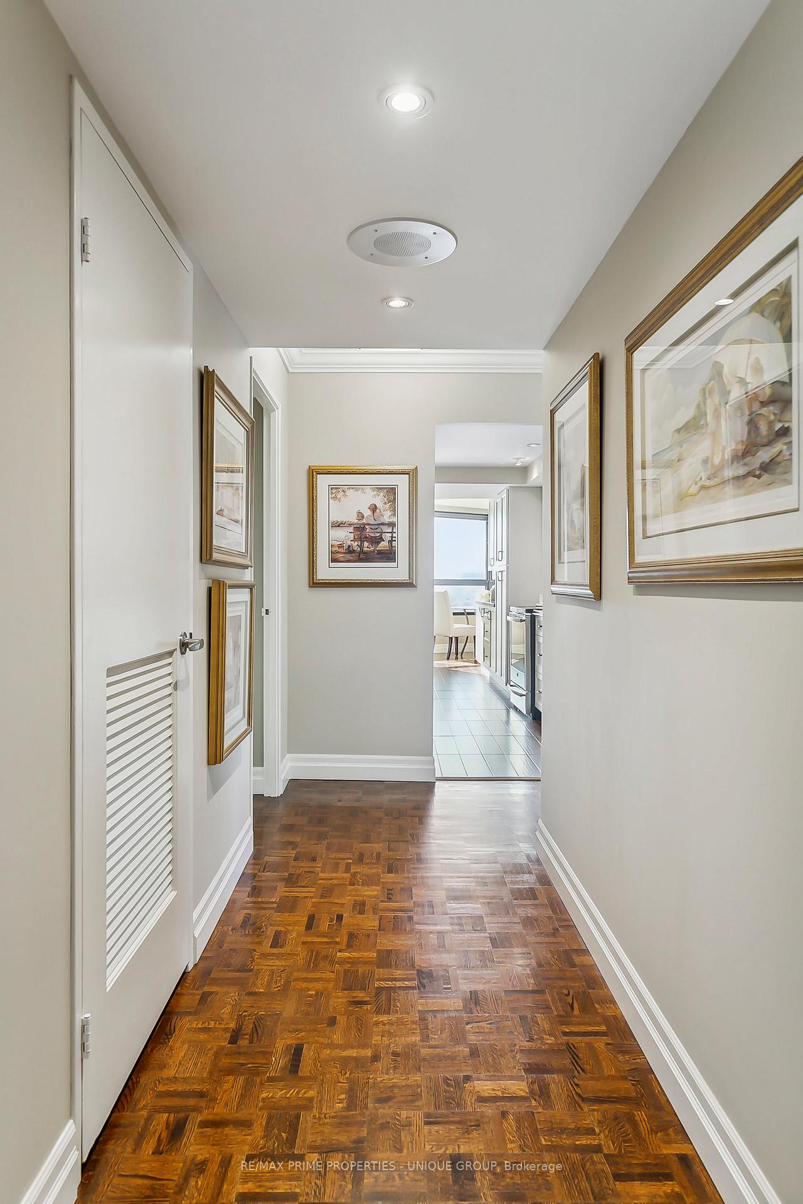
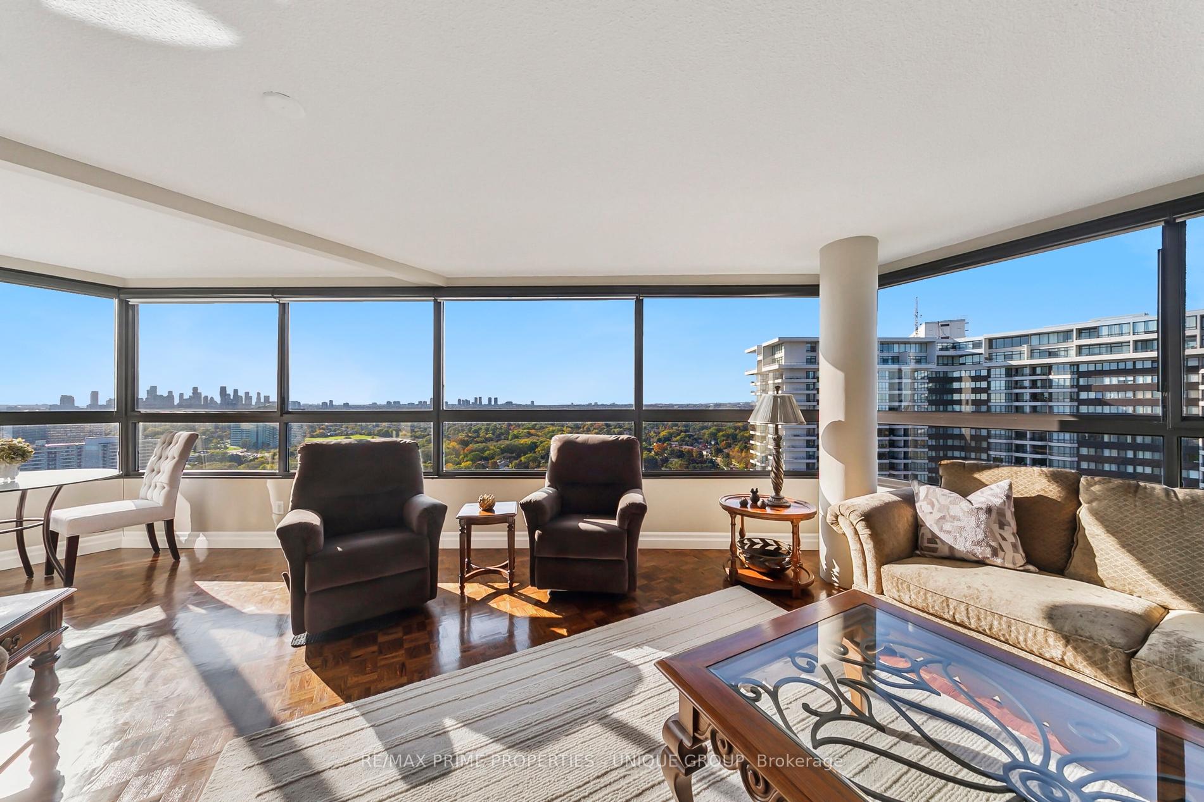 See all 40 photos
Property history
Facts and features
- ExposureNorth west
- LaundryEnsuite
- LockerNone
- BalconyNone
- Hardwood floors
- Central air
- Concierge
- Gym
- Indoor pool
The homeCondo Apartment, Apartment, Age 31–50 years
- Type: Condo Apartment
- Style: Apartment
- Age: 31–50 years
- Living space: 1,600–1,799 sq ft
- Basement: None
- Exposure: North West
- View: Panoramic, skyline, trees/woods
InsideHardwood, Porcelain, Ensuite, Carpet free, storage area lockers
- Flooring: Hardwood, Porcelain
- Laundry: Ensuite
- Features: Carpet free, storage area lockers
- Security: Concierge/security, smoke detector
- Elevator: Yes
- Rooms above ground: 10
- Bedrooms: 3
- Bathrooms: 2
- Kitchens: 1
OutsideConcrete, Balcony None, Landscaped
- Exterior: Concrete
- Balcony: None
- Features: Landscaped
Parking and locker1 Parking, Underground, Parking type Owned
- Spaces: 1 Parking
- Garage: Underground
- Parking type: Owned
- Spot: 235
- Locker: None
BuildingApplewood Landmark Condos, Storeys 26, Units 299
- Name: Applewood Landmark Condos
- Storeys: 26
- Units: 299
- Registered: 1978
- Condo corporation: 171
- Amenities: Car wash, concierge, guest suites, gym, indoor pool, visitor parking
- Pets: Not allowed
Heating, water and powerFan coil, gas, Central air
- Heating: Fan coil, gas
- Cooling: Central air
Costs and taxesTaxes $4,610 a year, Condo fee $1,617 a month, Heat included, common elements included, hydro included, building insurance included, water included, parking included, cac included
- Taxes, 2024: $4,610 a year
- Condo fee: $1,617 a month
- Fee includes: Heat included, common elements included, hydro included, building insurance included, water included, parking included, cac included
- HST: No HST
- Rental items: None
Included in the saleStainless steel appliances: fridge, stove, built-in dishwasher, washer and dryer, microwave & exhaust fan., Not included None
- Included: Stainless steel appliances: fridge, stove, built-in dishwasher, washer and dryer, microwave & exhaust fan.
- Not included: None
NearbyPark, place of worship, public transit, school, hospital
- Close to: Park, place of worship, public transit, school, hospital
Listing detailsW11958228, Sold, Feb 4, 2025
- MLS® number: W11958228
- Status: Sold
- Listed on: Feb 4, 2025
- Days on market: 20
- Updated: Feb 24, 2025
- Possession: 30 days or TBA
- Occupied by: Owner
- Listing brokerage: RE/MAX PRIME PROPERTIES - UNIQUE GROUP
About this home
Unit 2310, 1300 Bloor Street, Mississauga (Applewood), ON L4Y 3Z2
**1. SPACE** Approx. 1,800 sq. ft. (1,792) of luxury living, Like a bungalow in the sky. Quality & craftsmanship abound in this impeccable, completely upgraded, renovated unit. Spacious foyer/sitting area & built- in feature wall, double closet. __ **2. LIVING AREA** Corner suite, features open concept living & dining area, with hardwood floors. Wall-to-wall windows for fabulous, panoramic views overlooking parks & trails. Four seasons of beautiful views! Hunter-Douglas blinds with remote control for scenic viewing. __ **3. KITCHEN** Super-spacious gourmet kitchen with all custom built-ins. Features bar area, a garage for countertop appliances & huge built-in pantry. Undermount & pot lighting. Super-sized double sink, quartz counters & porcelain kitchen floors. __ **4. BED & BATH** 3 Queen/King sized bedrooms, two with triple closets. Hardwood floors, 4 pc, primary ensuite- bath with custom, built-in cabinet-tower. 3 pc main bath. __ **5. AMENITIES** Unsurpassed, DUAL 24-hour concierges. Pet free/smoke free. Triple party rooms. Guest suite. 3 tennis/pickle ball and shuffleboard courts. Rooftop indoor pool & outdoor sundeck overlooking CN Tower & Lake Ontario. 6 EV charging stations. __ **6. LOCATION** Steps to transit, 1 bus to Subway. 2 km to Dixie GO. __ **7. BONUS** Seller has prepaid window replacement of $41k.
Ask about this home
A HOMEH agent will answer your questions about this home.
Know more about Applewood Landmark Condos
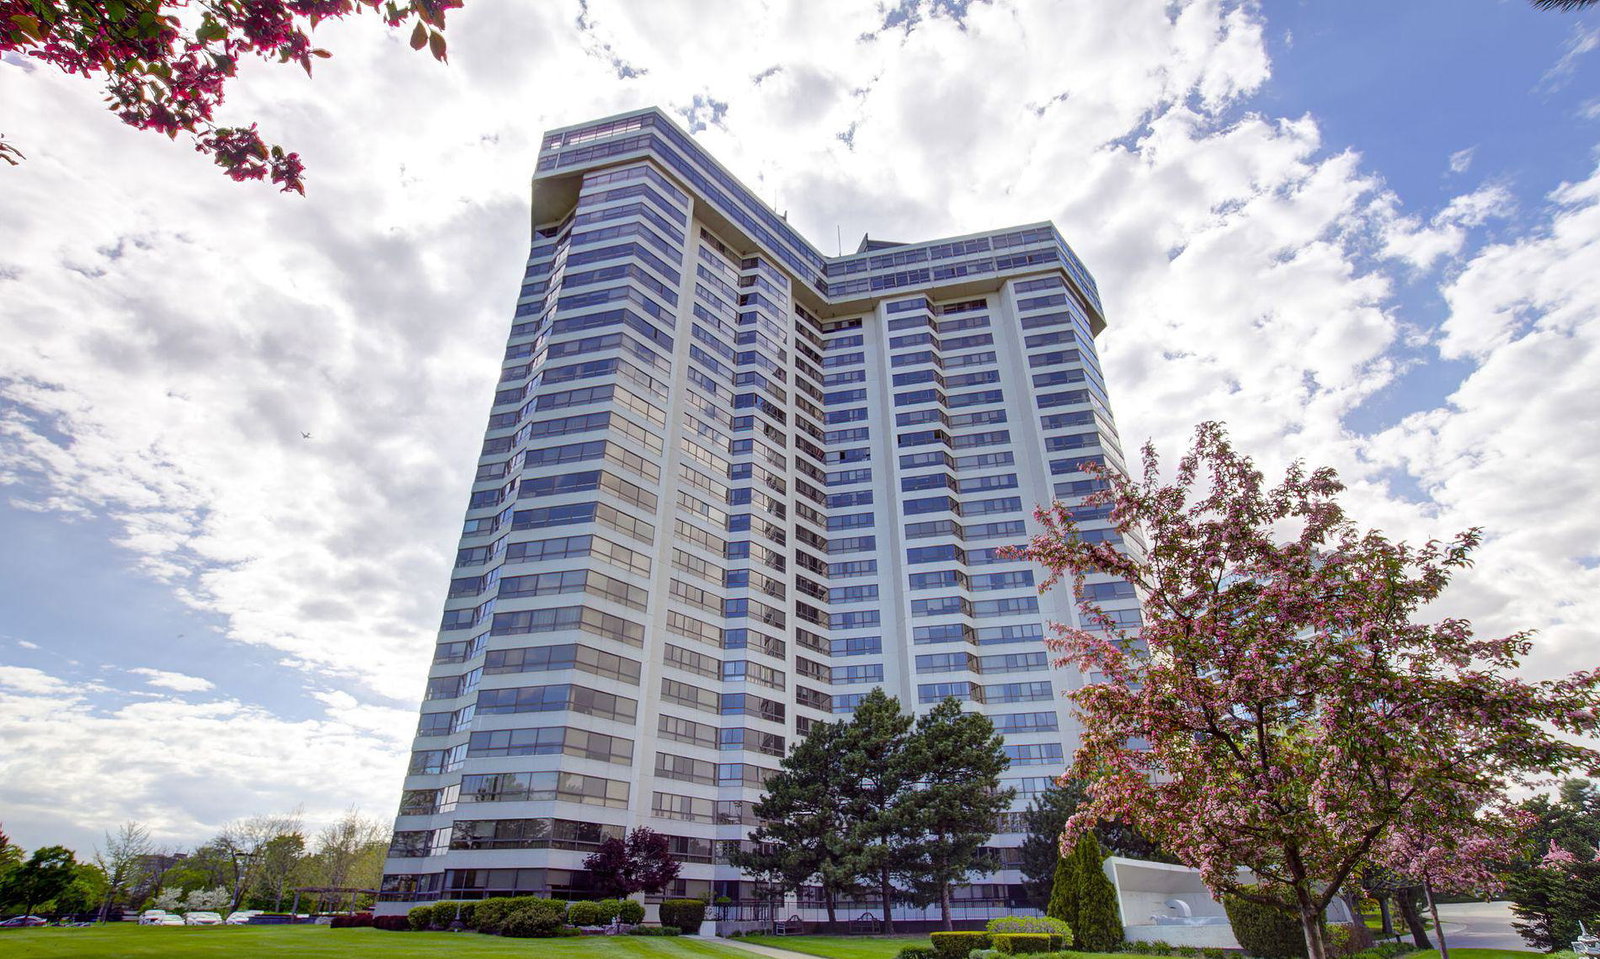
Condo building · 1300 Bloor Street
Applewood Landmark Condos is a 26-storey condo with 299 suites, built in 1978 by Shipp Corporation Ltd. Right now 10 for sale are on the market here.
- 26storeys
- 299suites
- $438/sq ft
- 1978built
No similar units for sale in Applewood Landmark Condos right now.
Around this home
Daily convenience, out of 100, from the distances below
Schools nearby
School rating, out of 10.
Helpful calculators
Your HOMEH agent

"I would see it this week."