

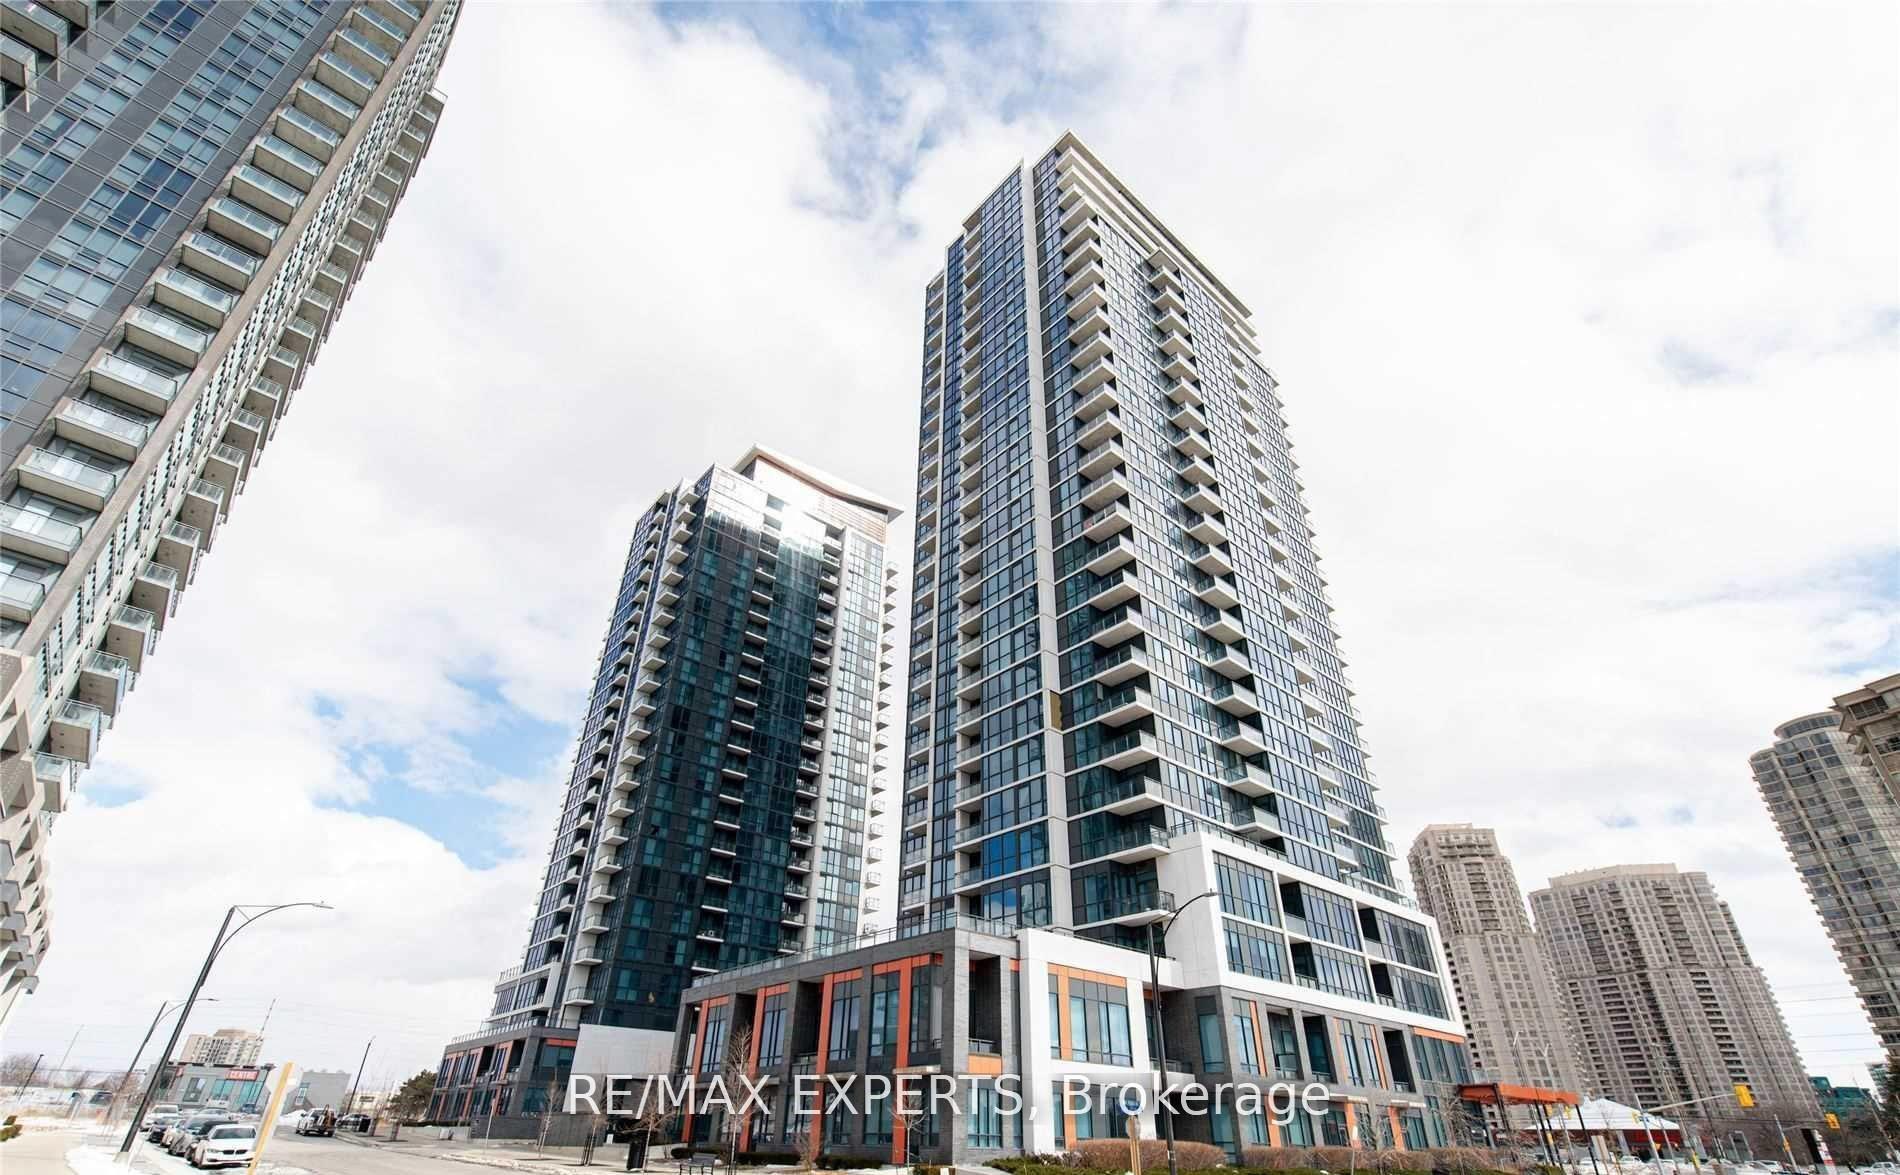
Unit 504, 55 Eglinton Avenue W
Unit 504, 55 Eglinton Avenue W
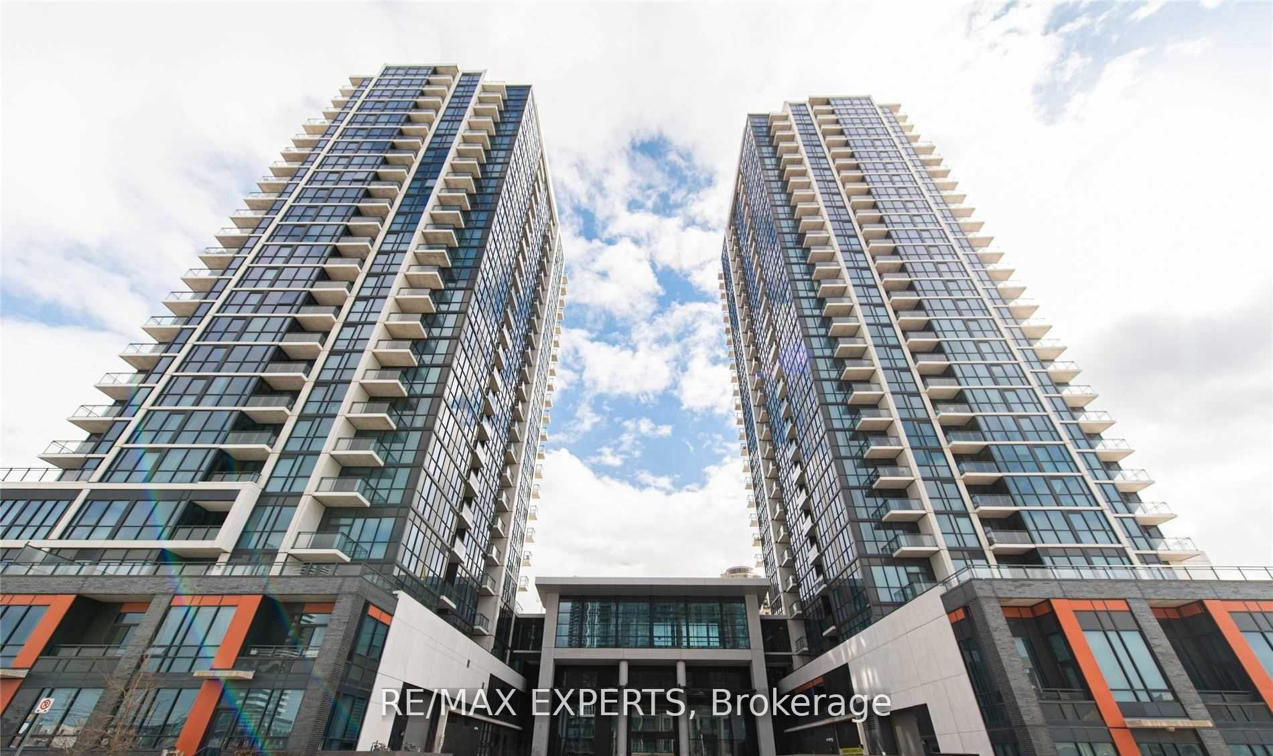
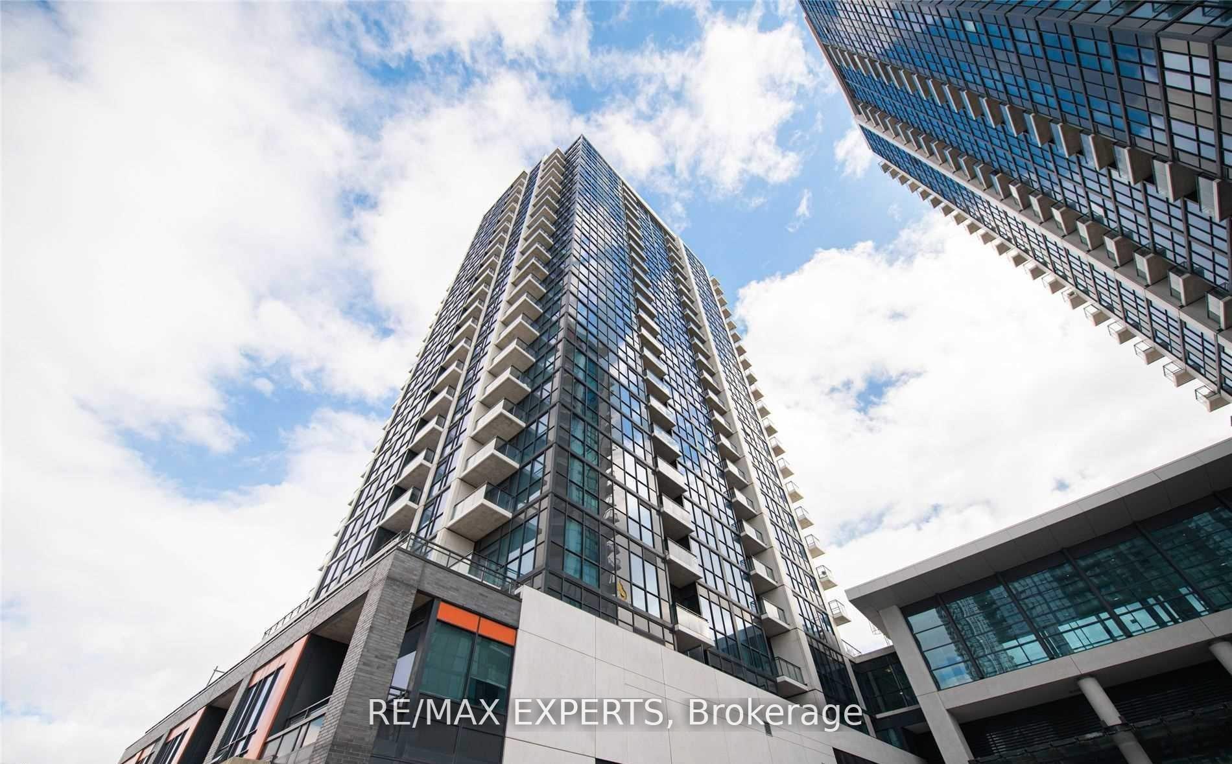
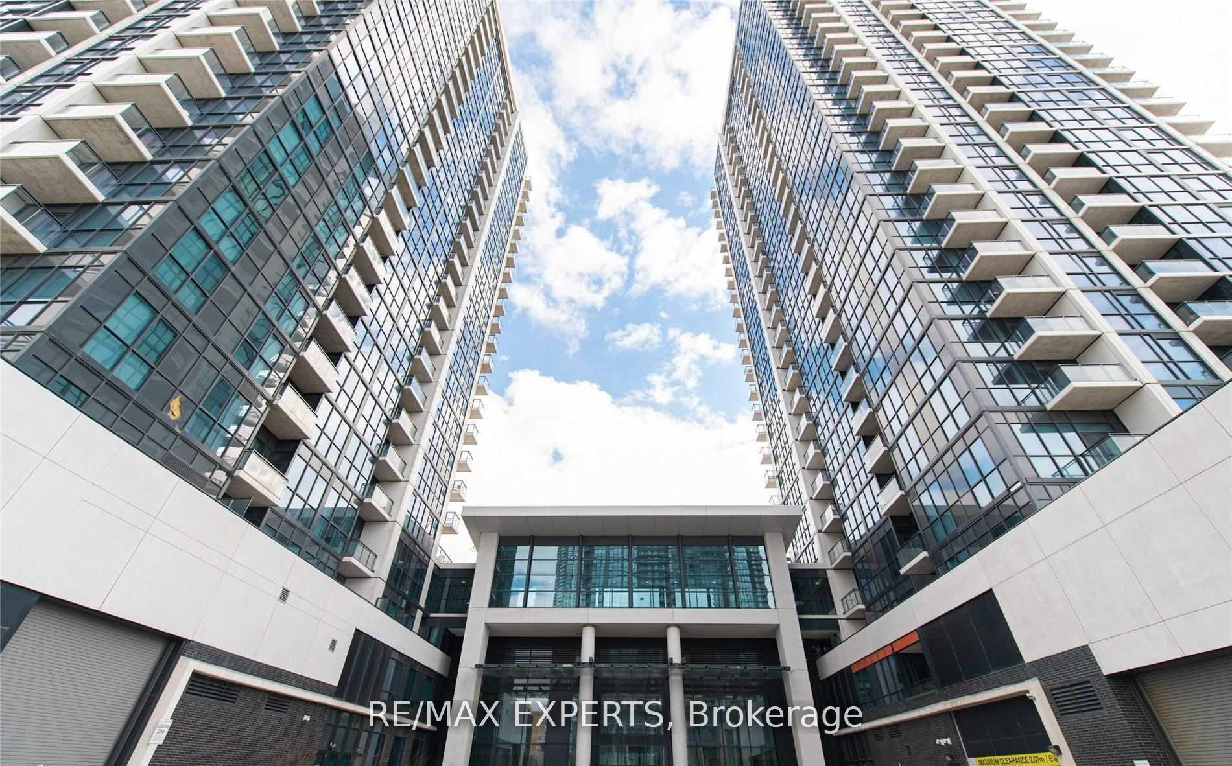
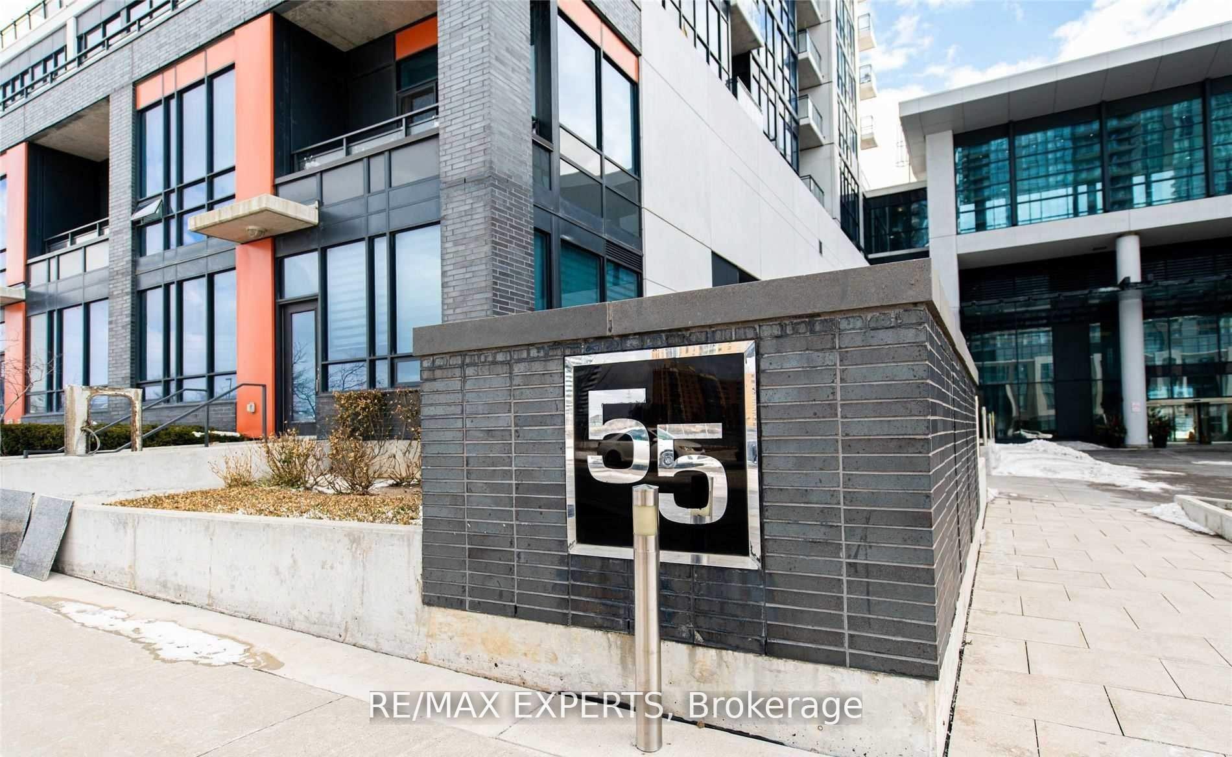 See all 41 photos
Property history
- $2,900TerminatedList: 2025-09-03|End: 2025-10-10|37 daysW12379328
Facts and features
- ExposureSouth west
- LaundryIn-suite
- LockerOwned
- BalconyEnclosed
- Central air
The homeCommon Element Condo, Apartment, Age 6–10 years
- Type: Common Element Condo
- Style: Apartment
- Age: 6–10 years
- Living space: 800–899 sq ft
- Basement: None
- Exposure: South West
- View: City, park/greenbelt, clear, garden
InsideIn-suite laundry, main level, Primary bedroom - main floor, Concierge/security, security guard, security system, smoke detector
- Laundry: In-suite laundry, main level
- Features: Primary bedroom - main floor
- Security: Concierge/security, security guard, security system, smoke detector
- Elevator: Yes
- Rooms above ground: 3
- Bedrooms: 2
- Bathrooms: 2
- Kitchens: 1
- Family room: Yes
OutsideConcrete, stone, Other, Concrete
- Exterior: Concrete, stone
- Roof: Other
- Foundation: Concrete
- Balcony: Enclosed
Parking and locker1 Parking, Underground, Parking type Owned
- Spaces: 1 Parking
- Garage: Underground
- Parking type: Owned
- Driveway: Underground
- Spot: 50
- Locker: Owned
BuildingCrystal tower 2 at pinnacle uptown, Storeys 28, Units 463
- Name: Crystal tower 2 at pinnacle uptown
- Storeys: 28
- Units: 463
- Registered: 2015
- Condo corporation: 979
- Pets: Not allowed
Heating, water and powerForced air, gas, Central air
- Heating: Forced air, gas
- Cooling: Central air
Rent and termsRent $2,900 a month, Entire property, Unfurnished
- Rent: $2,900 a month
- Space for rent: Entire property
- Furnished: Unfurnished
- Lease: 12 months
- Paid: Monthly
- Rent includes: Building insurance, building maintenance, central air conditioning, common elements, grounds maintenance, exterior maintenance, heat, parking, snow removal
- Deposit: Required
- Credit check: Required
- Employment letter: Required
- Rental application: Required
- References: Required
IncludedFridge, stove, dishwasher, washer & dryer. all electrical light fixtures & window coverings.
- Included: Fridge, stove, dishwasher, washer & dryer. all electrical light fixtures & window coverings.
NearbyClear view, greenbelt/conservation, hospital, library, park, place of worship
- Close to: Clear view, greenbelt/conservation, hospital, library, park, place of worship
Listing detailsW12379328, Terminated, Sep 3, 2025
- MLS® number: W12379328
- Status: Terminated
- Listed on: Sep 3, 2025
- Days on market: 37
- Updated: Oct 10, 2025
- Possession: 2025-09-01 / 1-29 days
- Occupied by: Tenant
- Listing brokerage: RE/MAX EXPERTS
About this home
Unit 504, 55 Eglinton Avenue W, Mississauga (Hurontario), ON L5R 0E4
Luxurious Corner Suite With Southwest Exposure in the Heart of Mississauga. Welcome to One of the Most Coveted Units at Crystal 2 - an Elegant and Expansive 2-Bedroom,2-Bathroom End-Unit Offering the Largest Floor plan on the Entire Level, Flooded With Natural Light From Its Floor-to-Ceiling Windows and Breathtaking Southwest Exposure. This Exquisite Residence Features a Bright, Open-Concept Layout With a Thoughtfully Designed Split-Bedroom Configuration, Providing Privacy and Functionality. The Oversized Wraparound Balcony Offers Dual Access From Both the Kitchen and the Primary Bedroom - the Perfect Setting for Morning Coffees or Sunset Lounging With Panoramic City Views. Indulge in Resort-Inspired Amenities Including an Indoor Pool, Sauna, Fully Equipped Gym, Yoga Studio, Party Room, and 24-HourConcierge/Security for Ultimate Peace of Mind. Ideally Located Steps From Square One Shopping Centre, Sheridan College, Restaurants, Schools, and the Transit way - With Effortless Connectivity to Highways 401/403 and the Future Mississauga LRT. This Is More Than a Condo -It's a Statement of Sophisticated Urban Living!
Ask about this home
A HOMEH agent will answer your questions about this home.
Know more about Crystal Condos
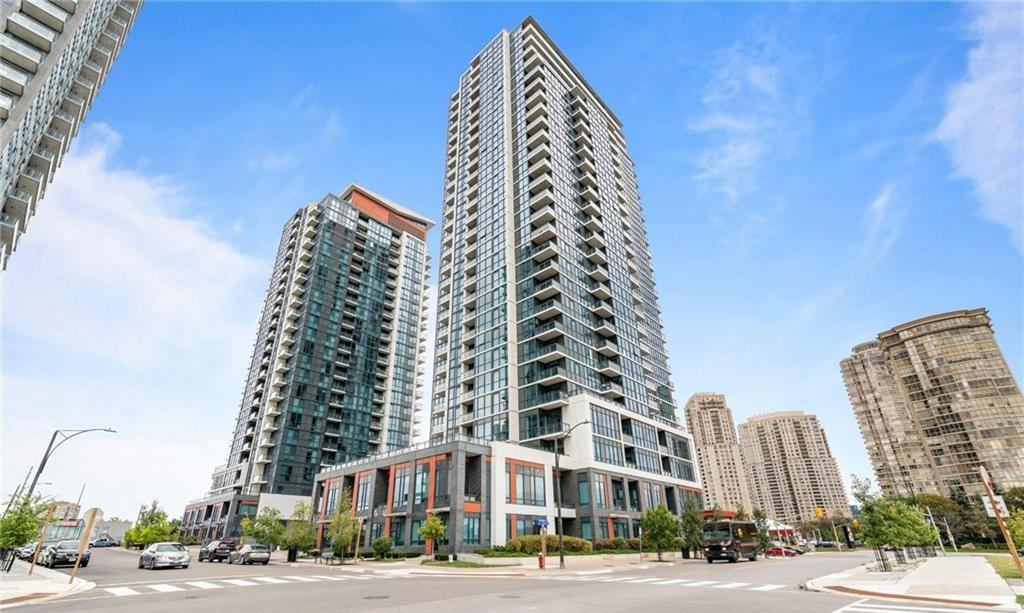
Condo building · 55 Eglinton Avenue W
Crystal Condos is a 28-storey condo with 463 suites, built in 2015 by Pinnacle International. Right now 4 for sale and 3 for rent are on the market here.
- 28storeys
- 463suites
- $679/sq ft
- 2015built
No similar units for rent in Crystal Condos right now.
Around this home
Daily convenience, out of 100, from the distances below
Schools nearby
School rating, out of 10.
Helpful calculators
Your HOMEH agent

"I would see it this week."