

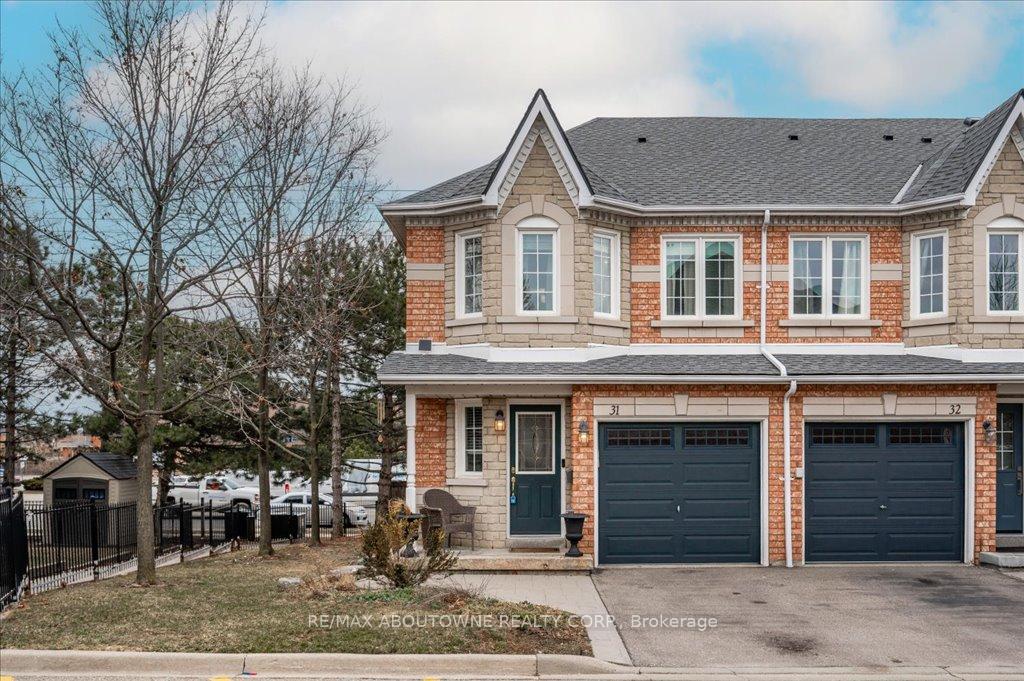
Unit 31, 455 Apache Court
Unit 31, 455 Apache Court
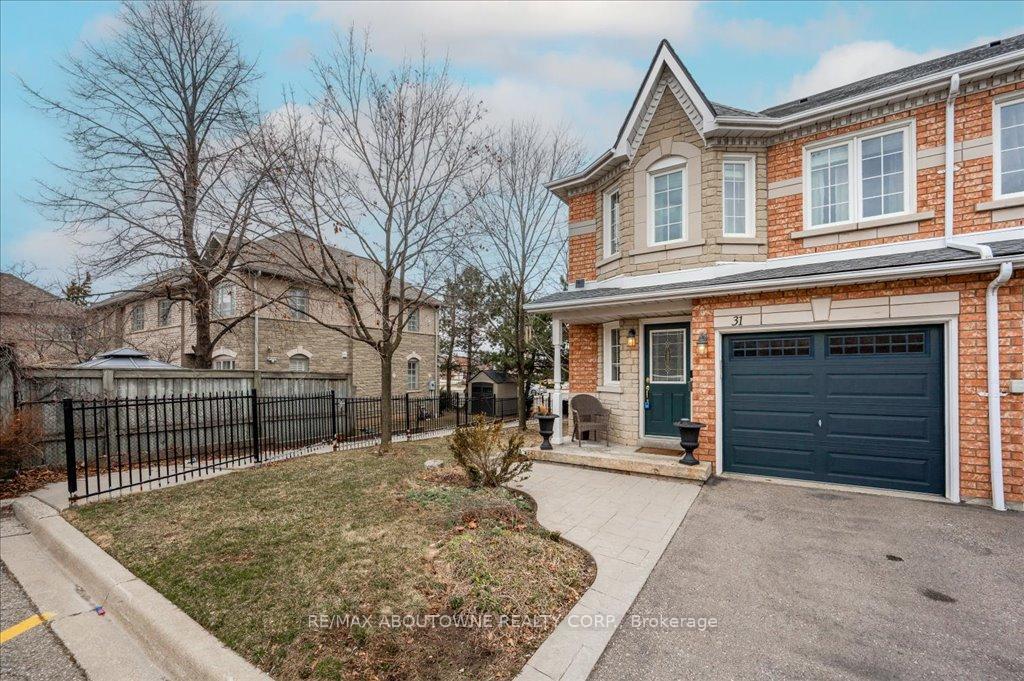
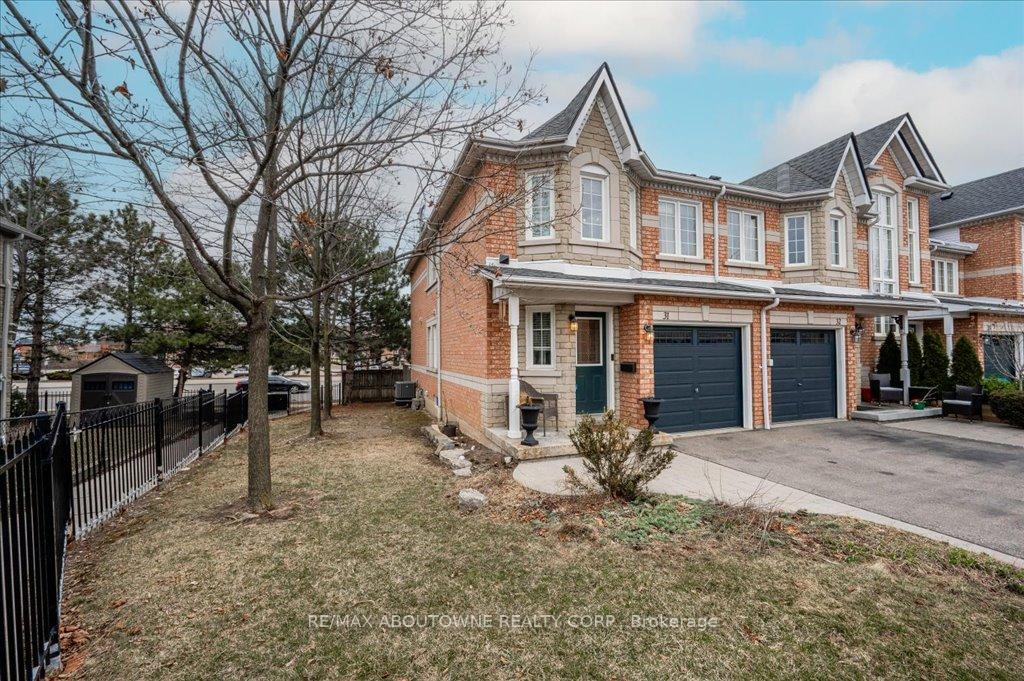
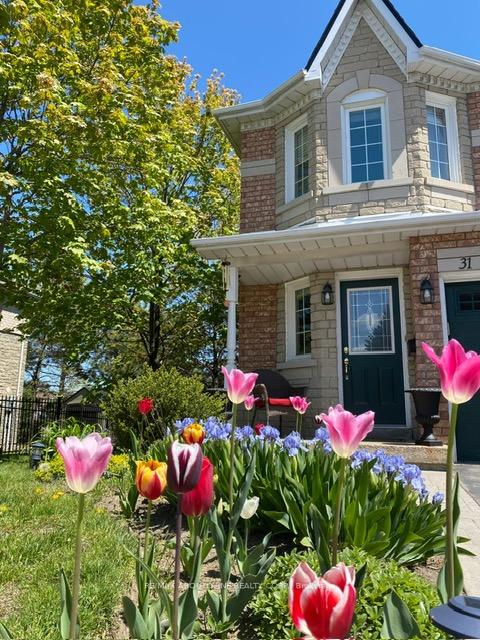
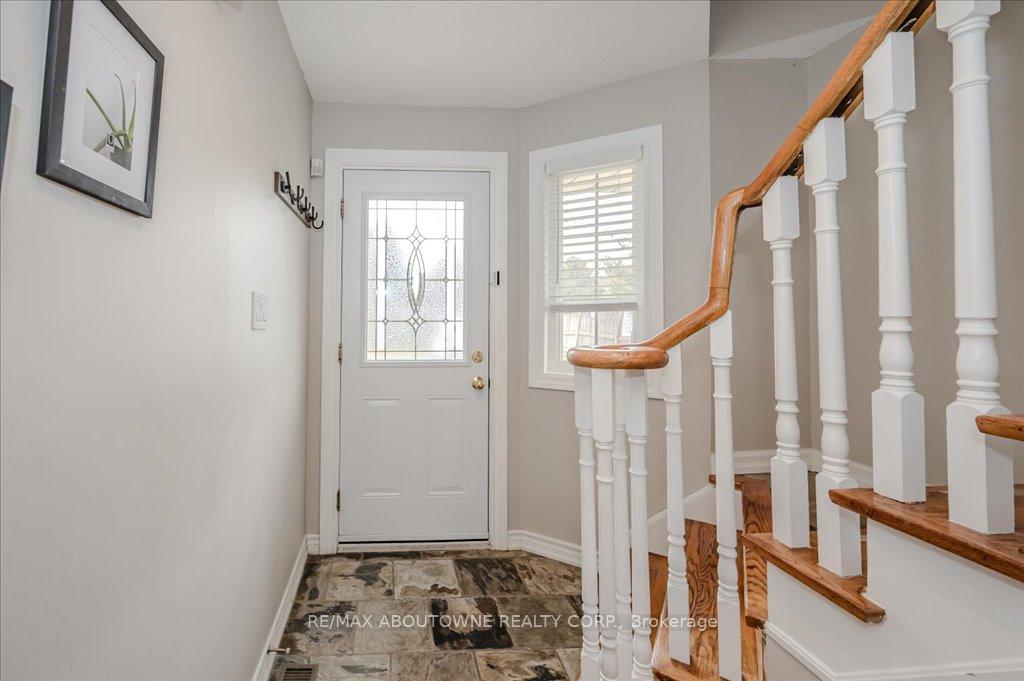 See all 33 photos
Property history
Facts and features
- BasementFinished
- Age of home16–30 years
- ExposureWest
- LaundryIn basement
- Fireplace
- Central air
The homeCondo Townhouse, 2-storey, Age 16–30 years
- Type: Condo Townhouse
- Style: 2-storey
- Age: 16–30 years
- Living space: 1,400–1,599 sq ft
- Basement: Finished, full
- Exposure: West
InsideFireplace Yes, other, rec room, In basement, lower level, Auto garage door remote, water heater
- Fireplace: Yes, other, rec room
- Laundry: In basement, lower level
- Features: Auto garage door remote, water heater
- Rooms above ground: 6
- Rooms in the basement: 2
- Bedrooms: 3
- Bathrooms: 3
- Kitchens: 1
OutsideBrick, stone, Asphalt shingle, Terrace
- Exterior: Brick, stone
- Roof: Asphalt shingle
- Balcony: Terrace
- Features: Year round living, deck, landscaped, patio
Parking and locker2 Parking (1 garage + 1 drive), Attached, Exclusive
- Spaces: 2 Parking (1 garage + 1 drive)
- Garage: Attached
- Parking type: Exclusive
- Driveway: Inside entry, private
- Locker: None
BuildingHighland Park I Townhomes, Units 91, Registered 1997
- Name: Highland Park I Townhomes
- Units: 91
- Registered: 1997
- Condo corporation: 543
- Amenities: Visitor parking
- Pets: Allowed
Heating, water and powerForced air, gas, Central air
- Heating: Forced air, gas
- Cooling: Central air
Costs and taxesTaxes $4,421 a year, Condo fee $351 a month, Common elements included, parking included, building insurance included
- Taxes, 2024: $4,421 a year
- Condo fee: $351 a month
- Fee includes: Common elements included, parking included, building insurance included
- HST: HST included in the price
- Rental items: Furnace , ac, hwt (165.06+hst)
- Under contract: Air conditioner, hot water heater, other
Included in the saleS/s appliances: fridge, stove, dishwasher, microwave. washer, dryer, all electrical light fixtures, living room bookshelf and bedroom wardrobe, gdo and remote., Dining room chandelier, tv wall bracket, fridge in the cold room and 2nd/3rd bedroom blackout.
- Included: S/s appliances: fridge, stove, dishwasher, microwave. washer, dryer, all electrical light fixtures, living room bookshelf and bedroom wardrobe, gdo and remote.
- Not included: Dining room chandelier, tv wall bracket, fridge in the cold room and 2nd/3rd bedroom blackout.
NearbyGolf, park, rec./commun.centre, school
- Close to: Golf, park, rec./commun.centre, school
Listing detailsW12058607, Sold, Apr 2, 2025
- MLS® number: W12058607
- Status: Sold
- Listed on: Apr 2, 2025
- Days on market: 37
- Updated: May 9, 2025
- Possession: 2025-04-30 / Flexible
- Occupied by: Owner
- Listing brokerage: RE/MAX ABOUTOWNE REALTY CORP.
About this home
Unit 31, 455 Apache Court, Mississauga (Hurontario), ON L4Z 3W8
Discover this stunning, 3 bedrooms, end-unit townhouse offering a perfect blend of comfort, style, and functionality. Nestled in a tranquil yet highly sought-after Mississauga neighbourhood, this beautiful home is ideal for families, executives, or first-time buyers. The main floor features a beautiful & modern kitchen with ample storage, a bright dining area, and a spacious living room w/ gas fireplace perfect for both entertaining and everyday living. Boasting over 2,000 sq. ft. of living space (basement included), this home offers 3 generously sized bedrooms and 3 bathrooms. The finished basement provides additional versatility with a large recreation room, perfect for guests or extended family. Convenient inside access to the garage and Private backyard. Low maintenance fee. Located in a family-friendly neighbourhood, this home is within walking distance to excellent schools, parks, Community Centre and a library. Enjoy unparalleled convenience with easy access to major highways (403, 401, 410 & 407), Square One Mall, and Cooksville GO Station. Don't miss this rare opportunity to own a spectacular townhouse in one of Mississaugas most desirable communities!
Ask about this home
A HOMEH agent will answer your questions about this home.
Know more about Highland Park I Townhomes
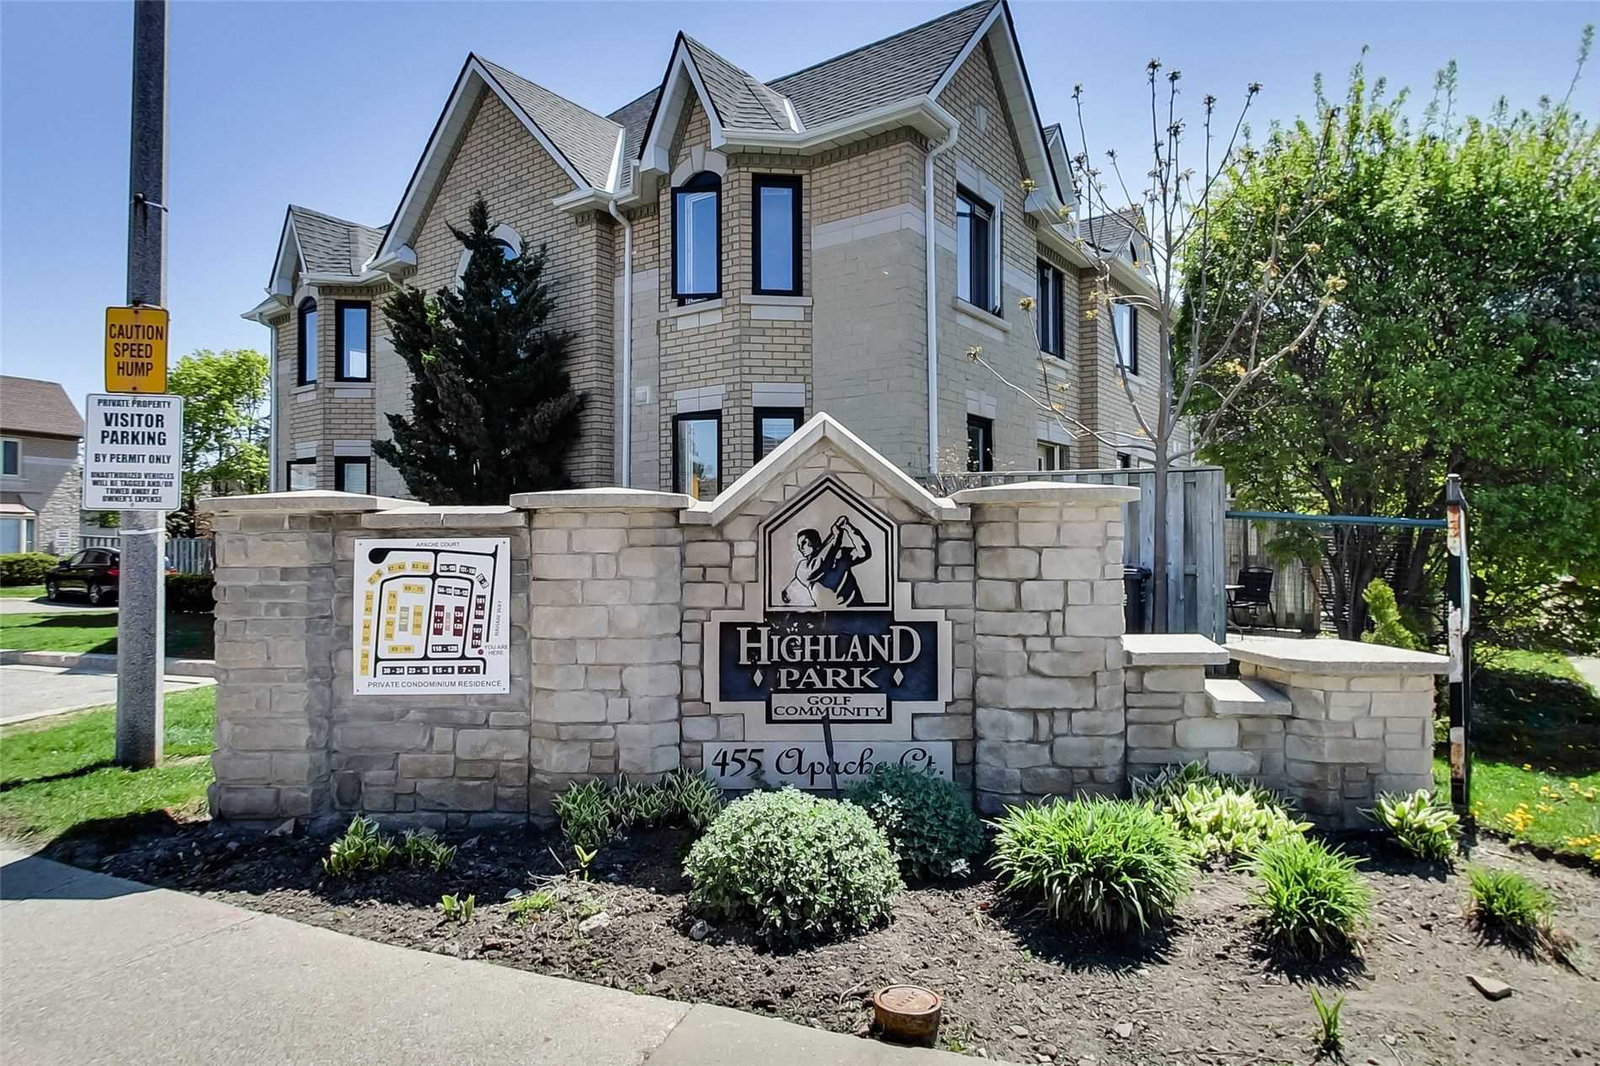
Condo building · 455 Apache Court
Highland Park I Townhomes is a condo with 91 suites, built in 1997 by Unknown. Right now 1 for sale and 1 for rent are on the market here.
- 1storey
- 91suites
- $538/sq ft
- 1997built
No similar units for sale in Highland Park I Townhomes right now.
Around this home
Daily convenience, out of 100, from the distances below
Schools nearby
School rating, out of 10.
Helpful calculators
Your HOMEH agent

"I would see it this week."