

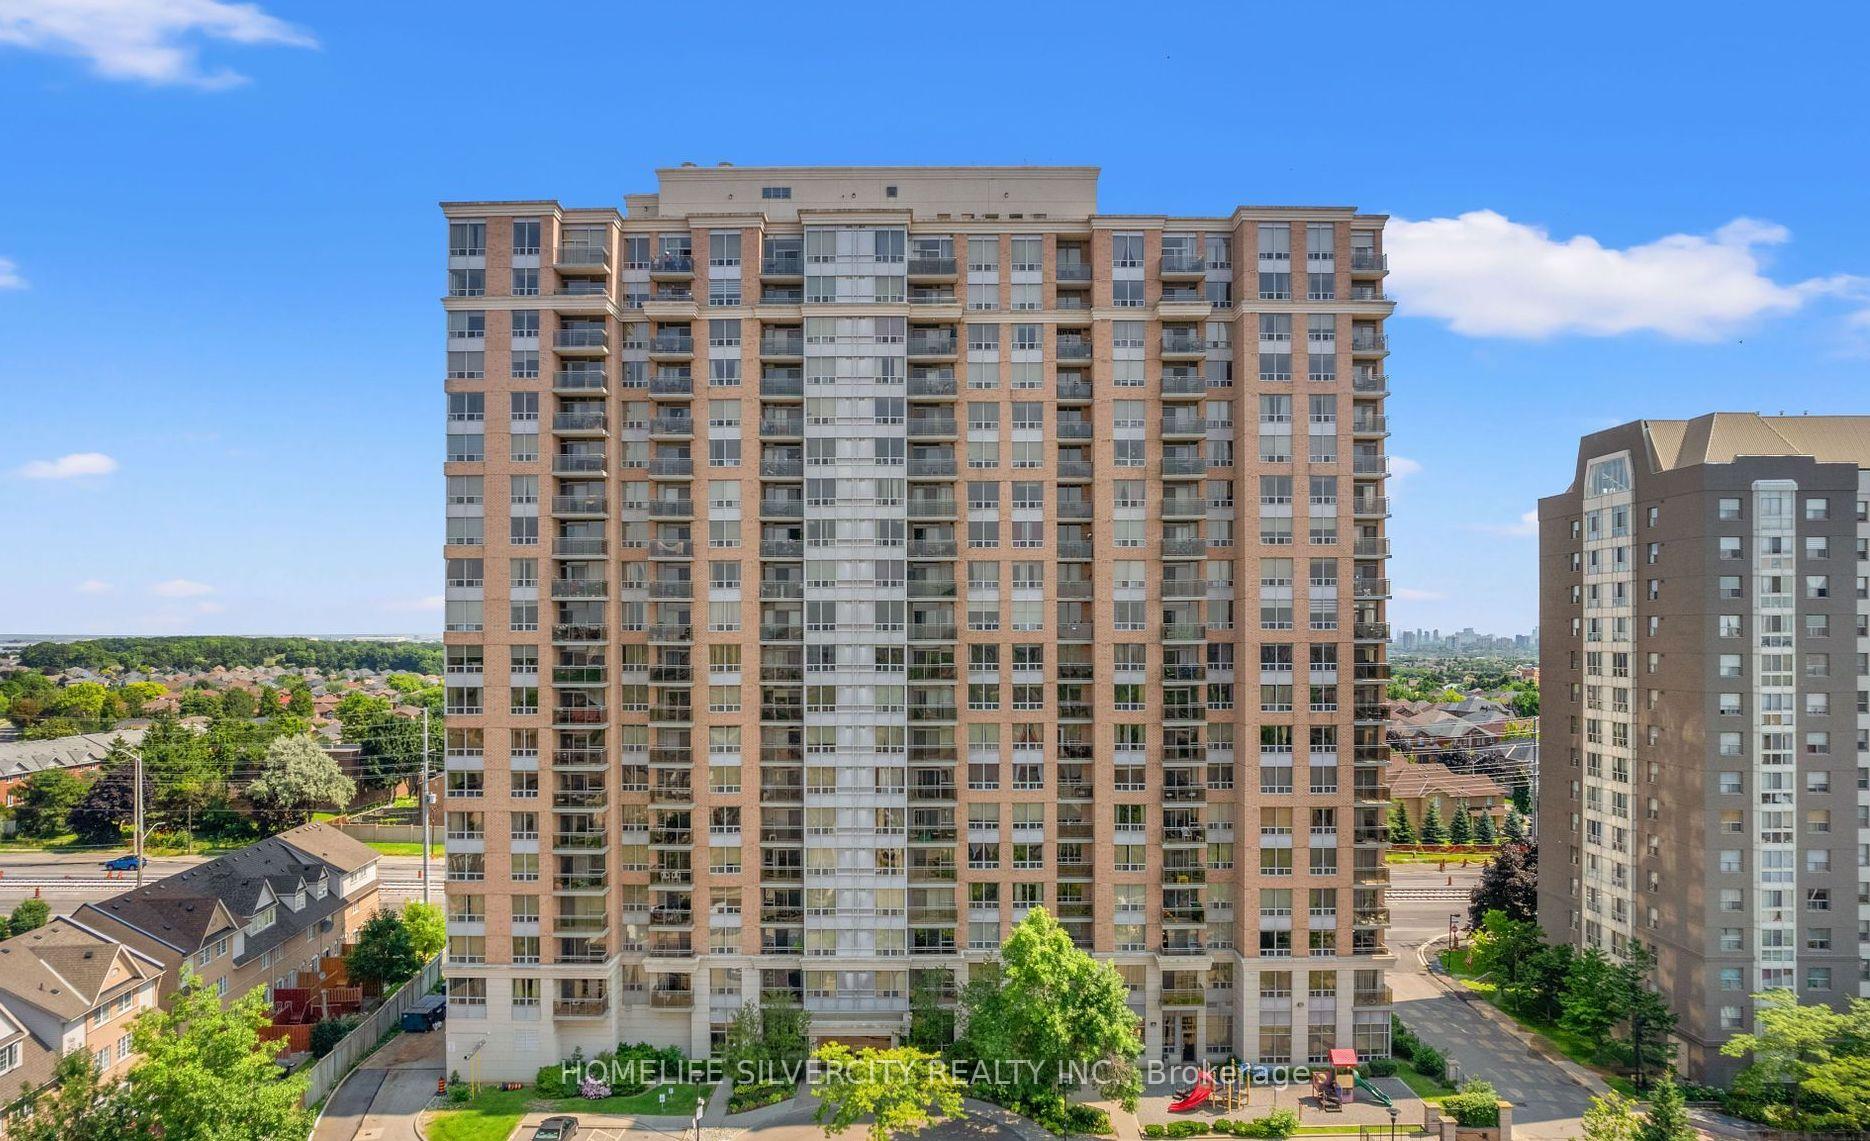
Unit 1503, 55 Strathaven Drive
Unit 1503, 55 Strathaven Drive
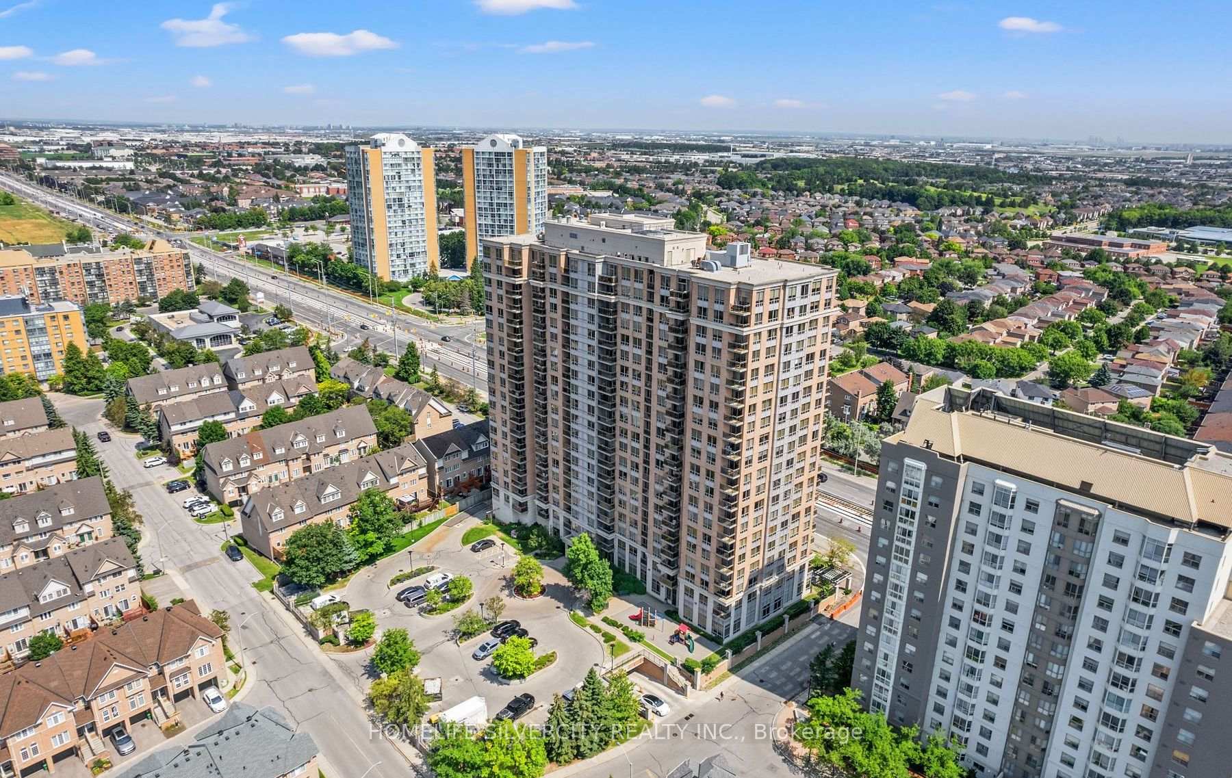
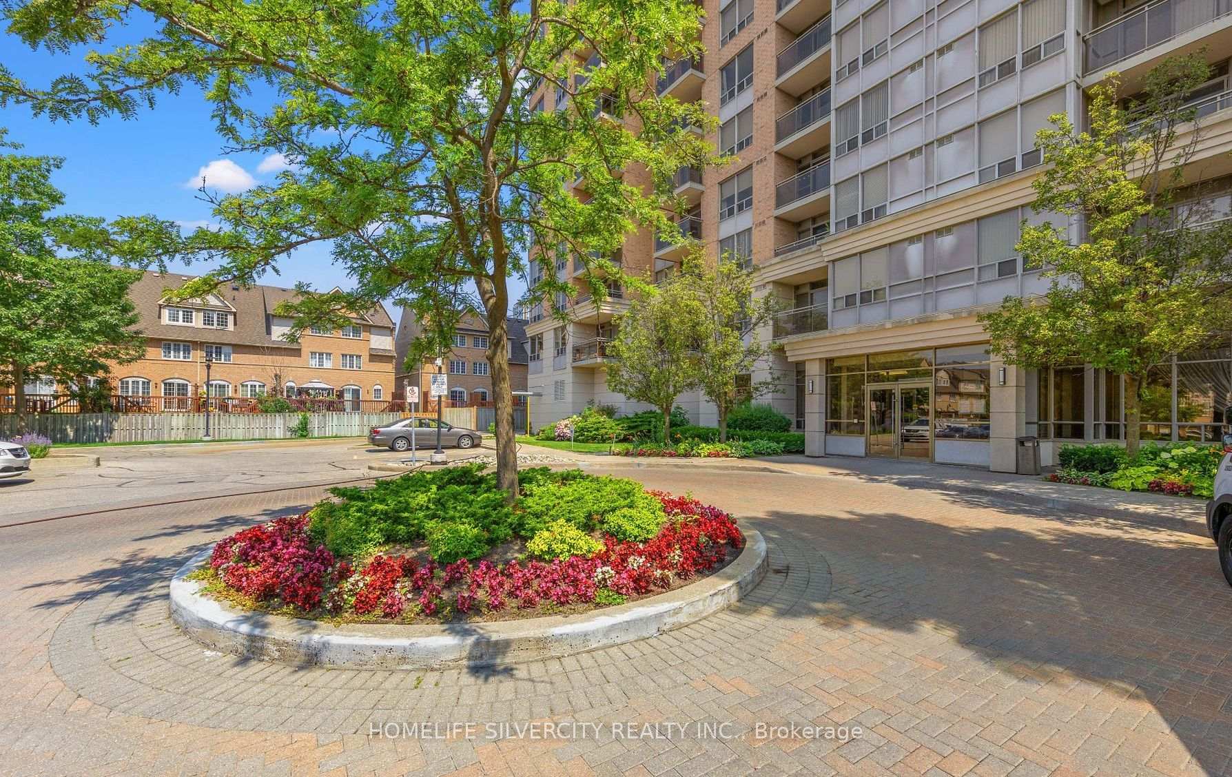
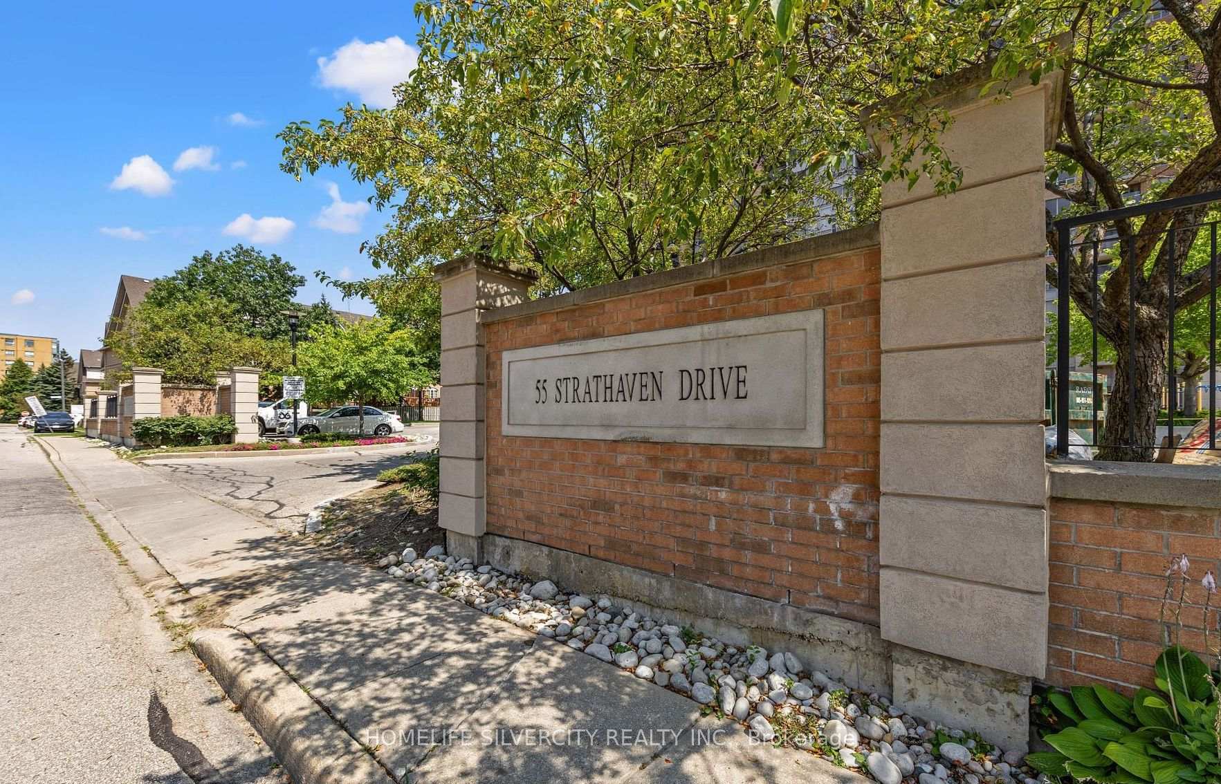
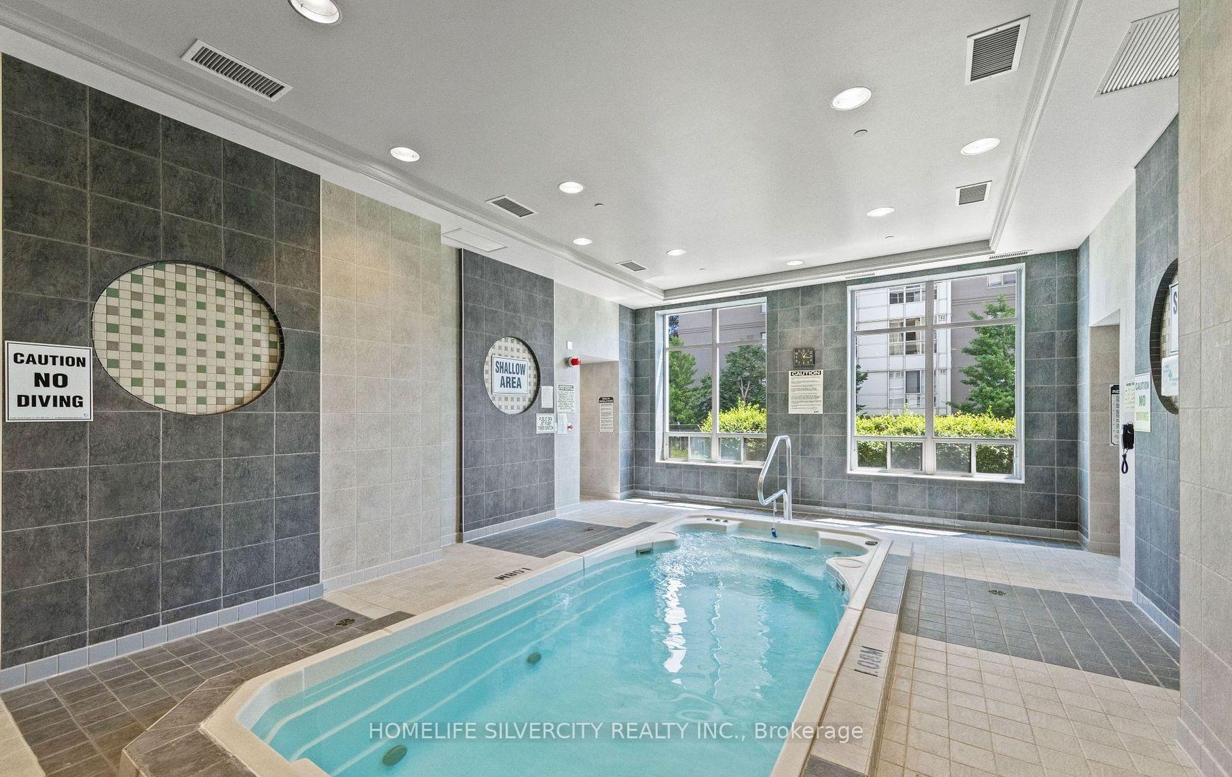 See all 20 photos
Property history
- $2,300TerminatedList: 2025-10-01|End: 2025-10-10|9 daysW12438369
- $499,990SuspendedList: 2025-08-05|End: 2025-10-01|57 daysW12324795
Facts and features
- ExposureEast
- LaundryIn-suite
- LockerExclusive
- BalconyOpen
- Central air
- Concierge
- Exercise room
- Indoor pool
- Party room/meeting room
The homeCondo Apartment, Apartment, Age 16–30 years
- Type: Condo Apartment
- Style: Apartment
- Age: 16–30 years
- Living space: 700–799 sq ft
- Basement: None
- Exposure: East
- View: City
- Waterfront: None
InsideCeramic, In-suite laundry, main level, Other
- Flooring: Ceramic
- Laundry: In-suite laundry, main level
- Features: Other
- Security: Concierge/security
- Elevator: Yes
- Rooms above ground: 6
- Bedrooms: 1 + 1 in the basement
- Bathrooms: 1
- Kitchens: 1
OutsideBrick, concrete, Open
- Exterior: Brick, concrete
- Balcony: Open
Parking and locker1 Parking, Underground, Parking type Owned
- Spaces: 1 Parking
- Garage: Underground
- Parking type: Owned
- Driveway: Underground
- Spot: 90
- Locker: Exclusive
- Locker unit: Level a
- Locker number: 139
BuildingThe Residences of Strathaven Condos, Storeys 21, Units 286
- Name: The Residences of Strathaven Condos
- Storeys: 21
- Units: 286
- Registered: 2003
- Condo corporation: 696
- Amenities: Concierge, exercise room, indoor pool, party room/meeting room, sauna, visitor parking
- Pets: Allowed
Heating, water and powerForced air, gas, Central air
- Heating: Forced air, gas
- Cooling: Central air
Rent and termsRent $2,300 a month, Entire property, Unfurnished
- Rent: $2,300 a month
- Space for rent: Entire property
- Furnished: Unfurnished
- Lease: 12 months
- Rent includes: Building insurance, common elements, heat, hydro, water, snow removal
- Deposit: Required
- Credit check: Required
- Employment letter: Required
- Rental application: Required
- References: Required
IncludedIncludes fridge, stove, dishwasher, washer, and dryer. monthly condo fees cover heat,hydro, water, and one parking spot.
- Included: Includes fridge, stove, dishwasher, washer, and dryer. monthly condo fees cover heat,hydro, water, and one parking spot.
NearbyArts centre, clear view, hospital, library, park, place of worship
- Close to: Arts centre, clear view, hospital, library, park, place of worship
Listing detailsW12438369, Terminated, Oct 1, 2025
- MLS® number: W12438369
- Status: Terminated
- Listed on: Oct 1, 2025
- Days on market: 9
- Updated: Oct 10, 2025
- Possession: 2025-10-01 / Immediate
- Occupied by: Vacant
- Listing brokerage: HOMELIFE SILVERCITY REALTY INC.
About this home
Unit 1503, 55 Strathaven Drive, Mississauga (Hurontario), ON L5R 4G9
A Rare Find! Just steps to the Brand-New Hurontario LRT! Don't miss this incredible opportunity to own a bright and spacious 1+1 bedroom suite in the highly acclaimed Tridel- built Residences of Strathaven. Perfectly located in the heart of Mississauga, this functional unit features an open-concept layout with a generous living and dining area, a multi-purpose den ideal for a home office or guest space, and a stylish kitchen with plenty of storage and a convenient breakfast bar. Step out onto your private balcony and enjoy clear views of Hurontario Street, where the brand-new future LRT adds unbeatable connectivity and value-right at your doorstep! With all-day natural light streaming in, the unit feels warm and inviting throughout. Included are 1 underground parking spot and 1 locker. Residents enjoy access to premium amenities: an indoor pool, sauna, fully equipped gym, party room, billiards lounge, and 24-hour concierge. Located just minutes from Square One, major highways (403/401/410), shopping, restaurants, and transit, this is the perfect place to call home or invest in long-term value.
Ask about this home
A HOMEH agent will answer your questions about this home.
Know more about The Residences of Strathaven Condos
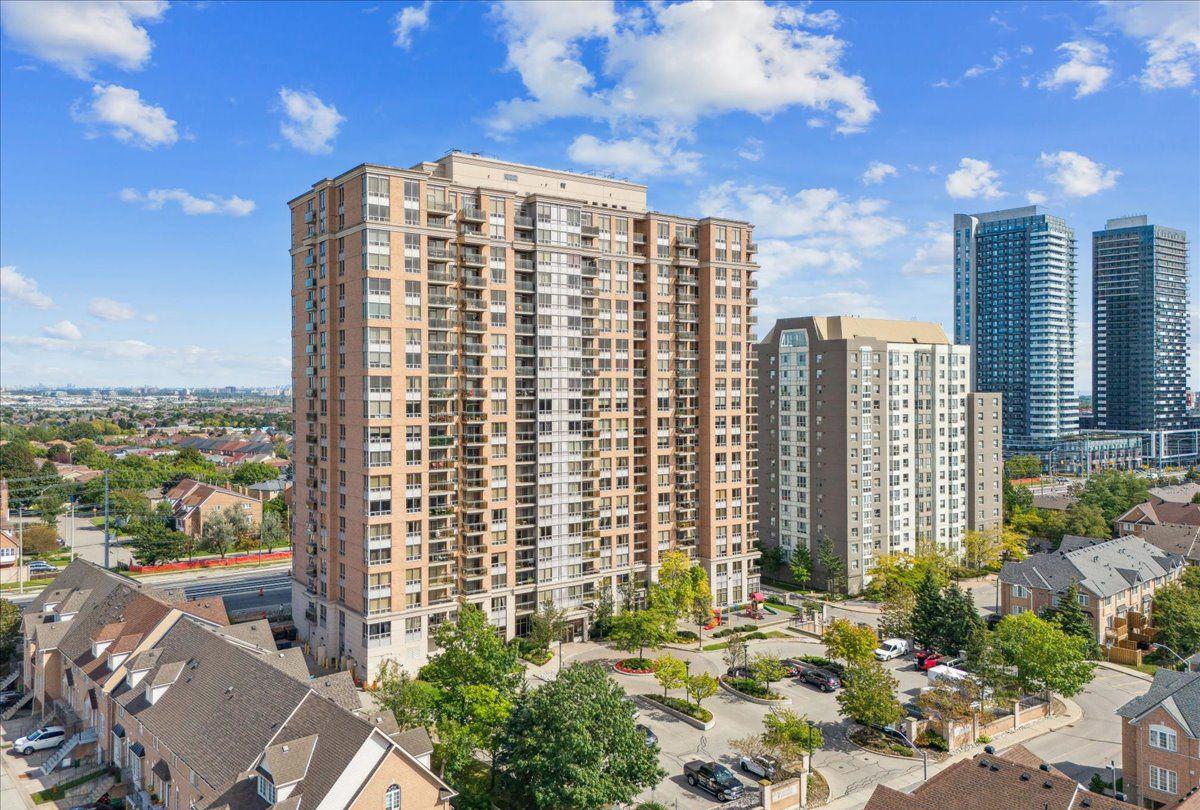
Condo building · 55 Strathaven Drive
The Residences of Strathaven Condos is a 21-storey condo with 286 suites, built in 2003 by Tridel. Right now 1 for sale and 1 for rent are on the market here.
- 21storeys
- 286suites
- $571/sq ft
- 2003built
No similar units for rent in The Residences of Strathaven Condos right now.
Around this home
Daily convenience, out of 100, from the distances below
Schools nearby
School rating, out of 10.
Helpful calculators
Your HOMEH agent

"I would see it this week."