

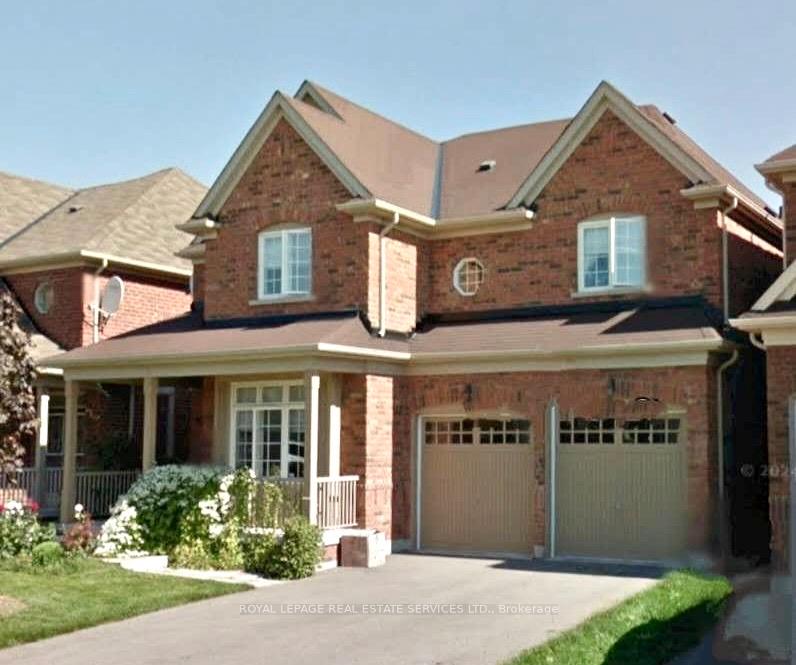
21 Callisto Court
21 Callisto Court
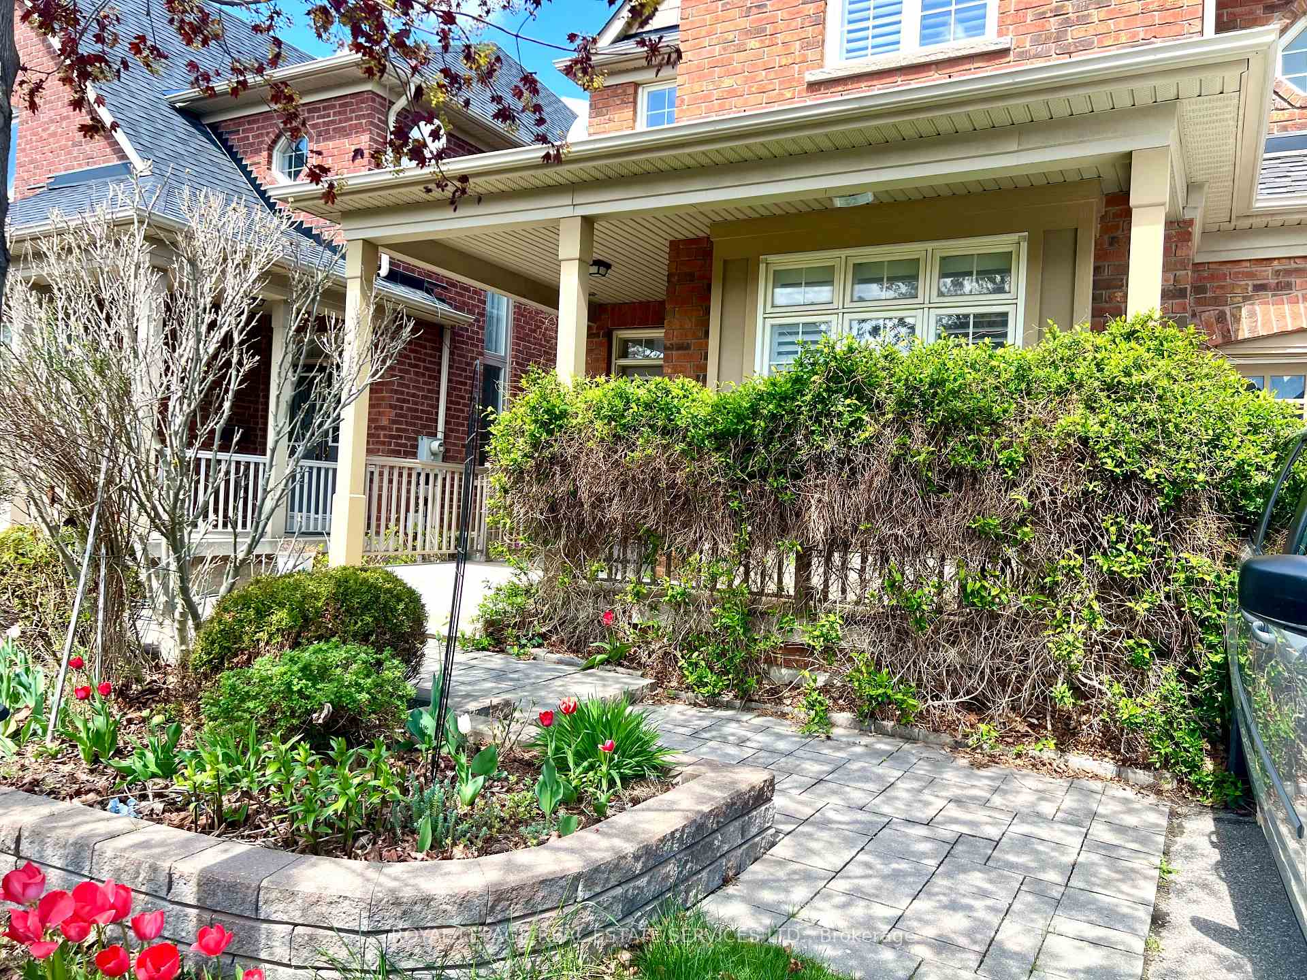
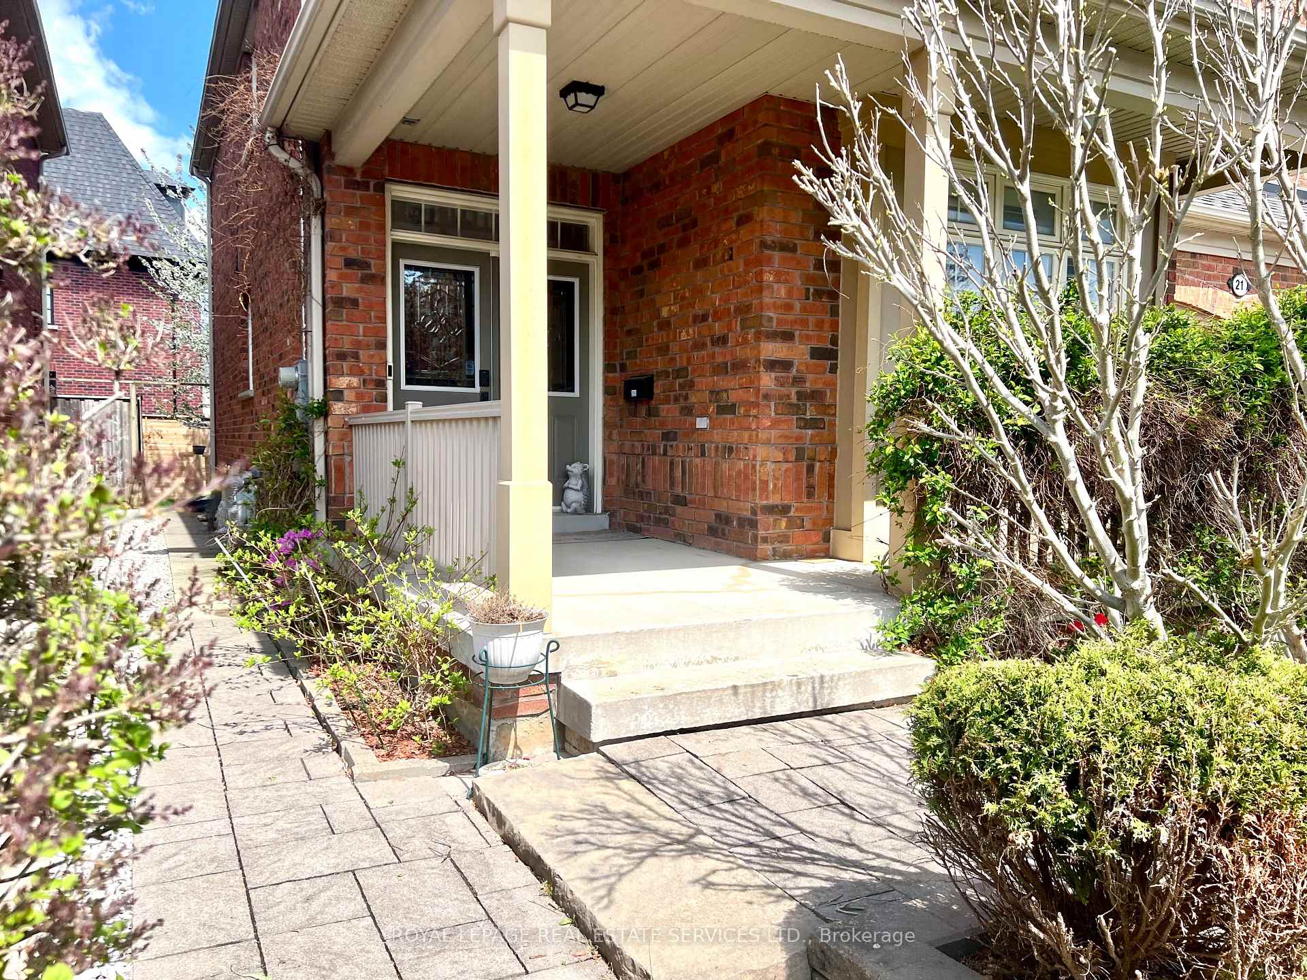
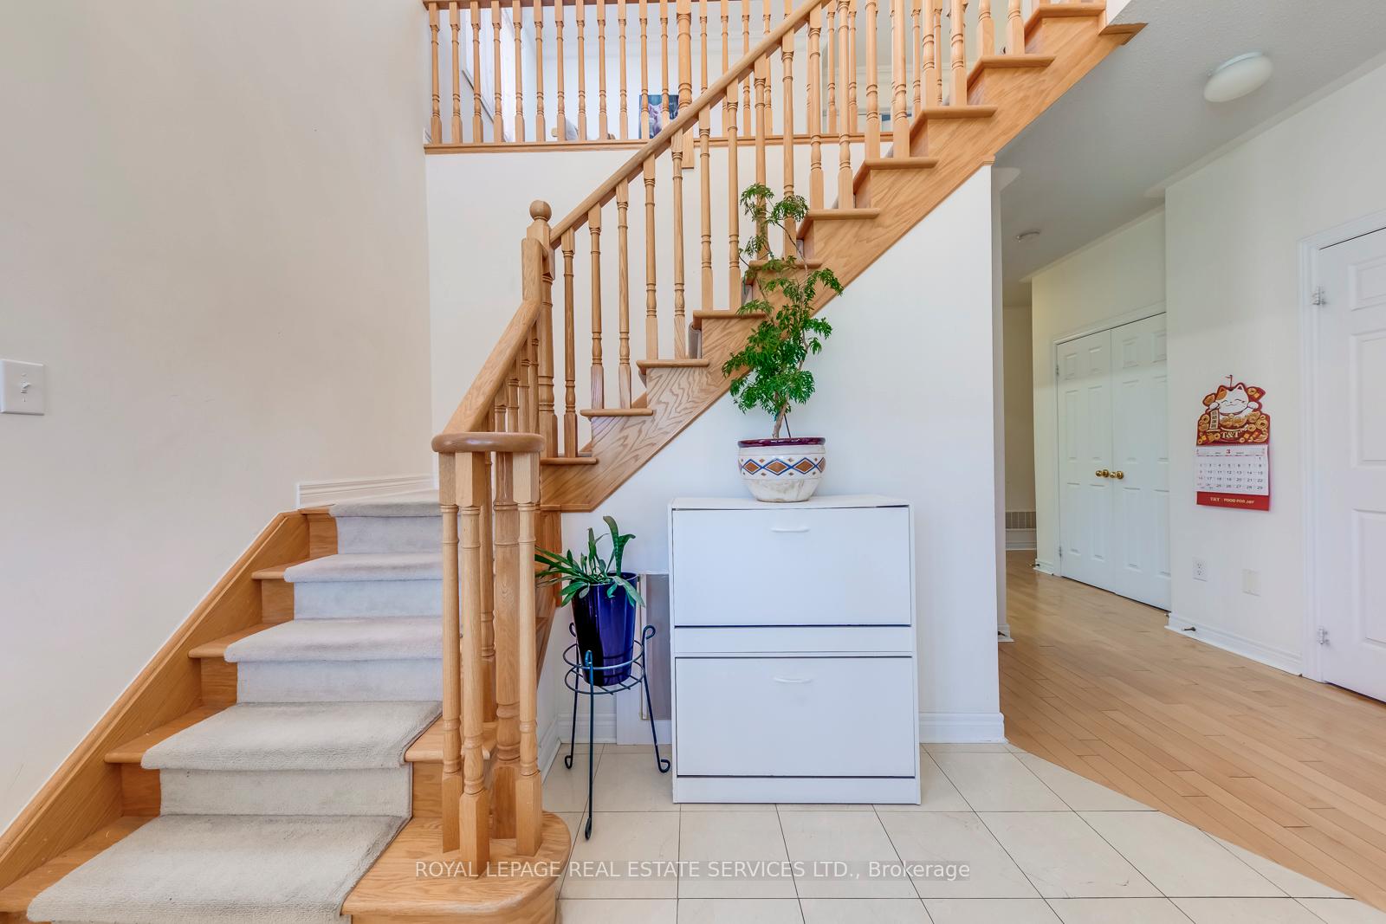
 See all 45 photos
Property history
Facts and features
- BasementFinished
- Lot size45 × 97 ft
- Lease term12 months
- FurnishedFurnished
- Hardwood floors
- Fireplace
- Central air
The homeDetached, 2-storey, 3,000–3,500 sq ft
- Type: Detached
- Style: 2-storey
- Living space: 3,000–3,500 sq ft
- Basement: Finished
InsideFireplace Yes, natural gas, Hardwood, Tile, Marble, Laundry room
- Fireplace: Yes, natural gas
- Flooring: Hardwood, Tile, Marble
- Laundry: Laundry room
- Features: Auto garage door remote, sump pump
- Security: Alarm system, carbon monoxide detectors, smoke detector
- Rooms above ground: 12
- Rooms in the basement: 4
- Bedrooms: 4 + 1 in the basement
- Bathrooms: 5
- Kitchens: 1
- Family room: Yes
Outside and lotBrick, Asphalt shingle, Poured concrete
- Exterior: Brick
- Roof: Asphalt shingle
- Foundation: Poured concrete
- Features: Deck, porch
- Other structures: Fence - full
- Size: 44.95 × 96.52 ft
Parking2 Garage, Attached, Private double
- Spaces: 2 Garage
- Garage: Attached
- Driveway: Private double
Heating, water and powerForced air, gas, Central air, Municipal water
- Heating: Forced air, gas
- Cooling: Central air
- Water: Municipal water
- Sewer: Municipal sewer
- Natural gas: Available
- Hydro: Available
- Cable: Available
- Telephone: Available
Rent and termsRent $5,350 a month, Entire property, Furnished
- Rent: $5,350 a month
- Space for rent: Entire property
- Furnished: Furnished
- Lease: 12 months
- Deposit: Required
- Credit check: Required
- Employment letter: Required
- Rental application: Required
- References: Required
- Rental items: Hot water tank
IncludedMain floor furniture, primary bedroom set (no mattress), some beds and mattresses in other rooms. gym equipment in the basement. gas stove, fridge, range hood, dishwasher, clothe washer and dryer. all electric light fixtures, pot lights, chandelier, garage door opens, window coverings, california shutters in main floor office, breakfast area and 2nd floor throughout. 5 speakers in basement home theater. nest for thermostat, ring video cameras (tenant set up monitored security system on his own account with the monitor center)., White bedroom set in the back on 2nd floor, one desk in the office on 1st floor and sofa set in basement home theatre.
- Included: Main floor furniture, primary bedroom set (no mattress), some beds and mattresses in other rooms. gym equipment in the basement. gas stove, fridge, range hood, dishwasher, clothe washer and dryer. all electric light fixtures, pot lights, chandelier, garage door opens, window coverings, california shutters in main floor office, breakfast area and 2nd floor throughout. 5 speakers in basement home theater. nest for thermostat, ring video cameras (tenant set up monitored security system on his own account with the monitor center).
- Not included: White bedroom set in the back on 2nd floor, one desk in the office on 1st floor and sofa set in basement home theatre.
NearbyCul de sac/dead end, hospital, park, public transit, rec./commun.centre, school
- Close to: Cul de sac/dead end, hospital, park, public transit, rec./commun.centre, school
Listing detailsW12036180, Rented, Mar 22, 2025
- MLS® number: W12036180
- Status: Rented
- Listed on: Mar 22, 2025
- Days on market: 54
- Updated: May 15, 2025
- Possession: 2025-06-01 / Other
- Occupied by: Owner
- Listing brokerage: ROYAL LEPAGE REAL ESTATE SERVICES LTD.
About this home
21 Callisto Court, Mississauga (Streetsville), ON L5M 0A1
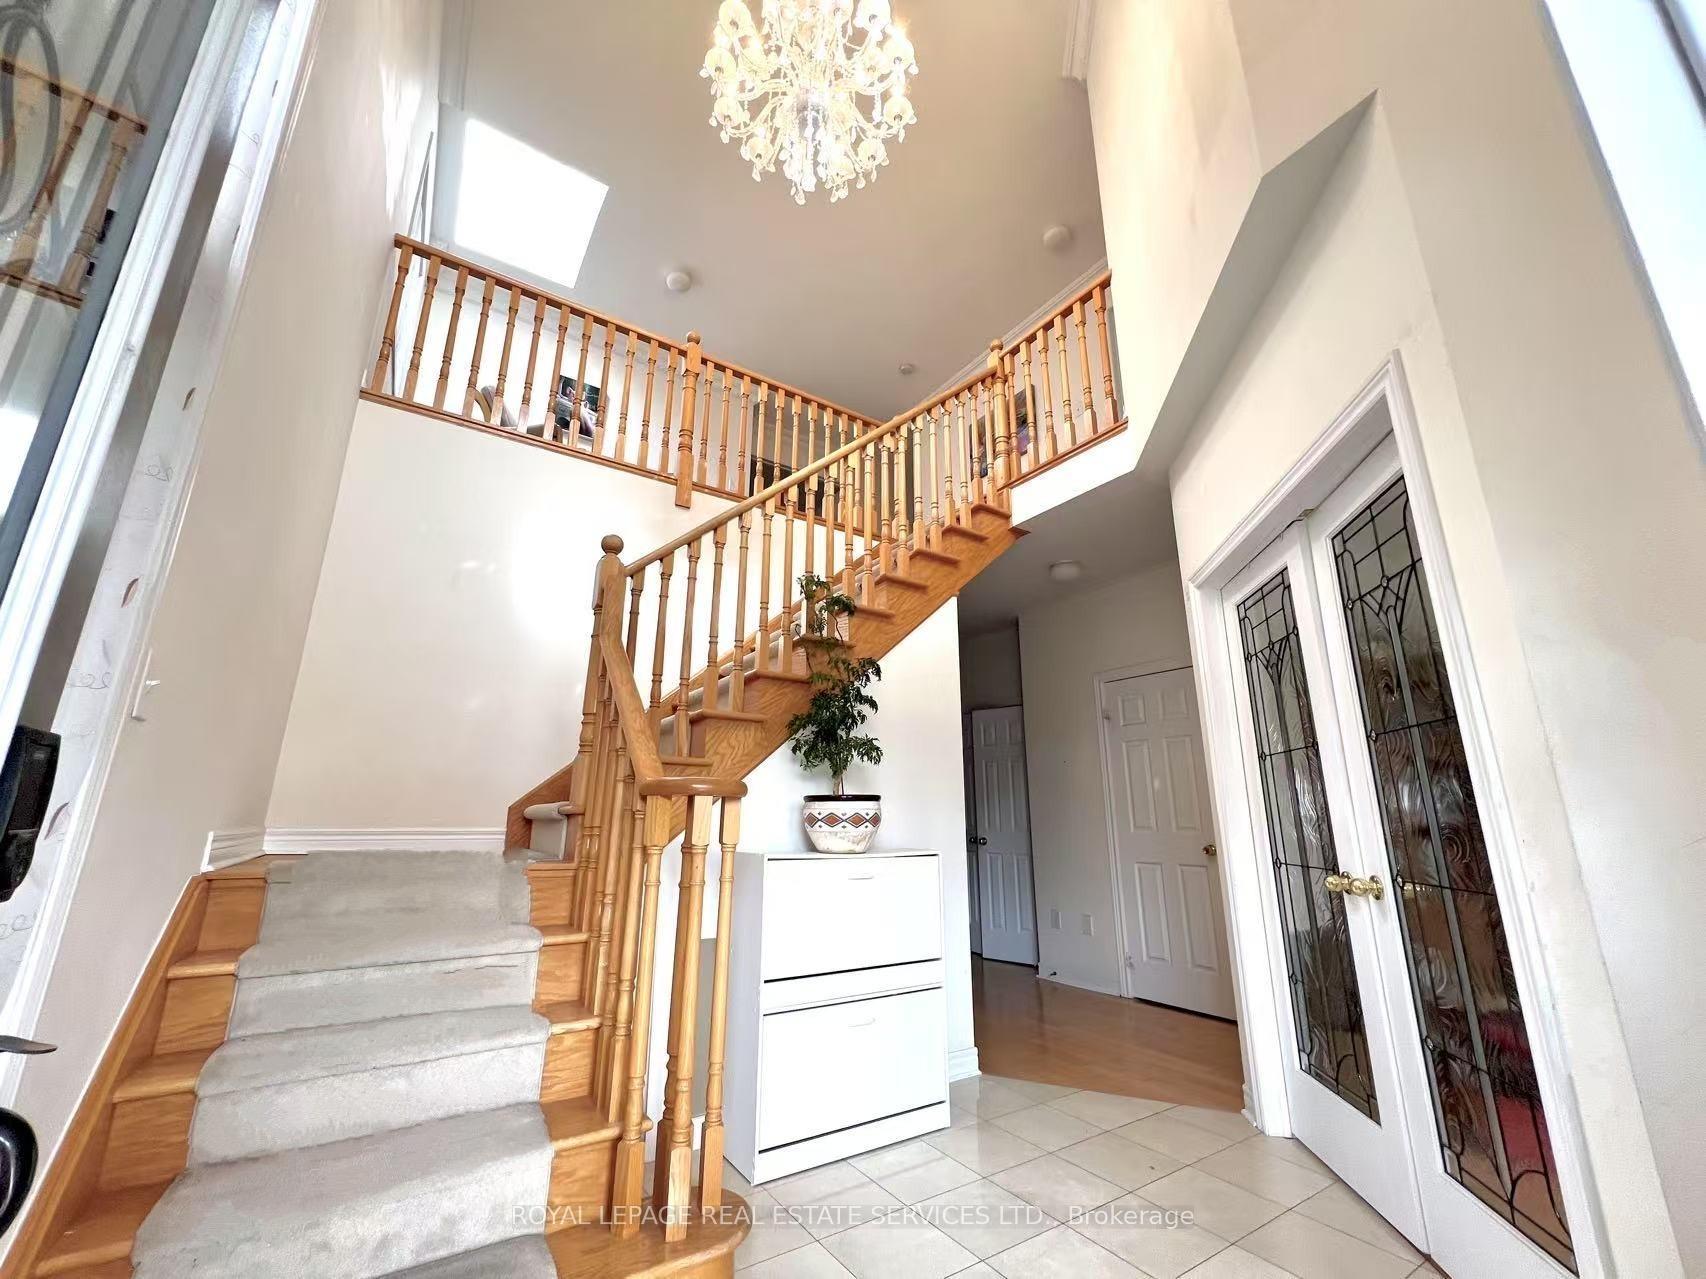
Whole House for Lease Optional Furnished! Prestigious Location! This Exceptional Home In The Heart Of Streetsville Located On A Fabulous Court End! A Quiet Child Safe Street and Friendly Neighborhood! This Home with Furnished Has an Excellent Open Concept Layout. Sunny East and West Exposure. 9' Ceiling on Main Floor. Grand 2-Storey High Foyer. Formal Dining Room and Living Room. Large Family Room with Gas Fireplace Overlook Backyard. Gourmet Kitchen with Breakfast Bar and Pantry, Main Floor Office, 2nd Floor Open Loft, A Versatile Space with A Skylight, Perfect For Relaxation Or 2nd Office, 2 Bedrooms With Ensuite. Primary Bedroom Features 5pc Ensuite, Walk-In Closet + 2 Closets. Other Bedrooms Are In General Size. Professional Finish Basement with A Wet Bar, Rec Room, Gym Area, Bedroom & Full Bath For Your Entertainment. Crown Molding on Main Floor and 2nd Floor Hall. Landscaped Yards, East Facing Backyard with an Open View& a Large Sundeck, Very Spacious Front Porch. Brand New Engineering Floors On 2nd Level, 4-CarParking W/No Sidewalk. Very Good Condition Maintained By The Original Owner. This Excellent Location Offers Convenient Access To Top Ranked Vista Heights With French Immersion, Streetsville High School, Close Gonzaga Hight Schools & John Fraser H School With AP Program. Walking Distance To Go Train Station, Ideal For GTA Commuters. Steps Away From The Historical Streetsville Village & Credit River, With Many Events & Festivals Year-Round, As Well As All Other Amenities. Enjoy The Vibrant Life In The Heart Of Prestigious Streetsville!! Minute To Erin Mills Town Centre, Credit Valley Hospital, Hwys 403/401/407, 1 Bus To University Of Toronto Miss/Square 1/York University.
Ask about this home
A HOMEH agent will answer your questions about this home.
Around this home
Daily convenience, out of 100, from the distances below
Schools nearby
School rating, out of 10.
Helpful calculators
Your HOMEH agent

"I would see it this week."