

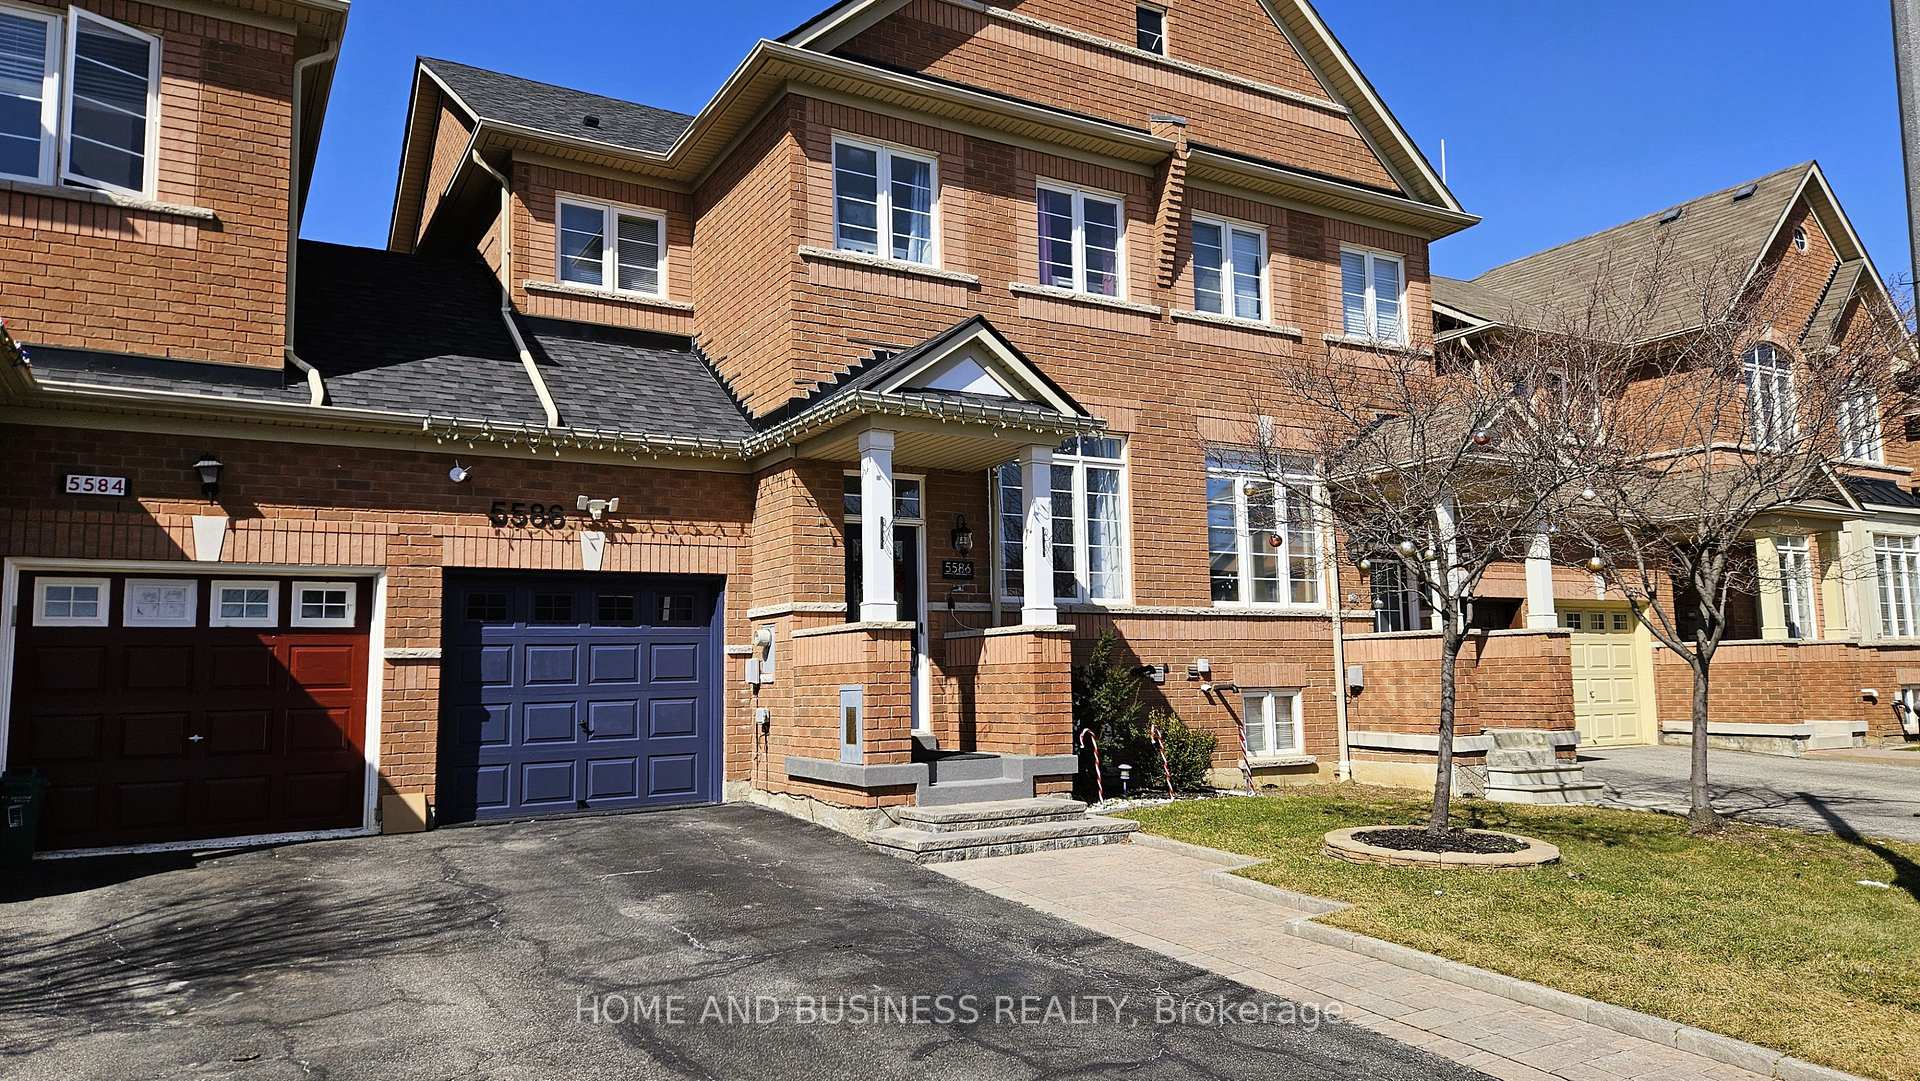
5586 Waterwind Crescent
5586 Waterwind Crescent
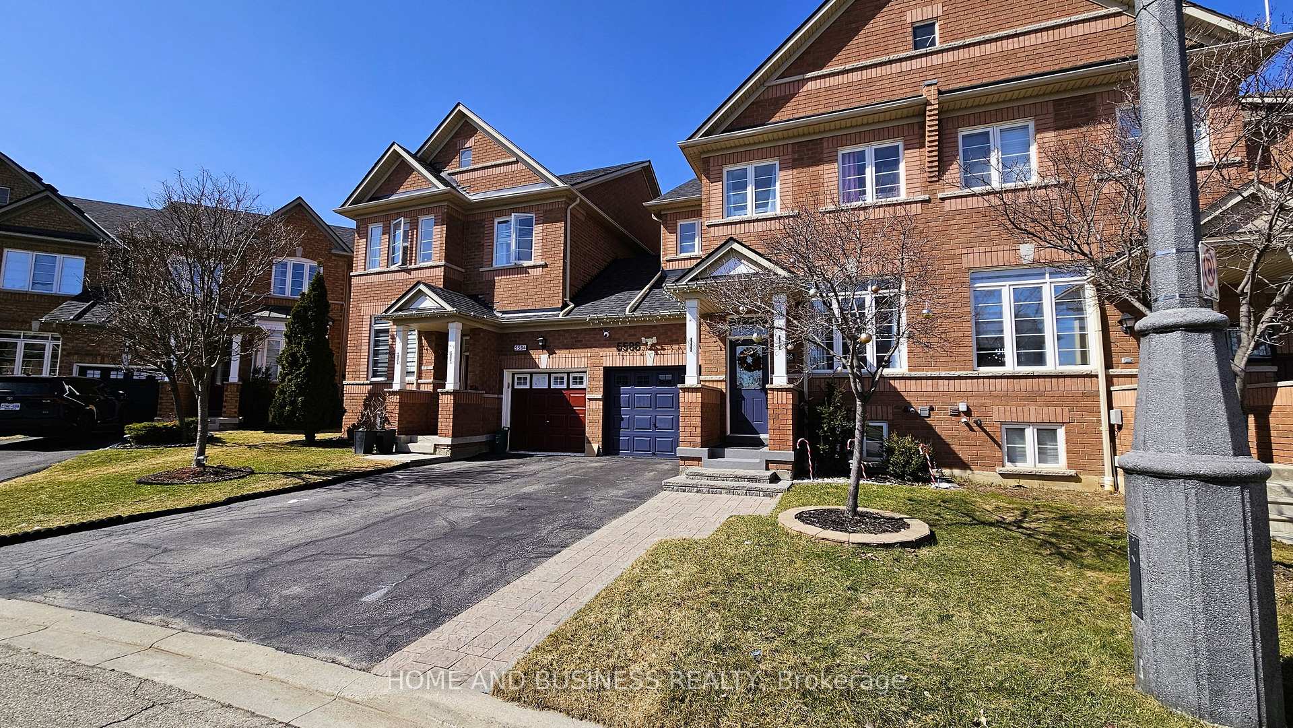
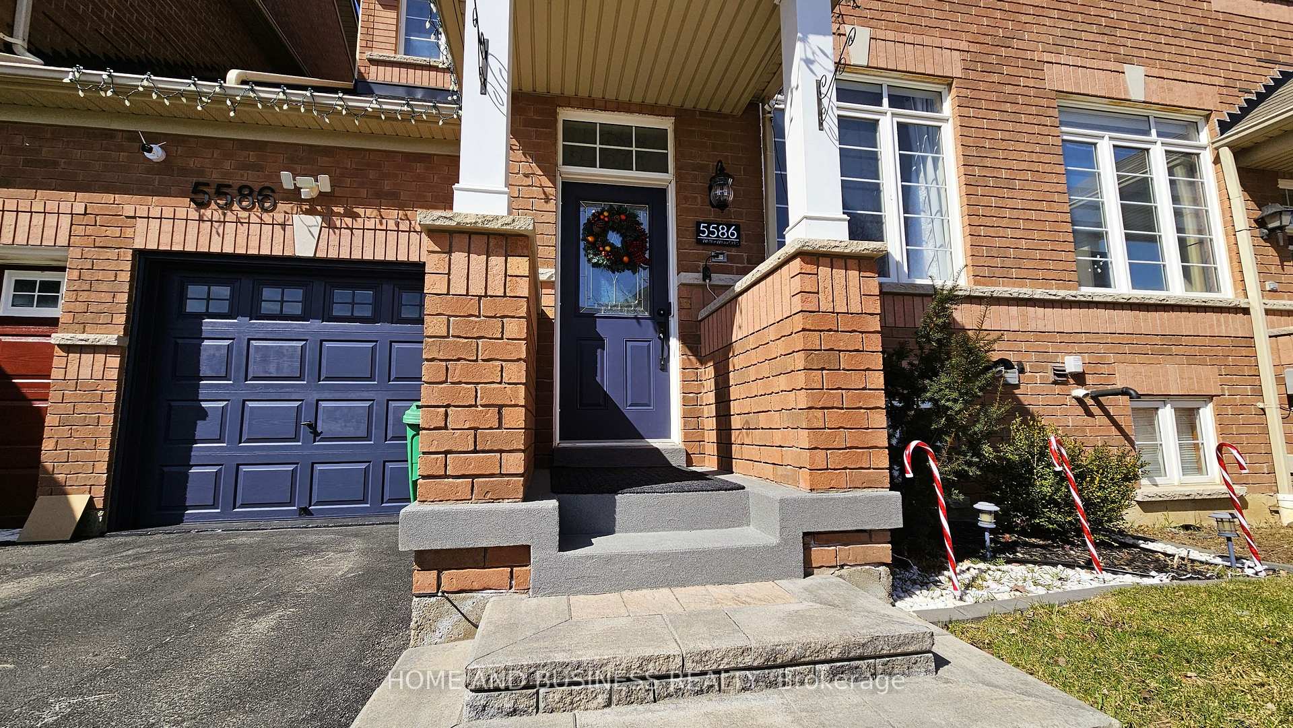
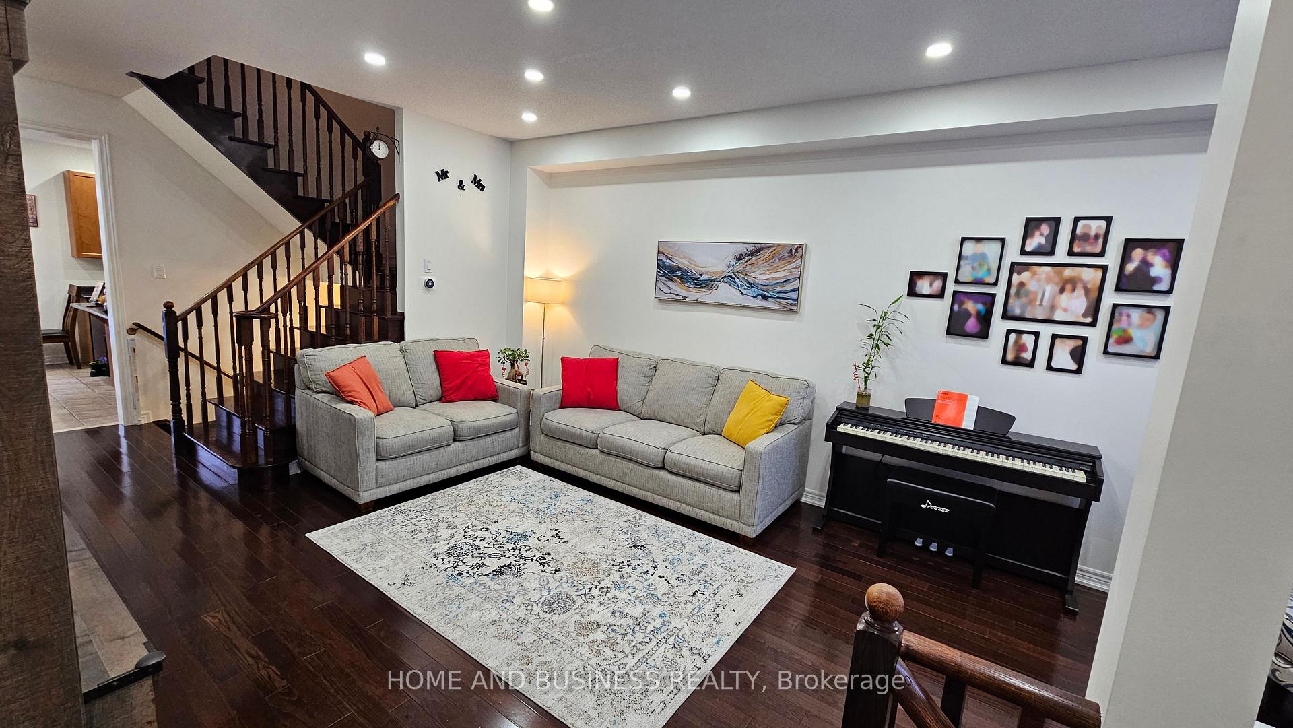
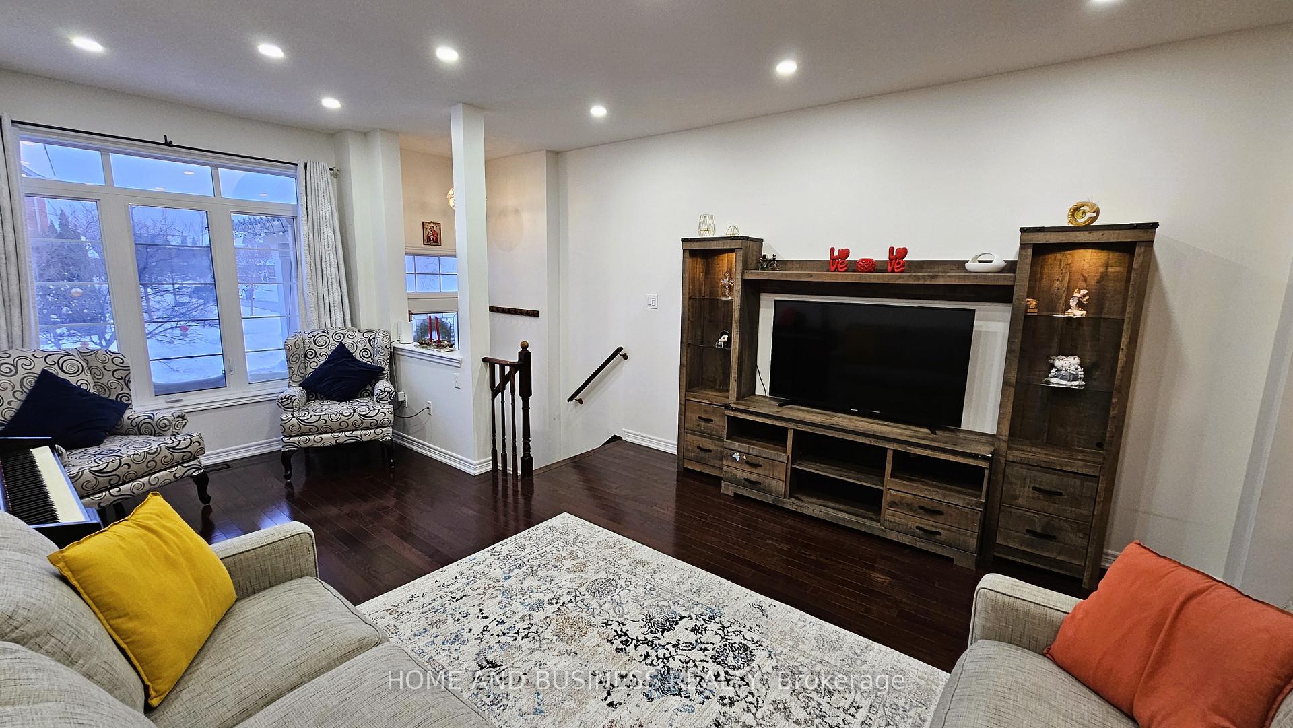 See all 44 photos
Property history
Facts and features
- BasementFinished
- Lot size25 × 80 ft
- Lease term12 months
- FurnishedUnfurnished
- Hardwood floors
- Central air
The homeFreehold Townhouse, 2-storey, 1,500–2,000 sq ft
- Type: Freehold Townhouse
- Style: 2-storey
- Living space: 1,500–2,000 sq ft
- Basement: Finished
- Waterfront: None
InsideHardwood, Ceramic, In basement, Other
- Flooring: Hardwood, Ceramic
- Laundry: In basement
- Features: Other
- Security: Carbon monoxide detectors, monitored, security system
- Rooms above ground: 6
- Bedrooms: 3
- Bathrooms: 3
- Kitchens: 1
Outside and lotBrick, Asphalt shingle, Concrete
- Exterior: Brick
- Roof: Asphalt shingle
- Foundation: Concrete
- Size: 24.67 × 79.84 ft
Parking1 Garage, Built-in, Private
- Spaces: 1 Garage
- Garage: Built-in
- Driveway: Private
Heating, water and powerForced air, gas, Central air, Municipal water
- Heating: Forced air, gas
- Cooling: Central air
- Water: Municipal water
- Sewer: Municipal sewer
Rent and termsRent $3,700 a month, Entire property, Unfurnished
- Rent: $3,700 a month
- Space for rent: Entire property
- Furnished: Unfurnished
- Lease: 12 months
- Paid: Monthly
- Rent includes: Parking
- Deposit: Required
- Credit check: Required
- Employment letter: Required
- Rental application: Required
- References: Required
- Rental items: Hot water tank
Listing detailsW12120261, Rented, May 2, 2025
- MLS® number: W12120261
- Status: Rented
- Listed on: May 2, 2025
- Days on market: 14
- Updated: May 16, 2025
- Possession: 2025-05-15 / Flexible
- Occupied by: Owner
- Listing brokerage: HOME AND BUSINESS REALTY
About this home
5586 Waterwind Crescent, Mississauga (Churchill Meadows), ON L5M 0G2
Bright & Spacious 3-Bedroom Townhouse, Located on a quiet, family-friendly crescent in the highly desirable Churchill Meadows community, this beautifully maintained townhouse offers comfort, convenience, and smart upgrades. Featuring a finished basement and a private backyard, the home includes pot lights on the main floor, upgraded fixtures, hardwood floors, a bright kitchen with stainless steel appliances, a full security camera system, and smart home features. Enjoy parking for 3 vehicles (1 garage + 2 driveway). Steps from top-rated schools, parks, shopping plazas, and with quick access to highways 403, 401, and 407this home checks all the boxes for modern family living.
Ask about this home
A HOMEH agent will answer your questions about this home.
Around this home
Daily convenience, out of 100, from the distances below
Schools nearby
School rating, out of 10.
Helpful calculators
Your HOMEH agent

"I would see it this week."