

Unit 1103, 21 Park Street E
Unit 1103, 21 Park Street E
 See all 48 photos
Included in condo fee: Heat, Water, Central air, Parking, Common Elements, Building Insurance
Facts and features
- ExposureSouth west
- LaundryEnsuite
- LockerExclusive
- BalconyTerrace
- Hardwood floors
- Central air
- Waterfront
- Concierge
- Exercise room
- Gym
The homeCondo Apartment, Apartment, Age 0–5 years
- TypeCondo Apartment
- StyleApartment
- Age0–5 years
- Living space1,000–1,199 sq ft
- BasementNone
- ExposureSouth West
- ViewClear, garden, lake, panoramic, park/greenbelt, river, water
- WaterfrontWaterfrontcommunity
InsideHardwood, Tile, Ensuite, main level, Auto garage door remote, built-in oven, carpet free, guest accommodations, intercom, primary bedroom - main floor, separate heating controls, separate hydro meter, storage area lockers, ventilation system
- FlooringHardwood, Tile
- LaundryEnsuite, main level
- FeaturesAuto garage door remote, built-in oven, carpet free, guest accommodations, intercom, primary bedroom - main floor, separate heating controls, separate hydro meter, storage area lockers, ventilation system
- SecurityAlarm system, carbon monoxide detectors, security guard, concierge/security, security system, smoke detector
- Rooms above ground5
- Bedrooms2
- Bathrooms2
- Kitchens1
OutsideConcrete block, Asphalt rolled, Concrete block
- ExteriorConcrete block
- RoofAsphalt rolled
- FoundationConcrete block
- BalconyTerrace
- FeaturesControlled entry, landscaped, patio, privacy, recreational area
Parking and locker1 Parking, Underground, Exclusive
- Spaces1 Parking
- GarageUnderground
- Parking typeExclusive
- DrivewayUnderground
- Spot37
- LockerExclusive
- Locker levelP2
BuildingTanu, Storeys 15, Units 204
- NameTanu
- Storeys15
- Units204
- Registered2022
- Condo corporation1113
- AmenitiesCommunity bbq, concierge, exercise room, guest suites, gym, visitor parking
- PetsAllowed
Heating, water and powerForced air, gas, Central air
- HeatingForced air, gas
- CoolingCentral air
Costs and taxesTaxes $6,125 a year, Condo fee $1,123 a month, Heat included, common elements included, building insurance included, water included, parking included, cac included
- Taxes, 2026$6,125 a year
- Condo fee$1,123 a month
- Fee includesHeat included, common elements included, building insurance included, water included, parking included, cac included
- HSTHST included in the price
- Rental itemsNone
Included in the saleParking & 1 full sized locker. fridge, stove, dishwasher, microwave, washer & dryer, all electric light fixtures, all window coverings. plug in electric fireplace. 55" tv & bracket
- IncludedParking & 1 full sized locker. fridge, stove, dishwasher, microwave, washer & dryer, all electric light fixtures, all window coverings. plug in electric fireplace. 55" tv & bracket
NearbyClear view, greenbelt/conservation, hospital, lake/pond, marina, park
- Close toClear view, greenbelt/conservation, hospital, lake/pond, marina, park
Listing detailsW13714756, For Sale, Aug 26, 2026
- MLS® numberW13714756
- StatusFor Sale
- Listed onAug 26, 2026
- Days on market86
- UpdatedOct 20, 2026
- PossessionFlexible
- Occupied byOwner
- Listing brokerageROYAL LEPAGE SIGNATURE REALTY
About this home
Unit 1103, 21 Park Street E, Mississauga (Port Credit), ON L5G 1L6
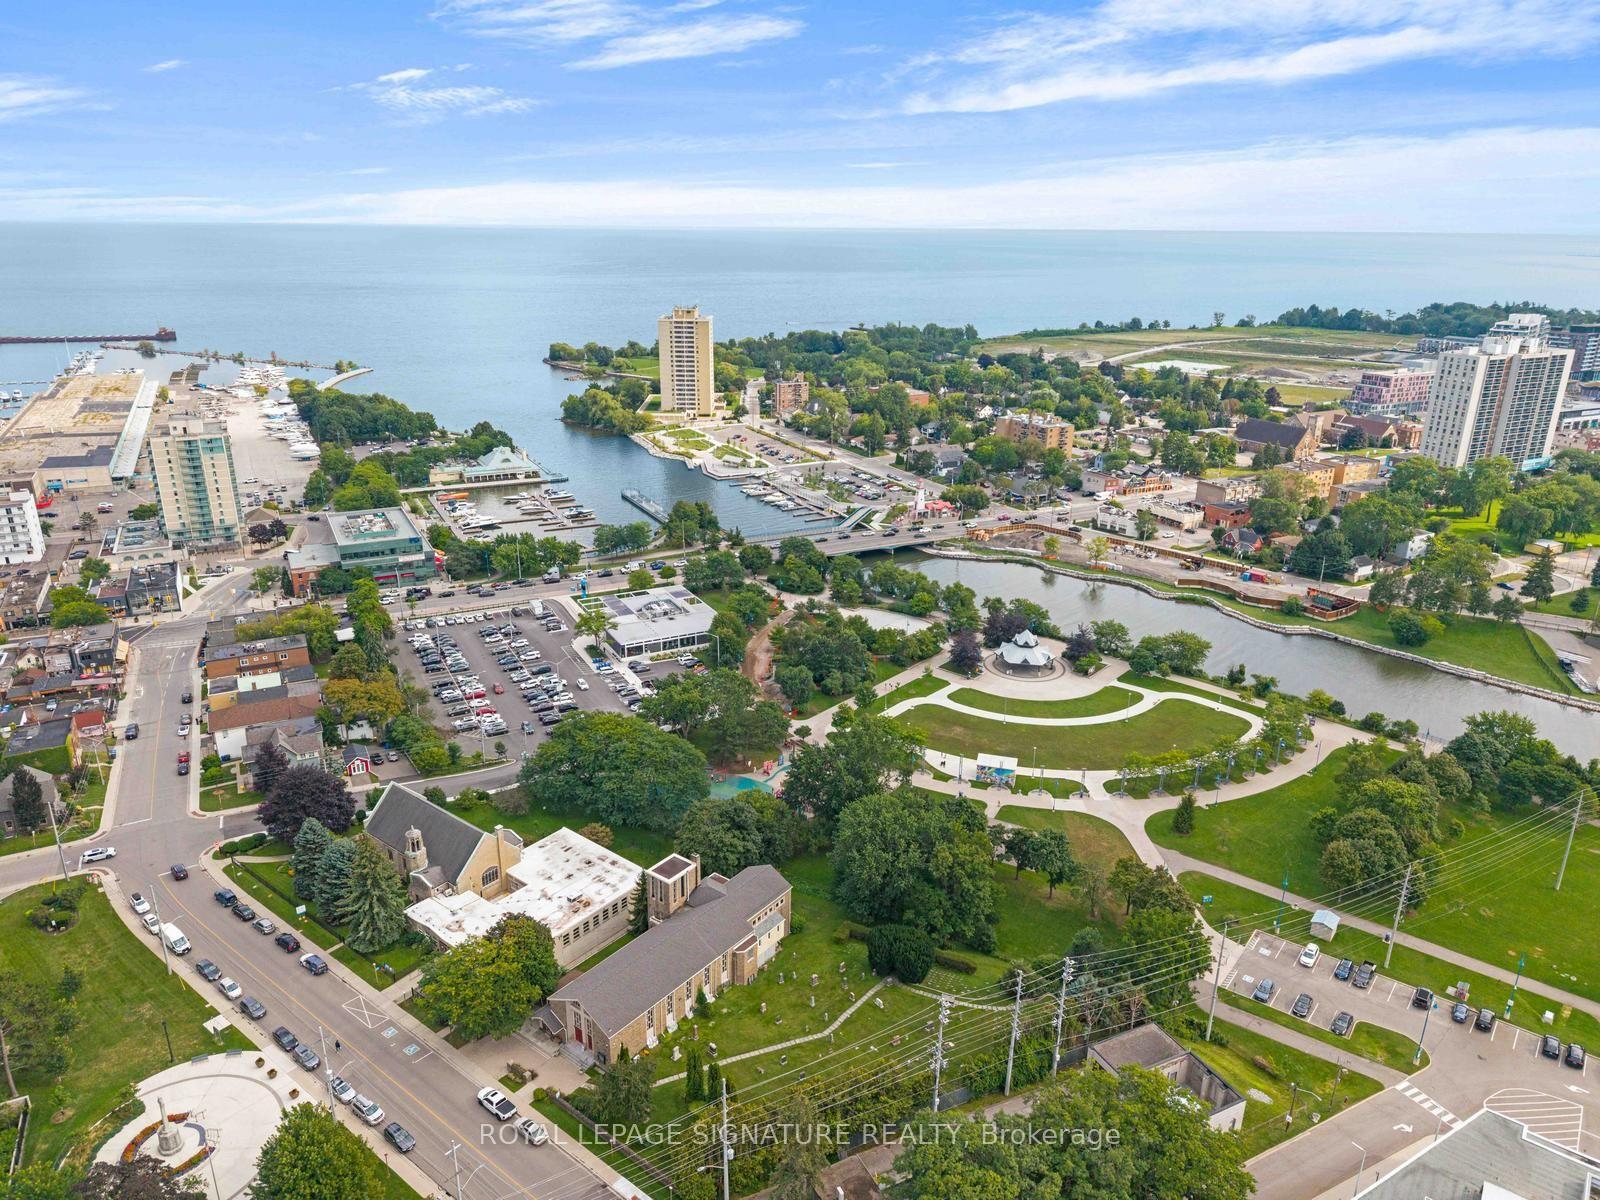
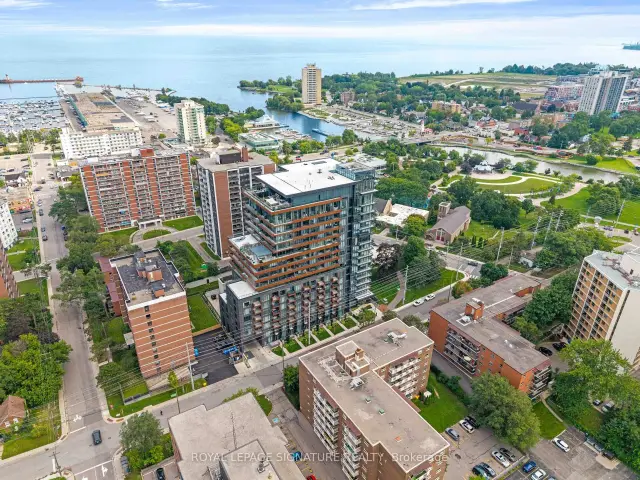
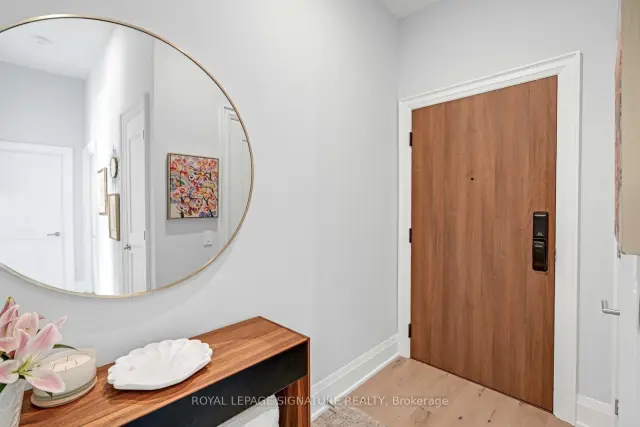
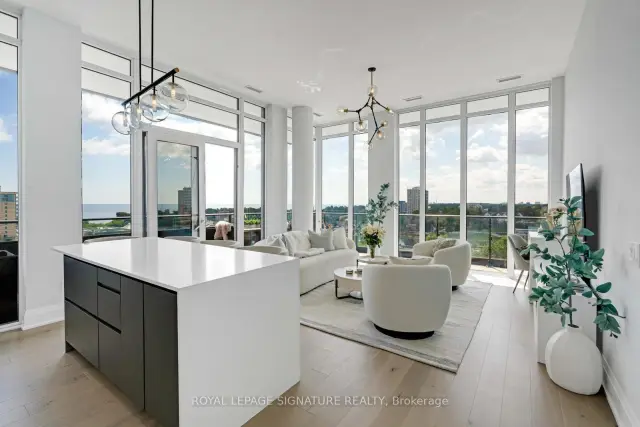
Imagine Living In This New, Luxurious, State Of The Art Condominium On The Shores of Lake Ontario! This Suite Has it all! All The Comforts of Home With None Of The Maintenance. Just Turn The Key to 1356 Sq. Ft. which includes a 328 sq ft. Wrap Around Terrace. Sophisticated, Upgraded Space That Feels Like Living In The Ritz With Direct Lake Views & Looking Directly over The Credit River & Port Credit Memorial Park. Positioned on one of just Three Exclusive Floors, it is the only one of this specific model with 11 foot ceilings. Designed with $50,000 in upgrades, every detail speaks to both design and functionality. The Custom Waterfall Island is the Heart of the Kitchen, High Gloss, Quartz Counters w/Water Fall. Top of The Line Appliances Italian Made Fulgor Milano Fridge, Oven, C/T Stove, Blomberg Washer and Dryer and Blomberg Dishwasher. Open Concept Plan with Free Flowing Space Offering a Great Place To Entertain! Walk-Outs to the 328 Sq. Ft. Wrap Around Terrace from both the Kitchen & Primary Bedroom. Electric Fireplace, Custom Built in Cabinetry & Engineered Hardwood Throughout. Floor to Ceiling Windows with Incredible Lake Views. Two Large Bedrooms & Two Full Bathrooms each with Custom Built Closets. The Primary Bedroom features a large Custom Built Walk-in Closet with shelving & plenty of Storage. Port Credit Is A Thriving & Growing Lakeside Community With Small Town Charm. An Easy Walk To The GO Station, Lakeside Trails, Parks, Trendy Restaurants, Schools, Yacht Club. Lock Your Door & Know Your Home Is Safe & Secure.
Book a viewing
Know more about Tanu
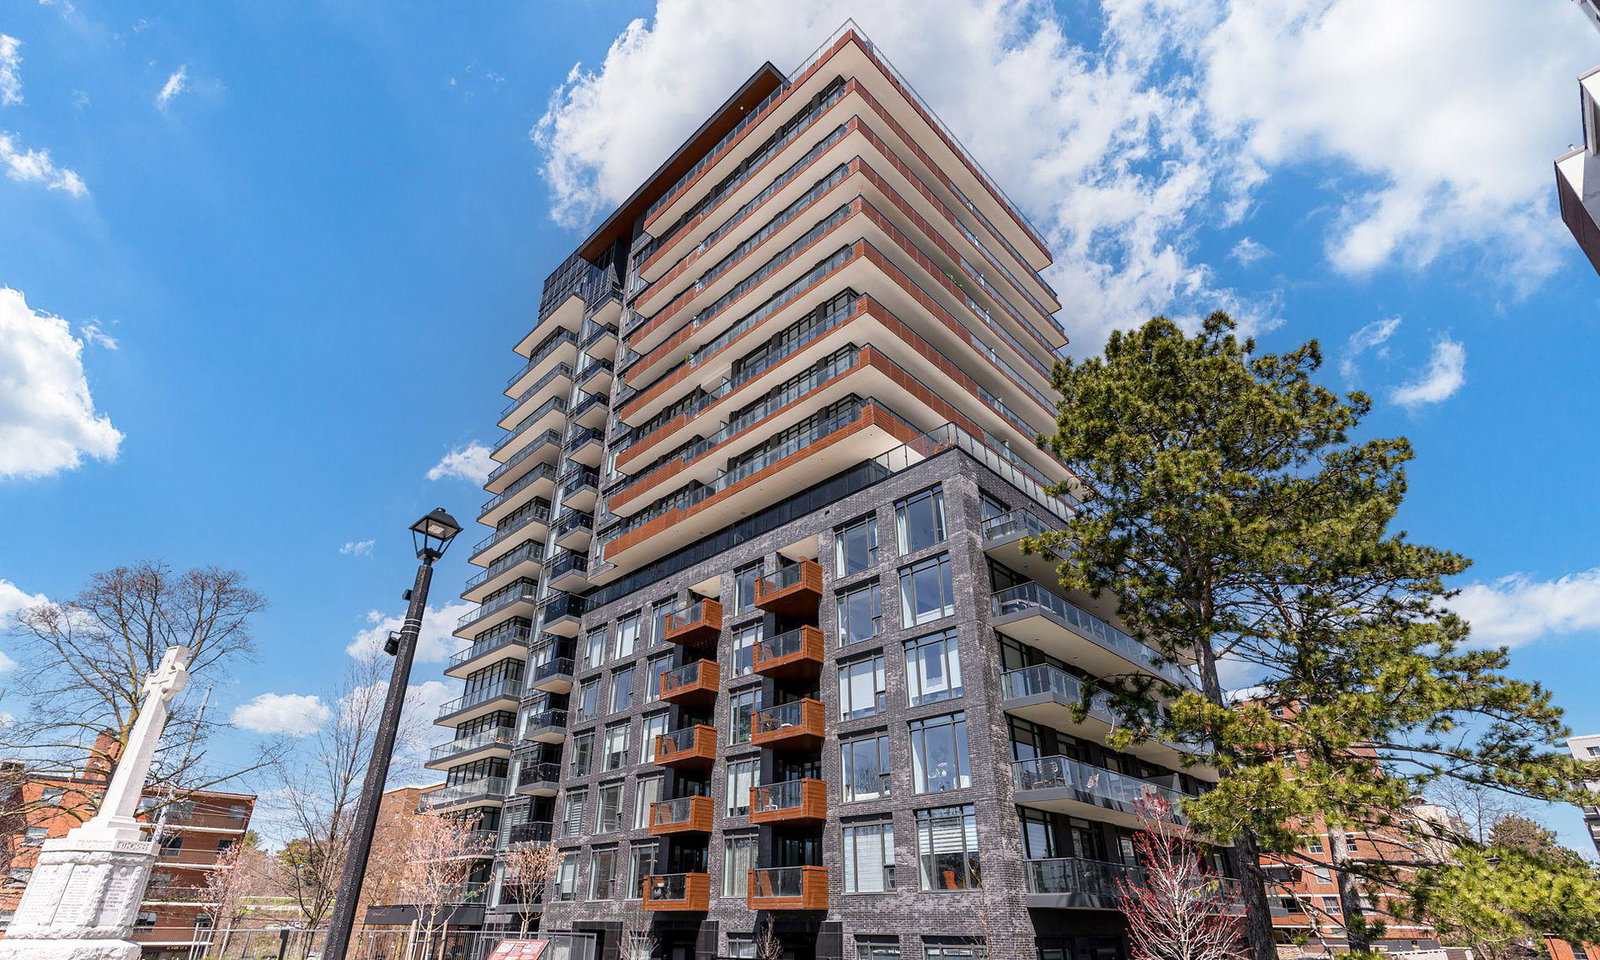
Condo building · 21 Park Street E
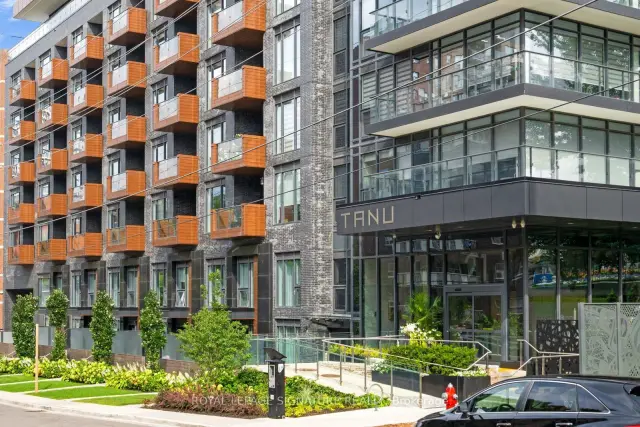
Tanu is a 15-storey condo with 204 suites, built in 2022 by Edenshaw Developments Limited. Right now 11 for sale and 1 for rent are on the market here.
- 15storeys
- 204suites
- $843/sq ft
- 2022built
No similar units for sale in Tanu right now.
Around this home
Daily convenience, out of 100, from the distances below
Schools nearby
School rating, out of 10.
Helpful calculators

Your HOMEH agent
"Priced 4% over the Hestimate. I would see it this week."