
1396 Crescent Road
Mississauga (Lorne Park), ON L5H 1P6
- 5+1Bedrooms
- 7Bathrooms
- 2Garage
- 5000 +Sq Ft
- $45,278Tax
- 100×312 ftLot Size
 Estimated Value:$4,175,500See Free Estimate Report

Property not available for sale or for rent.
HOMEH One: full-service selling for a 1% listing fee. The buyer's agent commission is separate.
Free Home EvaluationHow Much Is My Home Worth?Homes for Sale NearbySale & Price History for 1396 Crescent Road, Mississauga, Lorne Park
Real estate boards require you to or to see the full details of this property.
*Sold prices and complete sale & price history are regulated data. Under the Trust in Real Estate Services Act, 2002 (TRESA) and the rules of the Real Estate Council of Ontario (RECO), and pursuant to the Multiple Listing Service® rules of the Canadian Real Estate Association (CREA) and the Toronto Regional Real Estate Board (TRREB), this information may be shown only to registered users who have agreed to the applicable terms of use (a Virtual Office Website, or "VOW," arrangement). HOMEH Inc., Brokerage therefore provides it to signed-in members only. Creating an account is free and takes under a minute.
About 1396 Crescent Road, Mississauga, Lorne Park
Summarized Description
- Located on a distinguished street in Lorne Park.
- Spacious estate with approximately 11,000 SqFt of living space.
- Main-floor primary suite with luxurious amenities.
- Grand chef's kitchen with premium appliances.
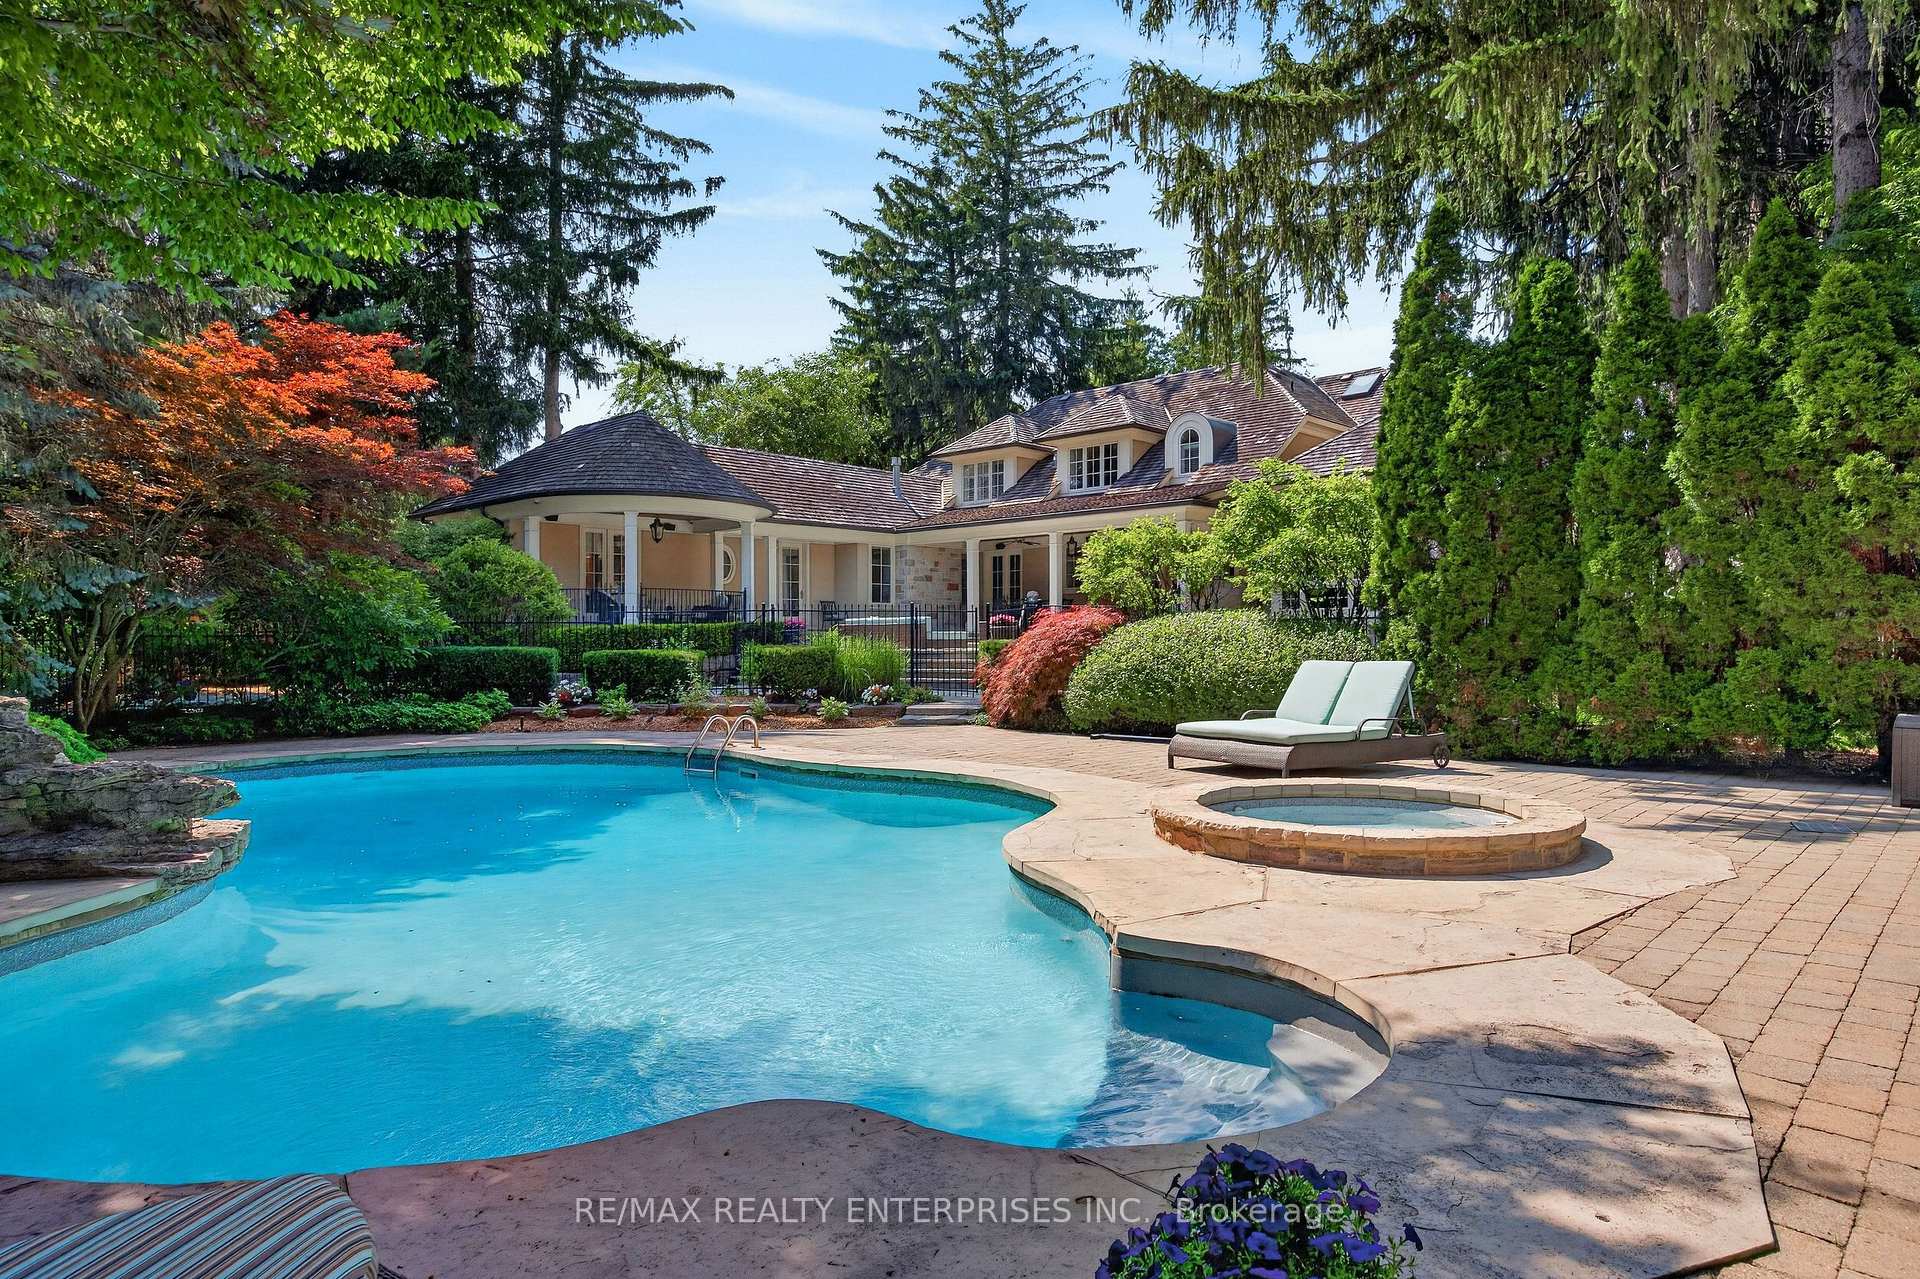
- Resort-style backyard featuring a pool and spa.
- Updated smart home system for seamless control.
- Lower-level entertainment hub with home theatre.
- Surrounded by mature trees for privacy.
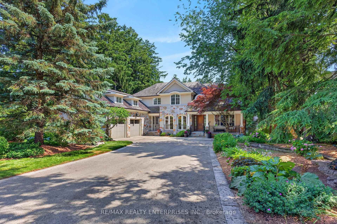
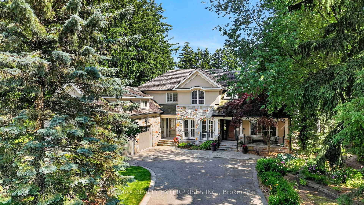
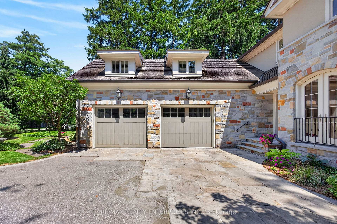
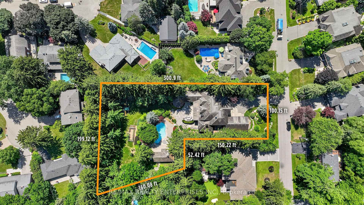
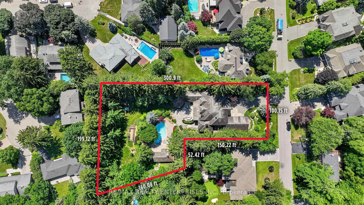
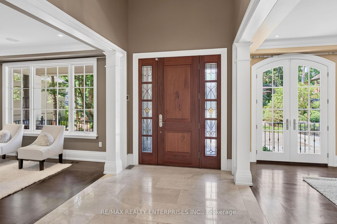
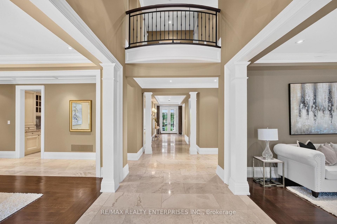
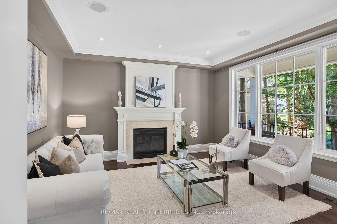
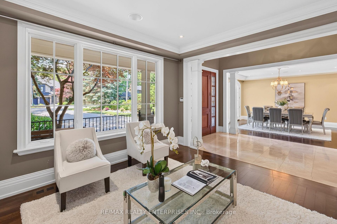
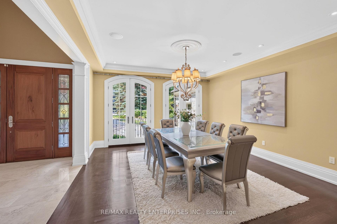
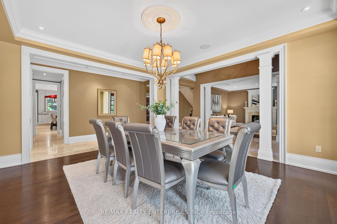
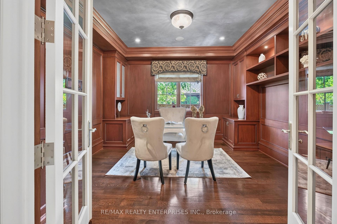
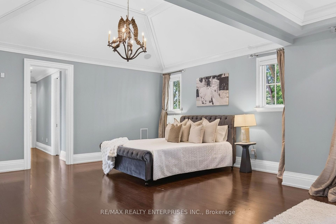
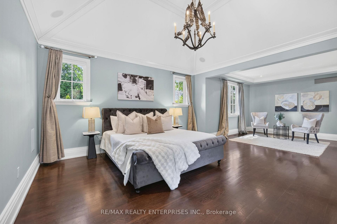
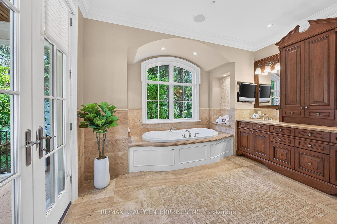
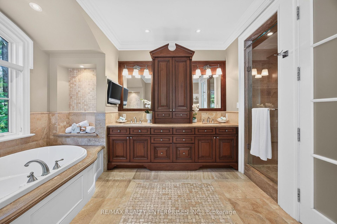
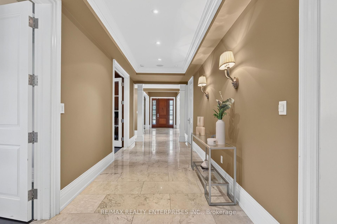
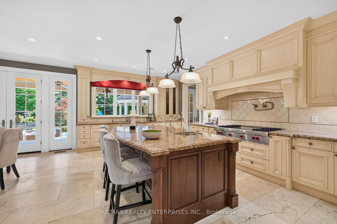
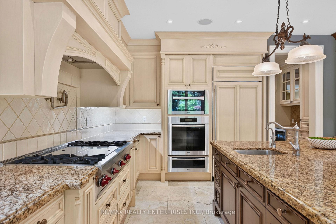
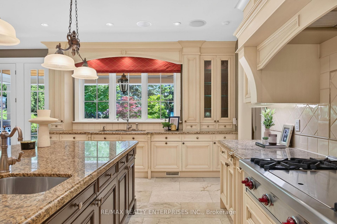
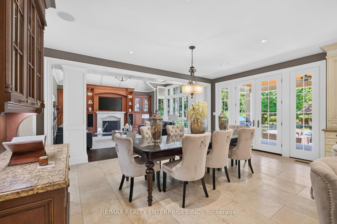
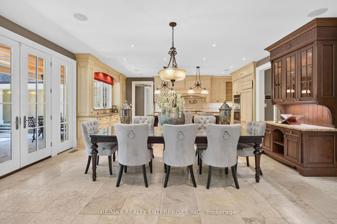
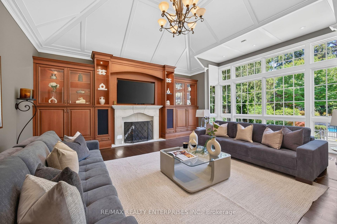
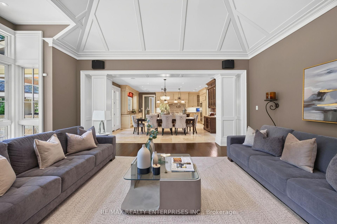
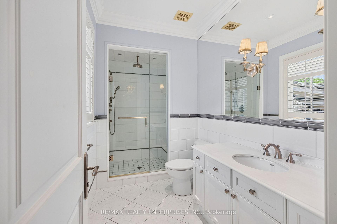
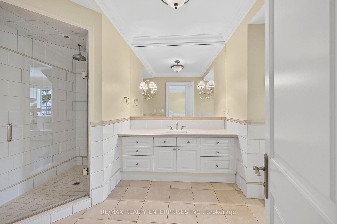
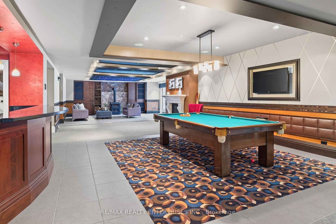
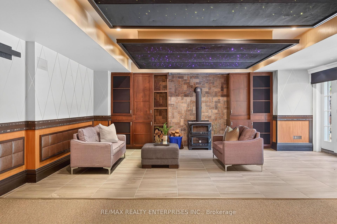
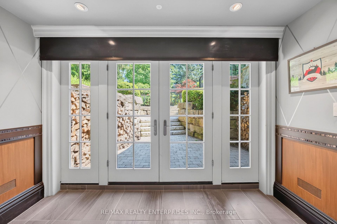
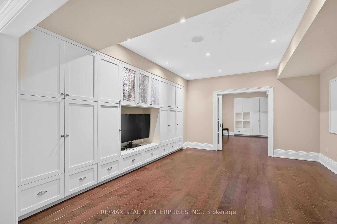
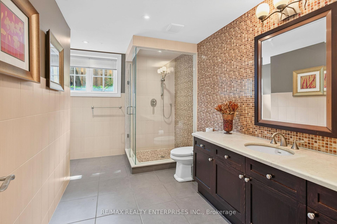
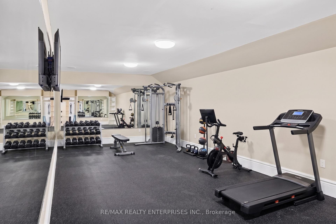
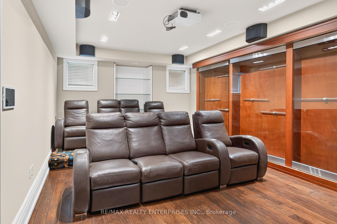
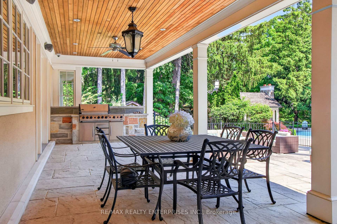
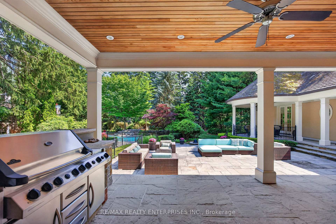
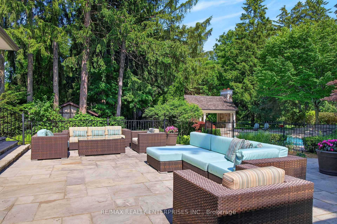
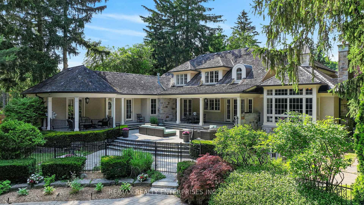
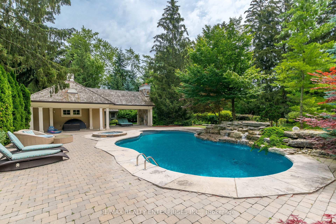
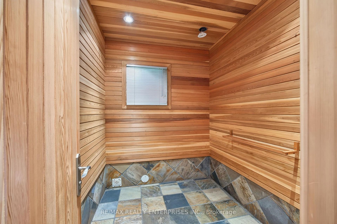
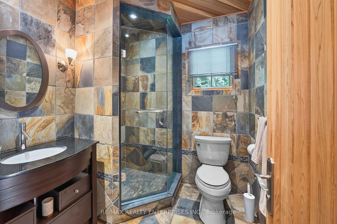
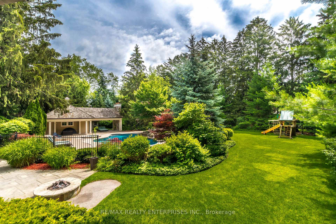
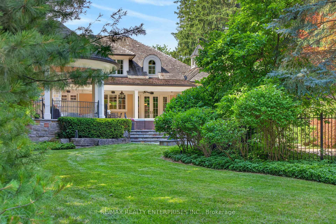
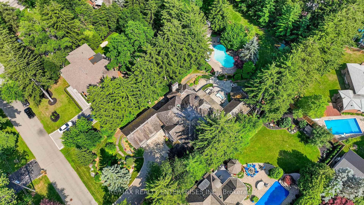
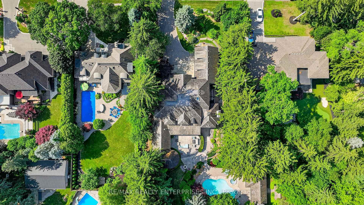
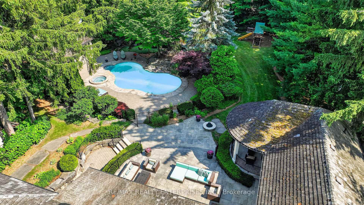
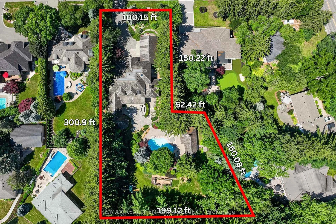
Welcome To A Spectacular French Country-Inspired Estate, Nestled On A Nearly 1-Acre Lot Along One Of Lorne Park's Most Distinguished Streets. Spanning Approximately 11,000 SqFt Of Total Living Space On A Magnificent 100 By 312-Ft Lot which widens to nearly 200ft in the back, A Standout Feature Of This 5+1 Bedroom, 7 Bathroom Residence Is The Rare And Luxurious Main-Floor Primary Bedroom Suite. Serving As A True Sanctuary, This Main-Level Retreat Showcases Soaring Cathedral Ceilings, A Fireplace, A Spacious Walk-In Dressing Room, A Lavish Five-Piece Ensuite With A Thermasol Steam Shower, And Covered Private Walk-Outs To The Rear Gardens. The Home Is Masterfully Designed So That Every Single Upper-Level Bedroom Suite Also Enjoys Its Own Private Ensuite Bathroom With Radiant Heated Floors And A Custom Walk-In Closet. The House Unfolds With An Exceptional Sense Of Scale, A Natural Stone And Stucco Facade Via A Deep Setback Framed By Mature Trees. Inside, A Formal Living Room With A Fireplace, An Elegant Dining Room, And A Private Executive Office With Custom Built-Ins Lead To The Heart Of The Home. A Grand Chef's Kitchen Is Appointed With Premium Stainless Steel Appliances, A Generous Centre Island, And An Oversized Walk-In Pantry. The Adjoining Great Room Is A Breathtaking Showcase Of Design, Defined By Soaring Cathedral Ceilings And A Dramatic Wall Of Windows. Throughout All Levels Of The Home, Radiant In-Floor Heating Provides Year-Round Comfort, While An Updated Crestron Smart Home System Offers Seamless Control Of Lighting And A 16-Zone Audio System. The Lower-Level Club Serves As A Remarkable Entertainment Hub, Boasting A Large Recreation Room With A Gas Fireplace, A Custom Wet Bar, A Home Theatre, A Gym, A 6th Bedroom, And A Secondary Kitchen. The Resort-Style Backyard Oasis Features Expansive Interlocking Stone Terraces, A Spectacular Pool And Spa, A Pool House, A Cabana With 3 Piece and A Shower, And A Dedicated Cedar-Lined Sauna Room Ready For Personalization.
Key Facts & Features
Property Costs
- Annual Property Tax Amount
- $45,278
- Land Transfer Tax Fee
- $95,221
Rental Items
- Rental Equipment
- Please See Attached Features & Inclusions
- Basement Type
- Finished, Walk-Out
Interior Features
- Laundry Level
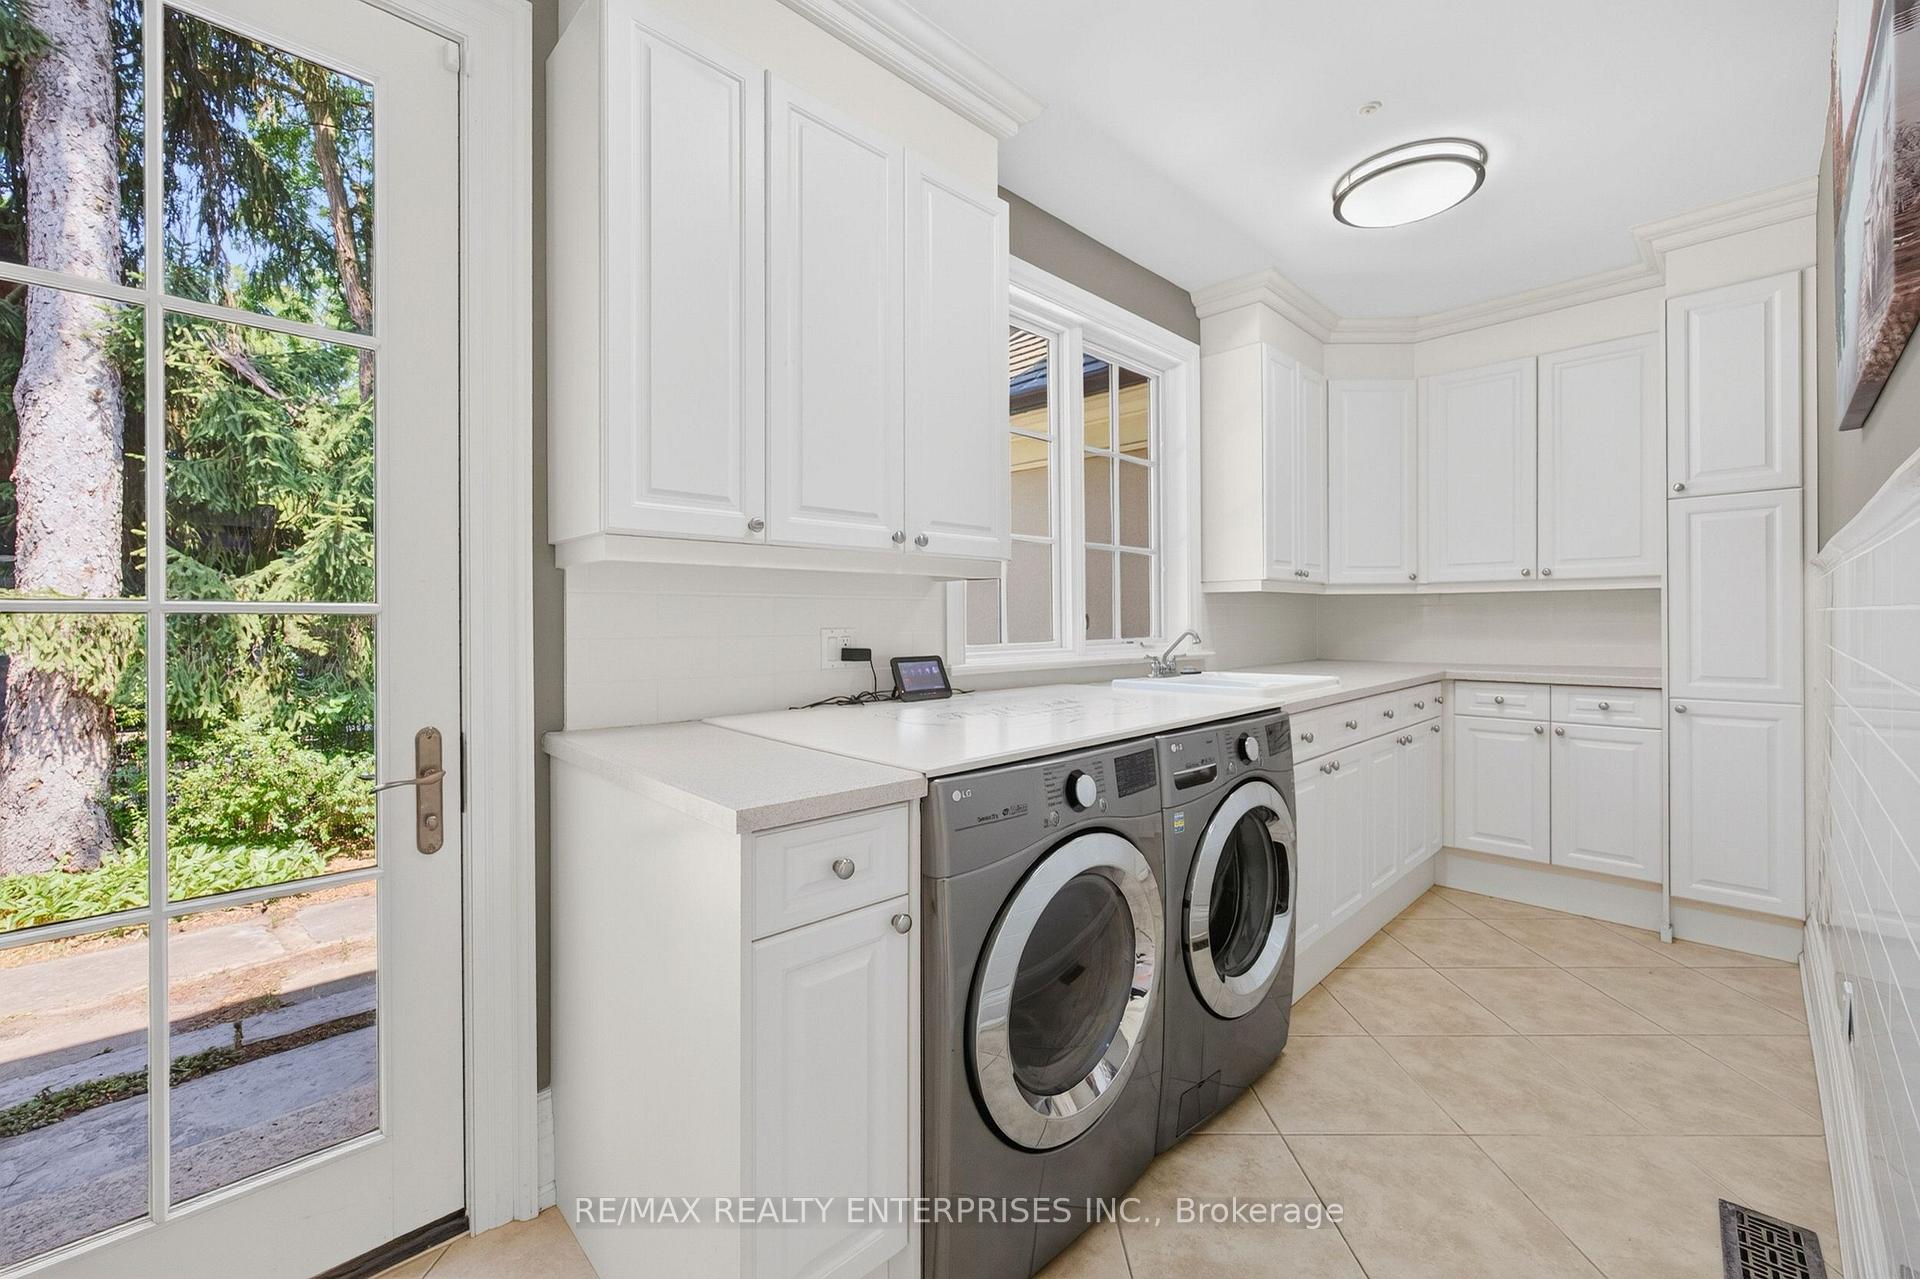
- Main Level
- Interior Extras
- Built-In Oven, Carpet Free, Primary Bedroom - Main Floor
- Fireplace/Stove
- Yes
- Elevator
- No
Exterior Features
- Pool
- Inground
- Property Features
- Fenced Yard, Park, Public Transit, School, Terraced, Wooded/Treed
- Other Structures
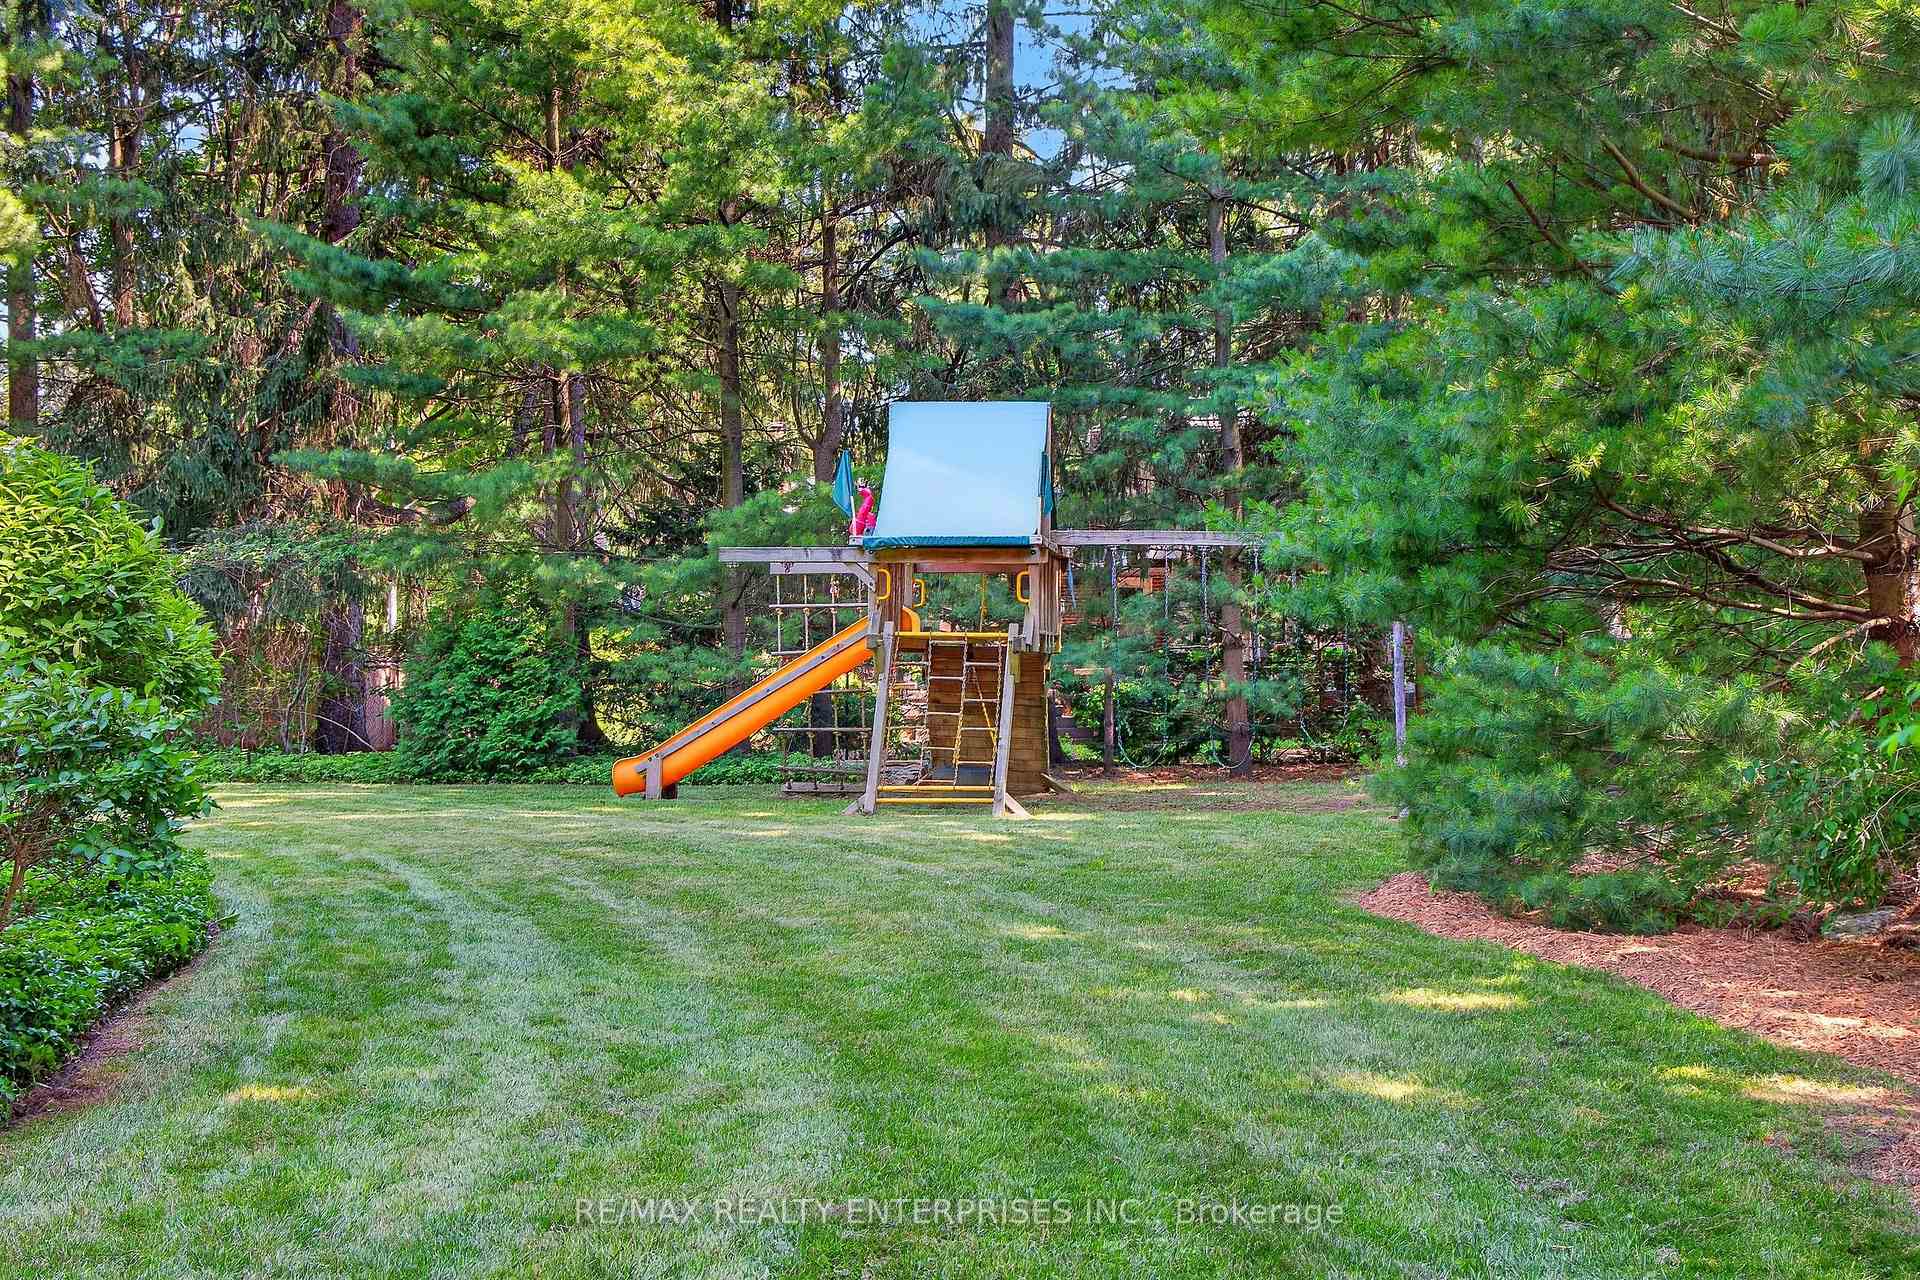
- Playground, Workshop, Fence - Full
Building
- Building Type
- Detached
- Building Style
- 2-Storey
Construction
- Exterior Finish
- Stone, Stucco (Plaster)
- Roof
- Cedar
- Foundation Details
- Poured Concrete
- Special Designation
- Unknown
Lot
- Lot Front
- 100.00 ft
- Lot Depth
- 312.20 ft
- Lot Size
- 100.00 x 312.20 Feet (198.82' West, 300.36' South, 0.96 Acres)
- Lot Size Code
- 100.00 x 312.20 Feet (198.82' West, 300.36' South, 0.96 Acres)
Inclusions
- Inclusions
- Please See Attached Features & Inclusions
Exclusions
- Exclusions
- Please See Attached Features & Inclusions
Parking & Garages
- Garage Type
- Attached
- Garage Spaces
- 2
- Parking Spaces
- 10
- Total Garage And Parking Spaces
- 12
Heating & Cooling
- Heat Source
- Gas
- Heat Type
- Forced Air
- Air Conditioning
- Central Air
- Water
- Municipal
- Sewers
- Sewer
- Bedrooms
- 5 + 1
- Washrooms
- 7
- Kitchens
- 2
- Family / bonus room
- Yes
Room sizes
- Family Room6.73 x 5.77Main level, Vaulted Ceiling(s), Gas Fireplace, Window Floor to Ceiling
- Dining Room4.85 x 4.39Main level, Formal Rm, Coffered Ceiling(s), Juliette Balcony
- Living Room4.24 x 4.11Main level, Formal Rm, Coffered Ceiling(s), Gas Fireplace
- Breakfast4.11 x 2.41Main level, Combined w/Kitchen, French Doors, W/O To Terrace
- Primary Bedroom8.64 x 4.75Main level, 5 Pc Ensuite, Walk-In Closet(s), W/O To Terrace
- Office4.09 x 3.94Main level, B/I Bookcase, Built-in Speakers, Hardwood Floor
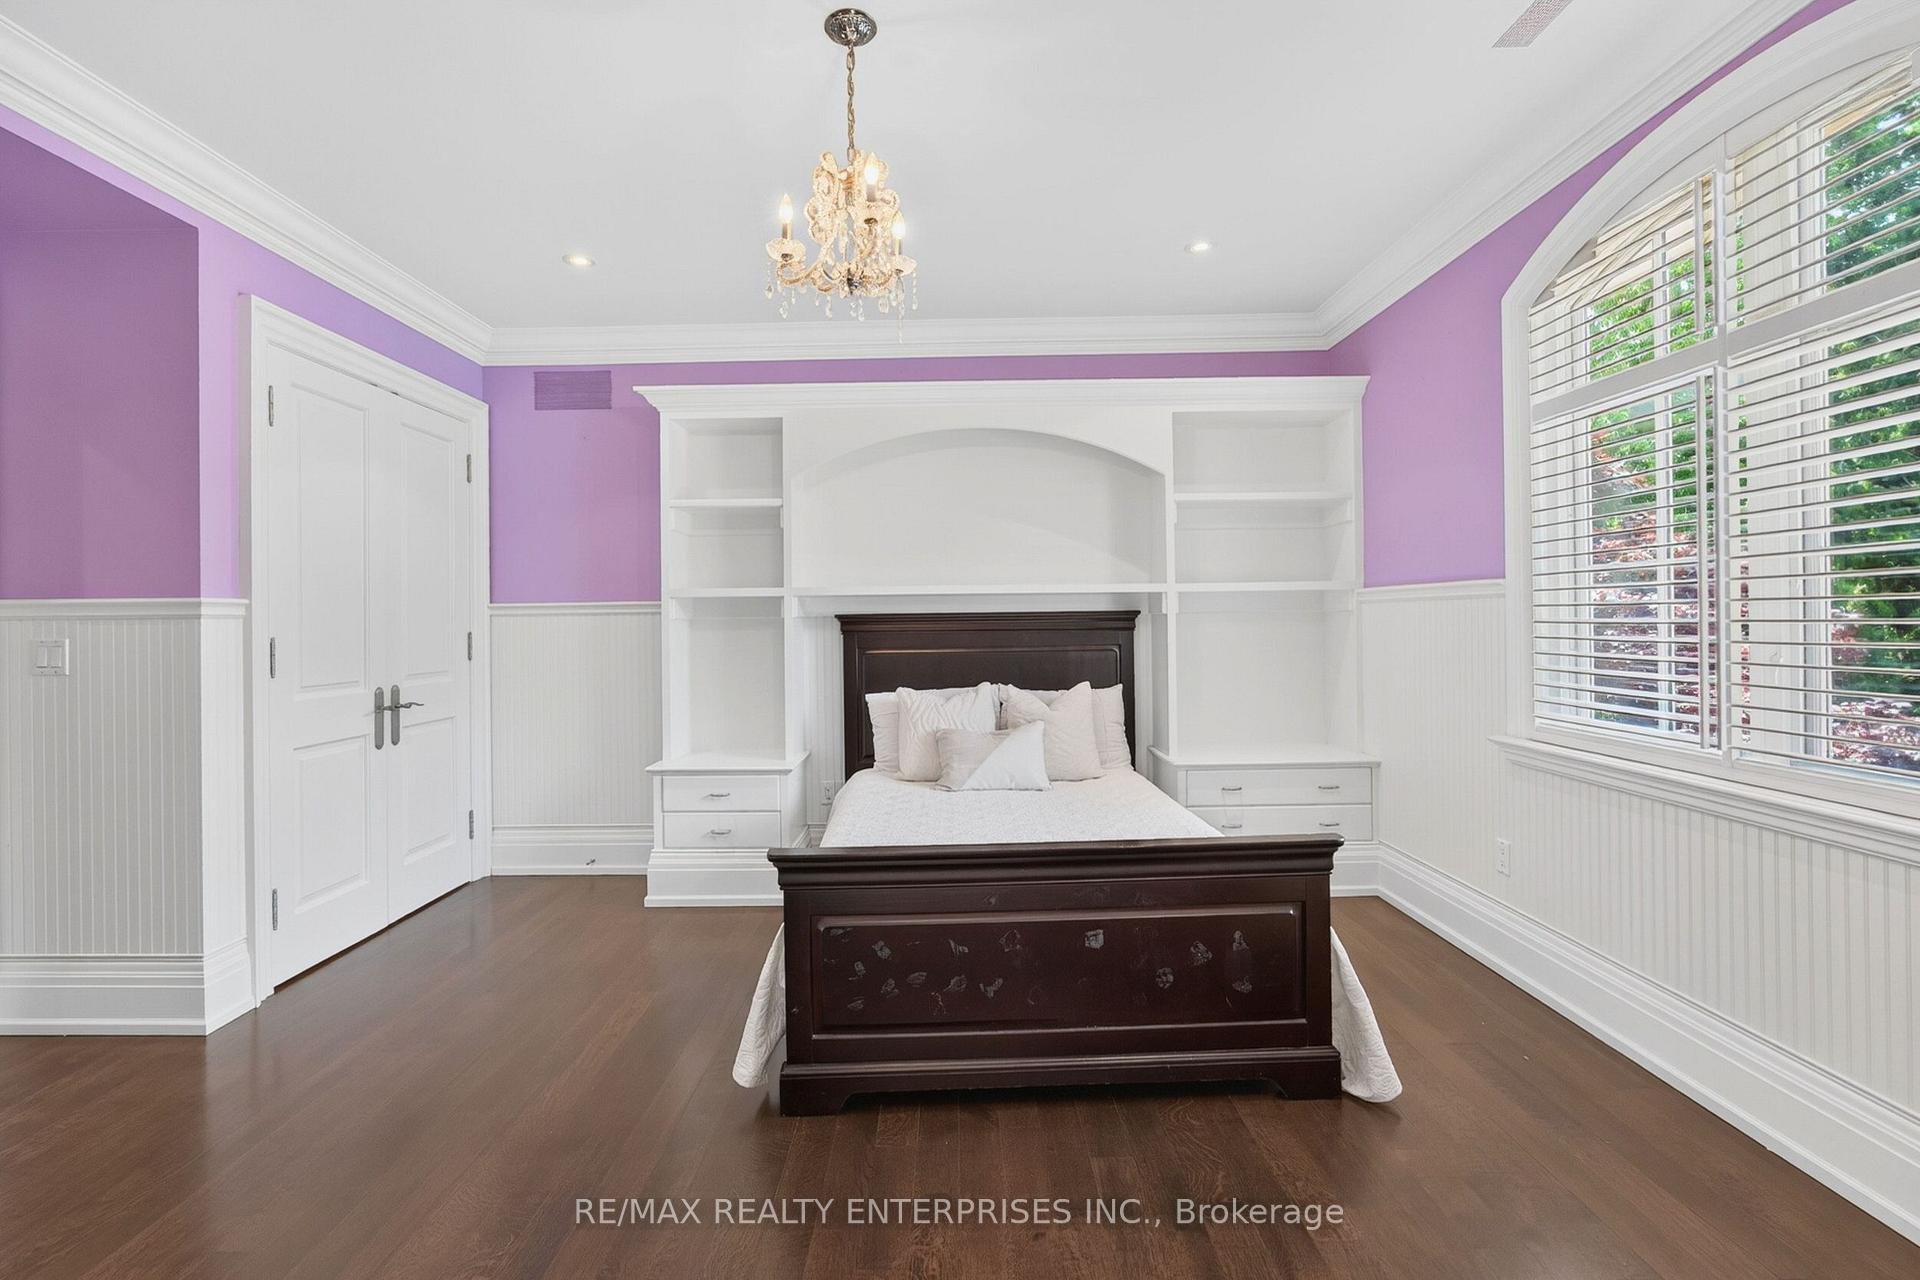
- Bedroom 44.39 x 4.29Second level, 3 Pc Ensuite, Double Closet, Hardwood Floor
- Kitchen6.40 x 3.91Main level, Granite Counters, Centre Island, Limestone Flooring
- Media Room6.40 x 5.41Basement level, Accoustic Ceiling, Built-in Speakers, Walk-Out
- Bedroom 57.29 x 3.61Upper level, 4 Pc Ensuite, Walk-In Closet(s), Vaulted Ceiling(s)
- Bedroom 26.43 x 3.99Second level, 3 Pc Ensuite, Walk-In Closet(s), Hardwood Floor
- Bedroom 36.53 x 4.67Second level, 4 Pc Ensuite, Walk-In Closet(s), Hardwood Floor
Washrooms
- 5-piece, Main
- 2-piece, Main
- 4-piece, Upper
- 3-piece, Upper
- 3-piece, Lower
- Area
- Mississauga
- Municipality
- Mississauga
- Neighbourhood
- Lorne Park
- Main cross streets
- Lorne Park Rd/Indian Rd
- Directions
- Lorne Park Rd
- MLS® number
- W13714590
- Data source
- Toronto Regional Real Estate Board
- Status change
- 2026-09-18
- Listed on
- 2026-08-26
- Days on market
- 23 days
- Possession type
- Flexible
- Co-op commission
- 2.5
- Seller
- Listed by
- RE/MAX REALTY ENTERPRISES INC.
Home Market Value
Current home valuation for 1396 Crescent Road, Mississauga, Lorne Park, Mississauga, ON. Listed for $4,349,850
HOMEH Estimate
$4,175,500
Estimated Sales Range
$3,298,645 - $5,052,355
HOMEH Estimate for 1396 Crescent Road, Mississauga, Lorne Park
Calculated with a real agent's CMA method — 45+ years of experience, codified. Not an AI guess.
For the owner
Is this your home? Track its value.
Get this home's HOMEH Estimate by email once a month, with how many homes are for sale around you.
Mortgage Payment Calculator
Compare up to 4 down payment scenarios
20% required for homes $1.5M or more
$869,970
| Scenario 1 | Scenario 2 | Scenario 3 | Scenario 4 | |
|---|---|---|---|---|
−Down payment | % $ | % $ | % $ | % $ |
+CMHC insurance | $0 | $0 | $0 | $0 |
=Total mortgage | $3,479,880 | $3,262,387 | $3,044,895 | $2,827,402 |
Amortization | ||||
Mortgage rate | % | % | % | % |
| Payment frequency | ||||
=Mortgage payment | $16,991monthly | $15,929monthly | $14,867monthly | $13,805monthly |
Land Transfer Tax
$95,221
$95,221
Around this home
Data provided by OpenStreetMap & Fraser Institute School Rankings
Ask HOMEH
New!Hi there!
👋Text or call (416) 301-9001
Recommended for you
Based on homes you've looked at.
No recommended properties found.
Nearby similar homes
No nearby properties found.
More real estate resources
Other homes nearby
Explore this area
Nearby neighbourhoods
No nearby listings available.