

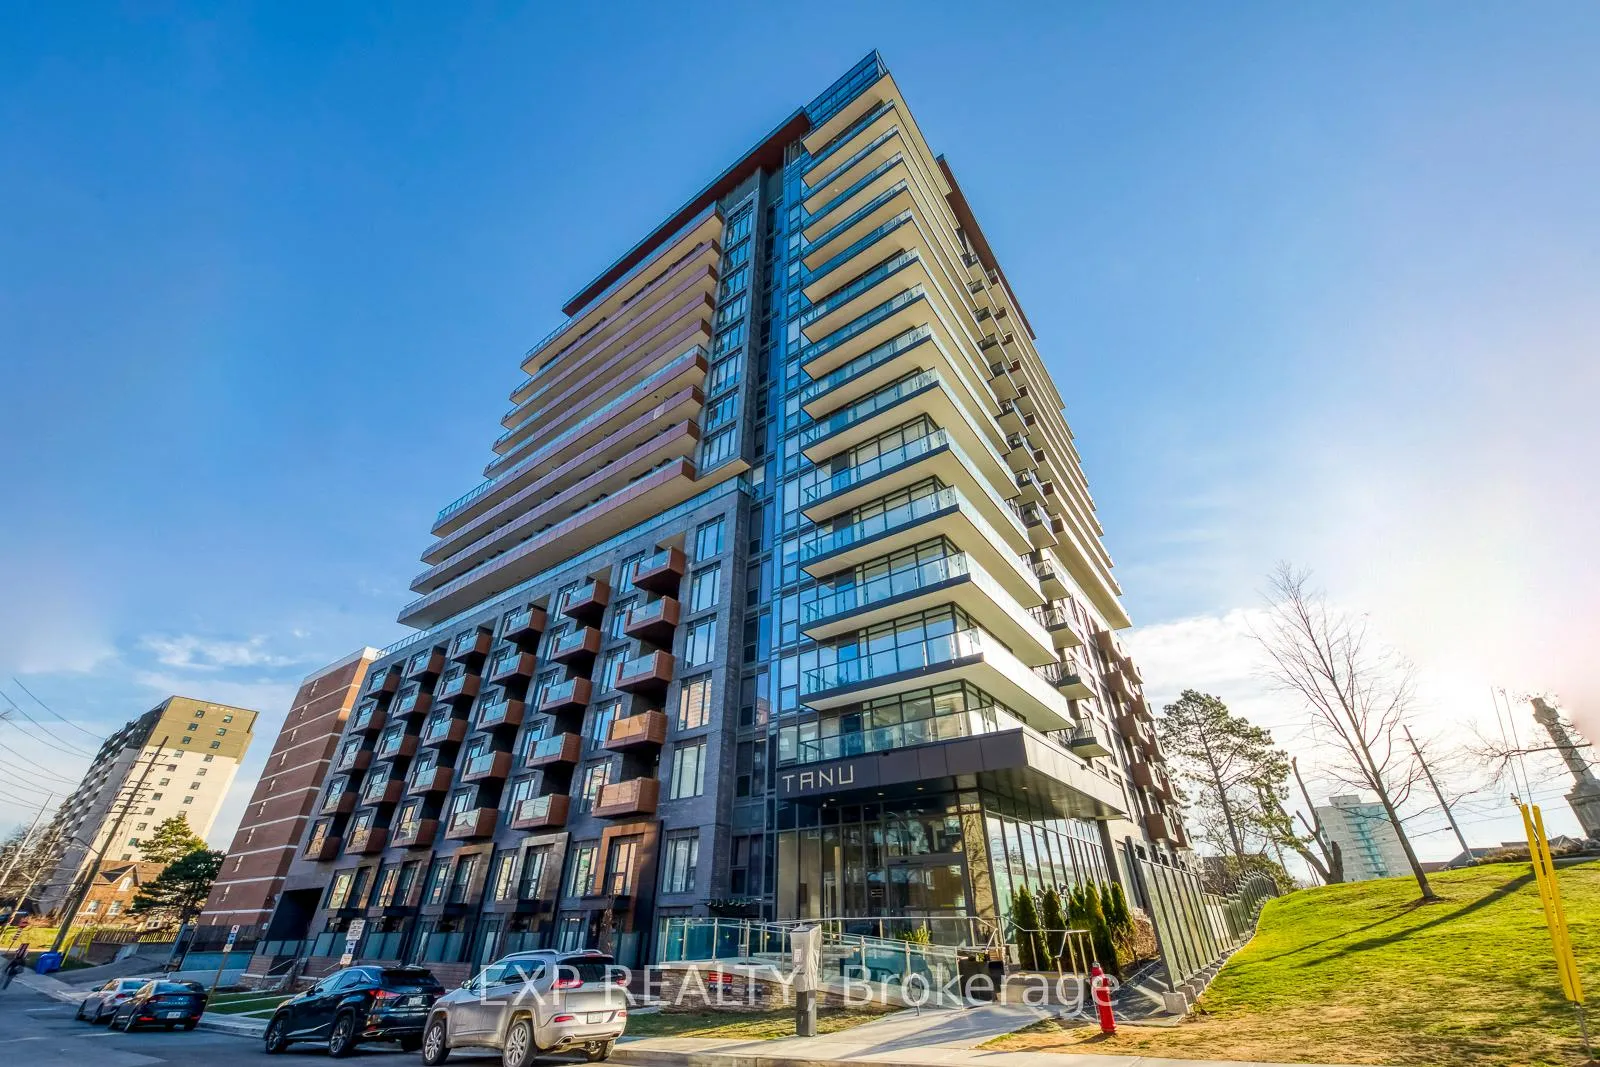
Unit 312, 21 Park Street E
Unit 312, 21 Park Street E
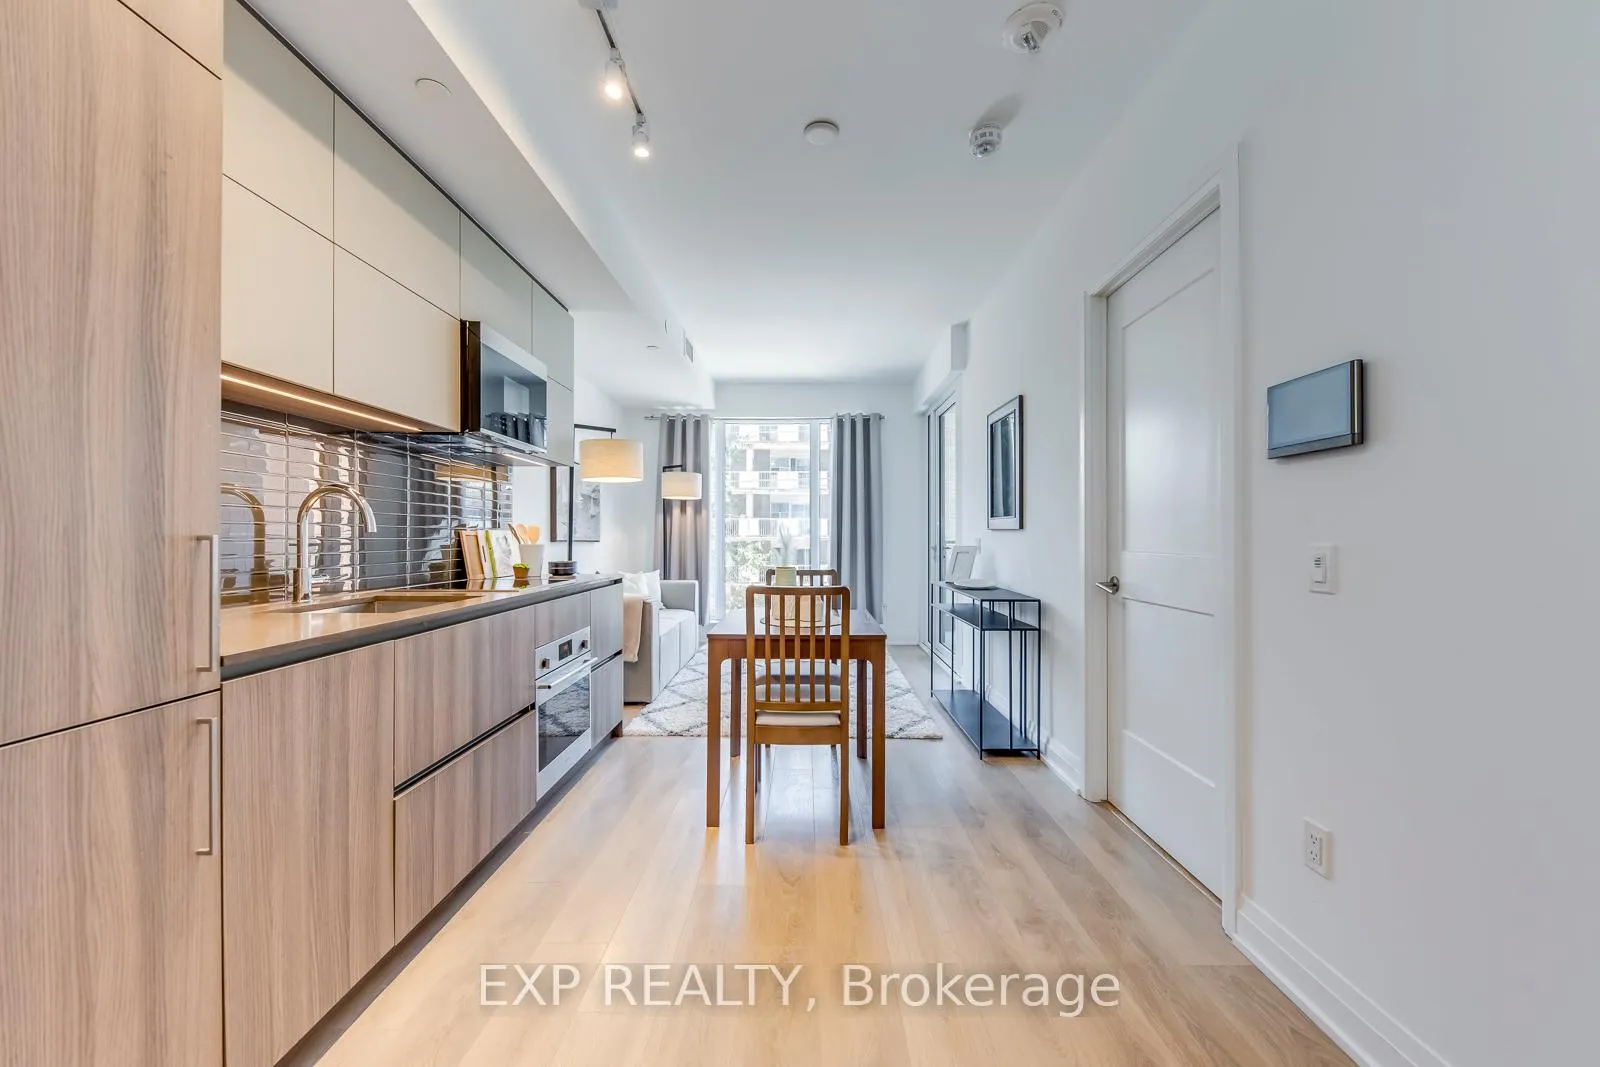 See all 31 photos
Property history
Facts and features
- ExposureNorth west
- LaundryEnsuite
- LockerEnsuite+exclusive
- BalconyOpen
- Basement apartment
- Central air
- Exercise room
- Concierge
- Party room/meeting room
- Rooftop deck/garden
The homeCondo Apartment, Apartment, Age 0–5 years
- TypeCondo Apartment
- StyleApartment
- Age0–5 years
- Living space600–699 sq ft
- BasementApartment
- ExposureNorth West
- Special designationAccessibility
InsideWindow floor to ceiling, Ensuite, main level, Carpet free, intercom, primary bedroom - main floor, wheelchair access
- FlooringWindow floor to ceiling
- LaundryEnsuite, main level
- FeaturesCarpet free, intercom, primary bedroom - main floor, wheelchair access
- Rooms above ground1
- Rooms in the basement1
- Bedrooms1 + 1 in the basement
- Bathrooms2
- Kitchens1
OutsideBrick, concrete, Open, Landscaped, controlled entry
- ExteriorBrick, concrete
- BalconyOpen
- FeaturesLandscaped, controlled entry
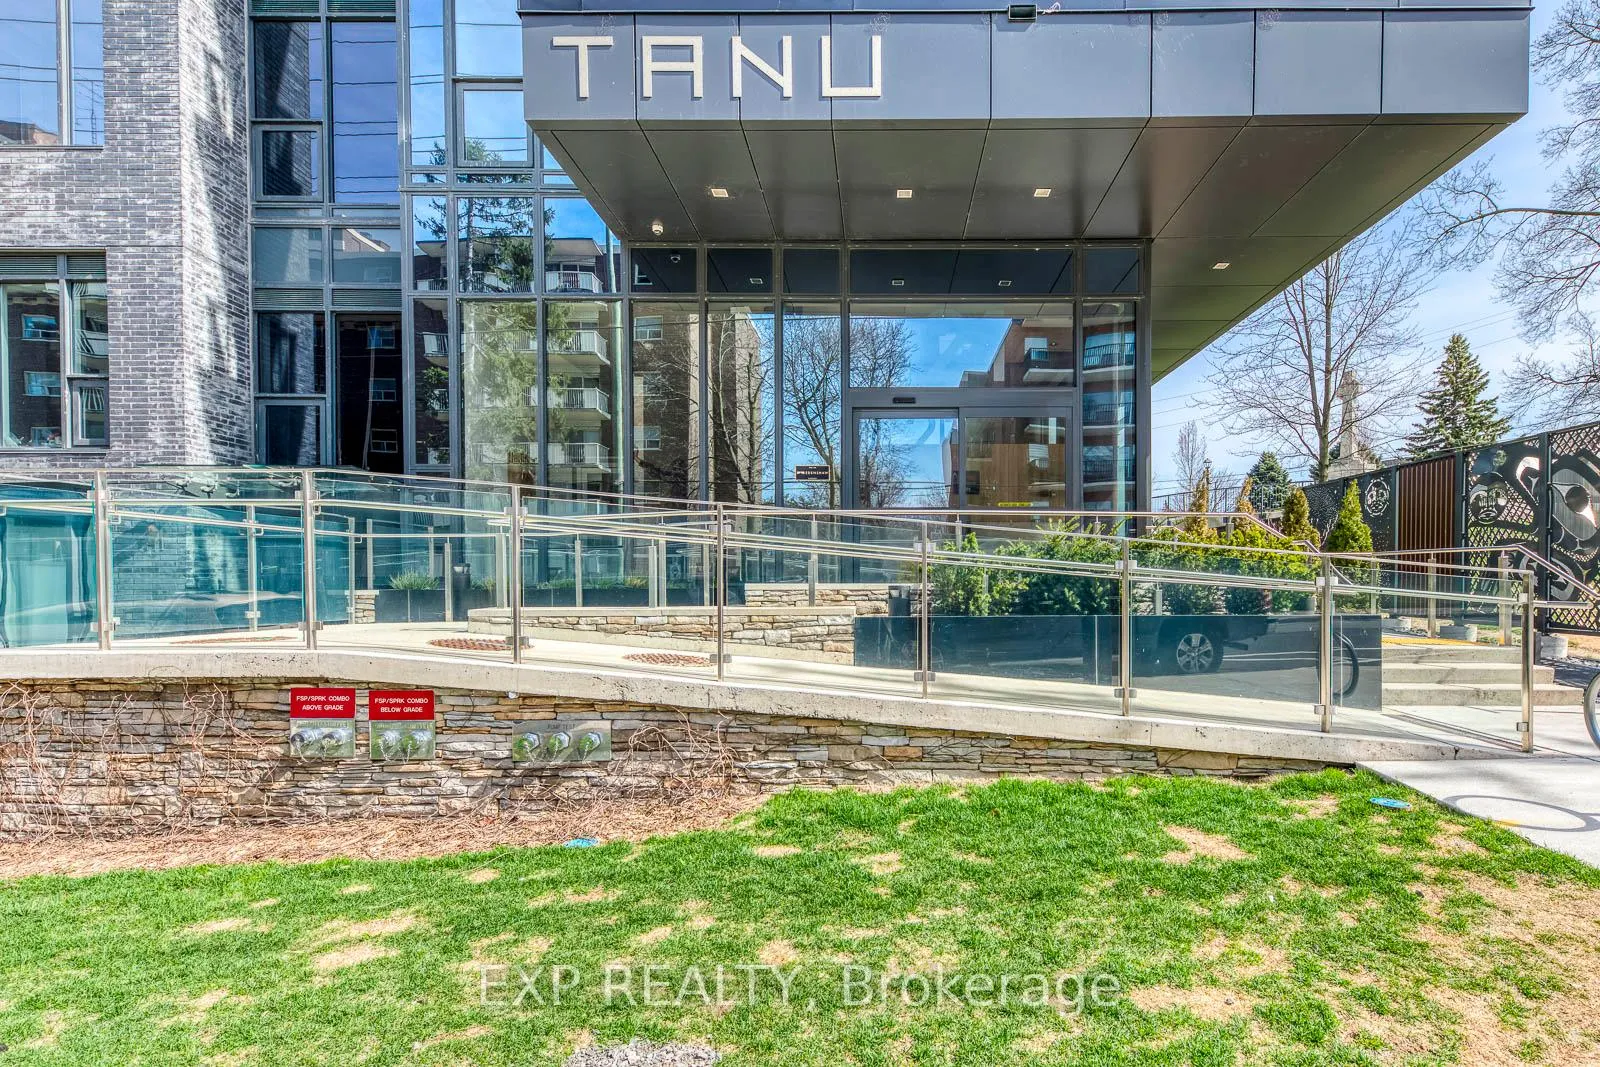
- AccessibilityRamped entrance, wheelchair access, hallway width 42 inches or more, elevator
Parking and lockerUnderground, Parking type None, Street only, underground
- GarageUnderground
- Parking typeNone
- DrivewayStreet only, underground
- LockerEnsuite+exclusive
- Locker unit33
- Locker number34
BuildingTanu, Storeys 15, Units 204
- NameTanu
- Storeys15
- Units204
- Registered2022
- Condo corporation1113
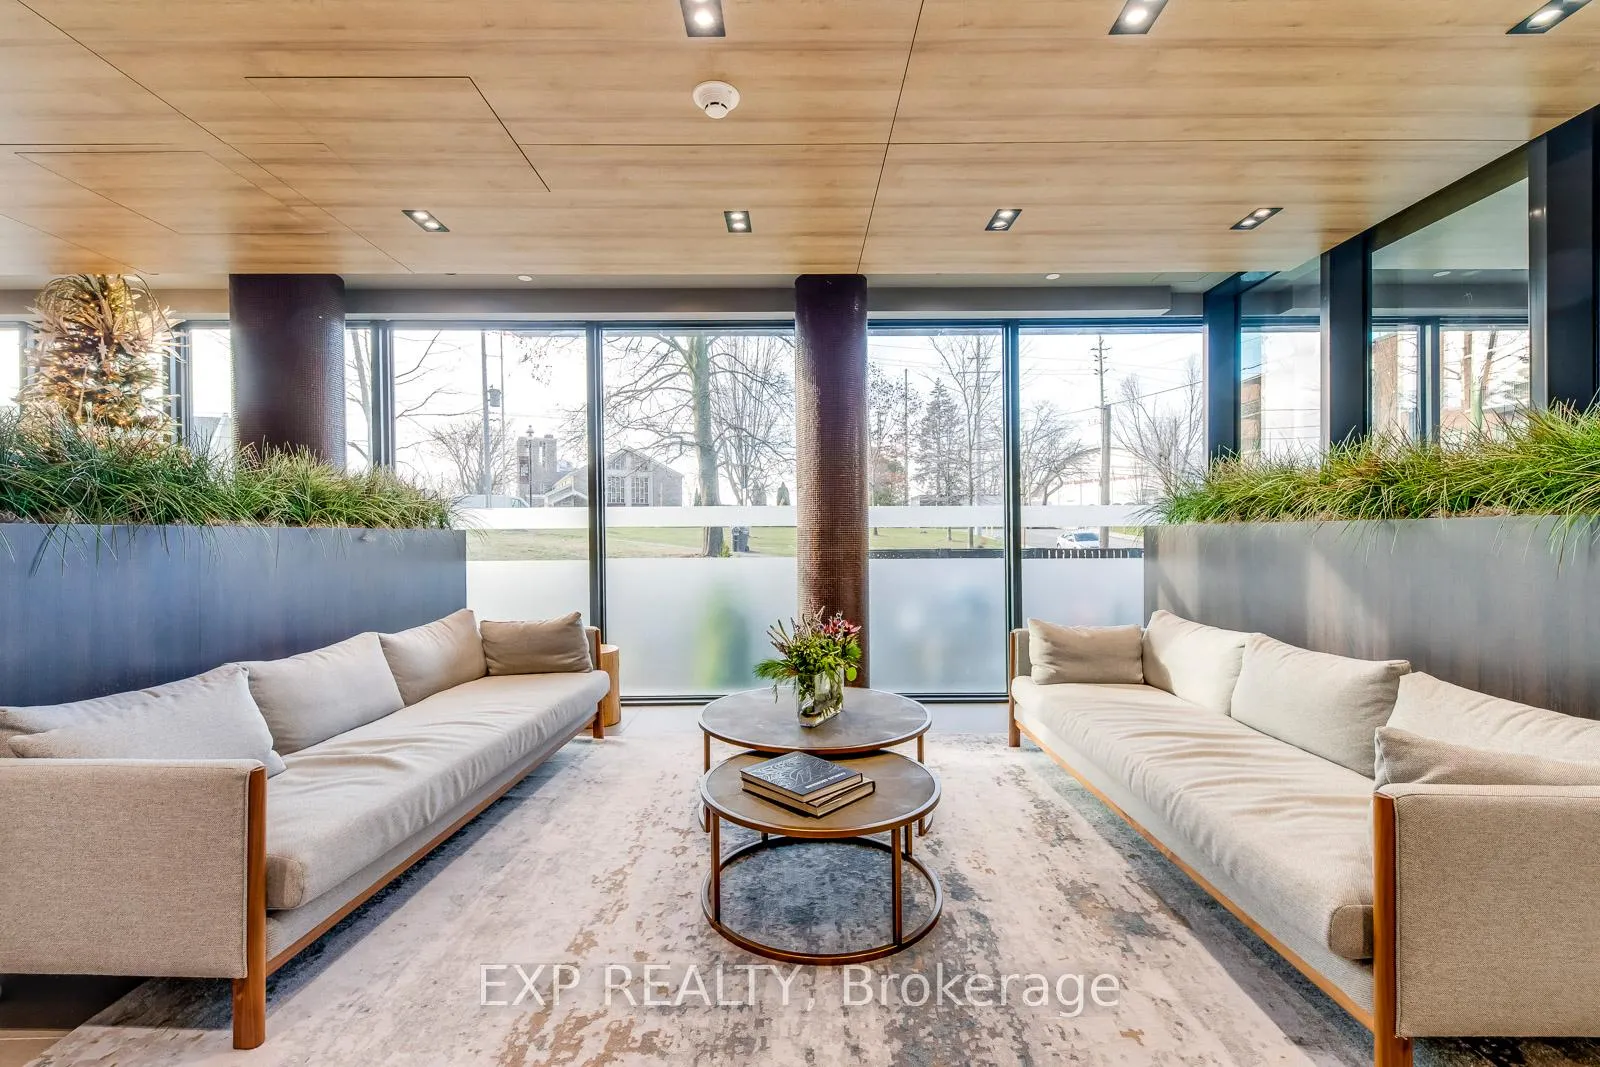
- AmenitiesBike storage, exercise room, concierge, party room/meeting room, rooftop deck/garden, media room
- PetsAllowed
Heating, water and powerFan coil, other, Central air
- HeatingFan coil, other
- CoolingCentral air
Rent and termsRent $2,500 a month, Entire property, Unfurnished
- Rent$2,500 a month
- Space for rentEntire property
- FurnishedUnfurnished
- Lease12 months
- PaidMonthly
- Rent includesBuilding insurance, common elements, snow removal, grounds maintenance, high speed internet
- DepositRequired
- Credit checkRequired
- Employment letterRequired
- Rental applicationRequired
- ReferencesRequired
- Rental itemsNone
IncludedFurniture up for negotiations
- IncludedFurniture up for negotiations
Listing detailsW12297186, Rented, Jul 21, 2025
- MLS® numberW12297186
- StatusRented
- Listed onJul 21, 2025
- Days on market30
- UpdatedAug 20, 2025
- Possession2025-08-01 / 1-29 days
- Occupied byTenant
- Listing brokerageeXp Realty
About this home
Unit 312, 21 Park Street E, Mississauga (Port Credit), ON L5C 0C2
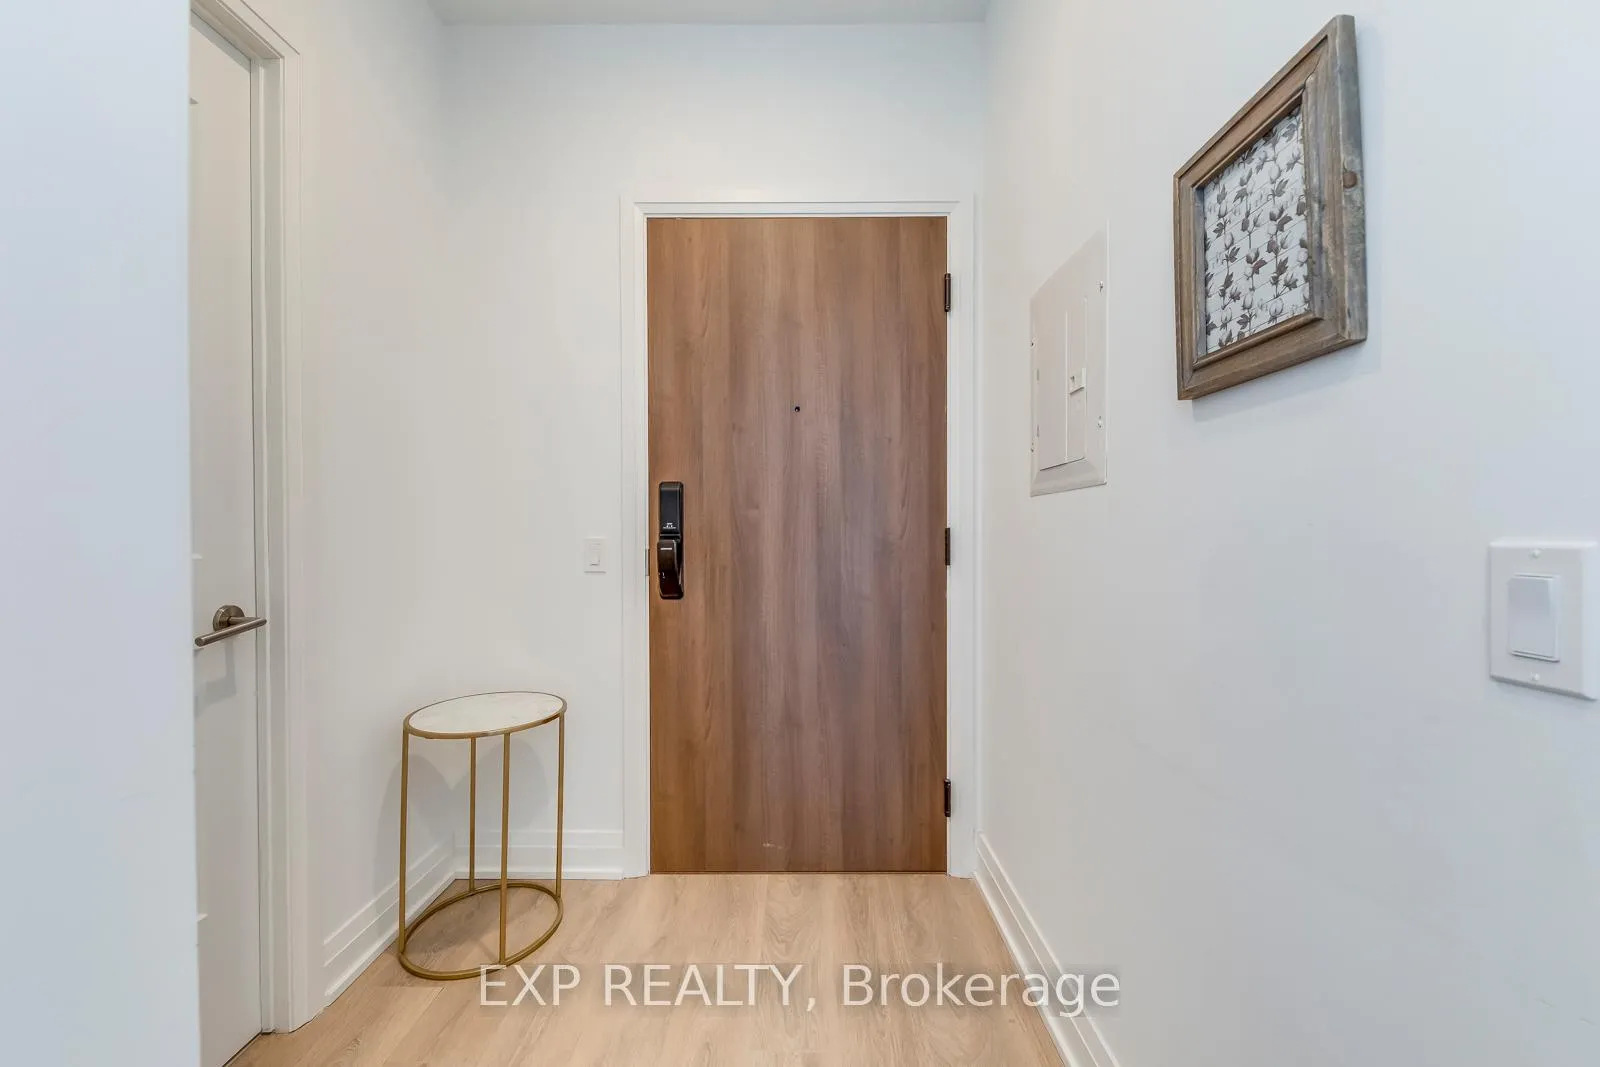
This spectacular 3 year old condo is located in the heart of Port Credit. It has a welcoming functional layout with easy to use smart home features. This is a 1+1 condo with very generous sized bedroom and den that can be used as another bedroom and/or office, which can be closed with 2 sliding doors. It has a modern style kitchen with built-in appliances, 2 bathrooms with a shared tub. Ground to ceiling windows in both the living room and the bedroom make this a bright living space with in-suite laundry. The generously sized balcony extends this living space to the outdoors overlooking a quiet street and sunsets. The building is truly a master piece. It comes with 2 storage lockers, amenities including a modern conference, games, theatre, party room, gym, patio with 2 bbqs, pet spa, secure mail parcel pickup room. Manage your condo by using the smart home app that controls climate, door security & building surveillance. Steps to Port Credit GO Station (20 minutes to downtown Toronto), upcoming street cars, shops, bars, waterfront parks. Apply today!
Ask about this home
A HOMEH agent will answer your questions about this home.
Know more about Tanu
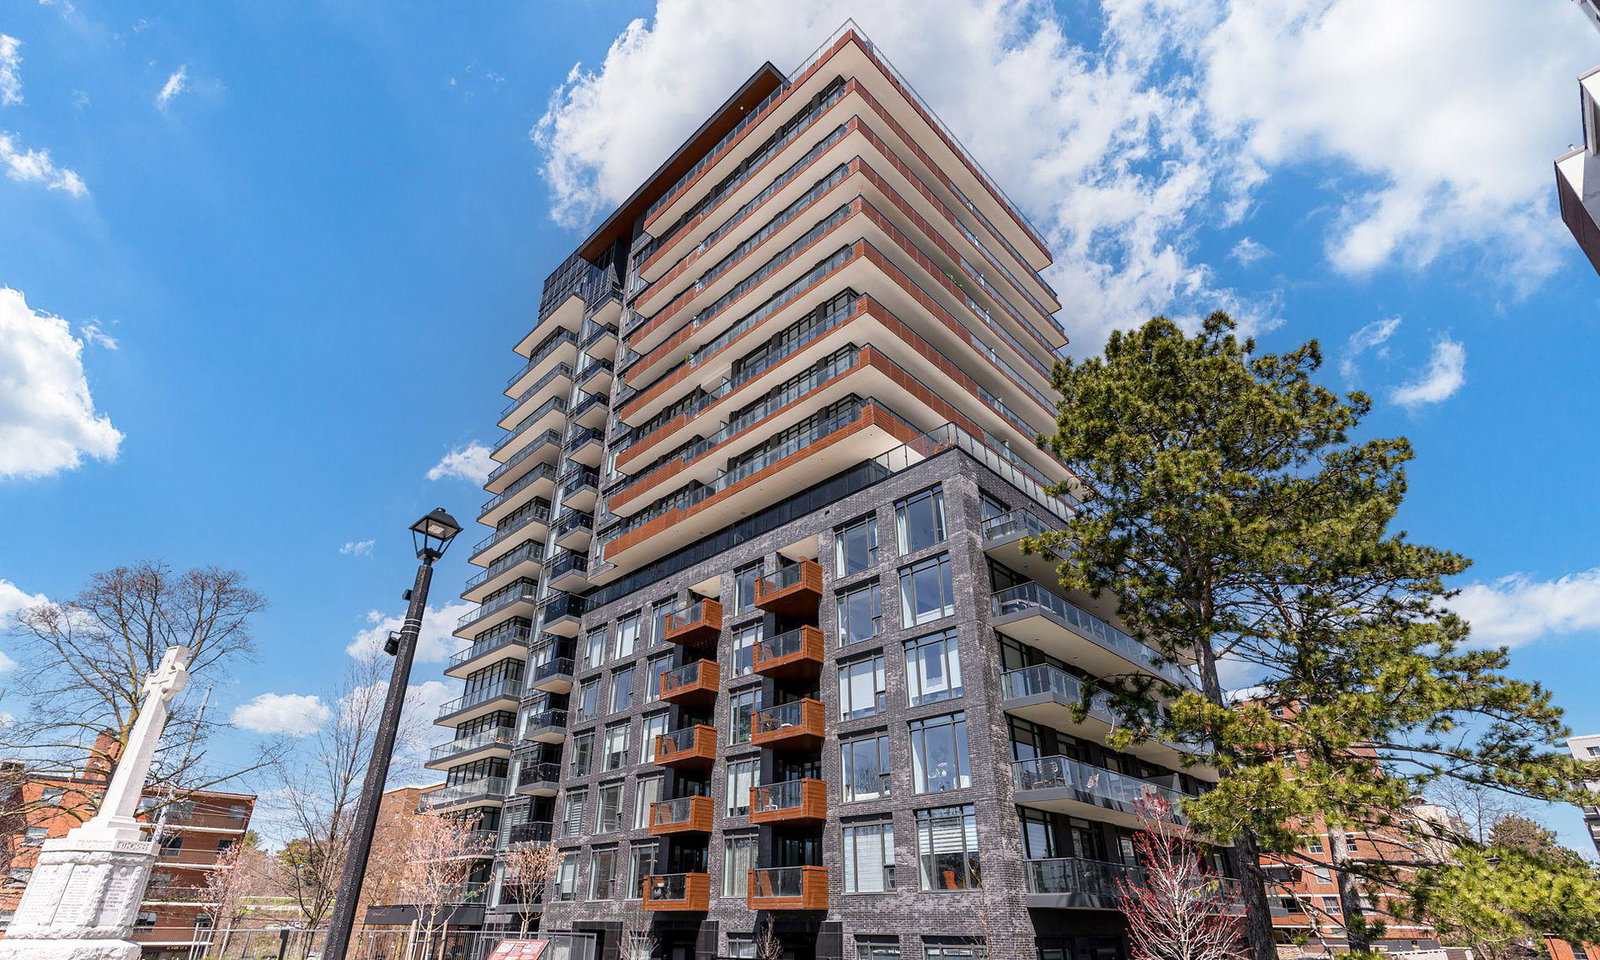
Condo building · 21 Park Street E
Tanu is a 15-storey condo with 204 suites, built in 2022 by Edenshaw Developments Limited. Right now 11 for sale and 1 for rent are on the market here.
- 15storeys
- 204suites
- $843/sq ft
- 2022built
No similar units for rent in Tanu right now.
Around this home
Daily convenience, out of 100, from the distances below
Schools nearby
School rating, out of 10.
Helpful calculators
Your HOMEH agent

"I would see it this week."