

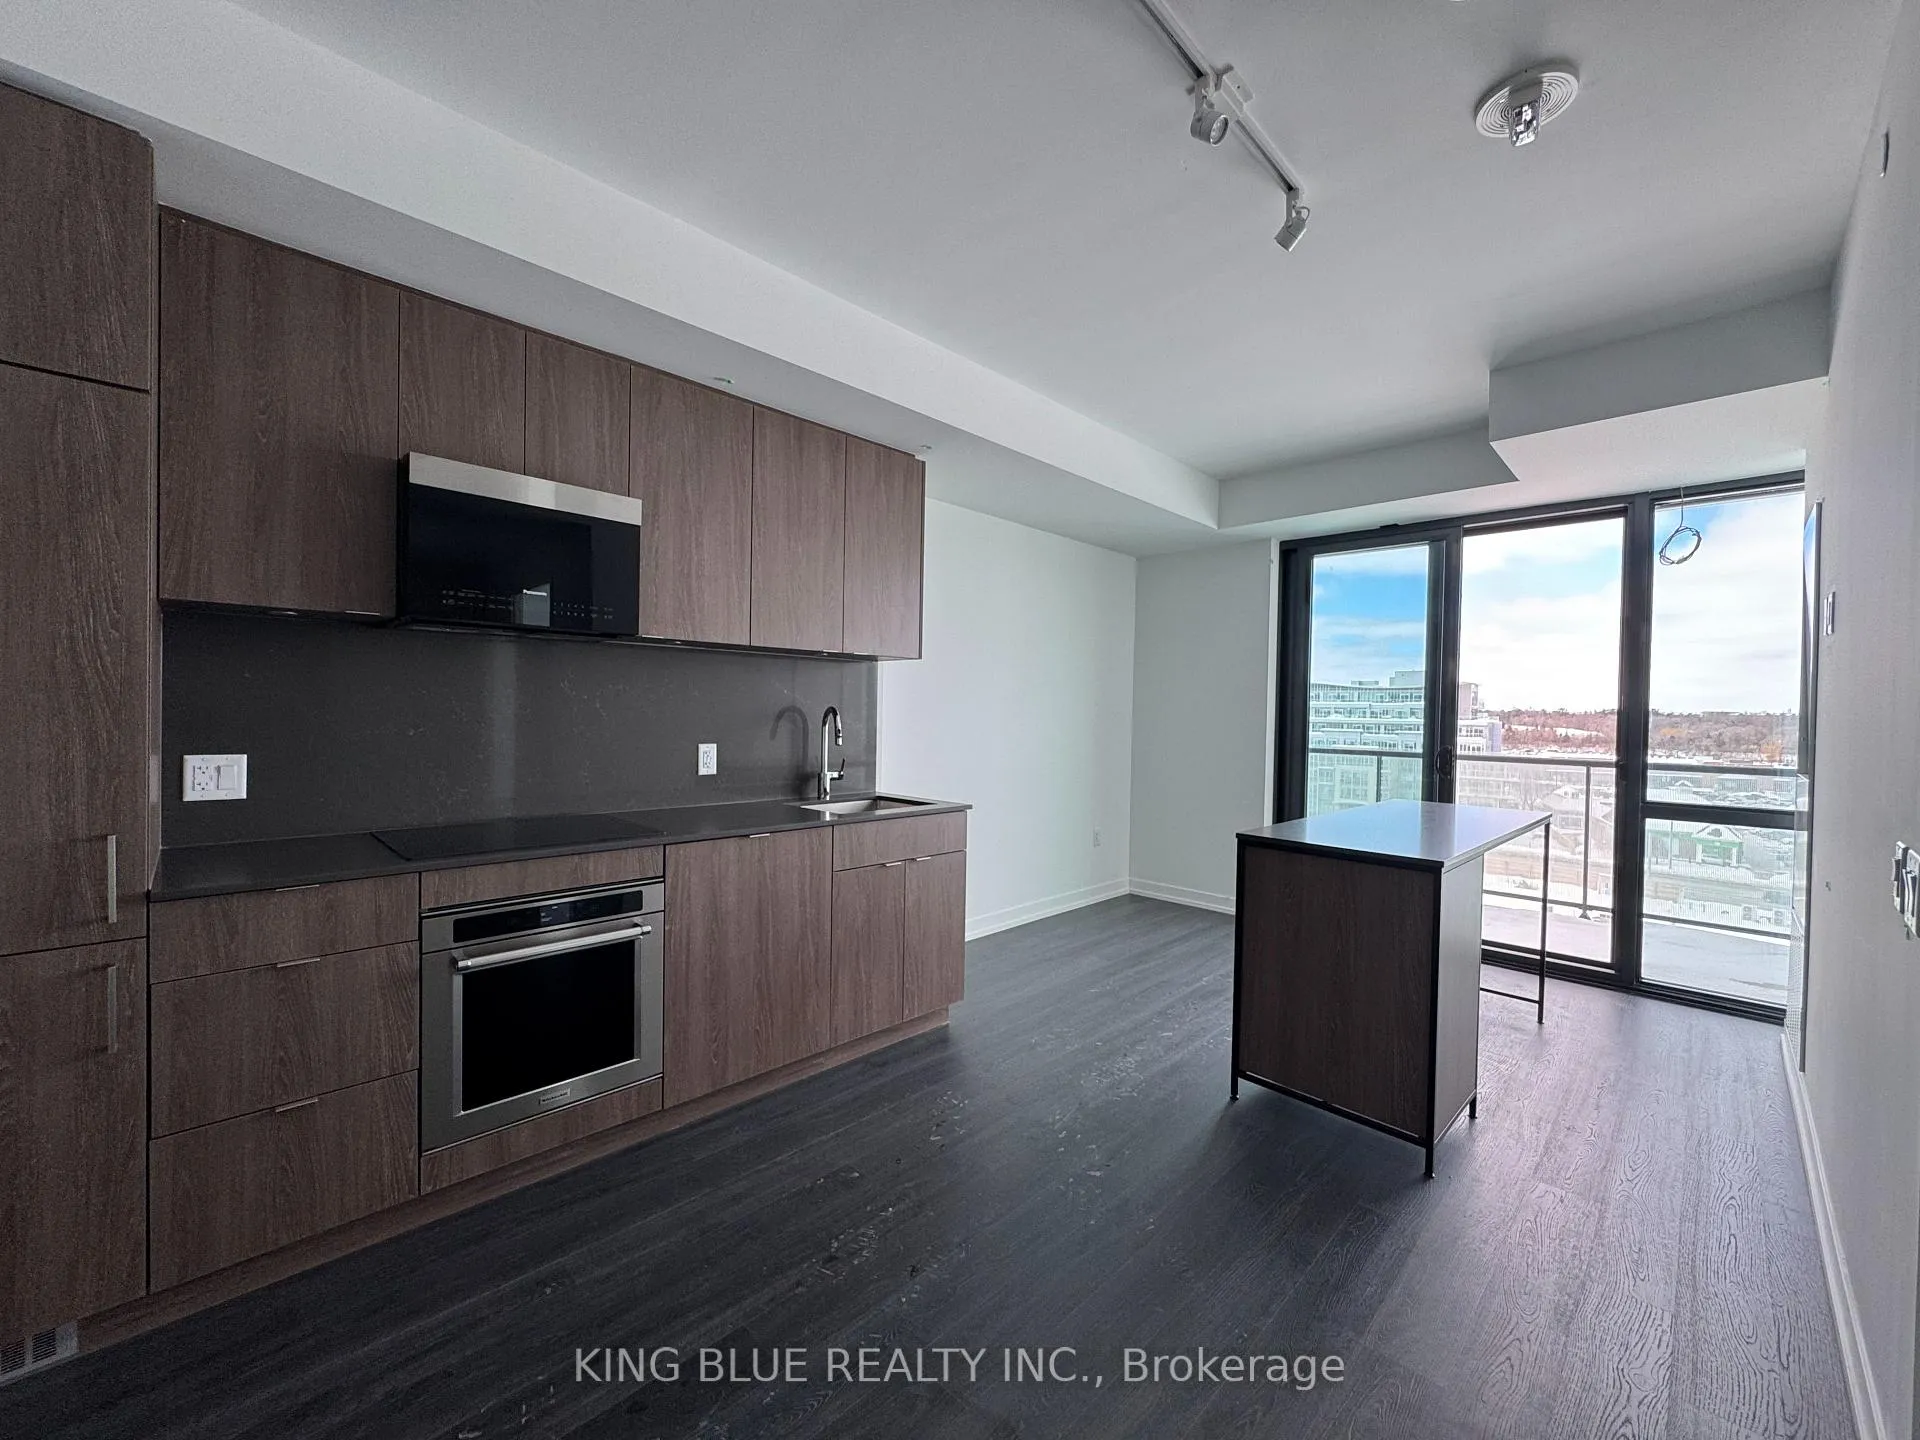
Unit 608, 251 Masonry Way
Unit 608, 251 Masonry Way
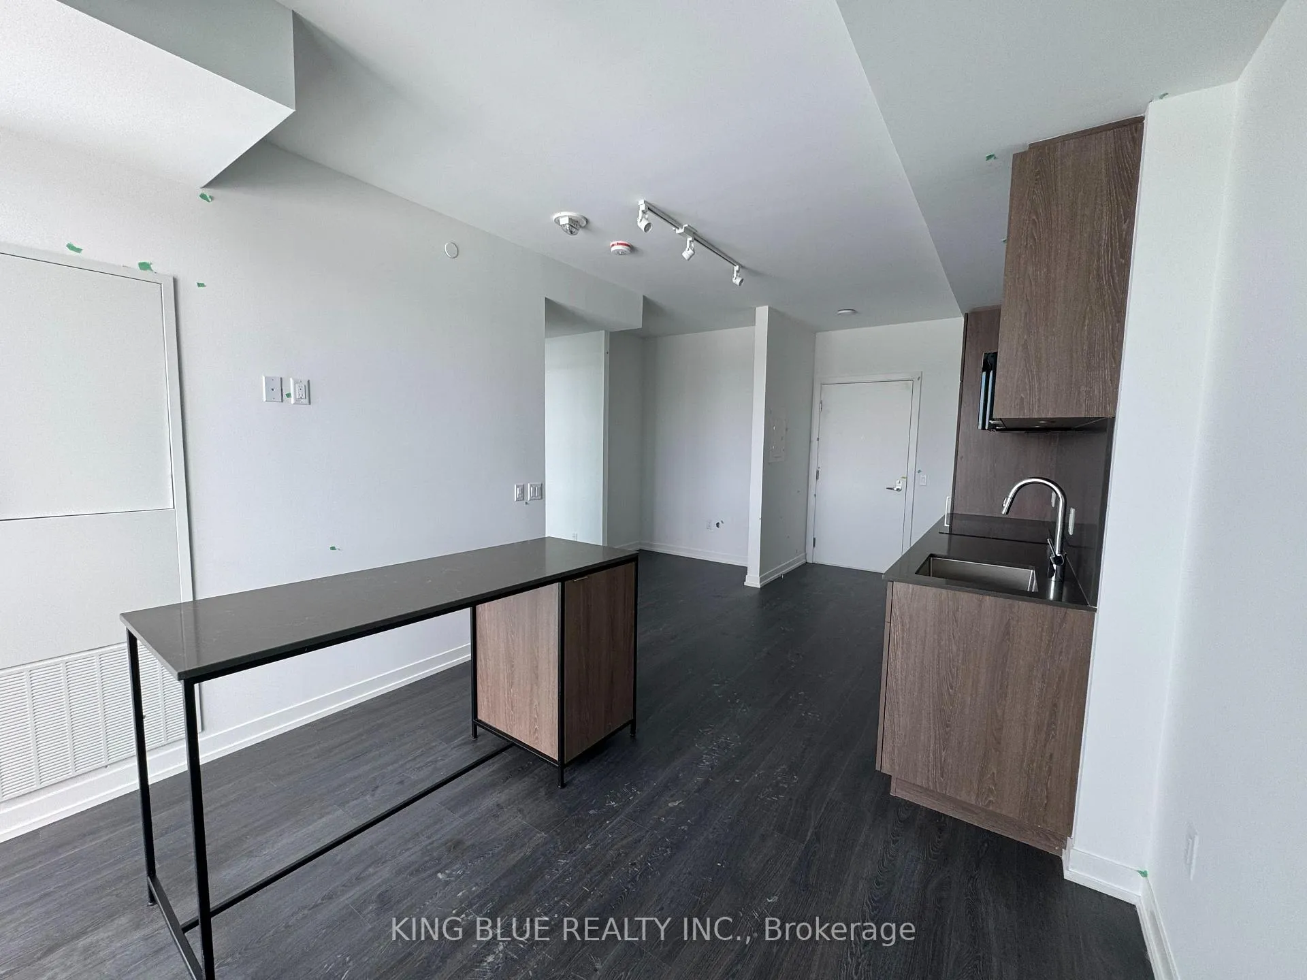
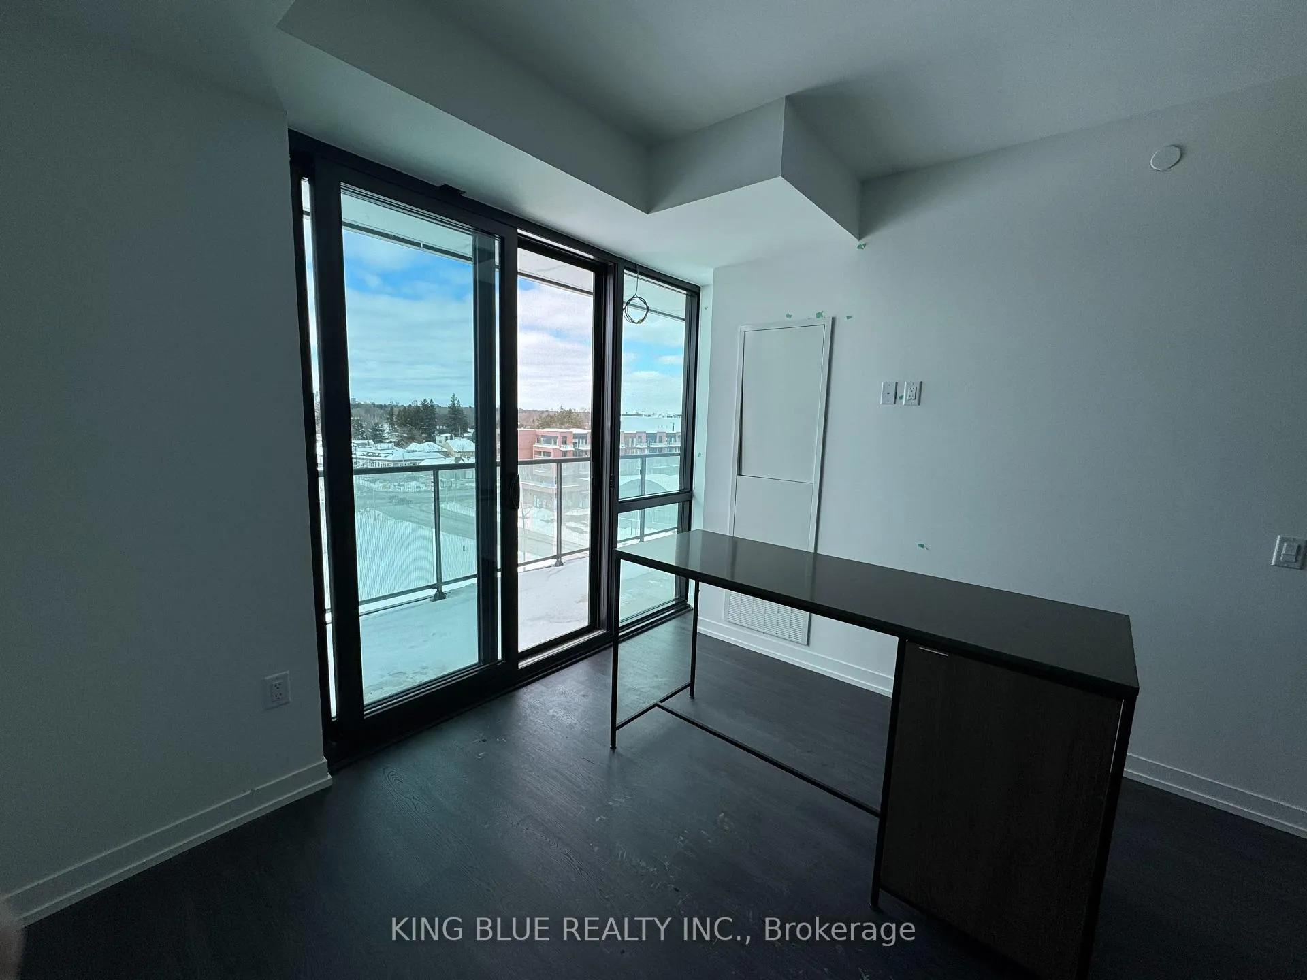
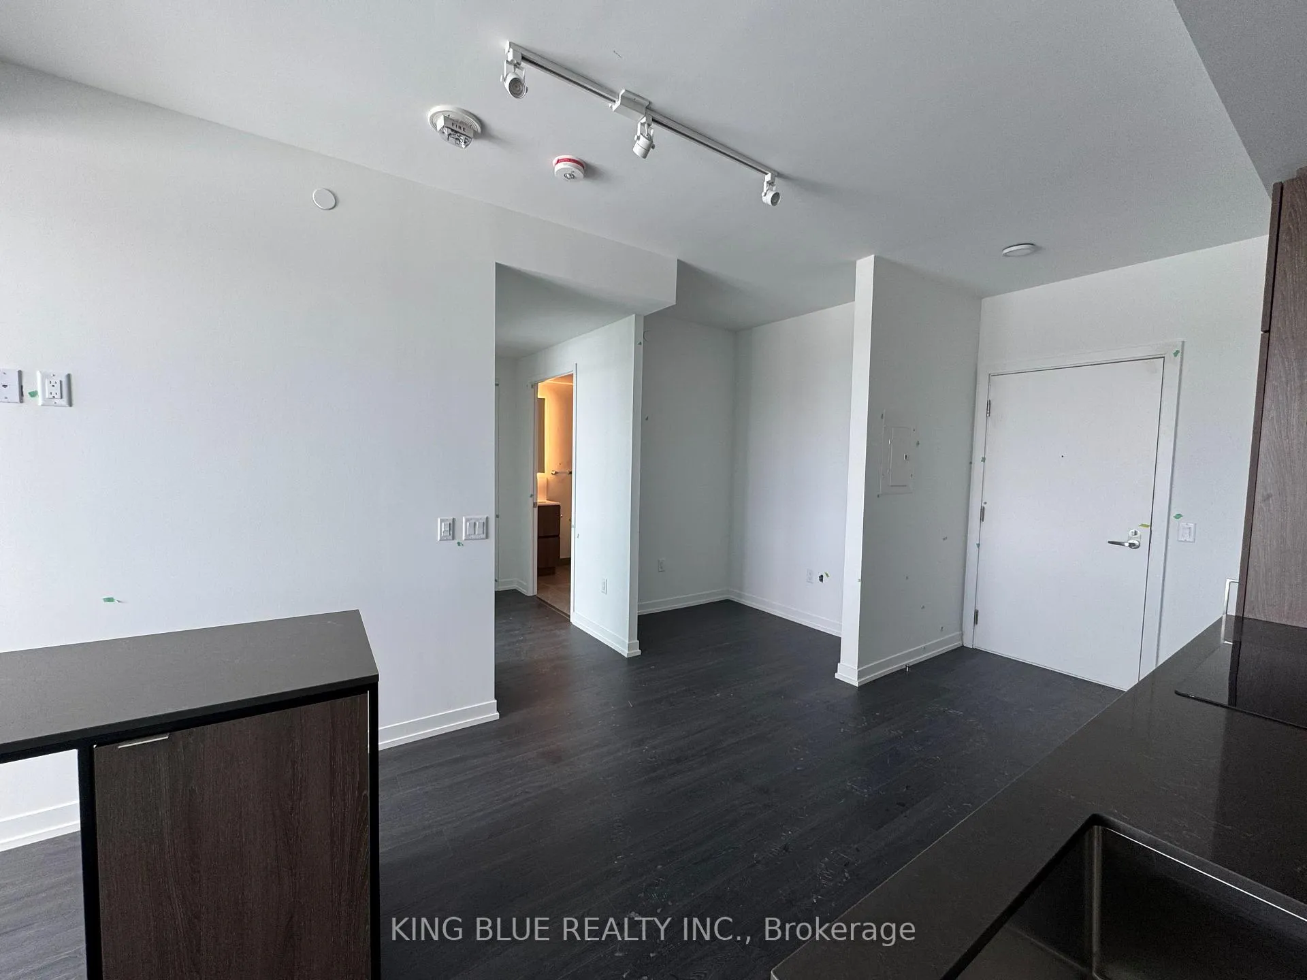
 See all 32 photos
Property history
- $2,100SuspendedList: 2025-03-30|End: 2025-04-08|9 daysW12049920
- $2,100SuspendedList: 2025-02-27|End: 2025-03-30|31 daysW11991359
Facts and features
- ExposureNorth east
- LaundryIn-suite
- LockerNone
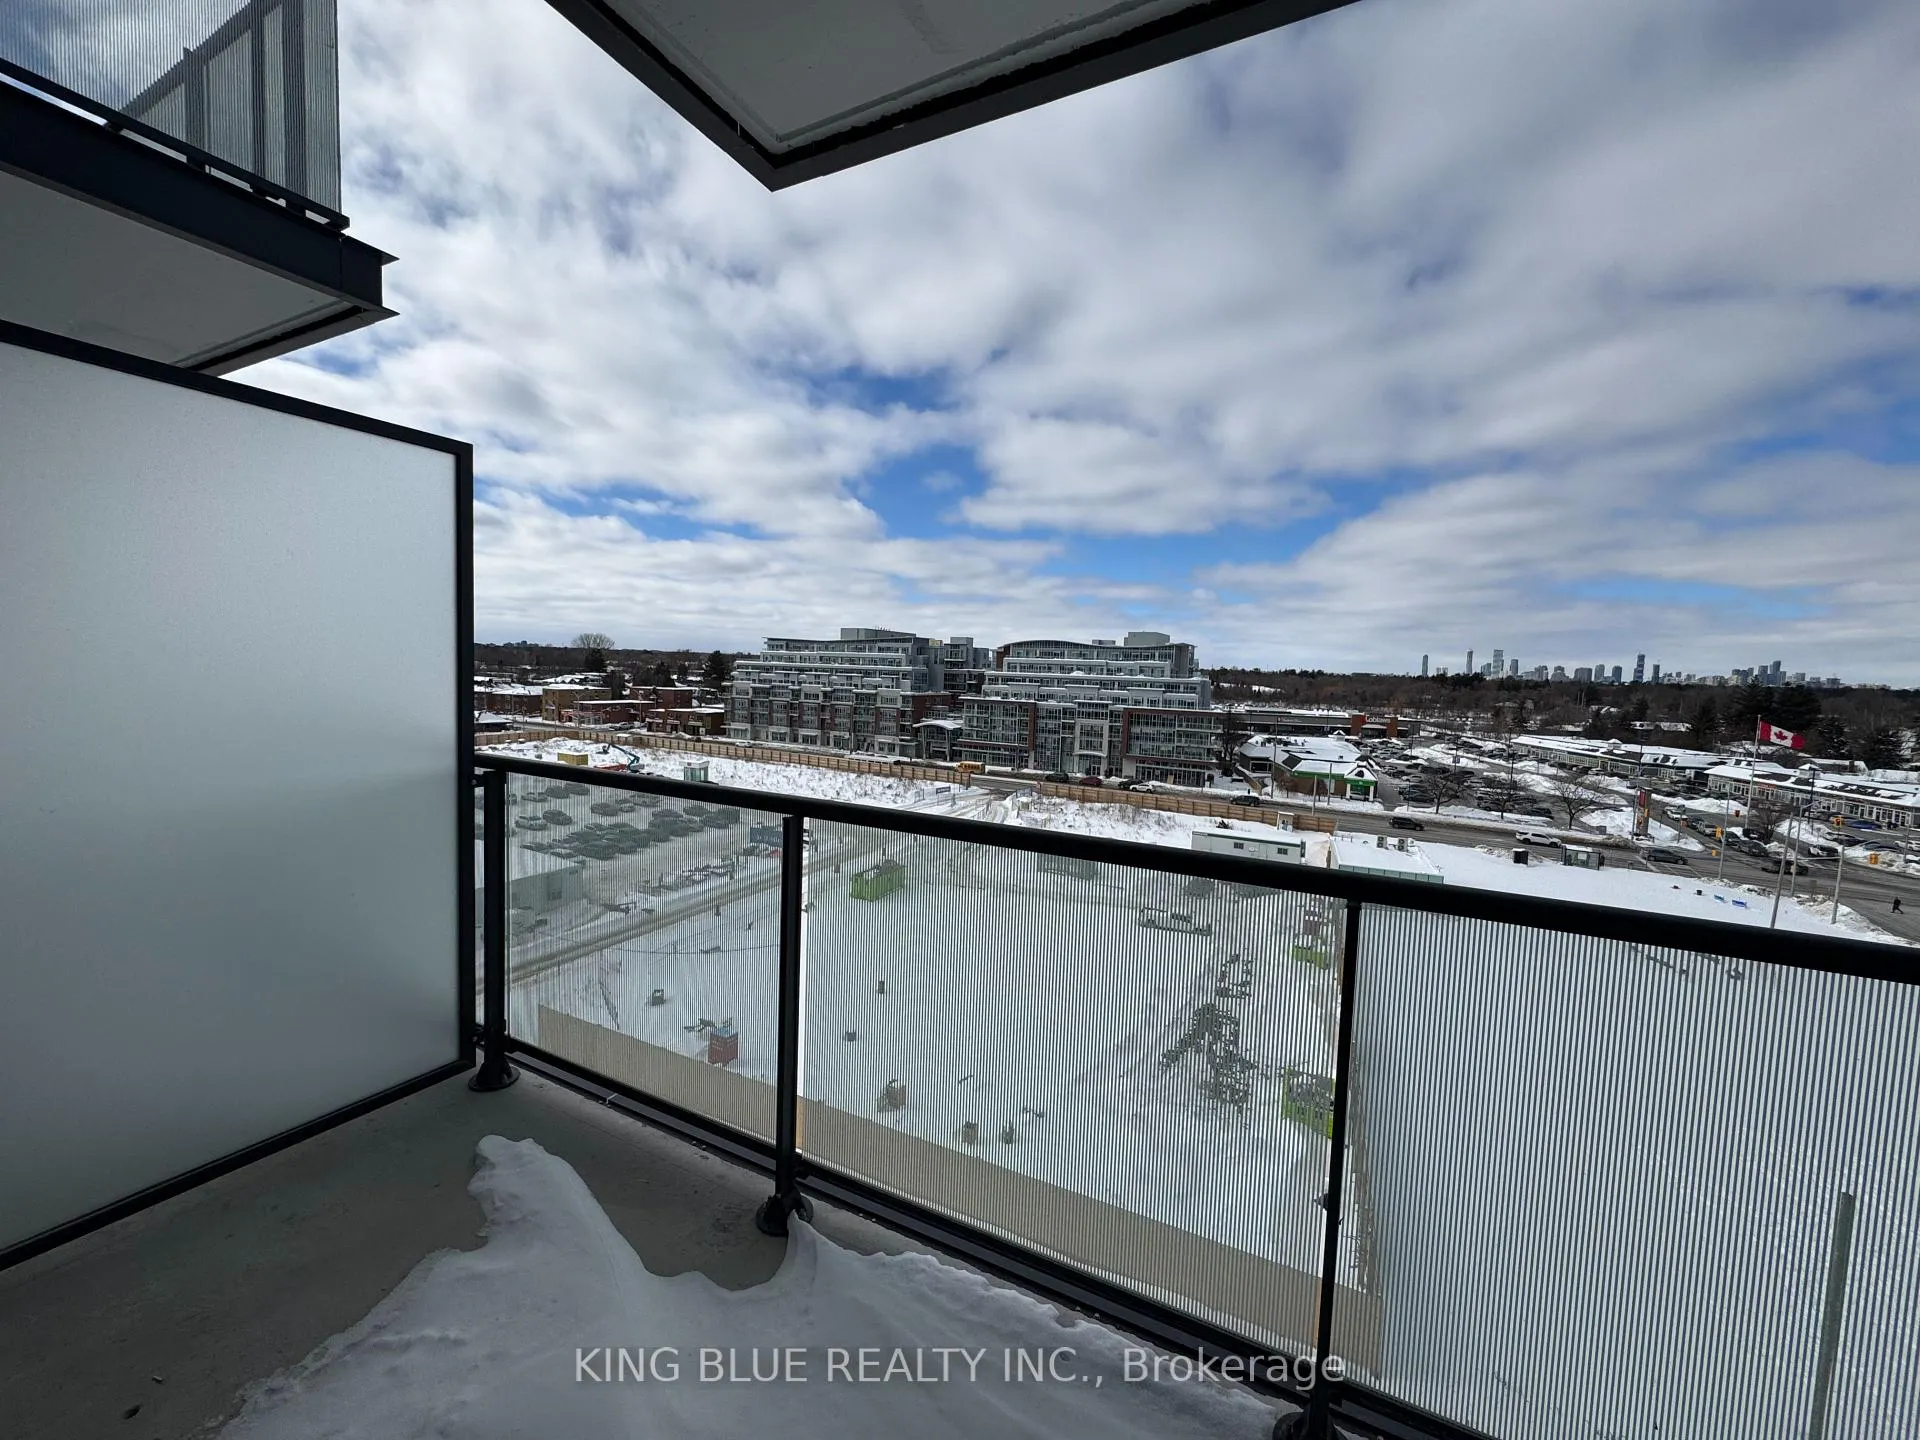
- BalconyEnclosed
- Fireplace
- Central air
The homeCondo Apartment, Apartment, 500–599 sq ft
- TypeCondo Apartment
- StyleApartment
- Living space500–599 sq ft
- BasementNone
- ExposureNorth East
- Special designationOther
InsideFireplace Yes, In-suite laundry, Carpet free
- FireplaceYes
- LaundryIn-suite laundry
- FeaturesCarpet free
- Rooms above ground1
- Rooms in the basement1
- Bedrooms1 + 1 in the basement
- Bathrooms1
- Kitchens1
- Family roomYes
OutsideBrick, Enclosed
- ExteriorBrick
- BalconyEnclosed
Parking and lockerUnderground, Parking type None, Locker None
- GarageUnderground
- Parking typeNone
- LockerNone
BuildingThe Mason at Brightwater, Condo corporation 0, Pets Not allowed
- NameThe Mason at Brightwater
- Condo corporation0
- PetsNot allowed
Heating, water and powerForced air, electric, Central air
- HeatingForced air, electric
- CoolingCentral air
Rent and termsRent $2,100 a month, Entire property, Unfurnished
- Rent$2,100 a month
- Space for rentEntire property
- FurnishedUnfurnished
- Lease12 months
- PaidMonthly
- DepositRequired
- Credit checkRequired
- Employment letterRequired
- Rental applicationRequired
- ReferencesRequired
IncludedUtlities
- Not includedUtlities
Listing detailsW11991359, Suspended, Feb 27, 2025
- MLS® numberW11991359
- StatusSuspended
- Listed onFeb 27, 2025
- Days on market31
- UpdatedMar 30, 2025
- Possession2025-02-27 / Immediate
- Occupied byVacant
- Listing brokerageKING BLUE REALTY INC.
About this home
Unit 608, 251 Masonry Way, Mississauga (Port Credit), ON L3H 0B3
Welcome to 608-251 Masonry Way in Port Credit, Mississauga where modern comfort meets coastal charm. This stunning 1-bedroom + den suite is available for $2,300/month and boasts high ceilings and oversized windows that fill the space with abundant natural light.Spacious Layout: Enjoy a versatile multi-purpose den, perfect for a home office, additional storage, or a creative studio.Contemporary Kitchen: Comes complete with brand-new appliances and a moveable island, making meal prep and entertaining a breeze.Bright & Airy Living: High ceilings and large window frames create a fresh, open atmosphere, while the huge balcony offers an outdoor retreat for morning coffee or evening relaxation.Luxurious Bathroom: A large bathroom with a tub provides a spa-like experience ideal for unwinding after a long day.Upcoming Amenities: The building will soon feature an open gym, work-from-home space, and a party room, enhancing your lifestyle and community experience.Location & Neighborhood: Nestled in the heart of Port Credit, youll be steps away from the lakefront, trendy cafes, dining hotspots, and convenient transit options. Situated within the Brightwater Master Plan Community, this vibrant area is bustling all year round. Youll find hundreds of amazing restaurants, stores, a Loblaws, and all major banks just across the street, ensuring everything you need is right at your doorstep.Dont miss out on this exceptional opportunity to enjoy the best of Port Credit living schedule your viewing today!
Ask about this home
A HOMEH agent will answer your questions about this home.
Know more about The Mason at Brightwater

Condo building · 251 Masonry Way
The Mason at Brightwater is a condo. Right now 5 for sale and 4 for rent are on the market here.
No similar units for rent in The Mason at Brightwater right now.
Around this home
Daily convenience, out of 100, from the distances below
Schools nearby
School rating, out of 10.
Helpful calculators
Your HOMEH agent

"I would see it this week."