

Unit 1503, 21 Park Street
Unit 1503, 21 Park Street
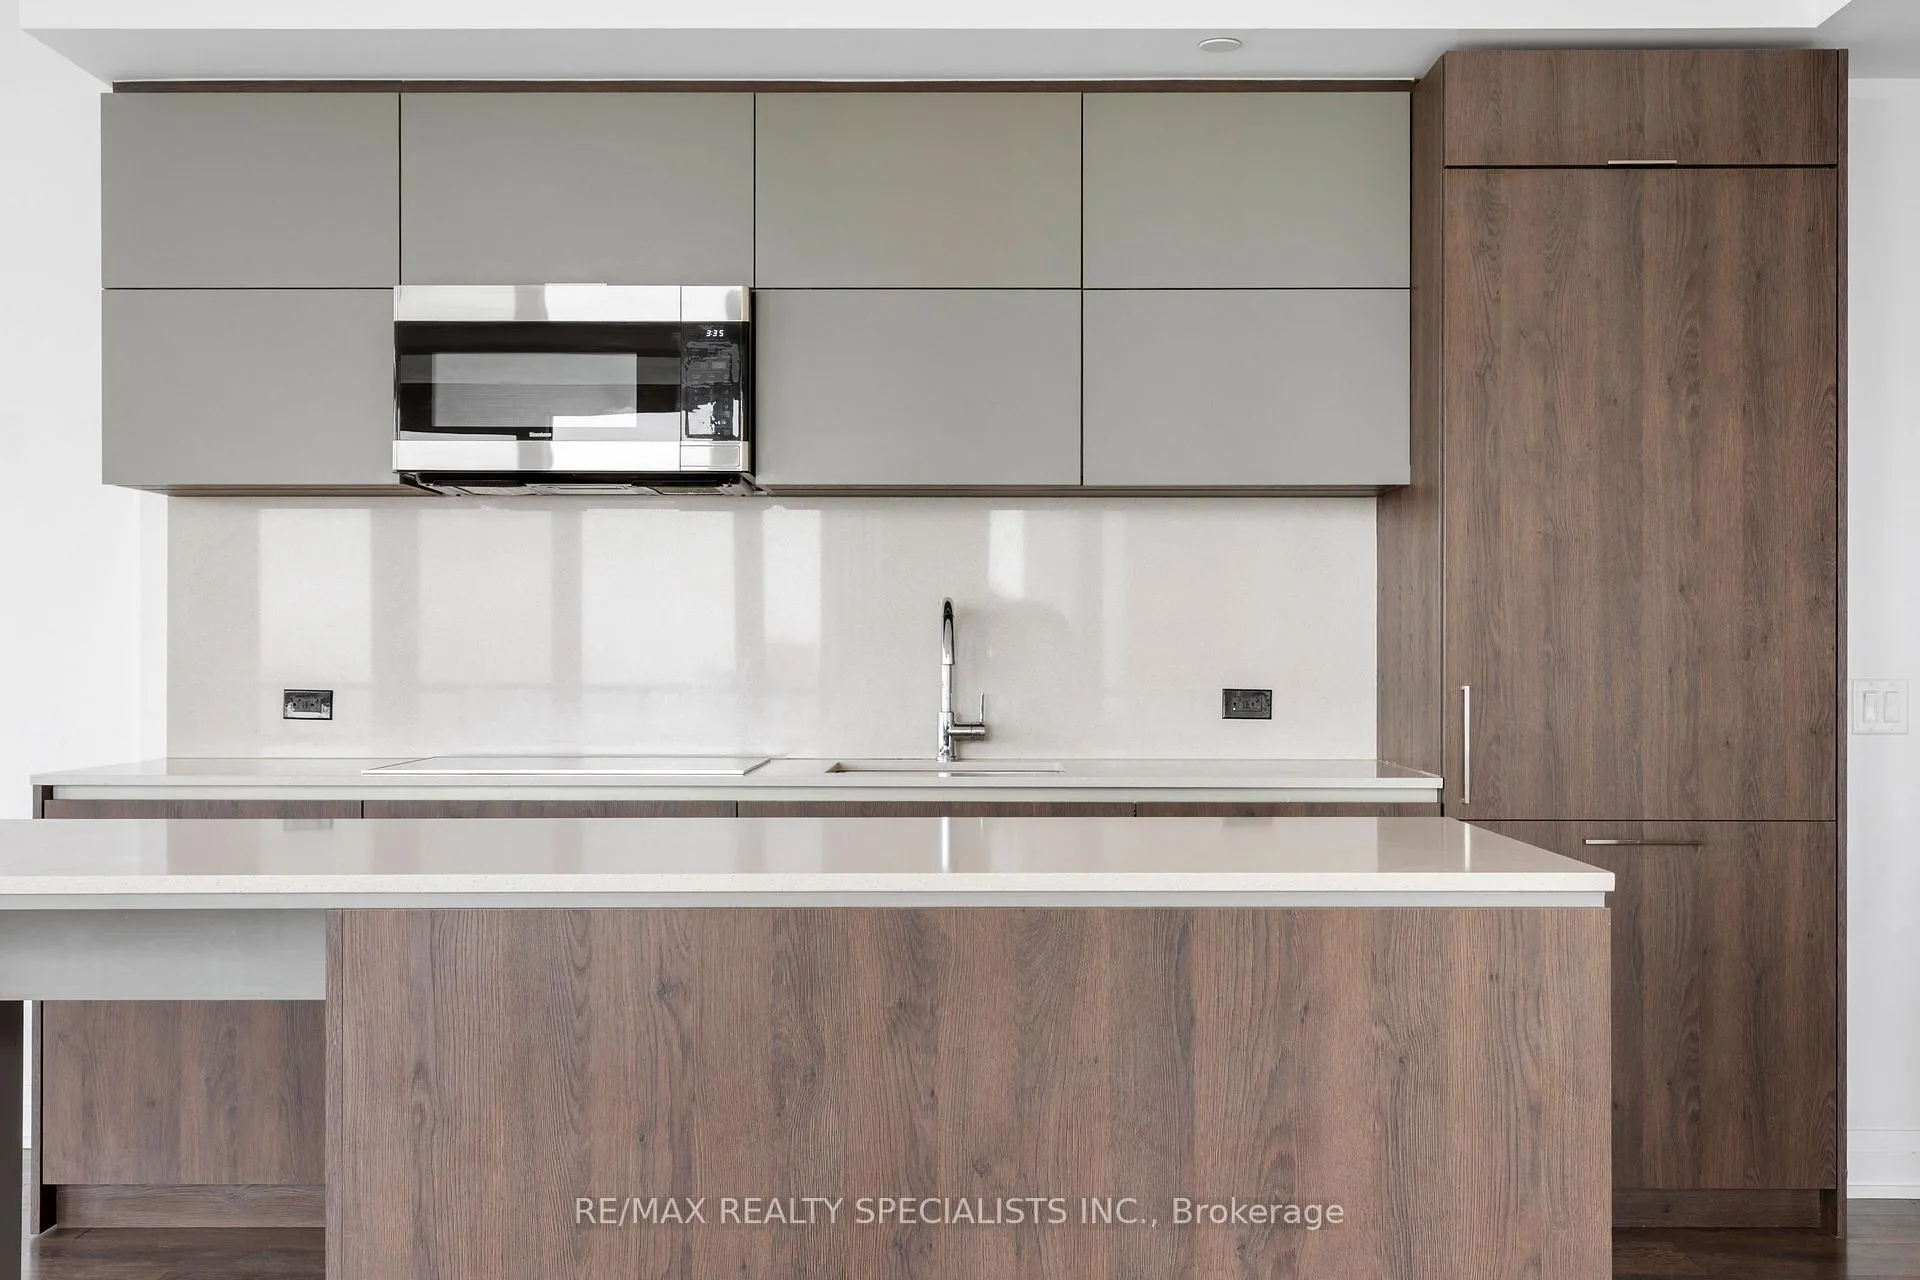 See all 50 photos
Property history
Facts and features
- ExposureSouth
- LaundryIn-suite
- LockerExclusive
- BalconyOpen
- Central air
- Concierge
- Gym
- Party room/meeting room
The homeCondo Apartment, 1 storey/apt, Age 0–5 years
- Type: Condo Apartment
- Style: 1 storey/apt
- Age: 0–5 years
- Living space: 1,400–1,599 sq ft
- Basement: None
- Exposure: South
- View: Lake, river
InsideIn-suite laundry, main level, Bar fridge, built-in oven, carpet free, primary bedroom - main floor, storage area lockers, Alarm system, carbon monoxide detectors, concierge/security
- Laundry: In-suite laundry, main level
- Features: Bar fridge, built-in oven, carpet free, primary bedroom - main floor, storage area lockers
- Security: Alarm system, carbon monoxide detectors, concierge/security
- Rooms above ground: 7
- Bedrooms: 3
- Bathrooms: 3
- Kitchens: 1
OutsideBrick, concrete, Open
- Exterior: Brick, concrete
- Balcony: Open
Parking and locker1 Parking, Underground, Parking type Owned
- Spaces: 1 Parking
- Garage: Underground
- Parking type: Owned
- Spot: B/9
- Locker: Exclusive
- Locker unit: 136
- Locker number: D
- Locker level: P3
BuildingTanu, Storeys 15, Units 204
- Name: Tanu
- Storeys: 15
- Units: 204
- Registered: 2022
- Condo corporation: 1
- Amenities: Car wash, concierge, elevator, guest suites, gym, party room/meeting room
- Pets: Not allowed
Heating, water and powerForced air, gas, Central air
- Heating: Forced air, gas
- Cooling: Central air
Rent and termsRent $4,995 a month, Entire property, Unfurnished
- Rent: $4,995 a month
- Space for rent: Entire property
- Furnished: Unfurnished
- Lease: 12 months
- Paid: Monthly
- Rent includes: Building insurance, building maintenance, parking, cable tv
- Deposit: Required
- Credit check: Required
- Employment letter: Required
- Rental application: Required
- References: Required
IncludedUse of all appliances, use of existing window coverings and blinds, use of one parking spot, use of locker and all common amenities. hydro is additional.
- Included: Use of all appliances, use of existing window coverings and blinds, use of one parking spot, use of locker and all common amenities. hydro is additional.
NearbyLibrary, marina, park, public transit, river/stream, waterfront
- Close to: Library, marina, park, public transit, river/stream, waterfront
Listing detailsW12147476, Rented, May 14, 2025
- MLS® number: W12147476
- Status: Rented
- Listed on: May 14, 2025
- Days on market: 69
- Updated: Jul 22, 2025
- Possession: Immediate
- Occupied by: Vacant
- Listing brokerage: RE/MAX REALTY SPECIALISTS INC.
About this home
Unit 1503, 21 Park Street, Mississauga (Port Credit), ON L5G 0C2
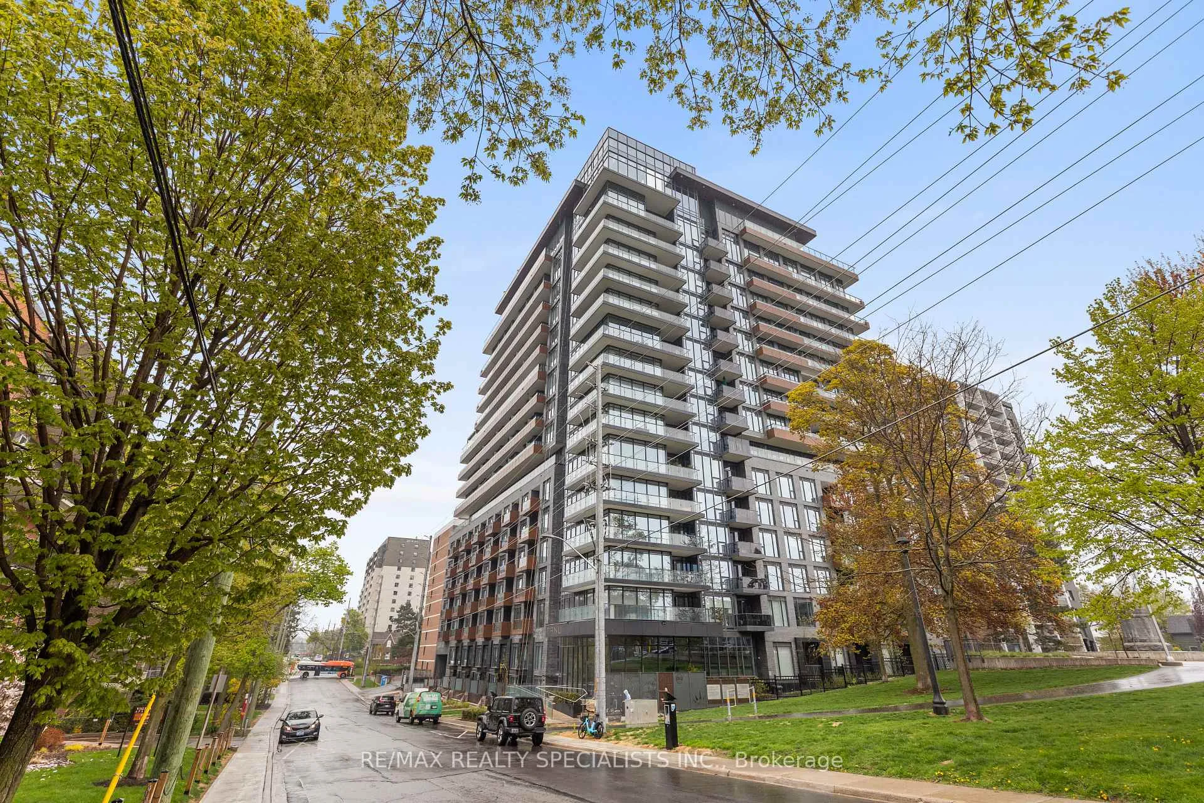
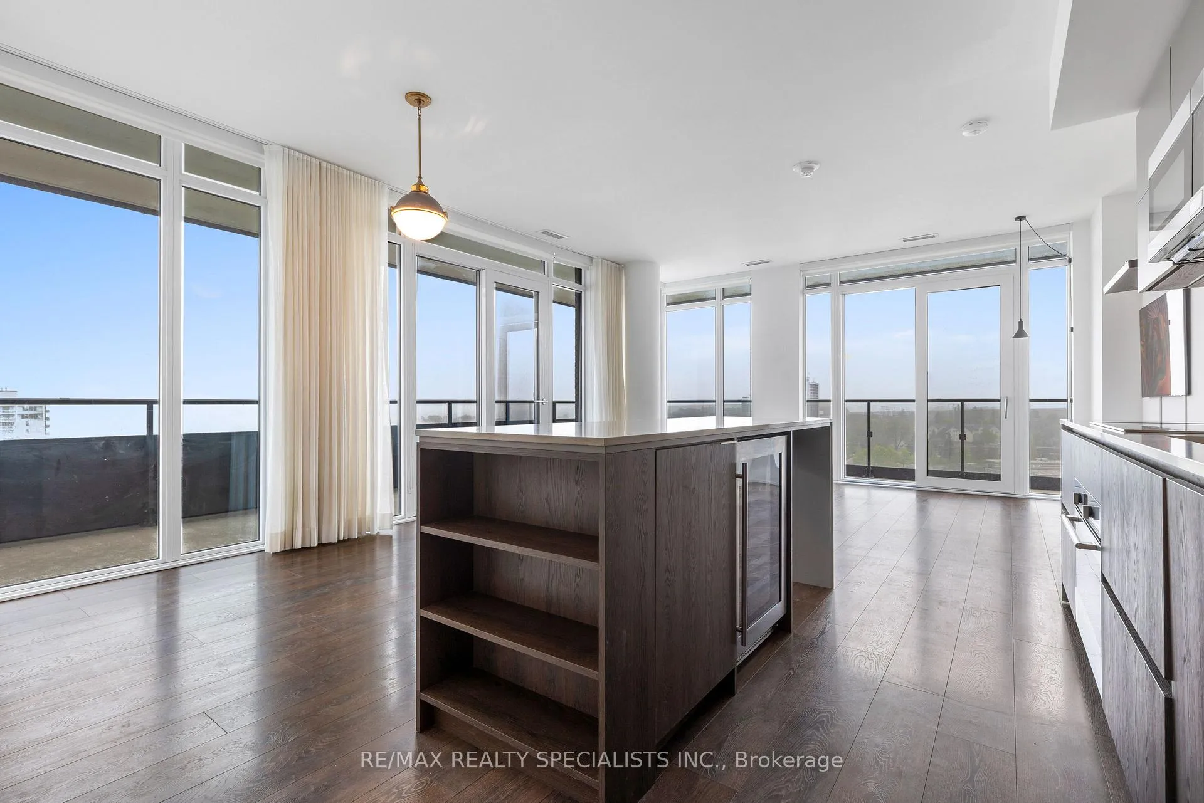
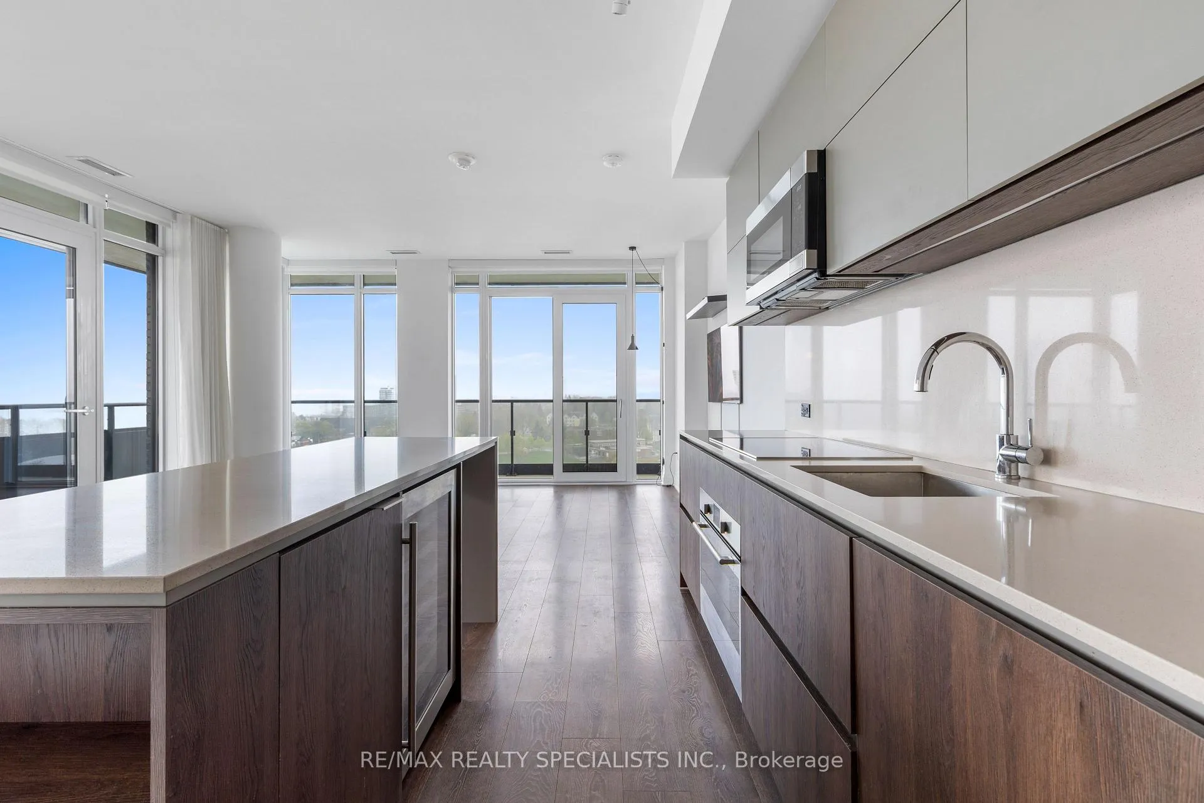
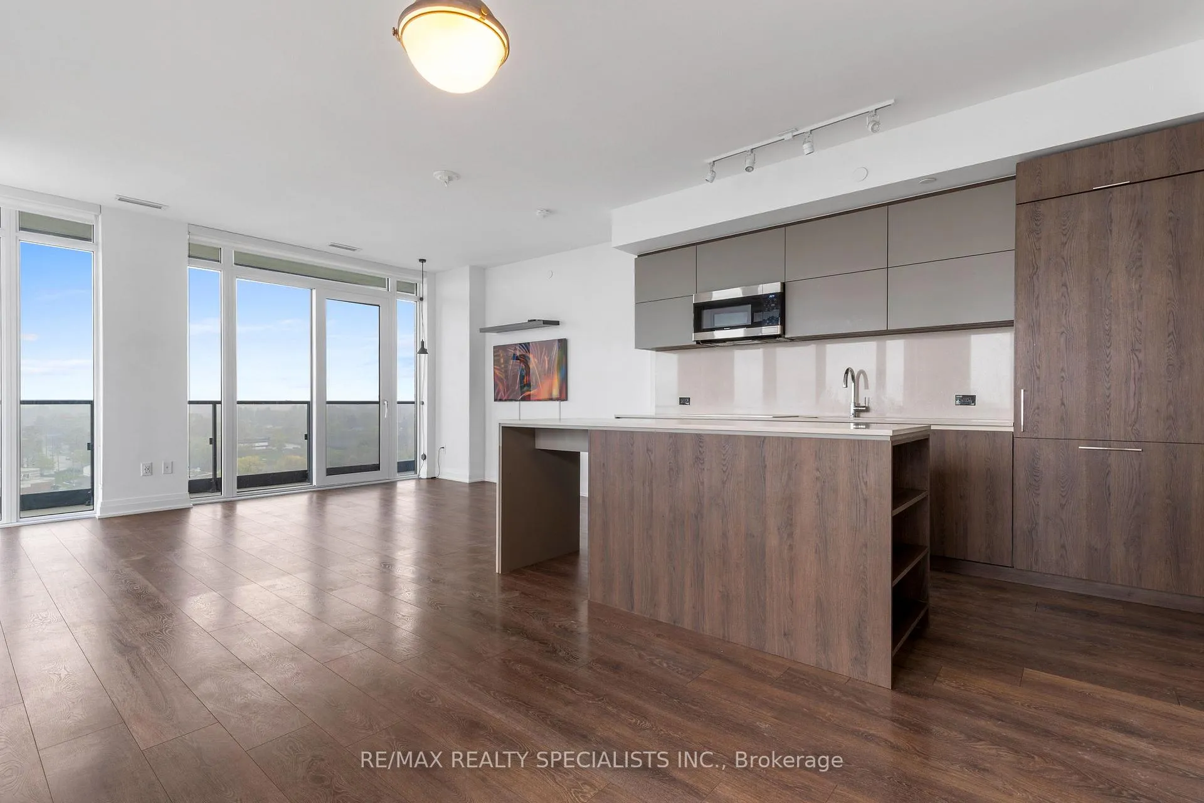
Welcome to Suite 1503 at TANU Condos One of Port Credits premier addresses for luxury living. This stunning southwest corner unit offers approximately 1,400 sq. ft. of elegantly designed space, complemented by a 350 sq. ft. wrap around balcony that delivers breathtaking 270-degree views of Lake Ontario, the Credit River, Port Credit Memorial Park, and the Toronto skyline. Step inside to discover a bright, open-concept layout featuring 9-foot ceilings and floor-to-ceiling windows that flood the space with natural light. The gourmet kitchen is a chefs dream, equipped with premium stainless steel Fulgor Milano appliances, quartz countertops, a waterfall center island, and custom cabinetry. The expansive living and dining areas are perfect for entertaining or relaxing while enjoying the panoramic vistas. This suite boasts three spacious bedrooms and three full bathrooms. The luxurious primary suite includes a walk-in closet and an ensuite bathroom. The additional bedrooms offer flexibility for guests, a home office, or a den, each providing amazing views. Additional features include engineered wide plank laminate flooring, in-suite laundry, and one owned parking space. Residents of TANU Condos enjoy an array of premium amenities, including a 24-hour concierge, fitness center with yoga studio, media lounge, billiards room, party/meeting room, guest suites, outdoor terrace with BBQs and fire pit, car wash, and smart home technology with keyless entry and automated parcel notification. Located just steps from the Port Credit GO Station, waterfront trails, parks, and a vibrant selection of shops and restaurants, Suite 1503 offers the perfect blend of tranquility and urban convenience. Experience the best of Port Credit living in this exceptional residence.
Ask about this home
A HOMEH agent will answer your questions about this home.
Know more about Tanu
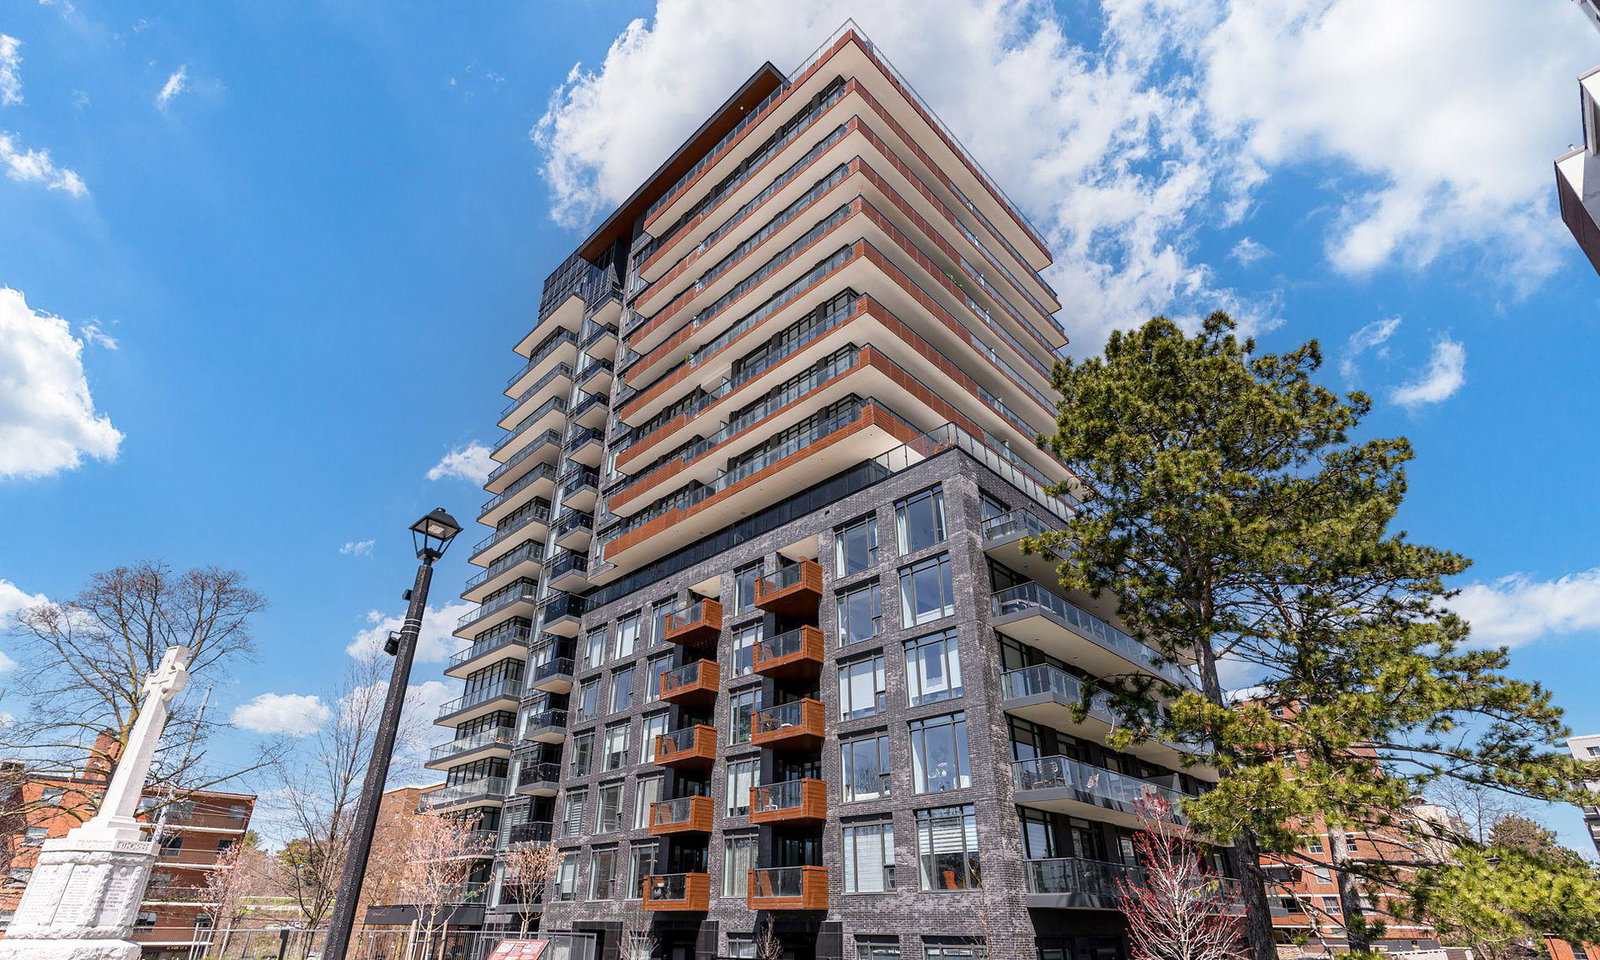
Condo building · 21 Park Street E
Tanu is a 15-storey condo with 204 suites, built in 2022 by Edenshaw Developments Limited. Right now 11 for sale and 1 for rent are on the market here.
- 15storeys
- 204suites
- $843/sq ft
- 2022built
No similar units for rent in Tanu right now.
Around this home
Daily convenience, out of 100, from the distances below
Schools nearby
School rating, out of 10.
Helpful calculators
Your HOMEH agent

"I would see it this week."