

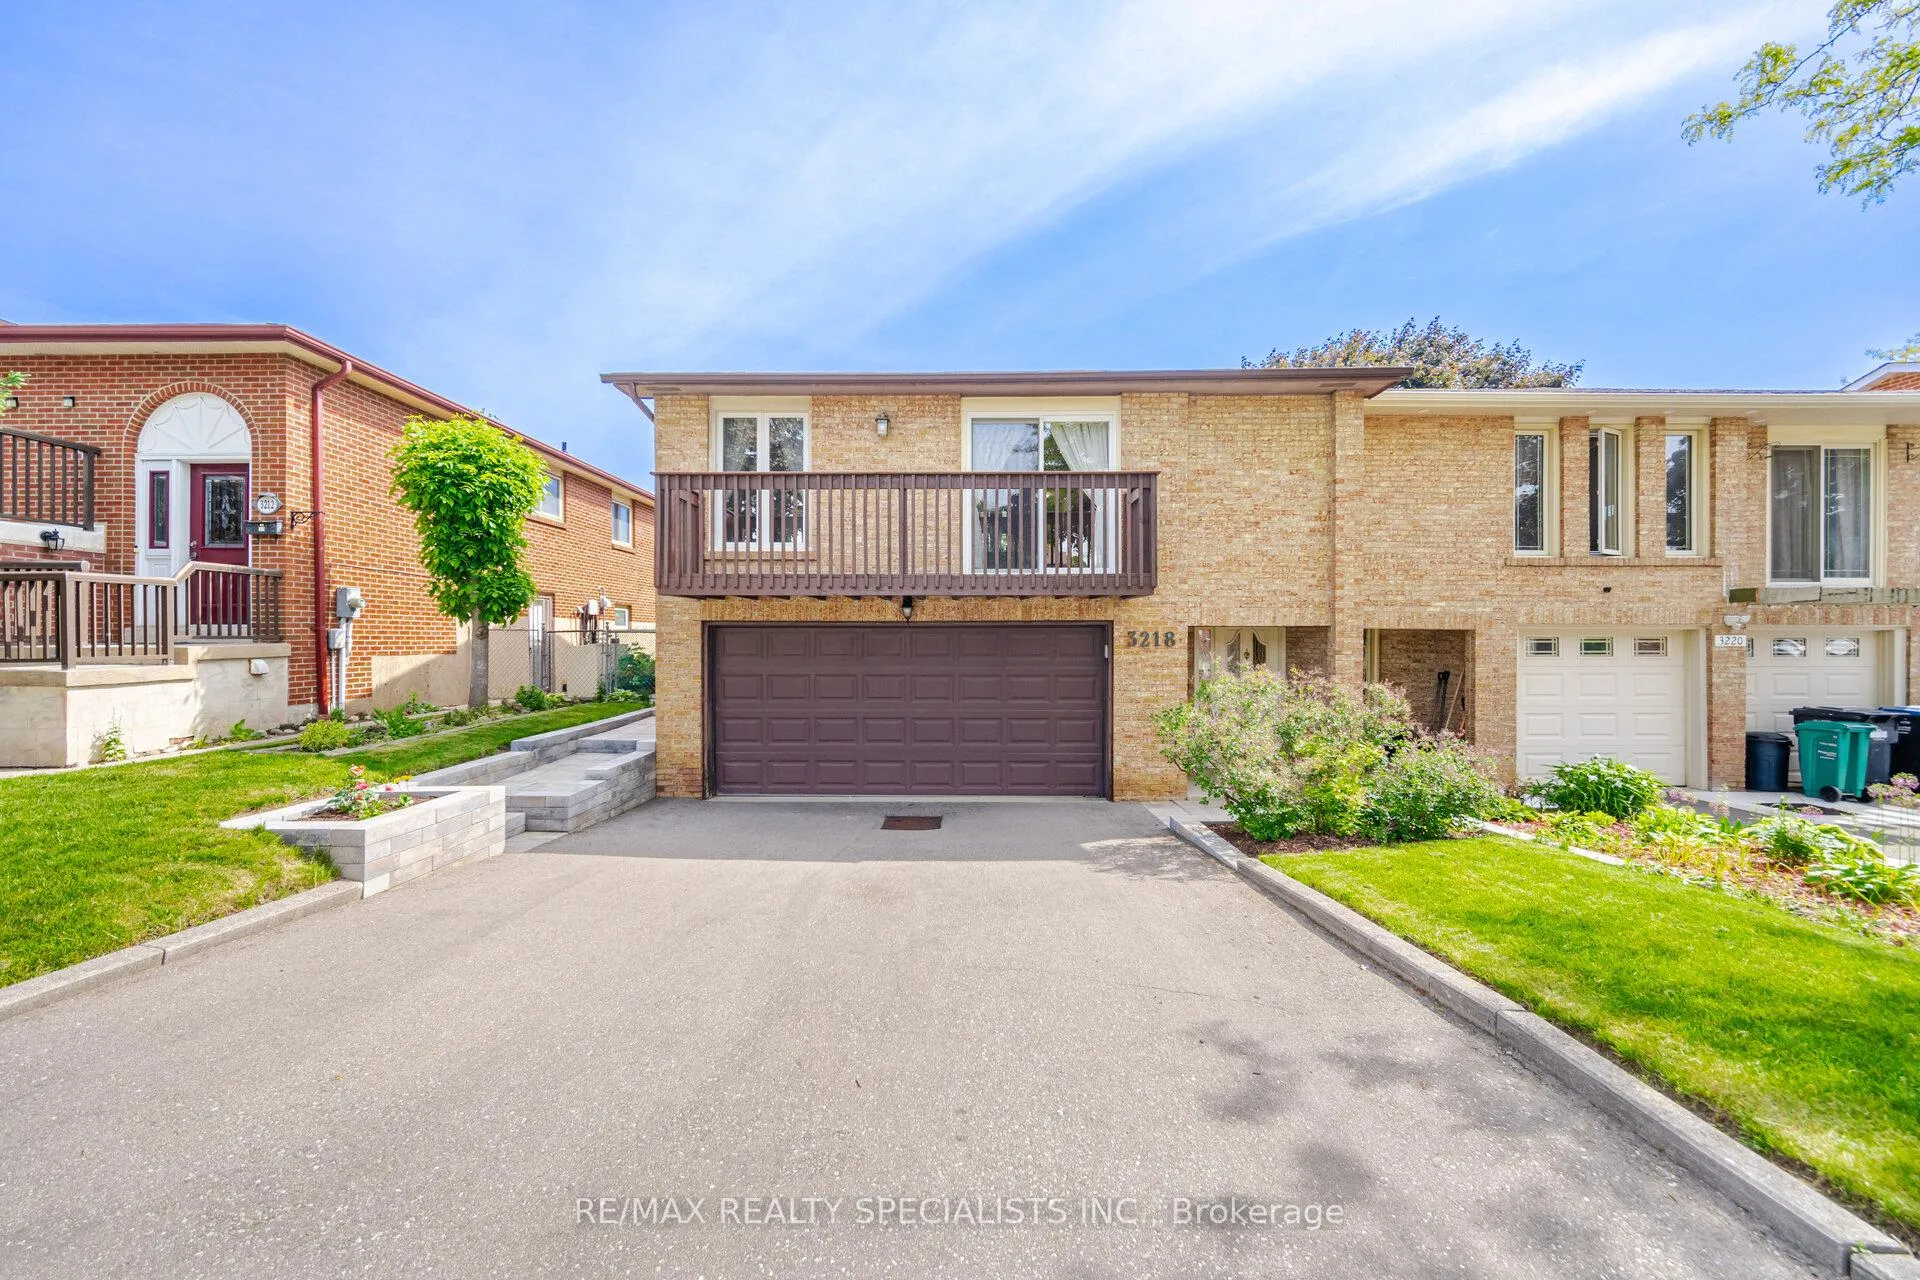
3218 McCarthy Court
3218 McCarthy Court
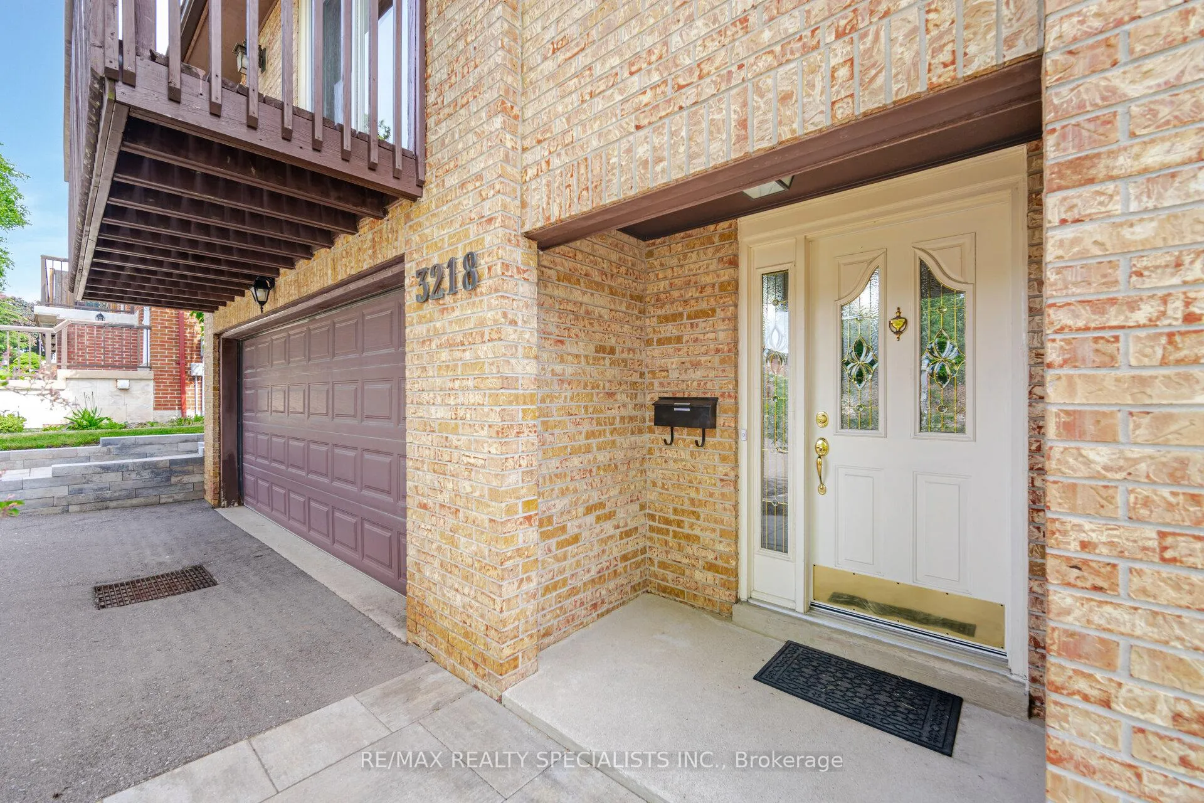
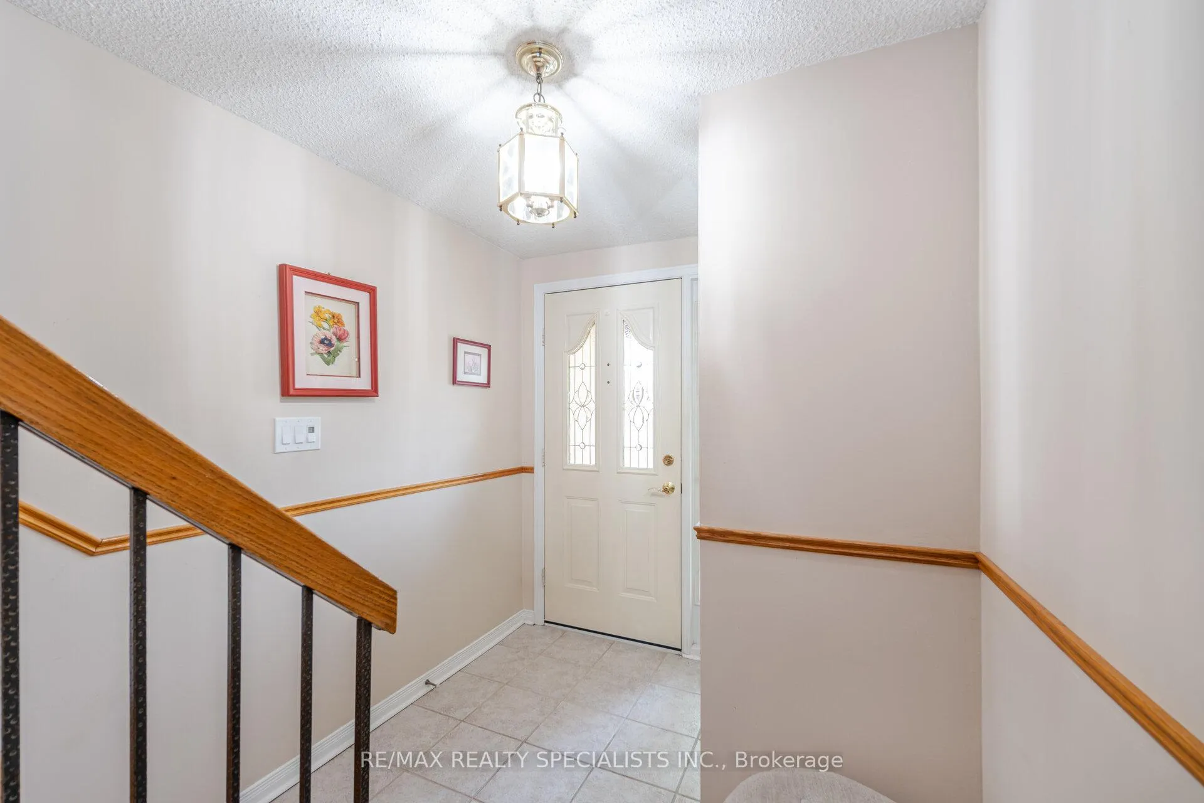
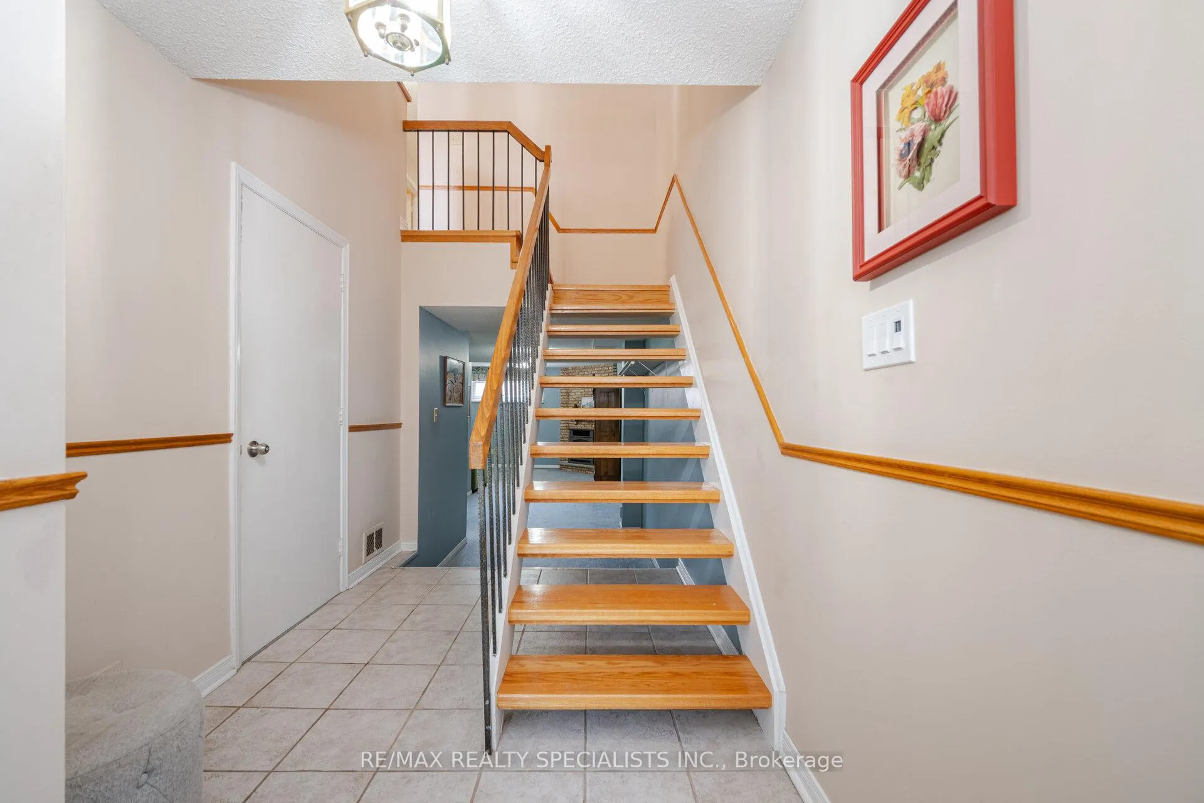
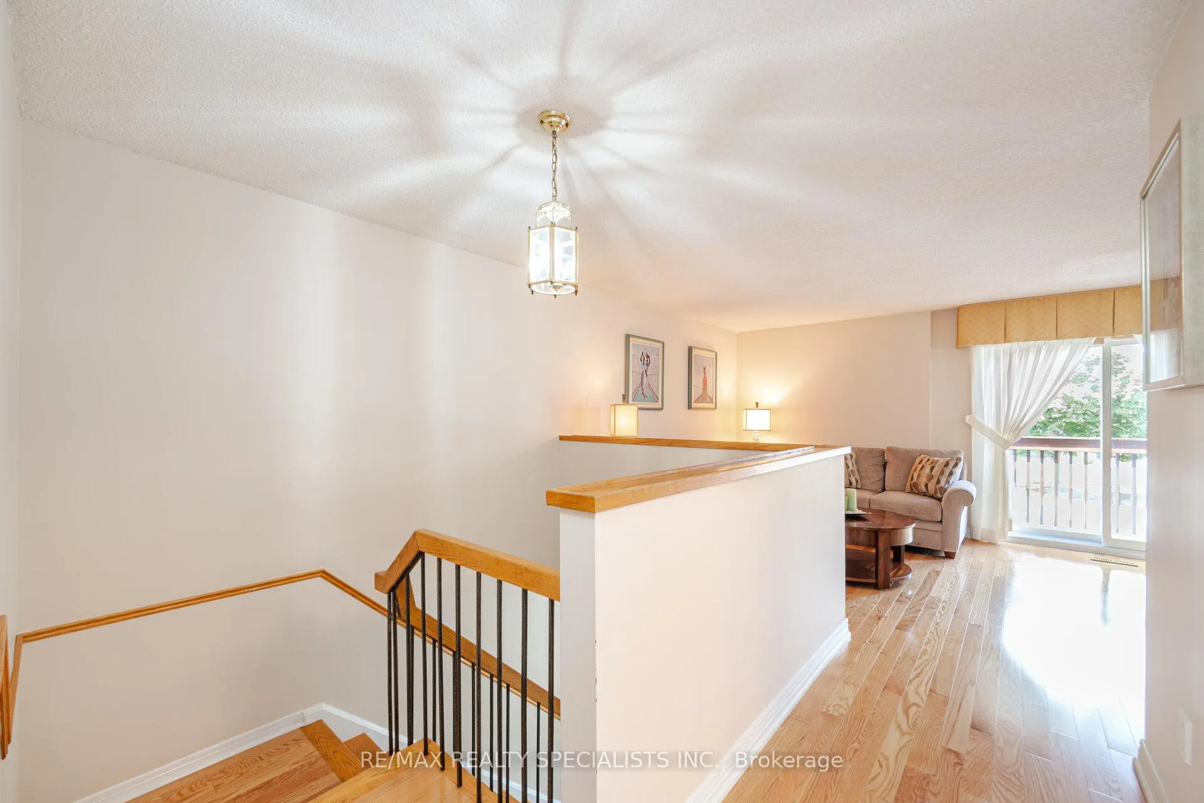 See all 39 photos
Property history
Facts and features
- BasementFinished
- Age of home31–50 years
- Water, sewerMunicipal
- HeatingForced air
- Hardwood floors
- Fireplace
- Central air
The homeSemi-Detached, Bungalow-raised, Age 31–50 years
- Type: Semi-Detached
- Style: Bungalow-raised
- Age: 31–50 years
- Living space: 1,100–1,500 sq ft
- Basement: Finished, full
InsideFireplace Yes, wood, rec room, Ceramic, Hardwood, Broadloom, Lower level
- Fireplace: Yes, wood, rec room
- Flooring: Ceramic, Hardwood, Broadloom
- Laundry: Lower level
- Features: Auto garage door remote
- Rooms above ground: 6
- Rooms in the basement: 2
- Bedrooms: 3
- Bathrooms: 3
- Kitchens: 1
Outside and lotBrick, Asphalt shingle, Unknown
- Exterior: Brick
- Roof: Asphalt shingle
- Foundation: Unknown
- Size: 34.74 × 110.89 ft
- Zoning: RM1
Parking2 Garage, Attached, Private double
- Spaces: 2 Garage
- Garage: Attached
- Driveway: Private double
Heating, water and powerForced air, gas, Central air, Municipal water
- Heating: Forced air, gas
- Cooling: Central air
- Water: Municipal water
- Sewer: Municipal sewer
- Natural gas: Yes
- Hydro: Yes
- Cable: Available
- Telephone: Available
Costs and taxesTaxes $5,307 a year, HST included in the price, Hwt (2022)
- Taxes, 2024: $5,307 a year
- HST: HST included in the price
- Rental items: Hwt (2022)
- Under contract: Hot water heater
Included in the saleFridge, stove, dw, clothes washer & clothes dryer
- Included: Fridge, stove, dw, clothes washer & clothes dryer
NearbySchool, park, public transit
- Close to: School, park, public transit
Listing detailsW11892846, Sold, Dec 14, 2024
- MLS® number: W11892846
- Status: Sold
- Listed on: Dec 14, 2024
- Days on market: 38
- Updated: Jan 21, 2025
- Possession: 60 days
- Occupied by: Owner
- Listing brokerage: RE/MAX REALTY SPECIALISTS INC.
About this home
3218 McCarthy Court, Mississauga (Applewood), ON L4V 3Z6
Welcome to this beautiful property, located in the central Mississauga. This rare raised semi detached bungalow has 3 bedrooms & 2.5 baths and a double car garage. Kitchen has been recently updated and freshly painted. Separate breakfast eating area with an access door to a newly interlock stone that leads to a huge pool size backyard. Open concept living & dining room with 3 generous size bedrooms. Primary room has a 2 pc ensuite and walk thru closet. Floating stairs leads you to a finished basement with a spacious recreation room. Separate laundry/utility room and 3 pc bath. Walking distance to schools, parks & public transit. Minutes to shops & services, a great neighbourhood to live in.
Ask about this home
A HOMEH agent will answer your questions about this home.
Around this home
Daily convenience, out of 100, from the distances below
Schools nearby
School rating, out of 10.
Helpful calculators
Your HOMEH agent

"I would see it this week."