

Unit 5203, 3900 Confederation Parkway
Unit 5203, 3900 Confederation Parkway
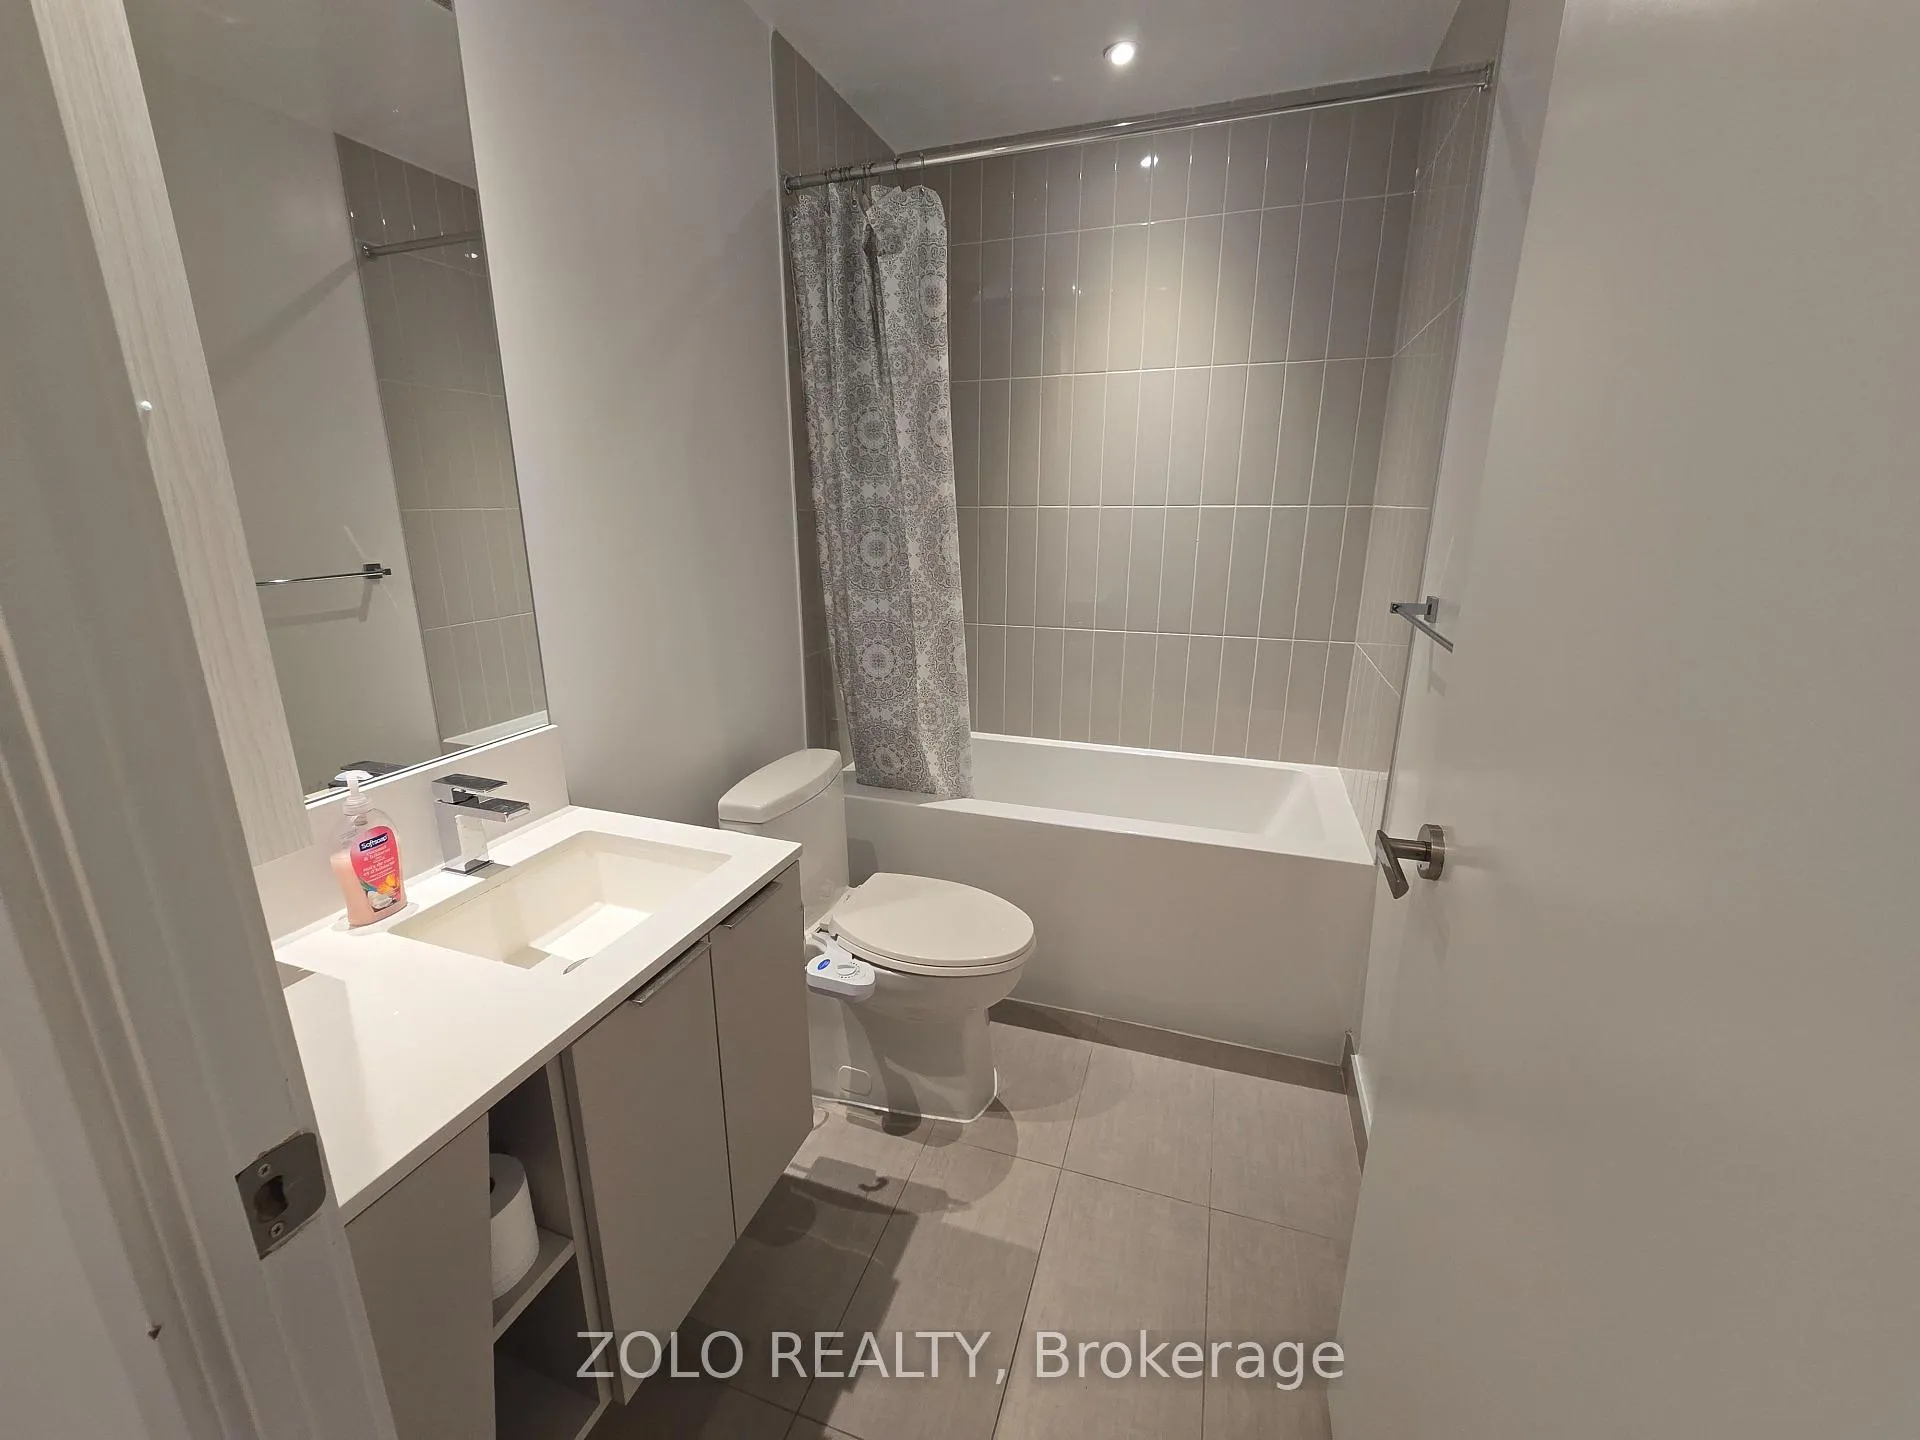 See all 8 photos
Property history
- $2,850ExpiredList: 2025-01-09|End: 2025-03-10|60 daysW11917352
Facts and features
- ExposureEast
- LaundryEnsuite
- LockerOwned
- BalconyOpen
- Basement apartment
- Central air
- Rooftop deck/garden
- Concierge
- Outdoor pool
The homeCondo Apartment, Apartment, Age 0–5 years
- Type: Condo Apartment
- Style: Apartment
- Age: 0–5 years
- Living space: 800–899 sq ft
- Basement: Apartment
- Exposure: East
- View: Garden, skyline
- Special designation: Other
InsideEnsuite, Storage, Security guard, concierge/security, other
- Laundry: Ensuite
- Features: Storage
- Security: Security guard, concierge/security, other
- Elevator: Yes
- Rooms above ground: 6
- Bedrooms: 2
- Bathrooms: 2
- Kitchens: 1
OutsideBrick, Open
- Exterior: Brick
- Balcony: Open
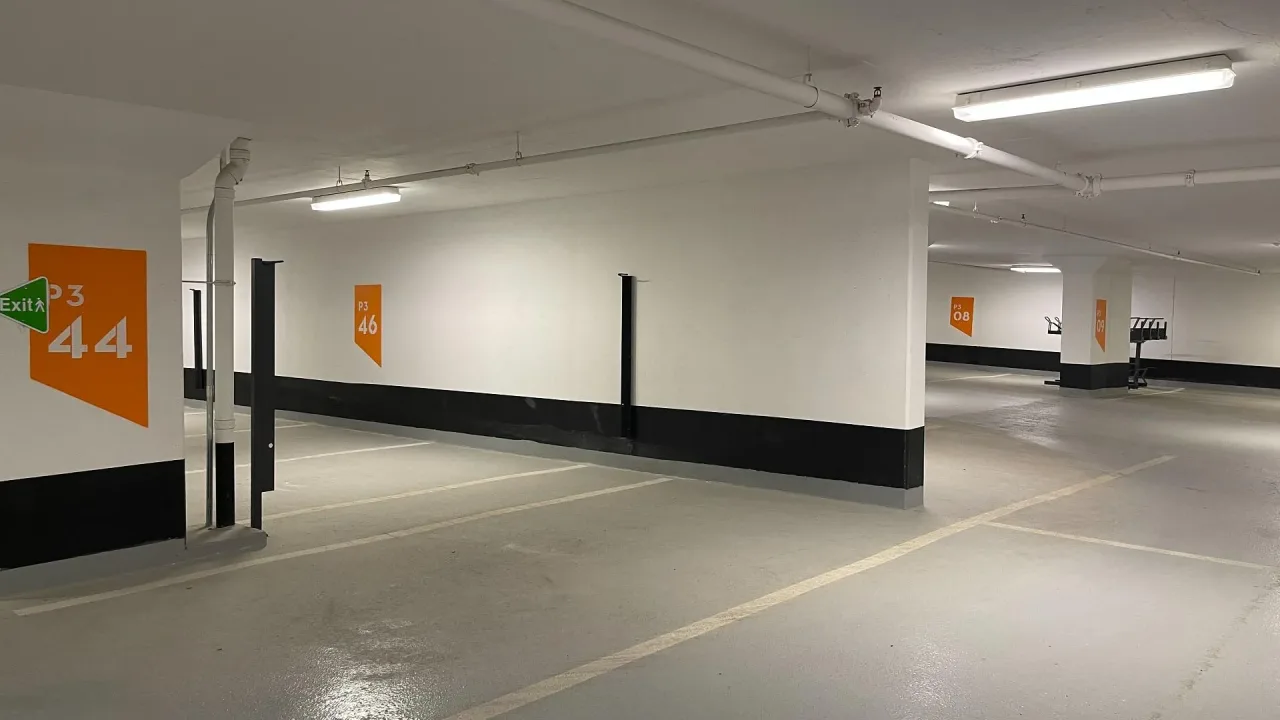
Parking and locker1 Parking, Underground, Parking type Owned
- Spaces: 1 Parking
- Garage: Underground
- Parking type: Owned
- Spot: 130
- Locker: Owned
- Locker level: P1
BuildingM City 1, Condo corporation 1166, Bbqs allowed, media room, visitor parking, rooftop deck/garden, concierge, outdoor pool
- Name: M City 1
- Condo corporation: 1166
- Amenities: Bbqs allowed, media room, visitor parking, rooftop deck/garden, concierge, outdoor pool
- Pets: Allowed
Heating, water and powerForced air, gas, Central air
- Heating: Forced air, gas
- Cooling: Central air
Rent and termsRent $2,850 a month, Entire property, Partially
- Rent: $2,850 a month
- Space for rent: Entire property
- Furnished: Partially
- Lease: 12 months
- Paid: Monthly
- Rent includes: Parking, common elements, recreation facility
- Deposit: Required
- Credit check: Required
- Employment letter: Required
- Rental application: Required
- References: Required
IncludedAll appliances, window coverings and light fixtures
- Included: All appliances, window coverings and light fixtures
NearbyHospital, library, public transit, place of worship, school bus route
- Close to: Hospital, library, public transit, place of worship, school bus route
Listing detailsW11917352, Expired, Jan 9, 2025
- MLS® number: W11917352
- Status: Expired
- Listed on: Jan 9, 2025
- Days on market: 60
- Updated: Mar 10, 2025
- Possession: 2025-01-09 / January 9, 2025
- Occupied by: Vacant
- Listing brokerage: ZOLO REALTY
About this home
Unit 5203, 3900 Confederation Parkway, Mississauga (City Centre), ON L5B 0M3
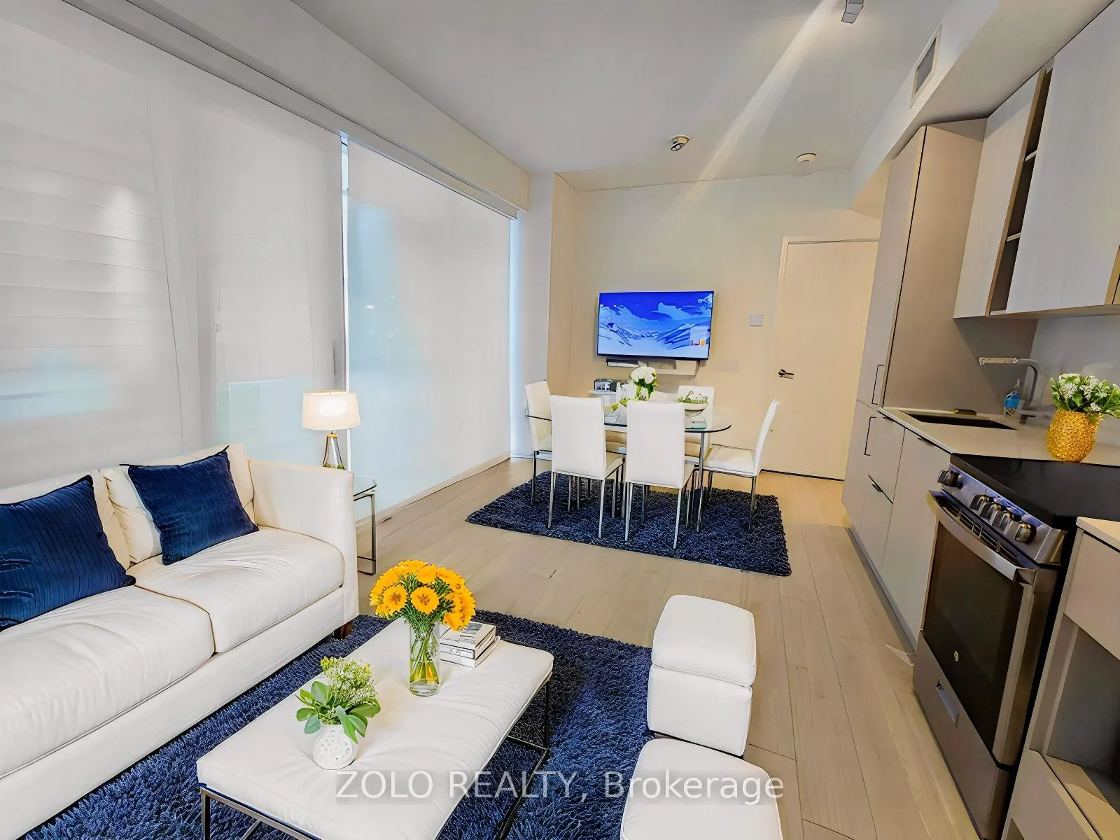
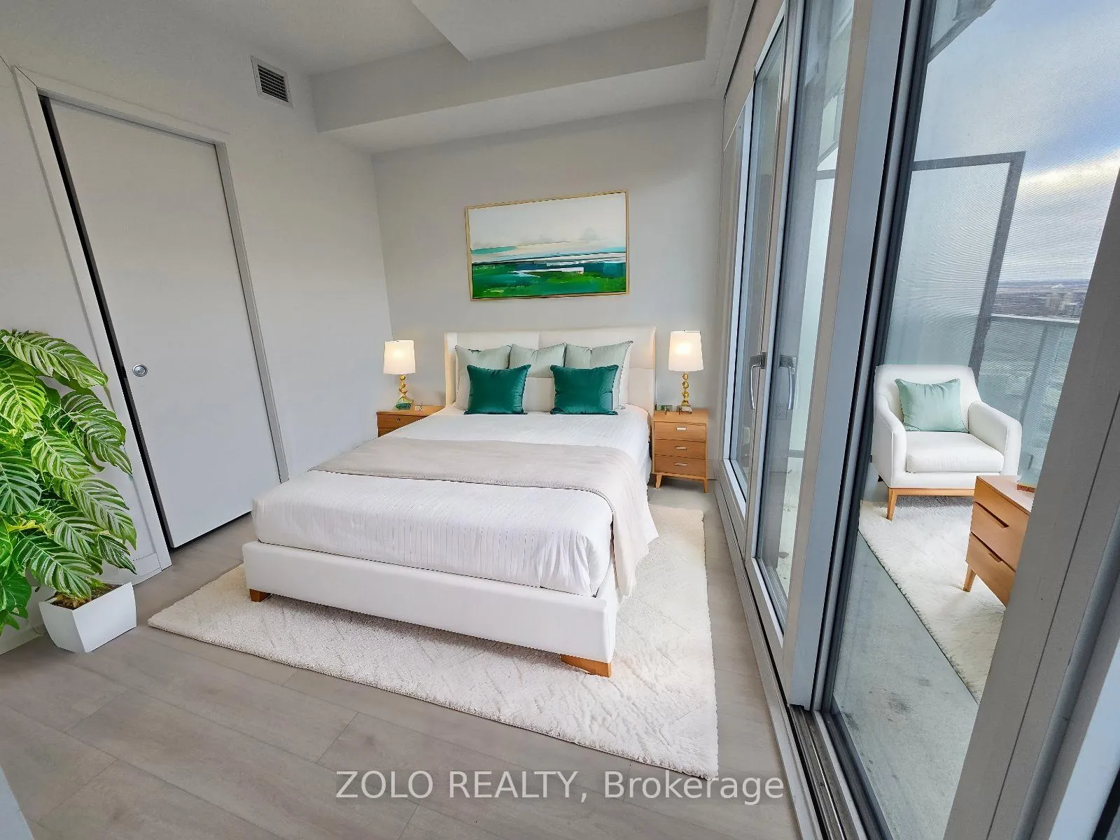
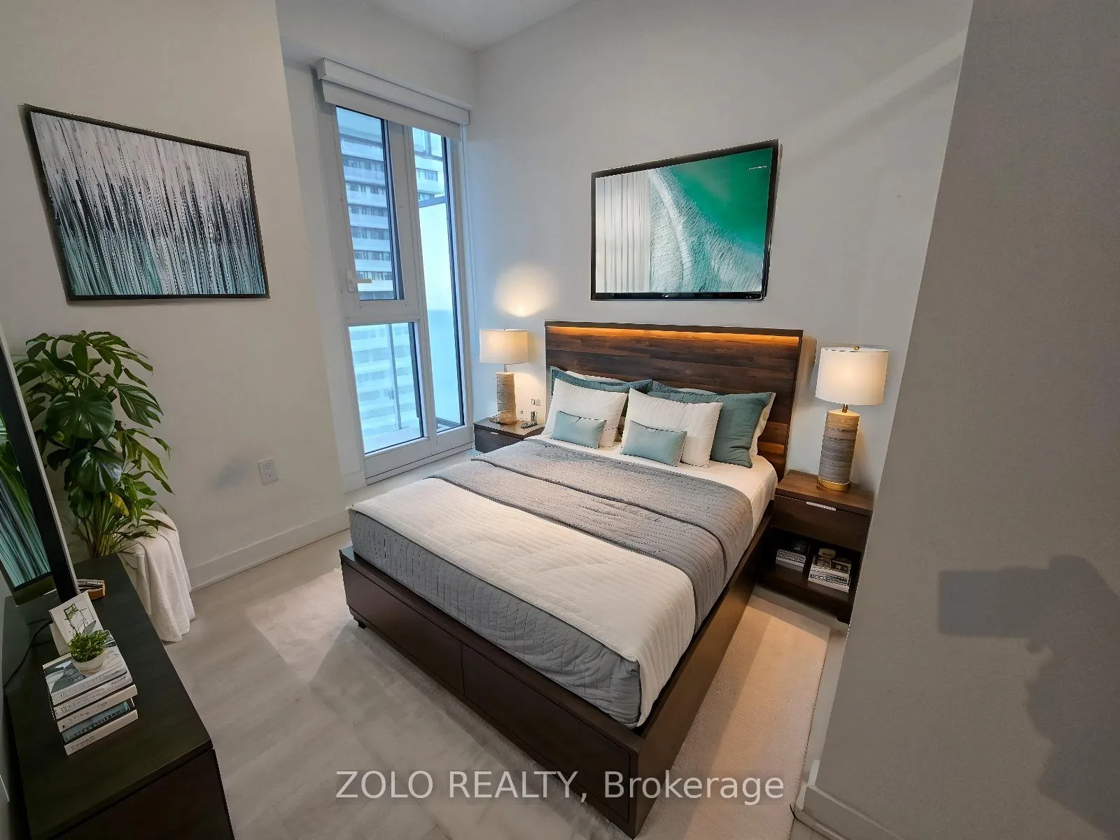
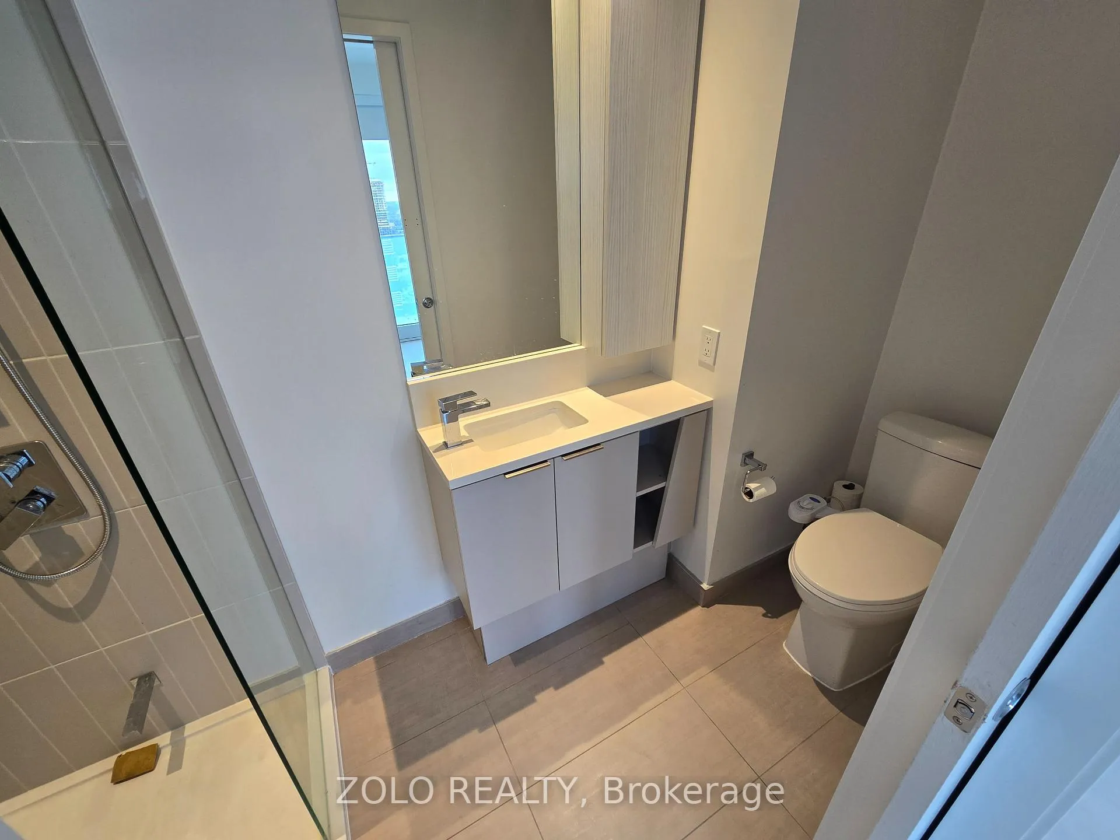
Welcoming all offers! Nestled in the heart of the high demand MCity Mississauga. This gorgeous sun-filled corner unit with high quality flooring, 9-ft ceilings, large living/dining room with floor to ceiling windows and wrapped around balcony, 2 Bedroom + 2 Full Bathroom, open kitchen with Quartz counters and integrated appliances, and ensuite laundry. Comes with 1 underground parking and 1 locker included! This condo features keyless entry. Great location near living arts centre, library, celebration square, square one, sheridan college, transit. M-City also offers exceptional amenities, including an outdoor saltwater swimming pool, a rooftop skating rink, and a stylish BBQ lounge with cozy fireplace stations. Situated in the vibrant heart of Square One, you're just moments away from Celebration Square, Square One Shopping Centre, Sheridan College, and a variety of dining and entertainment options. Please note the tv, sofa and bed currently in unit (not seen in pictures) can be included for additional $100 per month. Microwave and air fryer will be included at no additional cost. Don't miss this opportunity to call this your home.
Ask about this home
A HOMEH agent will answer your questions about this home.
Know more about M City 1
Condo building · 3900 Confederation Parkway
M City 1 is a condo. Right now 9 for sale and 11 for rent are on the market here.
- $684/sq ft
No similar units for rent in M City 1 right now.
Around this home
Daily convenience, out of 100, from the distances below
Schools nearby
School rating, out of 10.
Helpful calculators
Your HOMEH agent

"I would see it this week."