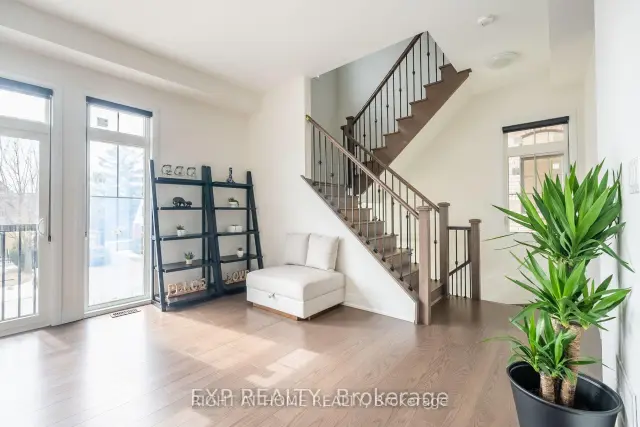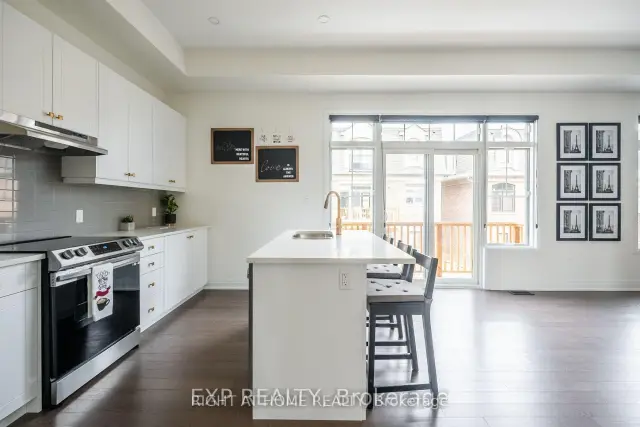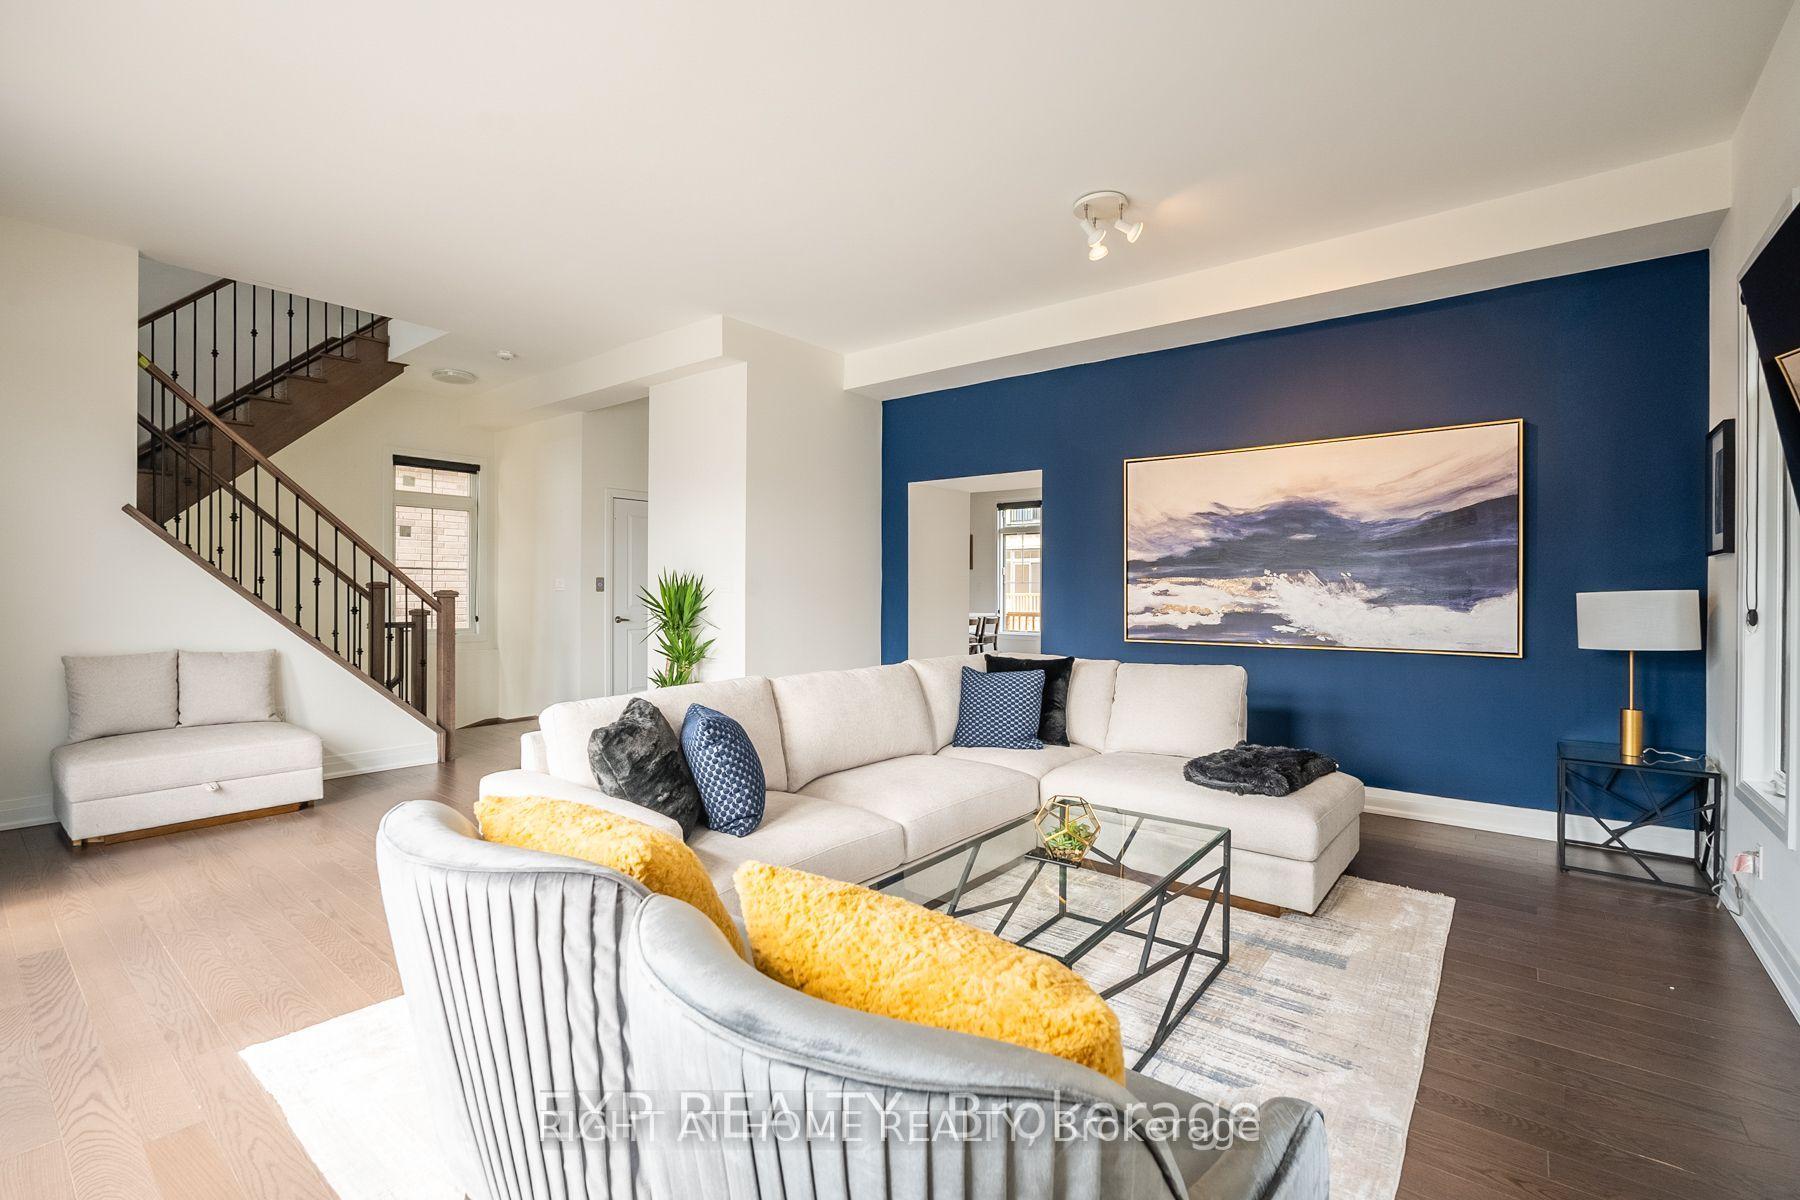
Front of 2101 Primate Road

2101 Primate Road
Mississauga (Lakeview)
Detached For Rent
1/37
Front of 2101 Primate Road

2101 Primate Road
Mississauga (Lakeview)
Detached For Rent
Photo 2 of 37 – 2101 Primate Road, MississaugaPhoto 3 of 37 – 2101 Primate Road, MississaugaPhoto 4 of 37 – 2101 Primate Road, MississaugaPhoto 5 of 37 – 2101 Primate Road, MississaugaSee all 37 photos
Listed for:Listed 10 days ago
$6,000monthly

Included in rent: Parking

5 Bedrooms
4 Bathrooms
2 Garage
2.5K–3K sq.ft
Entire Home
From Jan 16

Facts and features

  • BasementUnfinished
  • Lot size12 × 25 m
  • Lease term12 months
  • FurnishedFurnished
What stands out
  • Fireplace
  • Central air
The homeDetached, 3-storey, Age 0–5 years
  • Type: Detached
  • Style: 3-storey
  • Age: 0–5 years
  • Living space: 2,500–3,000 sq ft
  • Basement: Unfinished
  • Special designation: Accessibility
InsideFireplace Yes, Laundry room, ensuite, main level, Carpet free
  • Fireplace: Yes
  • Laundry: Laundry room, ensuite, main level
  • Features: Carpet free
  • Elevator: Yes
Rooms
  • Rooms above ground: 8
  • Bedrooms: 5
  • Bathrooms: 4
  • Kitchens: 1
Outside and lotBrick, Asphalt shingle, Concrete
Outside
  • Exterior: Brick
  • Roof: Asphalt shingle
  • Foundation: Concrete
Lot
  • Size: 12 × 24.94 m
Parking2 Garage, Attached, Available
  • Spaces: 2 Garage
  • Garage: Attached
  • Driveway: Available
Heating, water and powerForced air, gas, Central air, Municipal water
  • Heating: Forced air, gas
  • Cooling: Central air
  • Water: Municipal water
  • Sewer: Municipal sewer
  • Natural gas: Yes
  • Hydro: Yes
  • Cable: Yes
  • Telephone: Yes
Rent and termsRent $6,000 a month, Entire property, Furnished
  • Rent: $6,000 a month
  • Space for rent: Entire property
  • Furnished: Furnished
  • Lease: 12 months
  • Paid: Monthly
  • Rent includes: Parking
  • Deposit: Required
  • Credit check: Required
  • Employment letter: Required
  • Rental application: Required
  • References: Required
NearbyGolf, library, marina, park, public transit, hospital
  • Close to: Golf, library, marina, park, public transit, hospital
Listing detailsW14172778, For Rent, Nov 11, 2026
  • MLS® number: W14172778
  • Status: For Rent
  • Listed on: Nov 11, 2026
  • Days on market: 10
  • Updated: Nov 12, 2026
  • Possession: 2027-01-16 / 30-59 days
  • Occupied by: Tenant
  • Listing brokerage: RIGHT AT HOME REALTY

About this home

2101 Primate Road, Mississauga (Lakeview), ON L4Y 0H2

Carpet FreeGolfLibraryMarinaParkPublic Transit

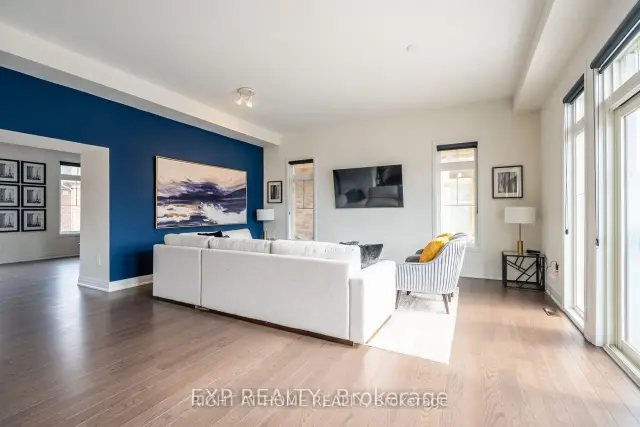
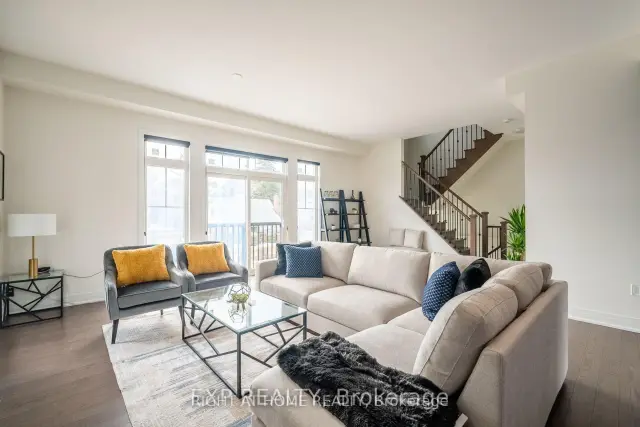
This five-bedroom home is remarkably spacious, with eleven-foot ceilings throughout and an elevator connecting all three floors - features that instantly set it apart. Fully furnished and move-in ready, the heart of the house sits on the second level, where a chef's kitchen flows into a spacious living room, especially bright and sun-drenched, a rare find that makes the whole space feel open and welcoming. A Juliet balcony fronts the home and a second balcony opens at the back, letting a beautiful breeze flow through the entire house. Four additional bedrooms give you room to spare, and the fifth doubles beautifully as a home office. Up top, a luxurious king bedroom offers a private en suite and a Juliet balcony for morning coffee with a view. Outside, a two-car garage plus four driveway spaces handle vehicles and guests with ease. Commuters will love the access - you're right at the 427 and QEW, with downtown Toronto just sixteen minutes away in no traffic, and Pearson Airport only ten minutes out. Location is a standout: steps from Marina, Golf course and a two-minute drive from Lakeview Promenade Park, near Mississauga Chinatown, with good schools, a hospital, library, and place of worship all close by. Restaurants and major grocers surround you - Costco, No Frills, Longo's, and Walmart are all within easy reach, so errands and dining are never far. Take a look at our video. https://youtu.be/Idr8MWb2nYA

Book a viewing

Sat21Nov
Sun22Nov
Mon23Nov
Tue24Nov
Wed25Nov
Thu26Nov
Fri27Nov
Pick A Time

Around this home

QEW & DIXIE
91Errands
94Transit
95Parks
96Schools

Daily convenience, out of 100, from the distances below

ParkFred Halliday Memorial Park · 2 within 1 km6 min walk355 m
GroceryDixie Smoke & Gift11 min walk679 m
SchoolSt Edmund Separate School6 min walk350 m
Train stationUnnamed Stop17 min walk1.1 km
PharmacyMDM Pharmacy5 min walk296 m
Cafés & foodJade Dim Sum · 15 within 1 km9 min walk546 m
Gym & rec centreVive Fitness14 min walk891 m
WalkDriveStraight-line distance, open map data
Grocery0.7 km
Park0.4 km
Coffee0.7 km
Dining0.5 km
Gym0.9 km
Unnamed Stop1.1 km

Schools nearby

School rating, out of 10.

St Edmund Separate Schoolelementary · Private · 0.3 km
10.0/10Excellent
Star Academyelementary · Private · 0.6 km
—
ISNA Islamicelementary · Private · 0.6 km
9.1/10Excellent
Contact agent

Helpful calculators

Rent vs buy
Affordability
Mortgage
Down payment
Stress test
CMHC insurance
Kim Karimi
Kim Karimi

Real Estate Broker

416-838-3031

Your HOMEH agent

KimHOMEH agent · Mississauga

"I would see it this week."

Ask Kim

© 2026 HOMEH Inc., Brokerage · RECO Registration #6000380 · 505 Highway 7 East, Unit 308, Thornhill, ON L3T 7T1 · Listing data courtesy of the MLS® System of the listing brokerage, deemed reliable but not guaranteed.

Disclaimers and terms

HOMEH is operated by HOMEH Inc., a licensed Ontario real estate brokerage regulated by the Real Estate Council of Ontario (RECO) under the Trust in Real Estate Services Act, 2002 (TRESA). Under TRESA, consumers are entitled to the RECO Information Guide before entering into a representation agreement. Broker of Record Licence #5034208. Toronto Regional Real Estate Board Member #20004000.

Mortgage. Payment figures are estimates for illustration only, not an offer to lend; all financing is on approved credit (OAC). HOMEH Inc., Brokerage is not a mortgage broker, agent or lender; mortgage products and advice come from independent professionals licensed by the Financial Services Regulatory Authority of Ontario (FSRA).

Hestimate. Worked out with automated tools from recent nearby sales of similar homes. For information only, not an appraisal.

Accuracy. Listings, market data, photos, school, transit and neighbourhood information come from sources believed reliable, including the MLS® System and the Toronto Regional Real Estate Board (TRREB), but are not warranted accurate, current or complete. MLS® listing data is copyright TRREB. It must only be used by consumers with a bona fide interest in the purchase, sale or lease of real estate, and not for any commercial purpose.

Programs. Programs, incentives and benefits on this website are privately administered, may change or end without notice, and imply no government authority, endorsement or affiliation.

Not intended to solicit clients currently under contract with another brokerage.

The trademarks REALTOR®, REALTORS® and the REALTOR® logo are controlled by The Canadian Real Estate Association (CREA) and identify real estate professionals who are members of CREA. The trademarks MLS®, Multiple Listing Service® and the associated logos are owned by CREA and identify the quality of services provided by real estate professionals who are members of CREA. Used under licence.