

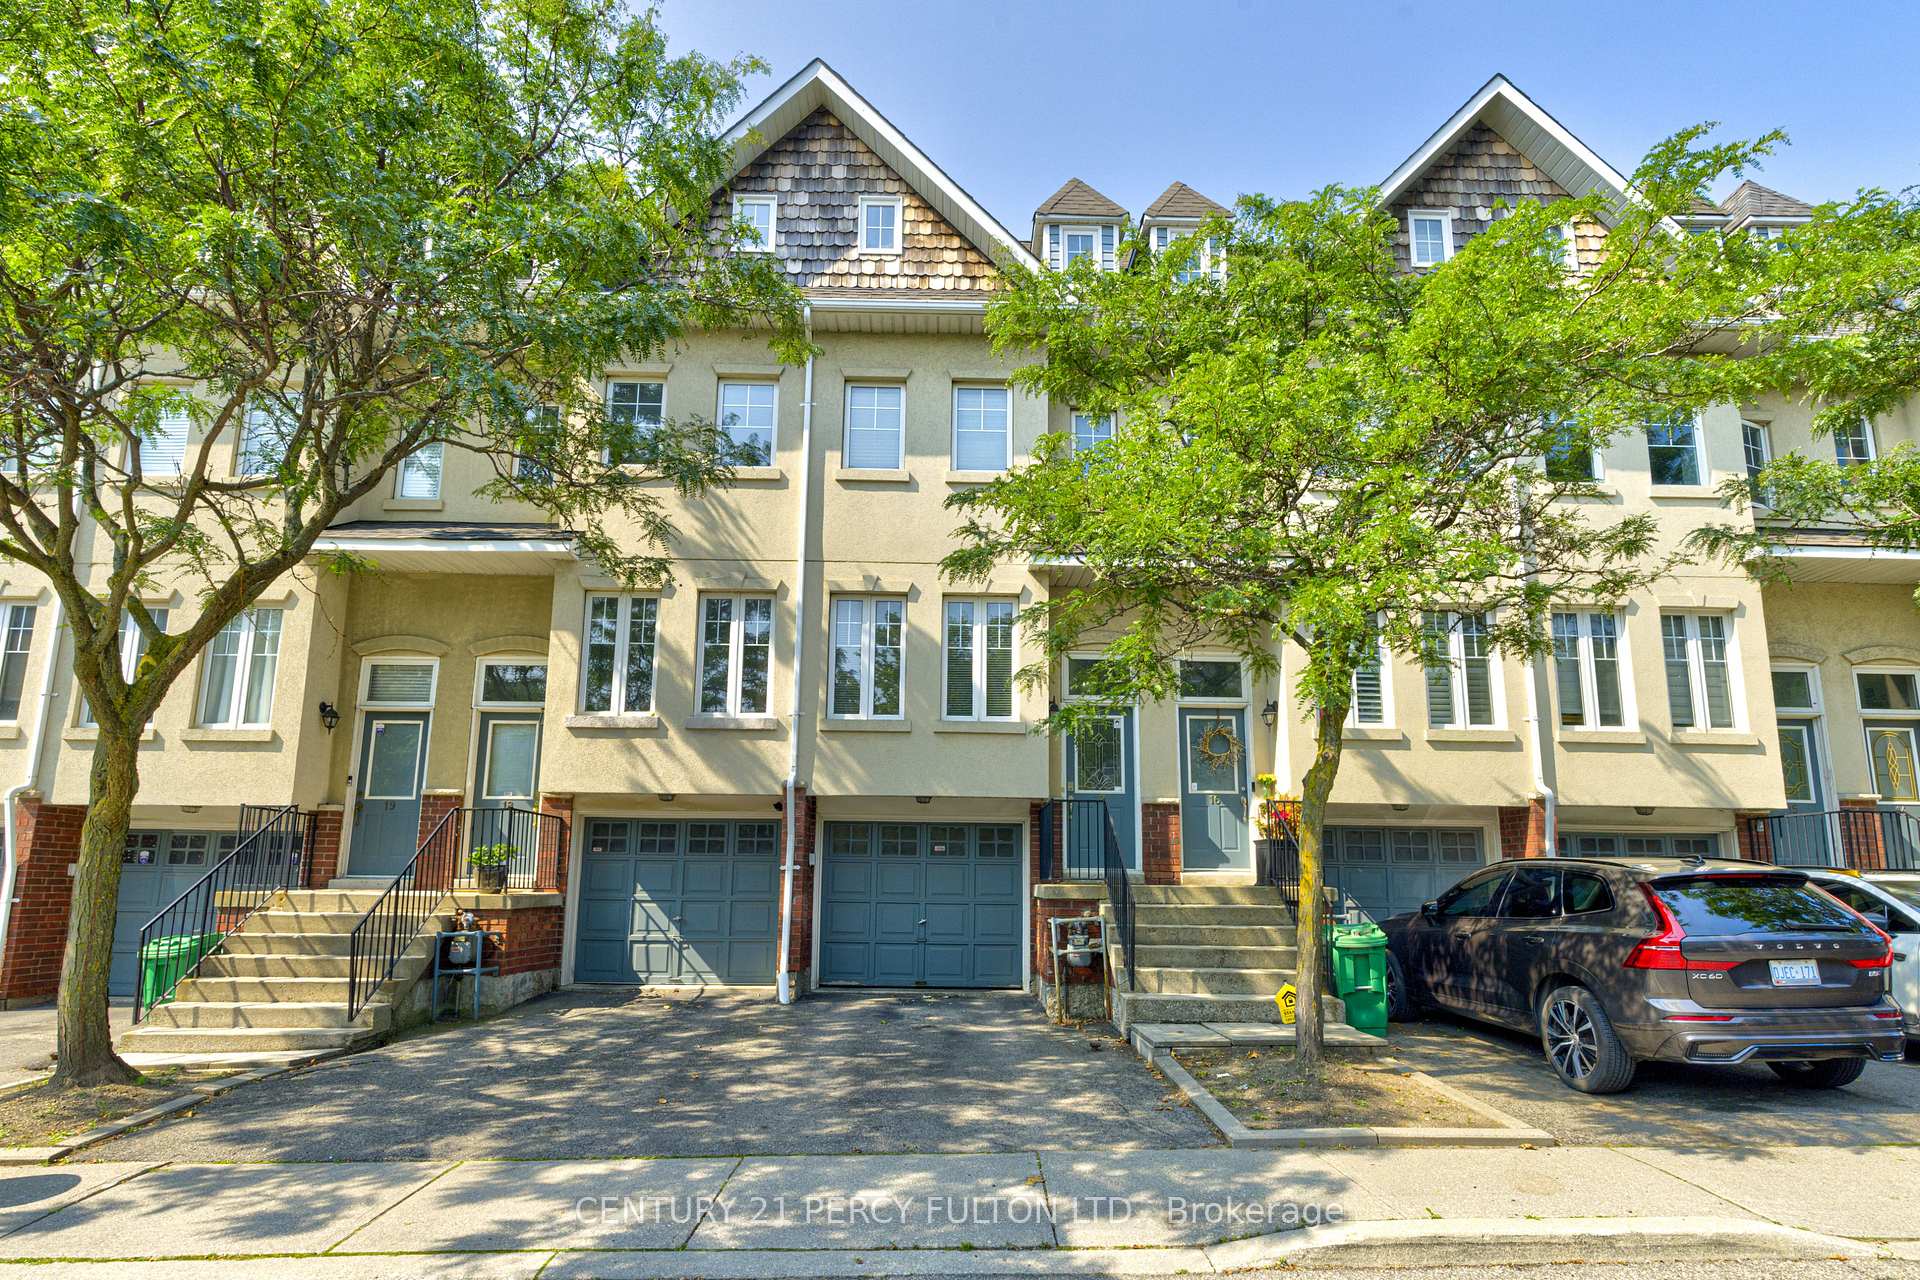
Unit 17, 800 Dundas Street W
Unit 17, 800 Dundas Street W
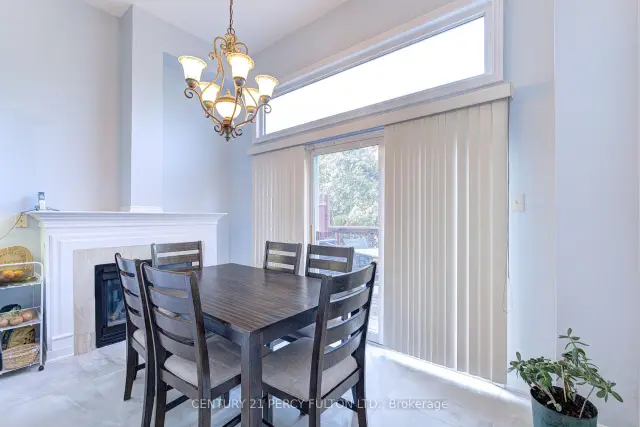 See all 28 photos
Facts and features
- BasementFinished
- LaundryIn-suite
- Lease term12 months
- PetsAllowed
- Hardwood floors
- Fireplace
- Central air
The homeCondo Townhouse, 3-storey, Age 16–30 years
- Type: Condo Townhouse
- Style: 3-storey
- Age: 16–30 years
- Living space: 1,800–1,999 sq ft
- Basement: Finished
- Exposure: East West
InsideFireplace Yes, Hardwood, Porcelain, In-suite laundry
- Fireplace: Yes
- Flooring: Hardwood, Porcelain
- Laundry: In-suite laundry
- Features: Auto garage door remote
- Rooms above ground: 9
- Rooms in the basement: 1
- Bedrooms: 4 + 1 in the basement
- Bathrooms: 3
- Kitchens: 1
OutsideStucco (plaster), Balcony None
- Exterior: Stucco (plaster)
- Balcony: None
Parking and locker2 Parking (1 garage + 1 drive), Built-in, Common
- Spaces: 2 Parking (1 garage + 1 drive)
- Garage: Built-in
- Parking type: Common
- Locker: None
Building800 Dundas Street West Townhomes, Storeys 2, Units 41
- Name: 800 Dundas Street West Townhomes
- Storeys: 2
- Units: 41
- Registered: 2000
- Condo corporation: 636
- Pets: Allowed
Heating, water and powerForced air, gas, Central air
- Heating: Forced air, gas
- Cooling: Central air
Rent and termsRent $3,300 a month, Entire property, Unfurnished
- Rent: $3,300 a month
- Space for rent: Entire property
- Furnished: Unfurnished
- Lease: 12 months
- Rent includes: Parking
- Deposit: Required
- Credit check: Required
- Employment letter: Required
- Rental application: Required
- References: Required
IncludedAll elf's, fridge, stove, washer, dryer, b/i dishwasher as is, central air
- Included: All elf's, fridge, stove, washer, dryer, b/i dishwasher as is, central air
Listing detailsW14172966, For Rent, Nov 11, 2026
- MLS® number: W14172966
- Status: For Rent
- Listed on: Nov 11, 2026
- Days on market: 10
- Updated: Nov 12, 2026
- Possession: 2027-01-01 / 60-89 days
- Occupied by: Owner
- Listing brokerage: CENTURY 21 PERCY FULTON LTD.
About this home
Unit 17, 800 Dundas Street W, Mississauga (Erindale), ON L5C 4S8
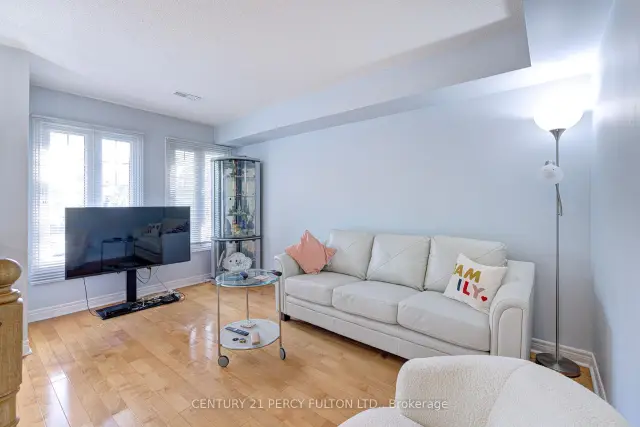
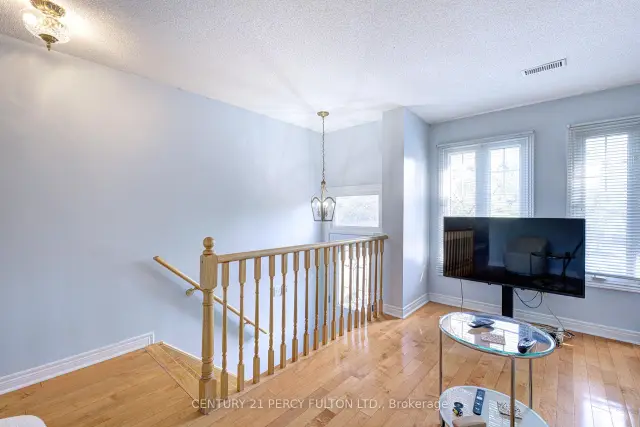
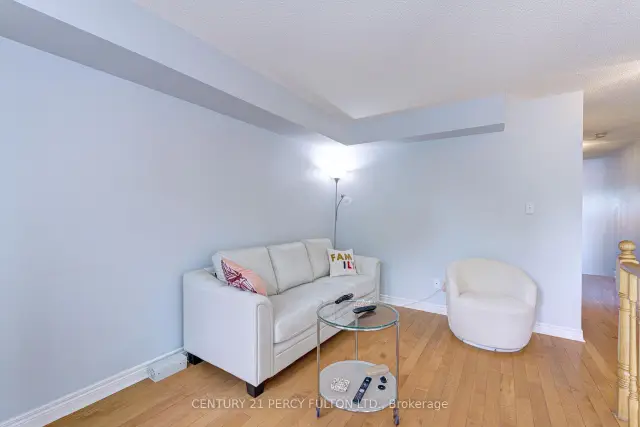
Welcome to this executive townhome nestled in a prestigious enclave, offering over 1,900 sq. ft. of above-grade living space plus a finished basement. Bright, spacious, and thoughtfully designed, this home features a functional multi-level layout with convenient interior access to the garage. The main level boasts a separate living room with a large east-facing window, while the kitchen and dining area overlook the backyard and walk out to a private patio. West-facing sliding doors fill the space with natural light and lead to a raised deck overlooking Huron Park, offering unobstructed views and exceptional privacy. The second level features two generously sized bedrooms in a desirable split-bedroom layout, ideal for a growing family or guests, along with a spacious main bathroom designed for comfort and functionality. The entire third floor is dedicated to a private primary retreat, filled with natural light and showcasing panoramic west-facing views. Across the hall, a large den/Bedroom with east-facing windows and soaring sloped ceilings offers excellent flexibility as a potential fourth bedroom, nursery, or home office. The finished lower level provides additional versatile living space, perfect for a private home office, recreation area, or guest suite, with direct interior access to the garage. Ideally situated just steps from public transit and minutes from the University of Toronto Mississauga campus, The Woodlands Secondary School, Huron Park, hospitals, shopping, restaurants, and everyday amenities. Conveniently located just minutes from GO Bus service and Square One Shopping Centre, with quick access to Highways 403 and QEW, providing an easy commute to downtown Toronto and across the GTA. A wonderful combination of space, privacy, convenience, and location!
Book a viewing
Know more about 800 Dundas Street West Townhomes
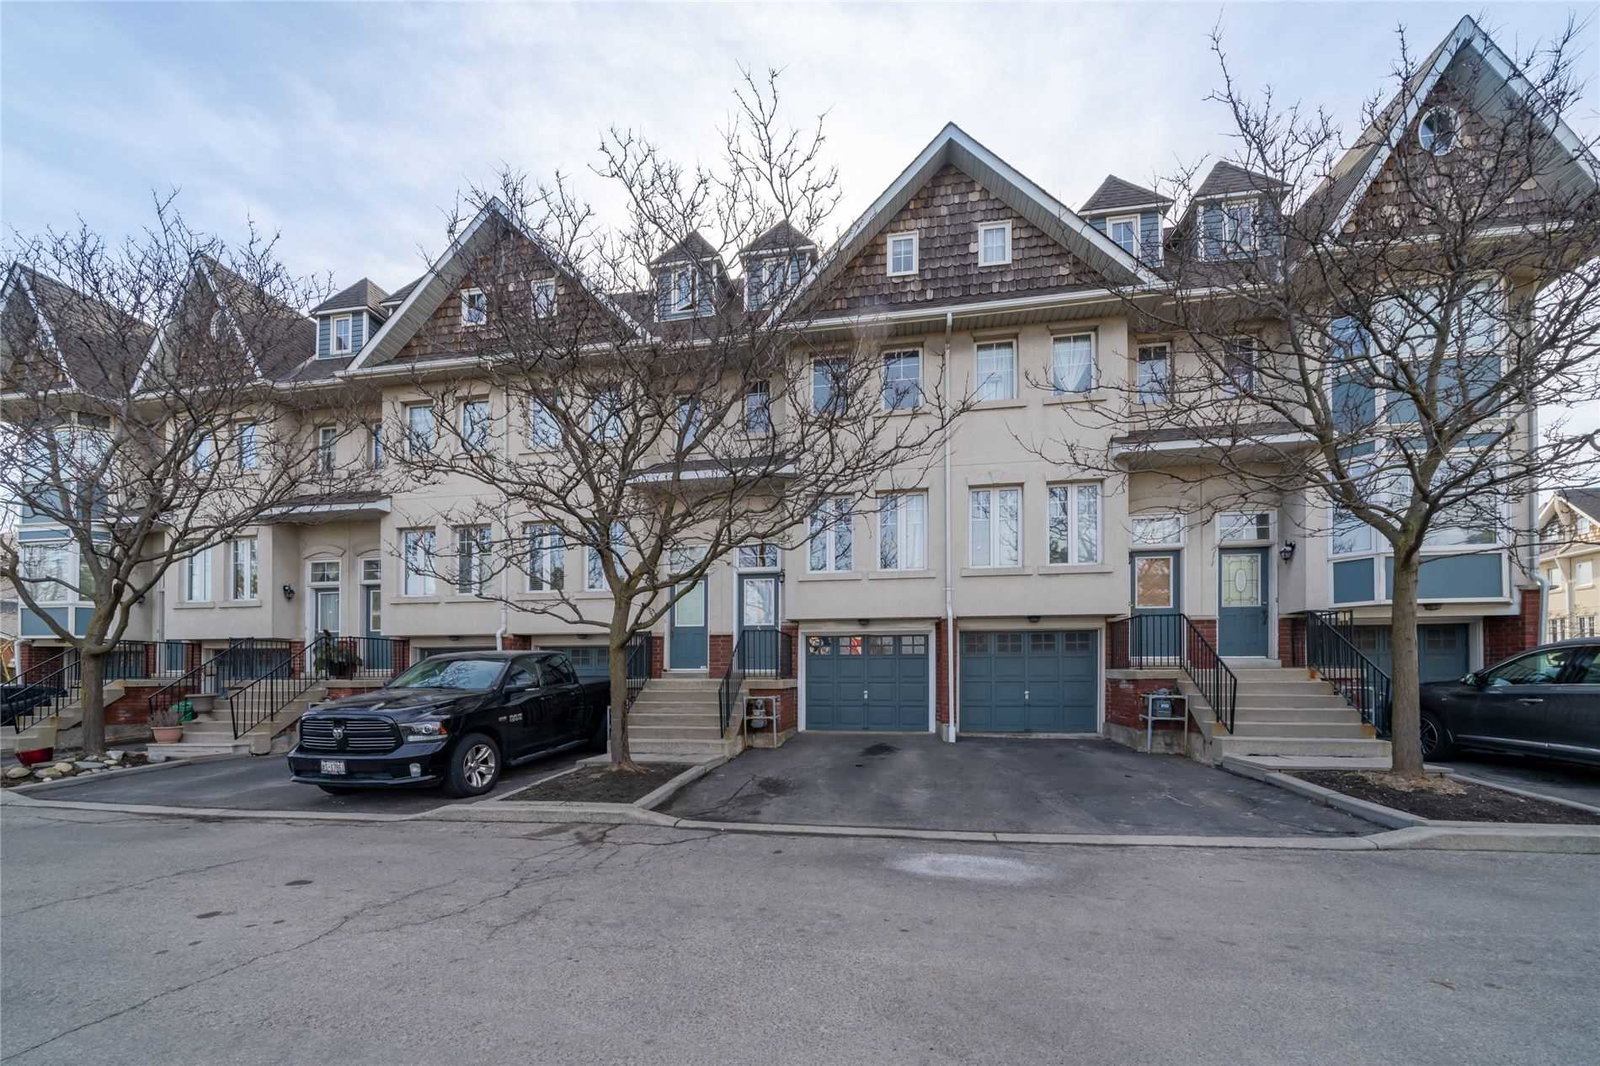
Condo building · 800 Dundas Street W
800 Dundas Street West Townhomes is a 2-storey condo with 41 suites, built in 2000 by Unknown. Right now 1 for sale and 1 for rent are on the market here.
- 2storeys
- 41suites
- 2000built
No similar units for rent in 800 Dundas Street West Townhomes right now.
Around this home
Daily convenience, out of 100, from the distances below
Schools nearby
School rating, out of 10.
Helpful calculators

Your HOMEH agent
"I would see it this week."