

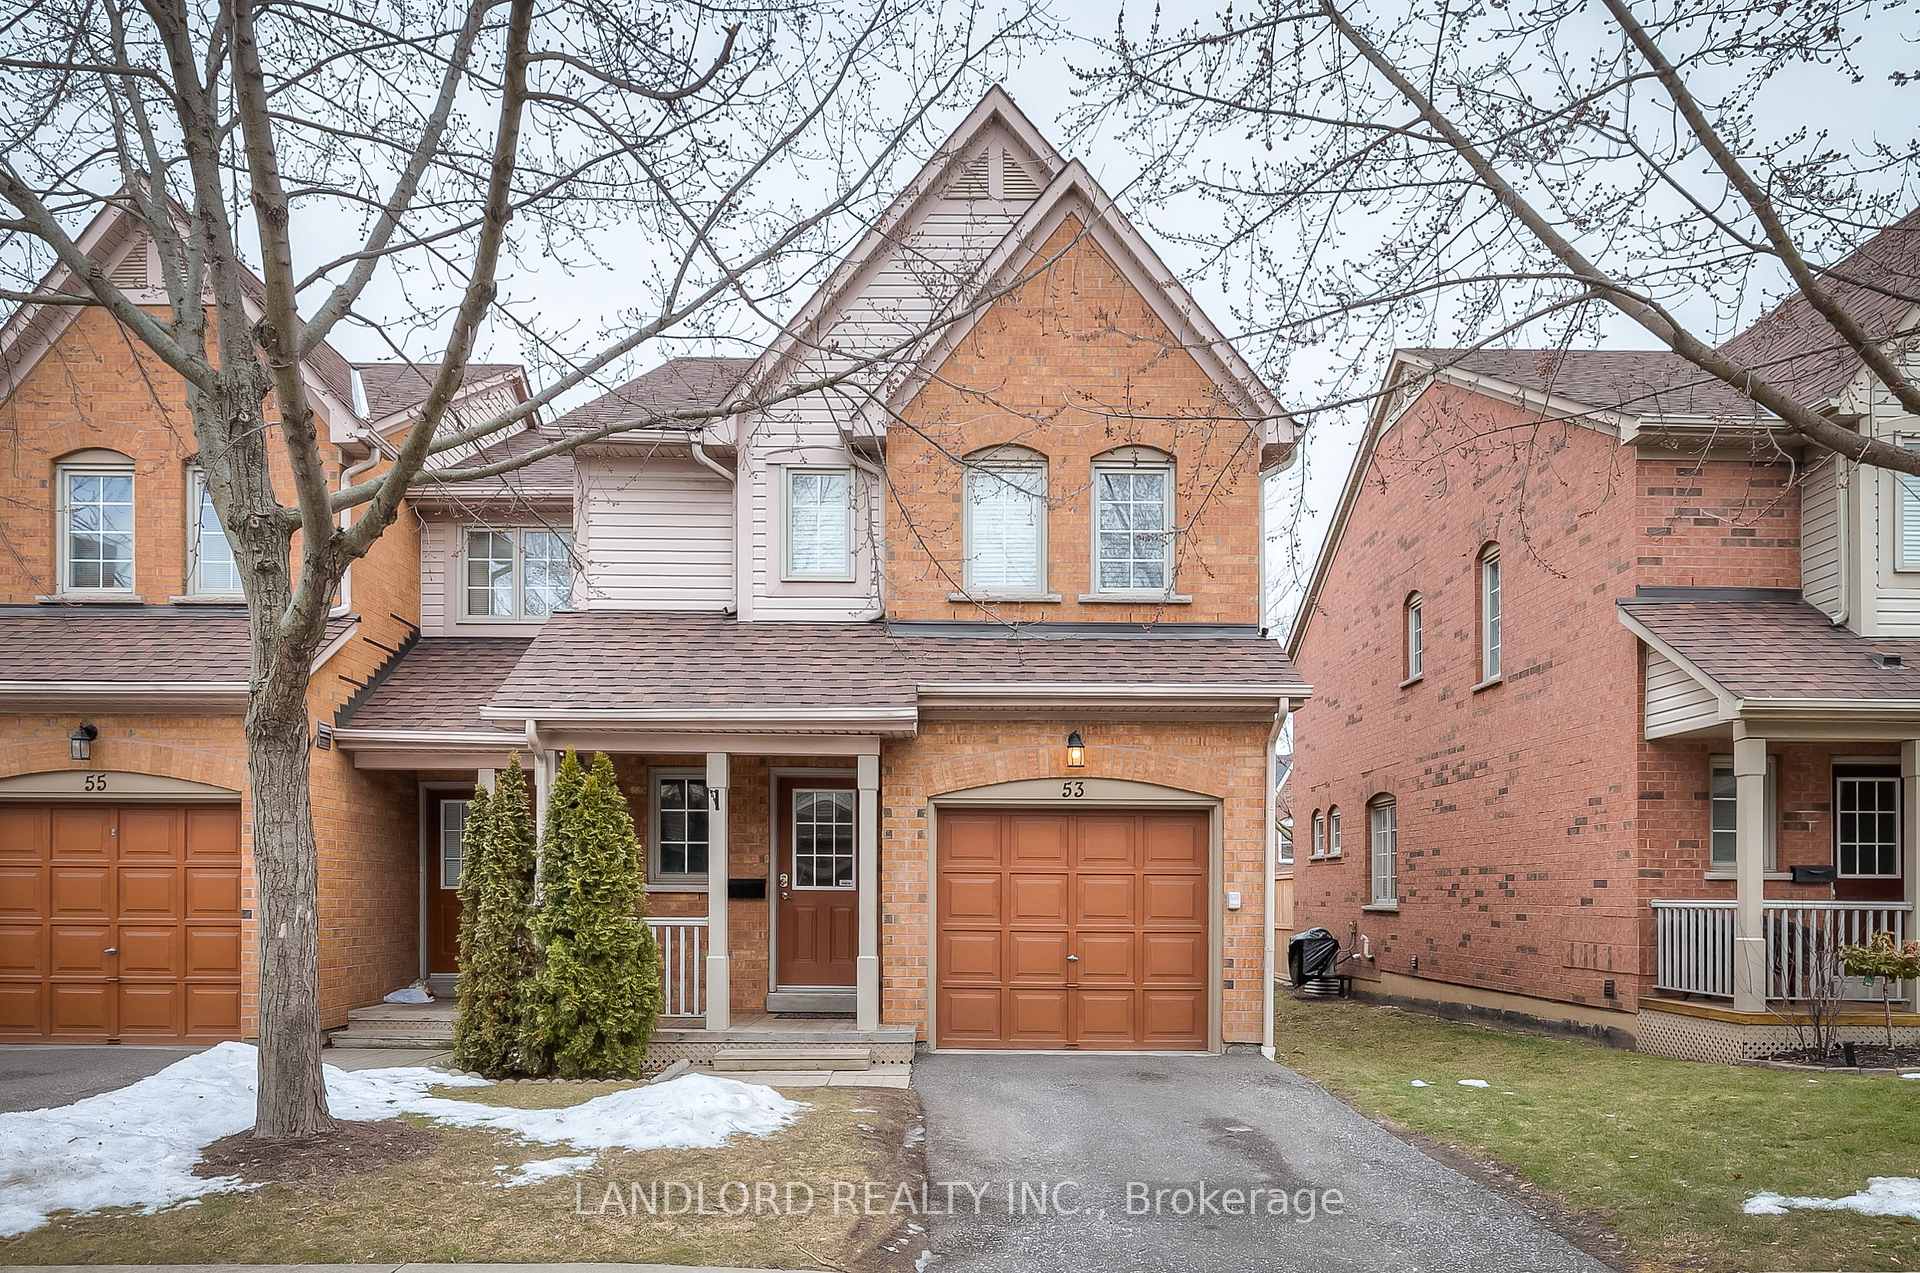
Unit 53, 5950 Glen Erin Drive
Unit 53, 5950 Glen Erin Drive
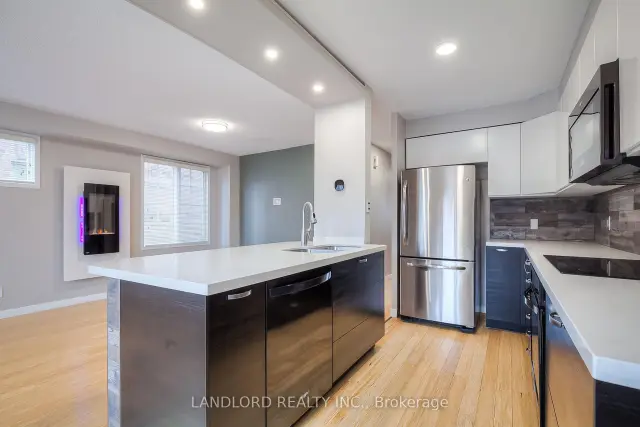
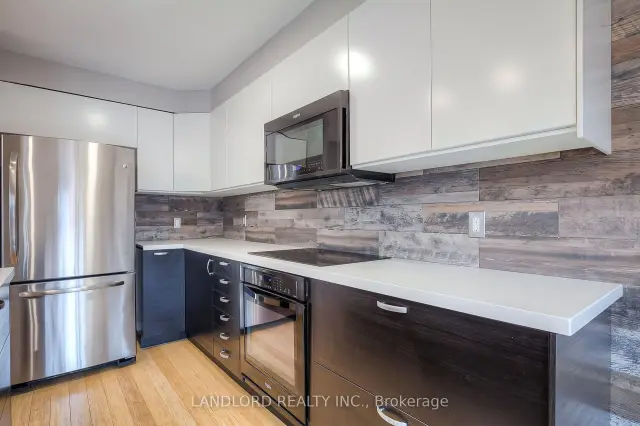
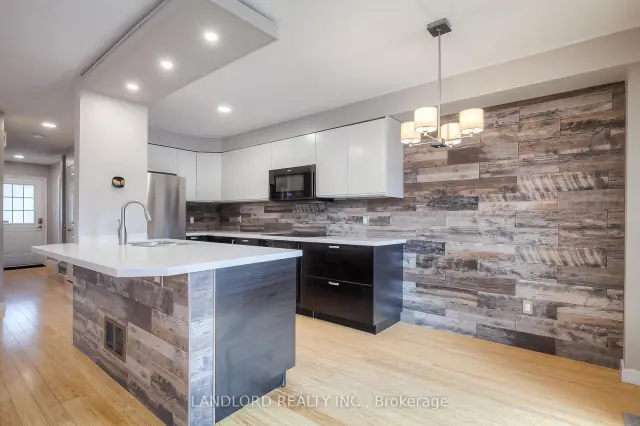
 See all 28 photos
Facts and features
- BasementFinished
- LaundryIn basement
- Lease term12 months
- PetsAllowed
- Hardwood floors
- Central air
The homeCondo Townhouse, 2-storey, 1,200–1,399 sq ft
- Type: Condo Townhouse
- Style: 2-storey
- Living space: 1,200–1,399 sq ft
- Basement: Finished
- Exposure: South
InsideHardwood, In basement, lower level, Rooms above ground 8
- Flooring: Hardwood
- Laundry: In basement, lower level
- Rooms above ground: 8
- Bedrooms: 3
- Bathrooms: 3
- Kitchens: 1
- Family room: Yes
OutsideBrick, shingle, Open
- Exterior: Brick, shingle
- Balcony: Open
Parking and locker2 Parking (1 garage + 1 drive), Attached, Parking type Owned
- Spaces: 2 Parking (1 garage + 1 drive)
- Garage: Attached
- Parking type: Owned
- Driveway: Private
- Locker: None
BuildingDaniels Britannia Terraces, Storeys 2, Units 60
- Name: Daniels Britannia Terraces
- Storeys: 2
- Units: 60
- Registered: 2000
- Condo corporation: 620
- Pets: Allowed
Heating, water and powerForced air, gas, Central air
- Heating: Forced air, gas
- Cooling: Central air
Rent and termsRent $3,495 a month, Entire property, Unfurnished
- Rent: $3,495 a month
- Space for rent: Entire property
- Furnished: Unfurnished
- Lease: 12 months
- Paid: Monthly
- Rent includes: Parking
- Rental items: Hot water heater
NearbyClear view, hospital, library, park, public transit, school
- Close to: Clear view, hospital, library, park, public transit, school
Listing detailsW14173100, For Rent, Nov 12, 2026
- MLS® number: W14173100
- Status: For Rent
- Listed on: Nov 12, 2026
- Days on market: 9
- Updated: Nov 17, 2026
- Possession: 2026-11-12 / Flexible
- Occupied by: Vacant
- Listing brokerage: LANDLORD REALTY INC.
About this home
Unit 53, 5950 Glen Erin Drive, Mississauga (Central Erin Mills), ON L5M 6J1
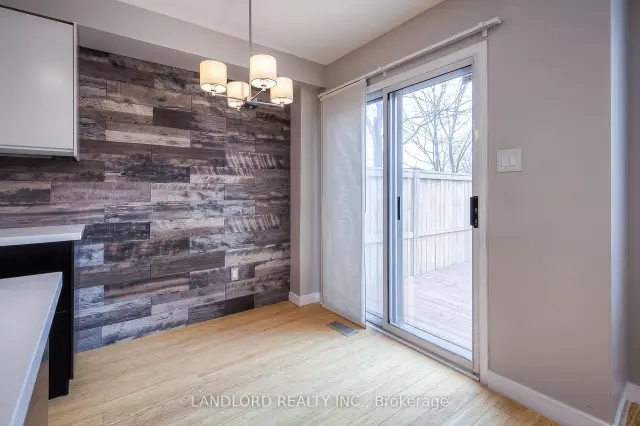
Vacant Move In Ready by late-November, Professionally-managed Unfurnished Long-term Condo Townhouse. Parking for two vehicles (garage + driveway) || Layout features three three bedrooms on second floor, primary bedroom with 3pc ensuite and walk in closet, bedroom level laundry enclosure, open concept main floor with 2pc powder room, walk out to deck that overlooks yard, finished basement with rec room and storage. || Features & Finishes include: hardwood floors throughout main floor, carpeted bedrooms, laminate in basement, stone countertops, undermount sink, faux wood plank backsplash and adjoining walls, two-tone kitchen cabinets, pot lights throughout, stone countertops, stainless steel & black appliances, undermounted sinks, tile backsplash, window coverings, electric wall fireplace, || Appliances: induction cooktop, built in oven, fridge, dishwasher, washer, dryer. || HVAC: forced air heating with central air. || Utilities: tenant pays electricity, gas, water, water heater rental. Condo handles yard, tenant responsible for snow.
Book a viewing
Know more about Daniels Britannia Terraces
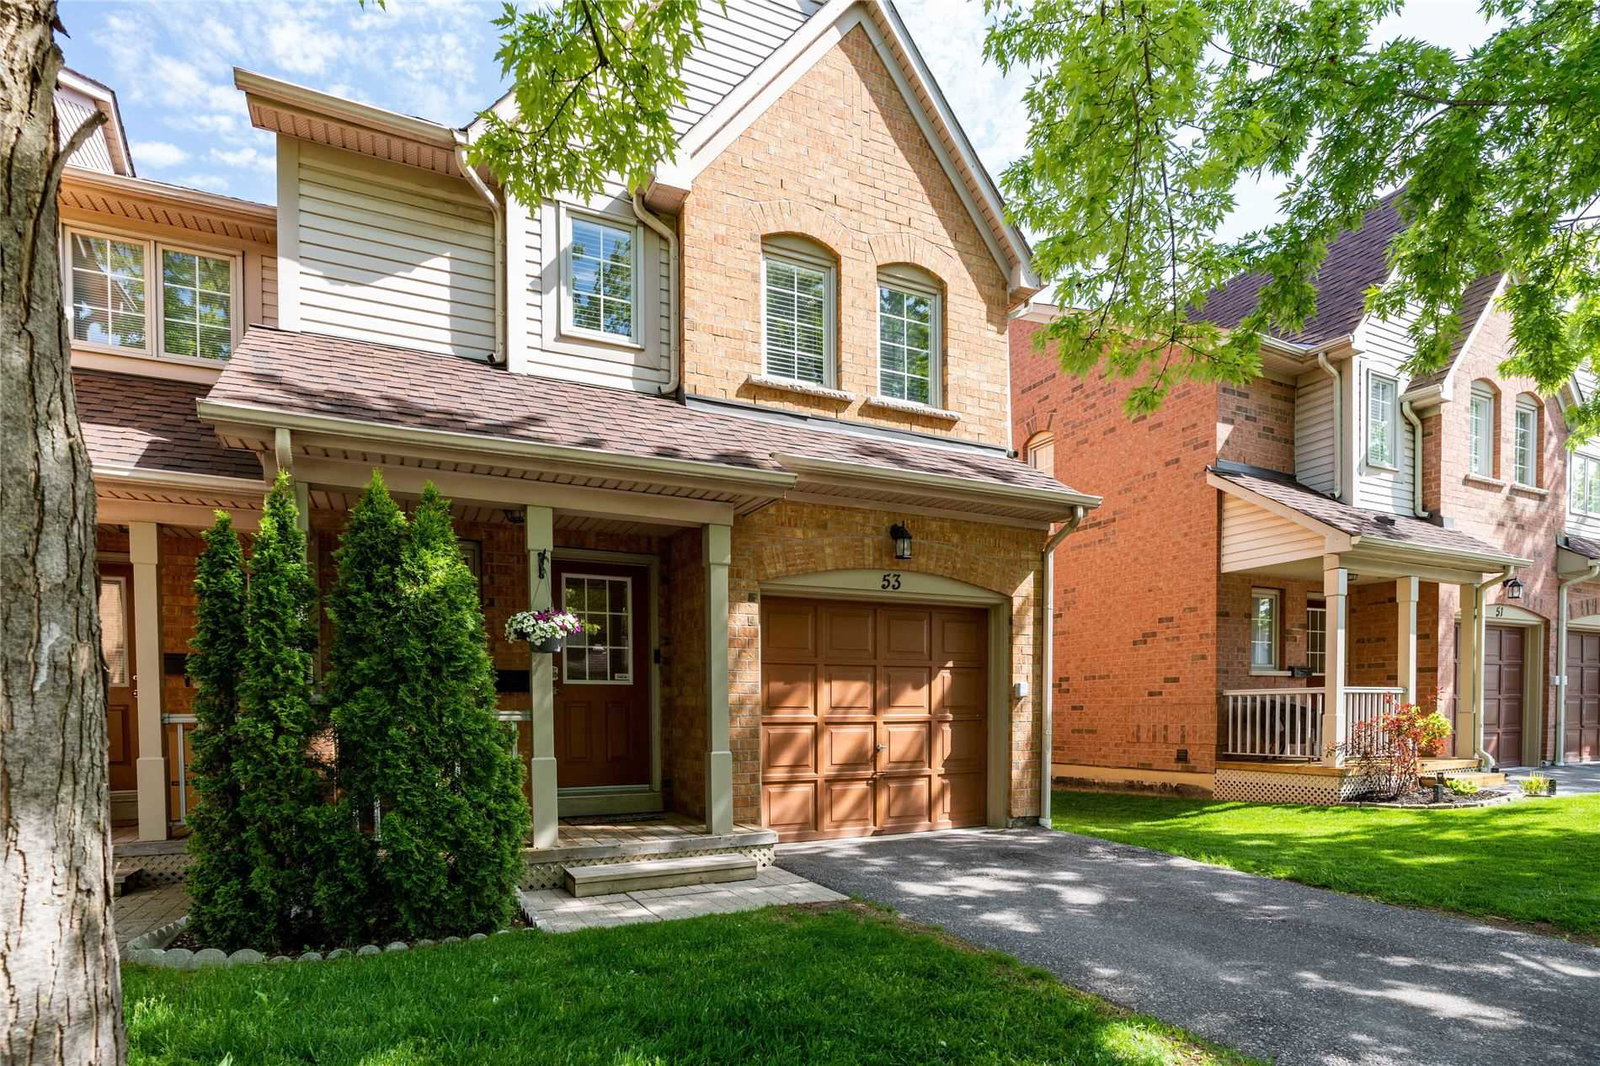
Condo building · 5950 Glen Erin Drive
Daniels Britannia Terraces is a 2-storey condo with 60 suites, built in 2000 by Unknown. Right now 1 for sale and 1 for rent are on the market here.
- 2storeys
- 60suites
- $652/sq ft
- 2000built
No similar units for rent in Daniels Britannia Terraces right now.
Around this home
Daily convenience, out of 100, from the distances below
Schools nearby
School rating, out of 10.
Helpful calculators

Your HOMEH agent
"I would see it this week."