

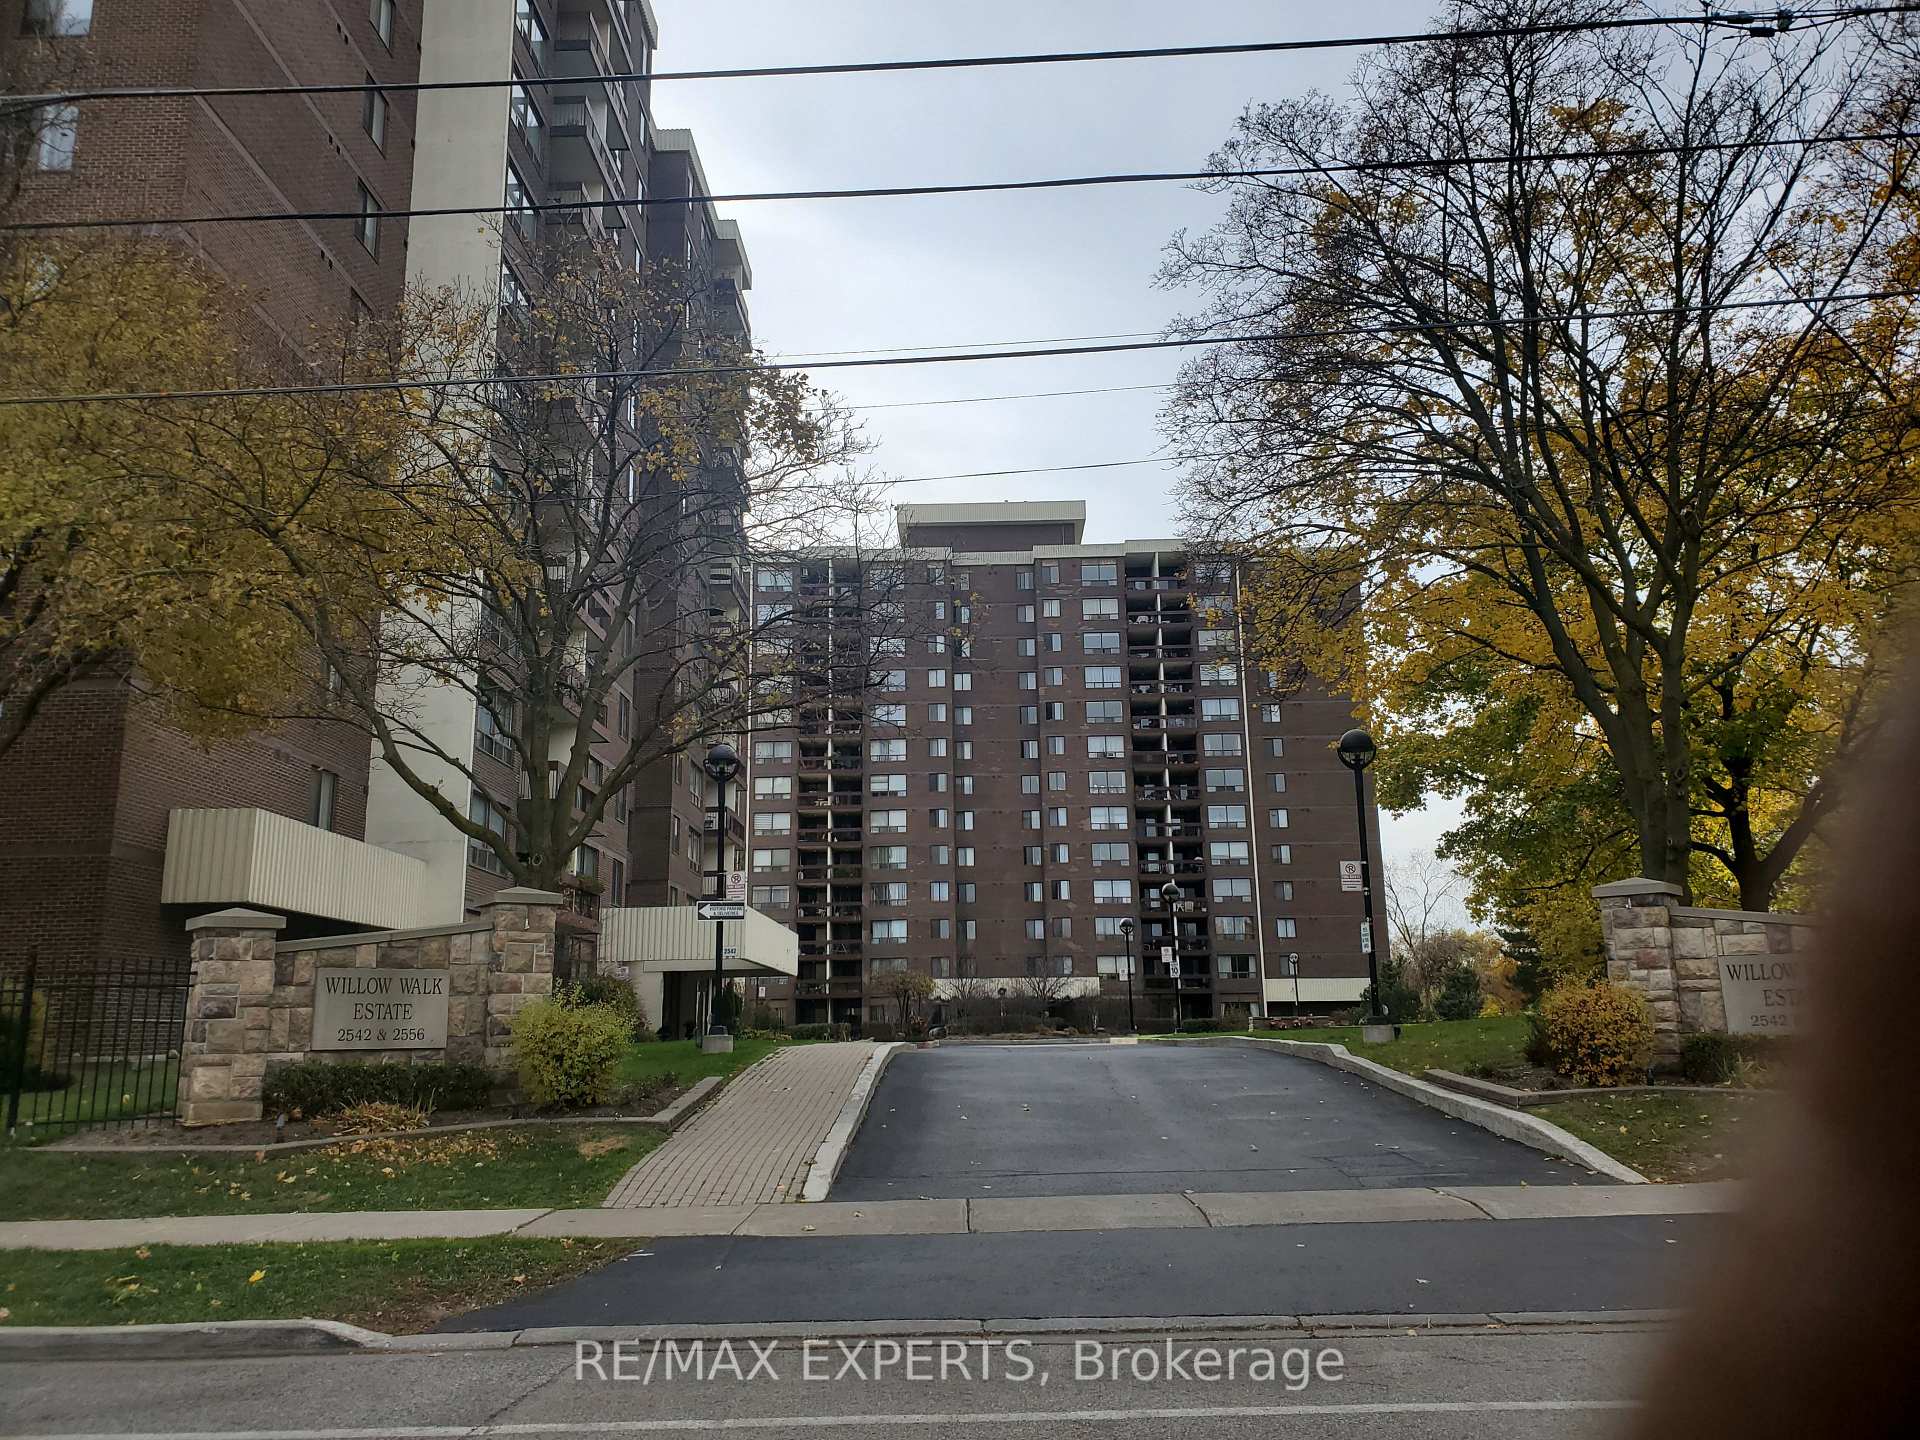
Unit 804, 2542 Argyle Road
Unit 804, 2542 Argyle Road
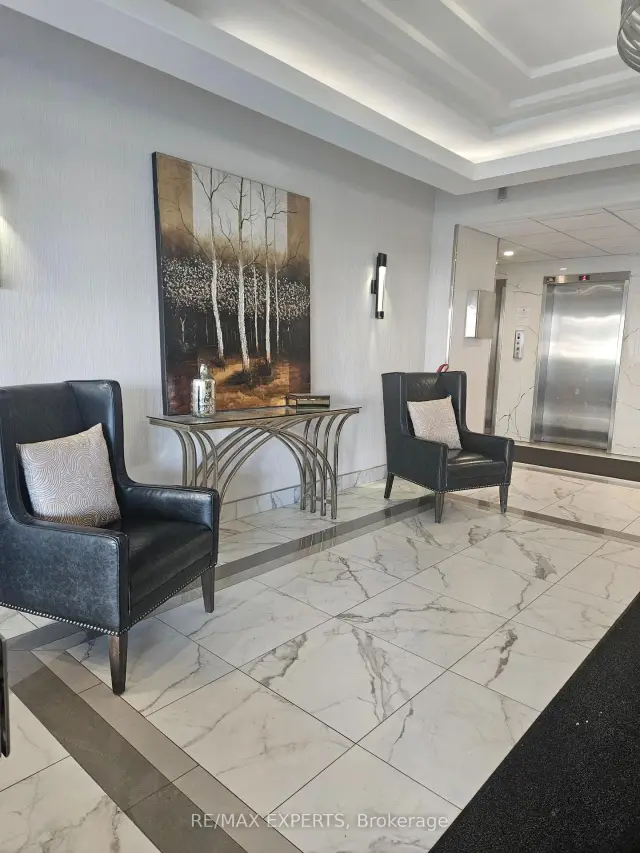
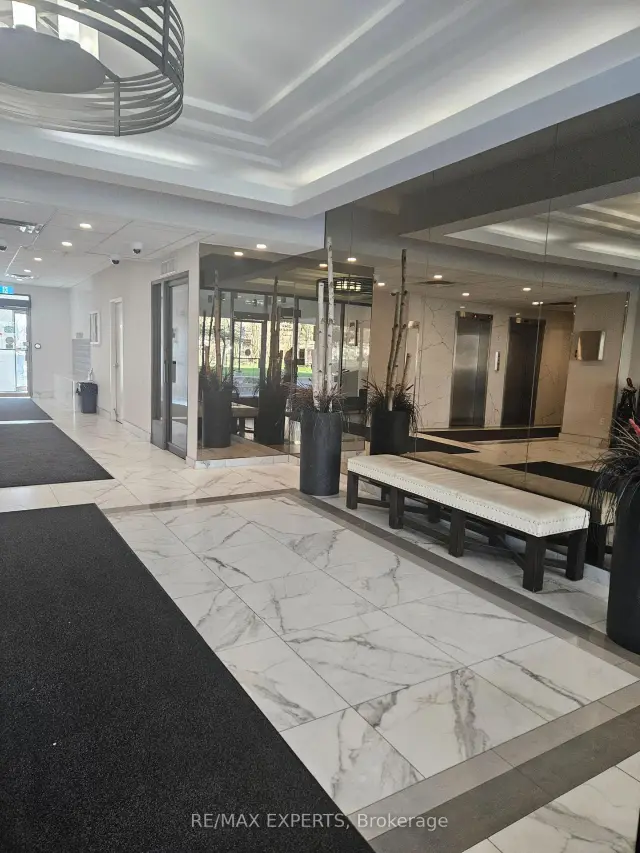
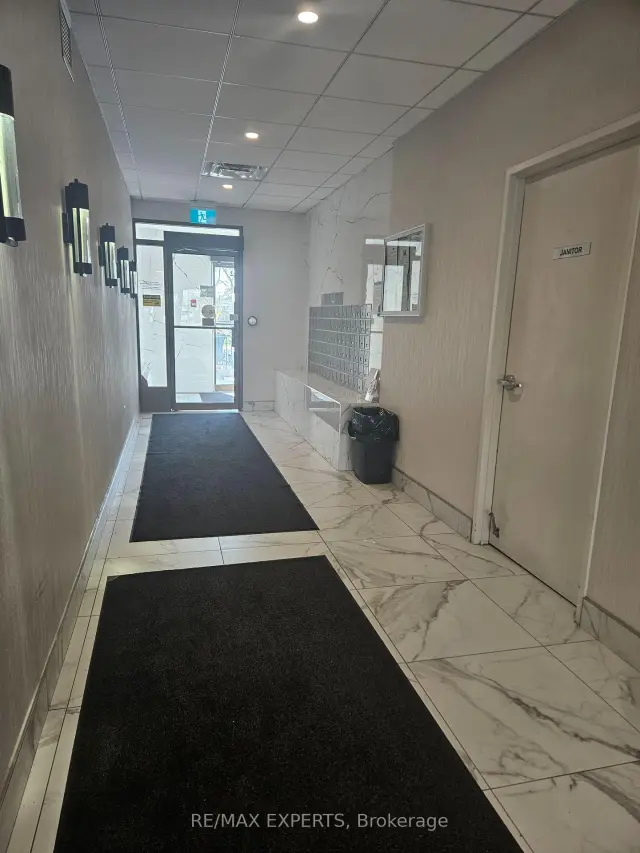
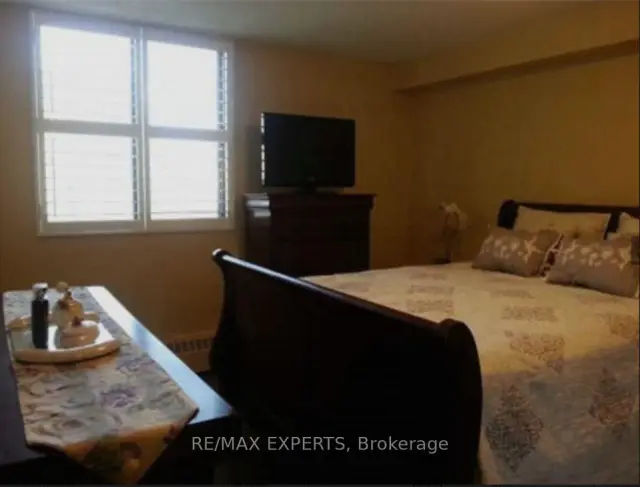 See all 20 photos
Facts and features
- ExposureNorth east
- LaundryIn-suite
- LockerExclusive
- BalconyOpen
- Party room/meeting room
- Outdoor pool
- Exercise room
The homeCondo Apartment, Apartment, Age 51–99 years
- Type: Condo Apartment
- Style: Apartment
- Age: 51–99 years
- Living space: 1,000–1,199 sq ft
- Basement: None
- Exposure: North East
- View: Clear, garden
- Waterfront: None
InsideCeramic, In-suite laundry, main level, Carpet free, primary bedroom - main floor
- Flooring: Ceramic
- Laundry: In-suite laundry, main level
- Features: Carpet free, primary bedroom - main floor
- Rooms above ground: 6
- Rooms in the basement: 0
- Bedrooms: 2
- Bathrooms: 2
- Kitchens: 1
- Family room: Yes
OutsideBrick, Asphalt shingle, Concrete
- Exterior: Brick
- Roof: Asphalt shingle
- Foundation: Concrete
- Balcony: Open
Parking and locker1 Parking, Underground, Exclusive
- Spaces: 1 Parking
- Garage: Underground
- Parking type: Exclusive
- Driveway: Underground
- Spot: 56
- Locker: Exclusive
- Locker unit: Sa
- Locker number: 56
- Locker level: P1
BuildingWillow walk, Storeys 13, Units 200
- Name: Willow walk
- Storeys: 13
- Units: 200
- Registered: 1976
- Condo corporation: 96
- Amenities: Party room/meeting room, outdoor pool, sauna, exercise room, playground, visitor parking
- Pets: Allowed
Heating, water and powerBaseboard, gas, Window unit(s)
- Heating: Baseboard, gas
- Cooling: Window unit(s)
Costs and taxesTaxes $2,285 a year, Condo fee $858 a month, Heat included, water included, common elements included
- Taxes, 2026: $2,285 a year
- Condo fee: $858 a month
- Fee includes: Heat included, water included, common elements included
- HST: HST included in the price
- Rental items: N/a
Included in the saleRefrigerator, stove, hoodfan, washer, dryer, california shutters., Not included None
- Included: Refrigerator, stove, hoodfan, washer, dryer, california shutters.
- Not included: None
NearbyPark, hospital, public transit, school, school bus route
- Close to: Park, hospital, public transit, school, school bus route
Listing detailsW14173260, For Sale, Nov 12, 2026
- MLS® number: W14173260
- Status: For Sale
- Listed on: Nov 12, 2026
- Days on market: 8
- Updated: Nov 12, 2026
- Possession: Immediate
- Occupied by: Vacant
- Listing brokerage: RE/MAX EXPERTS
About this home
Unit 804, 2542 Argyle Road, Mississauga (Cooksville), ON L5B 2H5
LOCATION, LOCATION, LOCATION! Welcome to Willow Walk Estate Condos. This wonderful 2 Bedroom, 2 Bathroom Spacious Condo. Immediate Possession Available! Great Quiet Neighbourhood Close to Hospital, Shopping and Lots of Other Amenities. Large Eat-In Kitchen and a Dining Room Too! The Perfect Place To Entertain Your Family and Friends! Walk-In Laundry Room With Storage Too! Large Balcony is Great to Sit Out and Enjoy Warm Summer Nights. Parking and Locker Are Included Too! Common Areas Include Outdoor Pool, Sauna, Exercise Room, Library and Visitor Parking. This Condo Complex Features Large Grounds With a Playground Too. This Building is Conveniently Located Within Walking Distance of the Cooksville GO, Transit, Tons of Shopping Including Square One, Medical as well as The Trillium Hospital. Many Schooling Options Are Available Nearby. Monthly Maintenance Fee Includes Hydro, Heat and Water and Building Insurance. A Short Drive to Main Highways and Outstanding Value Offered at Willow Walk Estates! This Won't Last Long!
Book a viewing
Know more about Willow Walk Condos
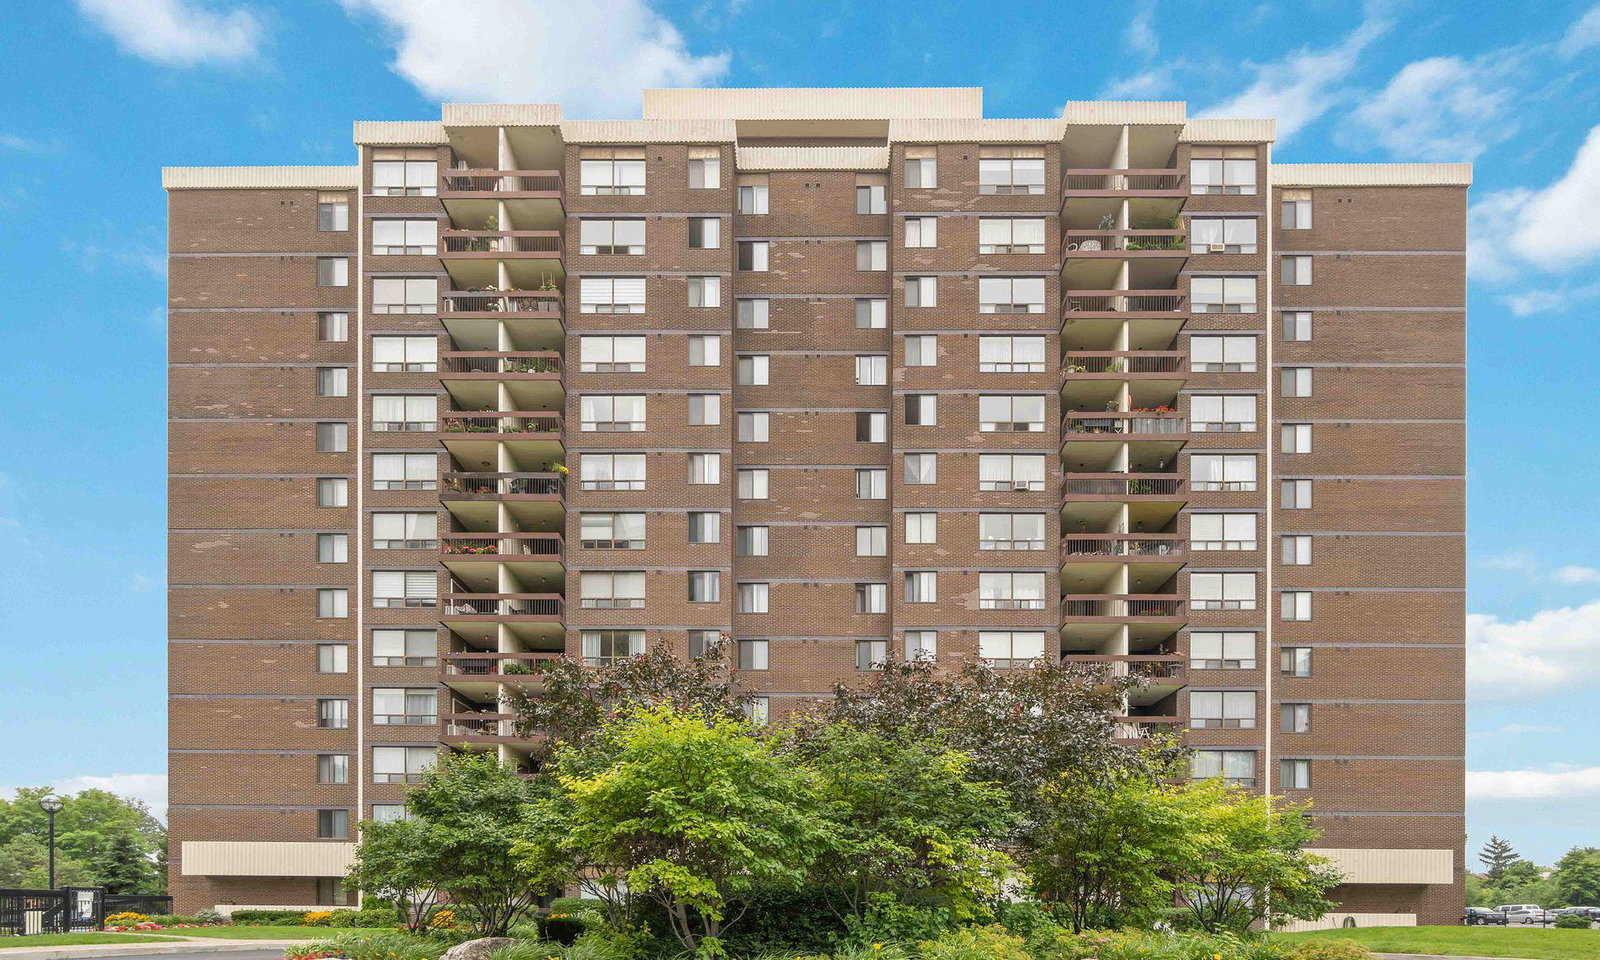
Condo building · 2556 Argyle Road
Willow Walk Condos is a 13-storey condo with 200 suites, built in 1976 by Worland Holdings Ltd. Right now 1 for sale is on the market here.
- 13storeys
- 200suites
- $349/sq ft
- 1976built
No similar units for sale in Willow Walk Condos right now.
Around this home
Daily convenience, out of 100, from the distances below
Schools nearby
School rating, out of 10.
Helpful calculators

Your HOMEH agent
"I would see it this week."