

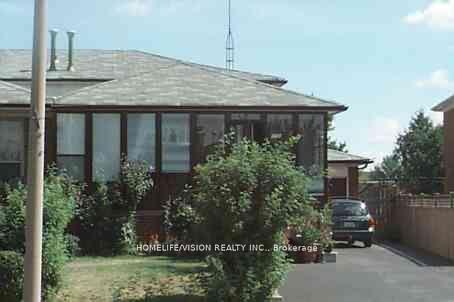
3766 Darla Drive E
Semi-Detached For Sale
1/13766 Darla Drive E
Semi-Detached For Sale
Listed for:Listed 8 days ago
$838,800
Hestimate*: $814,000▼ 3%3+2 Bedrooms
2 Bathrooms
1 Garage
1.5K–2K sq.ft
27×120 ft
$5,168/yr
Facts and features
- BasementApartment
- Age of home51–99 years
- Price per sq ft~$479
- Water, sewerMunicipal
What stands out
- Second kitchen
- Separate entrance
- Hardwood floors
- Central air
The homeSemi-Detached, Backsplit 4, Age 51–99 years
- Type: Semi-Detached
- Style: Backsplit 4
- Age: 51–99 years
- Living space: 1,500–2,000 sq ft
- Basement: Apartment, separate entrance
- View: Clear
- Waterfront: None
InsideHardwood, Ceramic, Accessory apartment, Rooms above ground 8
- Flooring: Hardwood, Ceramic
- Features: Accessory apartment
- Rooms above ground: 8
- Rooms in the basement: 1
- Bedrooms: 3 + 2 in the basement
- Bathrooms: 2
- Kitchens: 2
- Family room: Yes
Outside and lotBrick, aluminum siding, Asphalt shingle, Concrete
Outside
- Exterior: Brick, aluminum siding
- Roof: Asphalt shingle
- Foundation: Concrete
- Size: 27 × 120 ft
- Shape: Irregular
Parking1 Garage, Attached, Private double
- Spaces: 1 Garage
- Garage: Attached
- Driveway: Private double
Heating, water and powerForced air, gas, Central air, Municipal water
- Heating: Forced air, gas
- Cooling: Central air
- Water: Municipal water
- Sewer: Municipal sewer
- Natural gas: Yes
- Hydro: Yes
Costs and taxesTaxes $5,168 a year, HST included in the price, Hot water tank (if rental)
- Taxes, 2025: $5,168 a year
- HST: HST included in the price
- Rental items: Hot water tank (if rental)
Included in the sale1-fridge ** 2-stoves ** 2-washers ** 2-dryers ** cac, Tenant belongings
- Included: 1-fridge ** 2-stoves ** 2-washers ** 2-dryers ** cac
- Not included: Tenant belongings
Listing detailsW14173164, For Sale, Nov 12, 2026
- MLS® number: W14173164
- Status: For Sale
- Listed on: Nov 12, 2026
- Days on market: 8
- Updated: Nov 12, 2026
- Possession: 60-89 days
- Occupied by: Tenant
- Listing brokerage: HOMELIFE/VISION REALTY INC.
About this home
3766 Darla Drive E, Mississauga (Malton), ON L4T 2C9
Accessory ApartmentClear
4-Level Backsplit Home With Finished LEGAL BASEMENT APARTMENT., Enclosed Front Porch And Garage, New Windows, Separate Laundry Facility For Upstairs And Downstairs. Few Mins to Hwy 427, 401 & 407, Near To Community Centre, Library, Westwood Mall, Transit Hub, Schools, Parks & Pearson Airport.
Read more
Book a viewing
Fri20Nov
Sat21Nov
Sun22Nov
Mon23Nov
Tue24Nov
Wed25Nov
Thu26Nov
Pick A Time
Buy with HOMEH and get back$12,582Cashback Rebate, paid at closing
Claim my rebate
Around this home
Darcel Ave & Morning Star Dr.
Errands
Parks
Schools
Daily convenience, out of 100, from the distances below
ParkAlbert McBride Park · 2 within 1 km5 min walk334 m
GroceryAtlantic Bakery7 min walk454 m
SchoolCorliss Public School2 min walk140 m
PharmacyGood Luck Pharmacy8 min walk469 m
Cafés & foodStudent Junction Indian Restaurant · 5 within 1 km8 min walk462 m
Gym & rec centreMalton Community Centre10 min walk594 m
LibraryMissisauga Library - Malton10 min walk621 m
WalkDriveStraight-line distance, open map data
Grocery0.5 km
Park0.3 km
Coffee1.0 km
Dining0.5 km
Gym0.9 km
Schools nearby
School rating, out of 10.
Corliss Public Schoolelementary · Public · 0.1 km
—
Darcel Avenue Senior Public Schoolelementary · Public · 0.2 km
—
Holy Cross Schoolelementary · Private · 0.4 km
3.6/10Low
Contact agent
Helpful calculators
Mortgage
Affordability
Closing costs
Land transfer tax
Property tax
Down payment
CMHC insurance
Stress test
Cashback Rebate
Your HOMEH agent

NimaHOMEH agent · Mississauga
"Priced 3% over the Hestimate. I would see it this week."
Ask Nima