

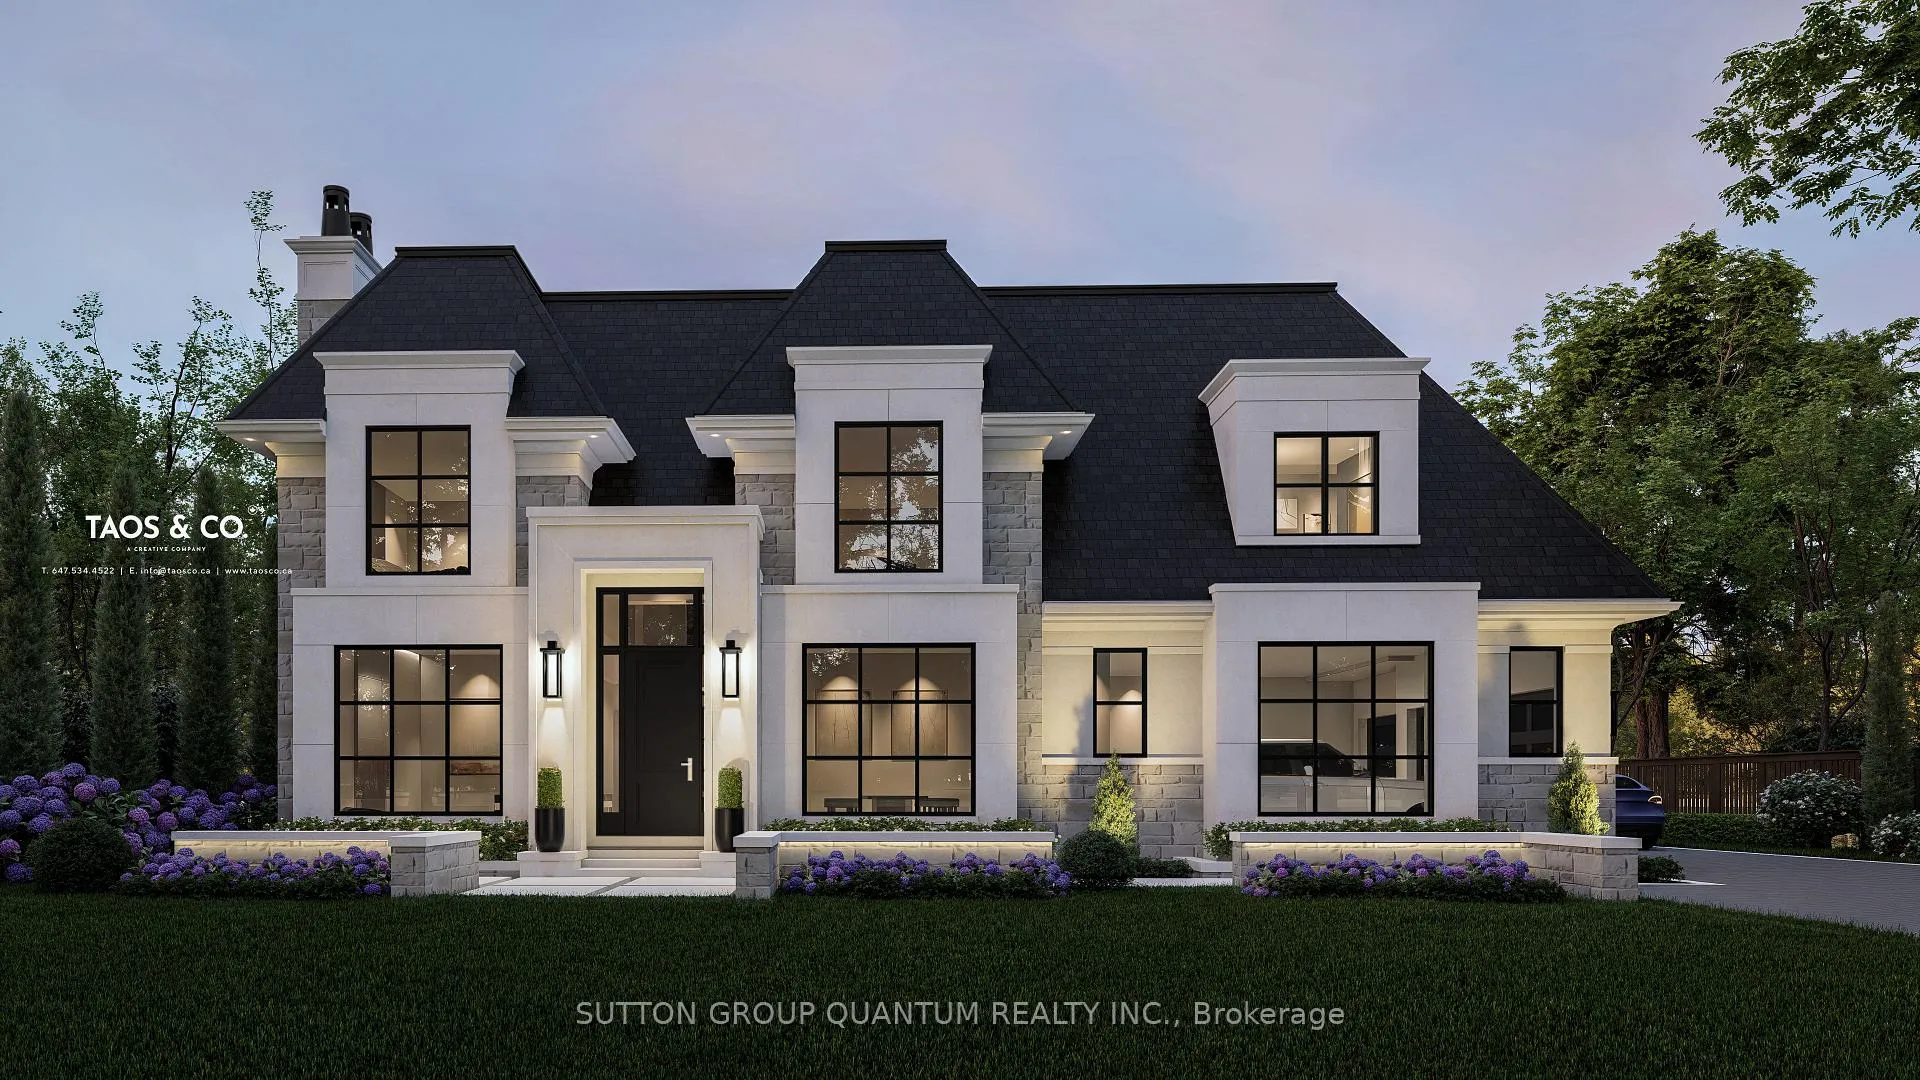
2113 Stonehouse Crescent
Detached Expired
1/132113 Stonehouse Crescent
Detached Expired
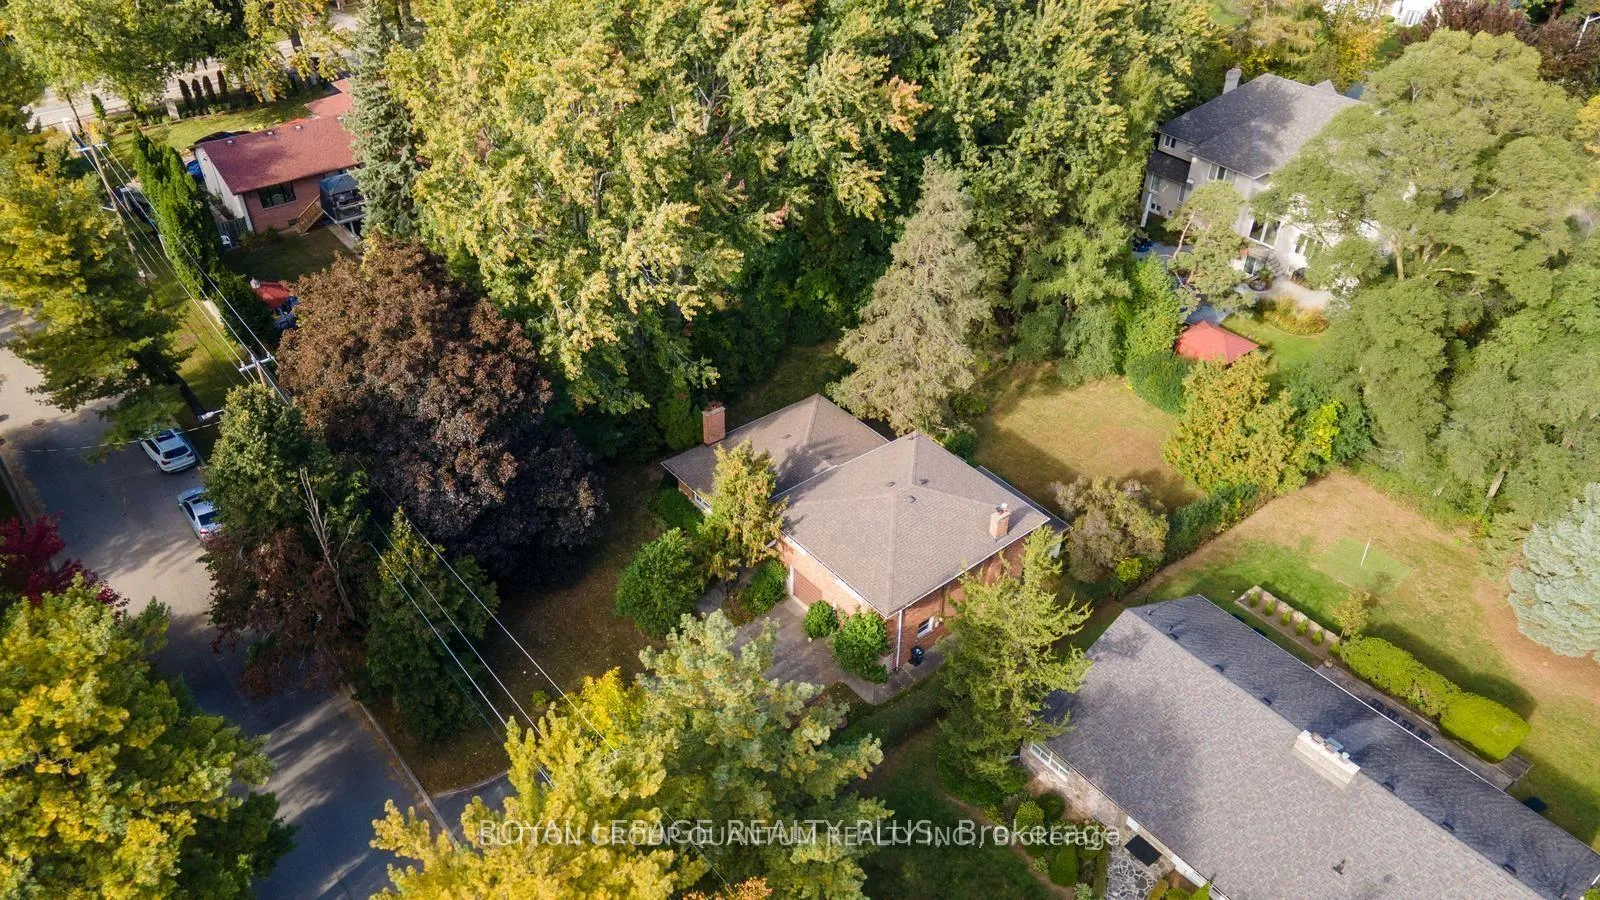 See all 13 photos
Last asked:Expired Sep 15, 2025
$1,990,000
Hestimate*: $1,664,000▼ 16%3 Bedrooms
2 Bathrooms
2 Garage
1.5K–2K sq.ft
100×152 ft
$8,643/yr
Property history
- $1,990,000ExpiredList: 2026-01-15|End: 2026-06-15|151 daysW12700194
- $1,990,000ExpiredList: 2025-09-17|End: 2025-12-16|90 daysW12409241
- $1,990,000ExpiredList: 2025-03-18|End: 2025-09-15|181 daysW12025906
Facts and features
- BasementPart finished
- Age of home51–99 years
- Price per sq ft~$1,137
- Water, sewerMunicipal
What stands out
- Fireplace
- Central air
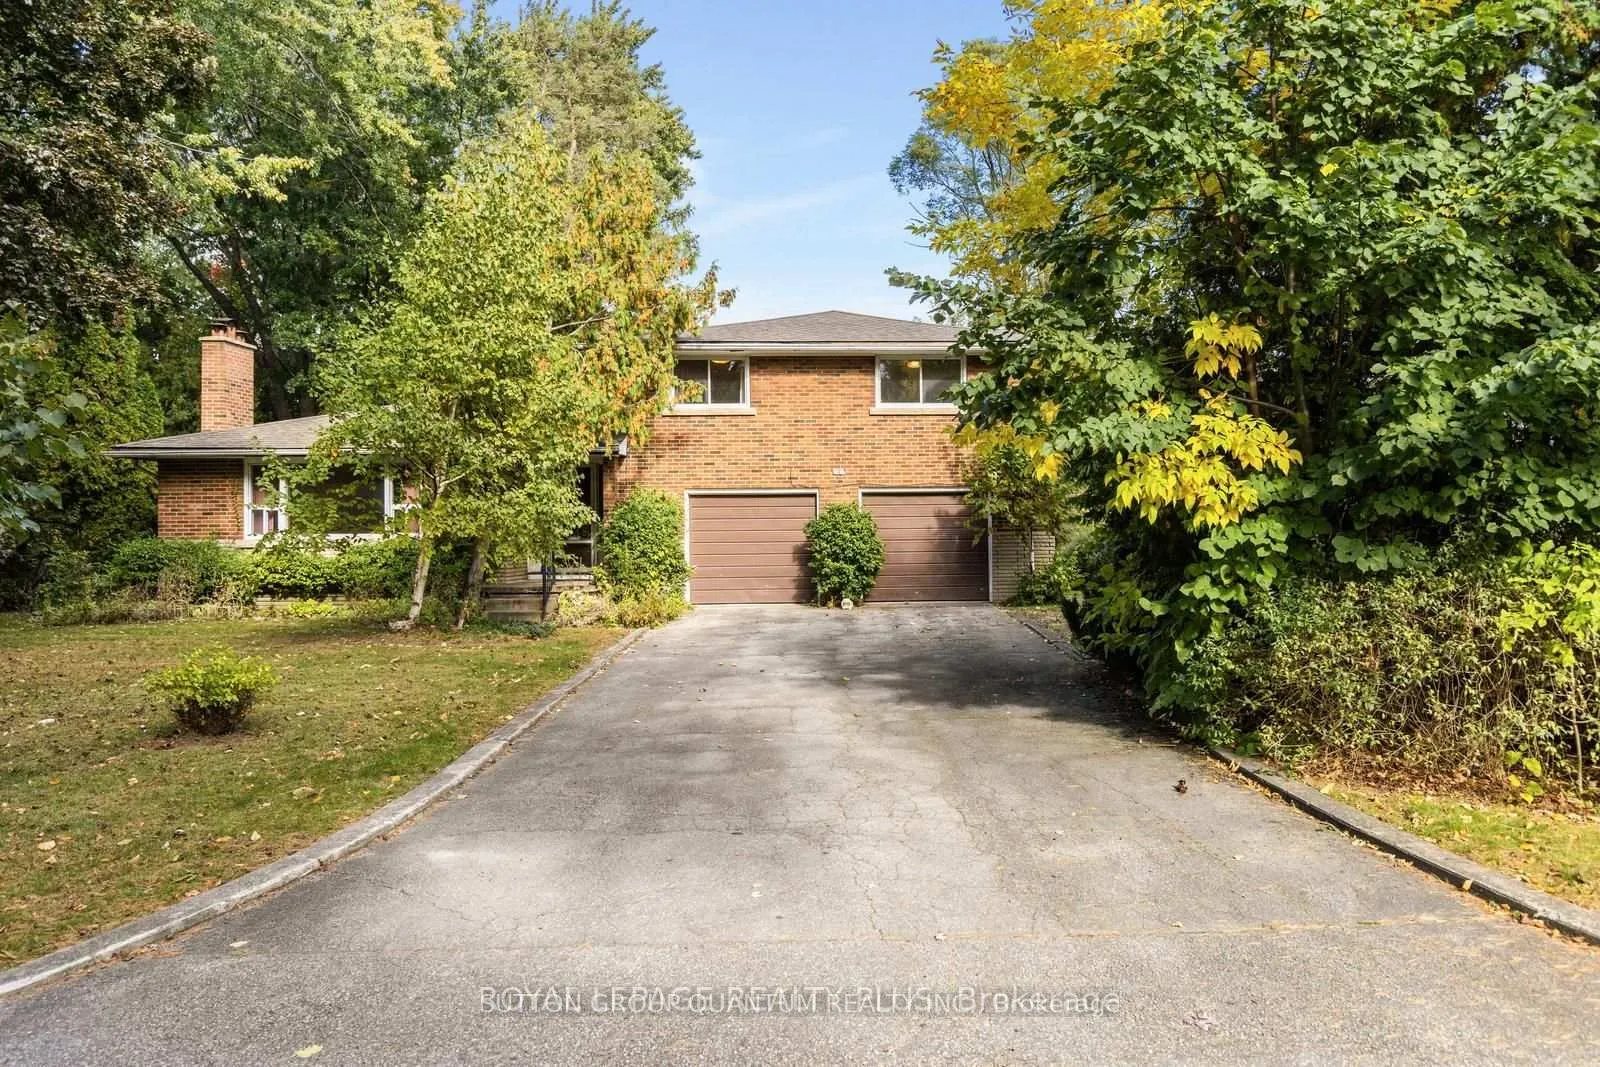
The homeDetached, Sidesplit 4, Age 51–99 years
- Type: Detached
- Style: Sidesplit 4
- Age: 51–99 years
- Living space: 1,500–2,000 sq ft
- Basement: Partially finished
InsideFireplace Yes, Parquet, Auto garage door remote, sump pump, water heater
- Fireplace: Yes
- Flooring: Parquet
- Features: Auto garage door remote, sump pump, water heater
- Rooms above ground: 8
- Bedrooms: 3
- Bathrooms: 2
- Kitchens: 1
- Family room: Yes
Outside and lotBrick, Shingles, Concrete block
Outside
- Exterior: Brick
- Roof: Shingles
- Foundation: Concrete block
- Size: 100 × 152 ft
- Zoning: R1
Parking2 Garage, Built-in, Private
- Spaces: 2 Garage
- Garage: Built-in
- Driveway: Private
Heating, water and powerForced air, gas, Central air, Municipal water
- Heating: Forced air, gas
- Cooling: Central air
- Water: Municipal water
- Sewer: Municipal sewer
Costs and taxesTaxes $8,643 a year, HST included in the price
- Taxes, 2024: $8,643 a year
- HST: HST included in the price
NearbyGolf, hospital, library, park, place of worship, wooded/treed
- Close to: Golf, hospital, library, park, place of worship, wooded/treed
Listing detailsW12025906, Expired, Mar 18, 2025
- MLS® number: W12025906
- Status: Expired
- Listed on: Mar 18, 2025
- Days on market: 181
- Updated: Sep 15, 2025
- Possession: Immediate
- Occupied by: Vacant
- Listing brokerage: SUTTON GROUP QUANTUM REALTY INC.
About this home
2113 Stonehouse Crescent, Mississauga (Sheridan), ON L5H 3H9
Auto Garage Door RemoteSump PumpWater HeaterGolfHospitalLibrary
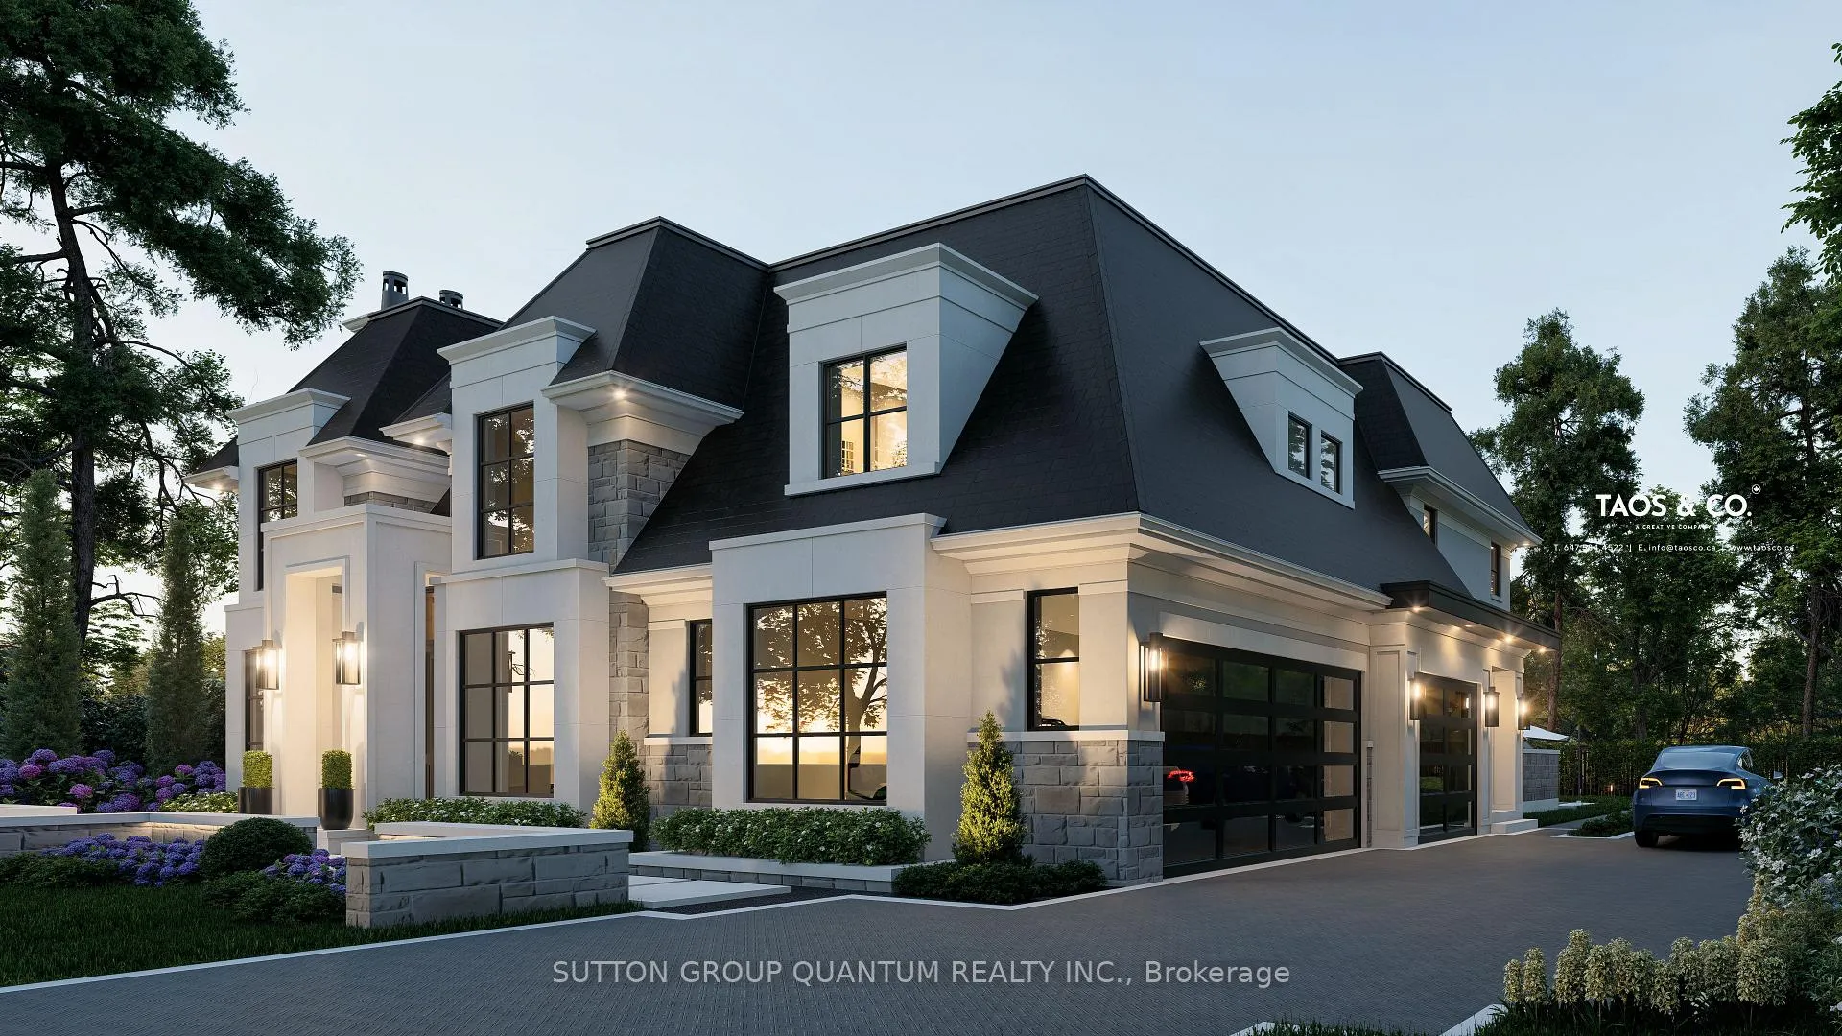
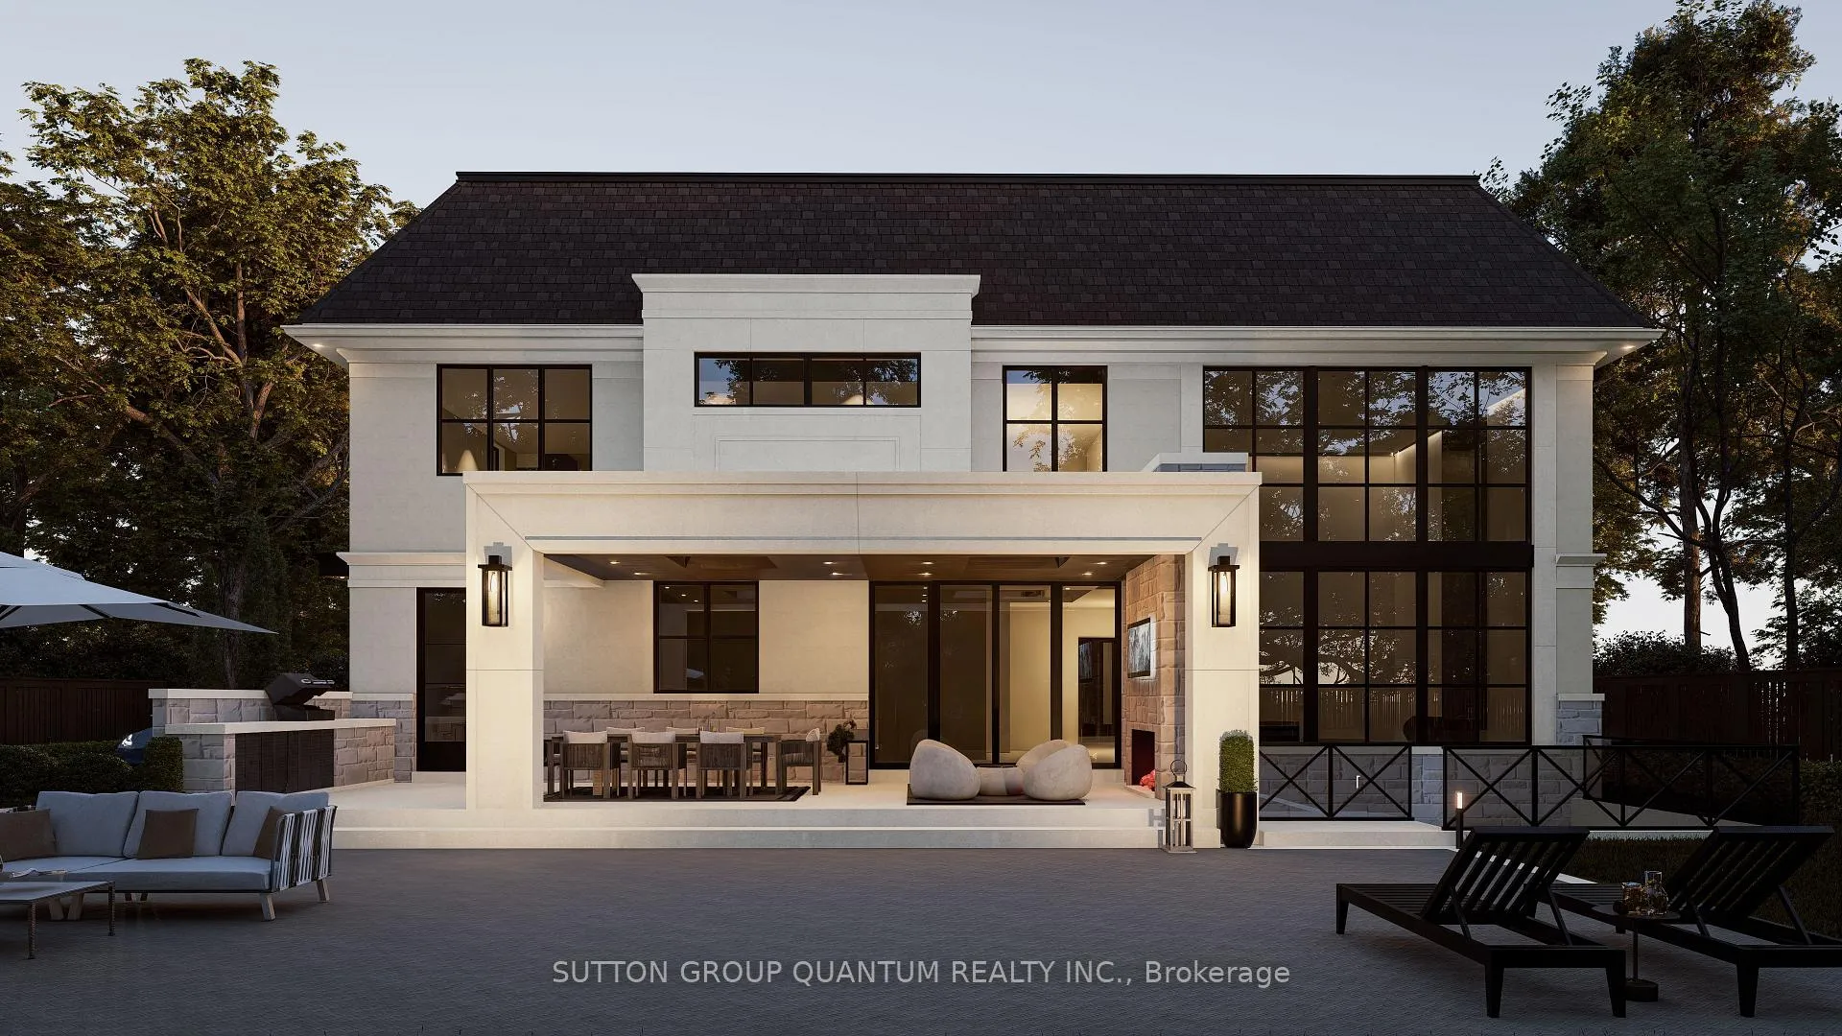
Mississauga's most prestigious neighborhoods, located off Mississauga Rd in Oakridge, offers a lot size of 100ft by 152ft. Build, Invest or Renovate and create your dream home.. Surrounded by multi-million dollar homes, Floor plans are ready and the city approved to build 5,200 sqft house.
Read more
Ask about this home
A HOMEH agent will answer your questions about this home.
Ask a question
Thinking of selling your home?See what your home is worth today.
Around this home
Mississauga Rd & Stonehouse Cres
Errands
Parks
Schools
Daily convenience, out of 100, from the distances below
ParkBruce Reynolds Park · 1 within 1 km16 min walk965 m
GroceryClarkson Convenience24 min walk1.5 km
SchoolOakridge Public School1 min walk90 m
PharmacyCourtesy Pharmacy24 min walk1.4 km
Cafés & foodDoolin's Pub24 min walk1.5 km
Gym & rec centreCredit Valley Golf & Country Club18 min walk1.1 km
LibraryMississauga Library - Lorne Park21 min walk1.3 km
WalkDriveStraight-line distance, open map data
Grocery1.5 km
Park1.0 km
Gym1.9 km
Schools nearby
School rating, out of 10.
Oakridge Public Schoolelementary · Public · 0.1 km
—
Holy Name of Mary College Schoolelementary · Private · 0.3 km
—
White Oaks Montessori Schoolelementary · Private · 0.6 km
—
Contact agent
Helpful calculators
Mortgage
Affordability
Closing costs
Land transfer tax
Property tax
Down payment
CMHC insurance
Stress test
Cashback Rebate
Your HOMEH agent

NimaHOMEH agent · Mississauga
"Priced 16% over the Hestimate. I would see it this week."
Ask Nima